

Description
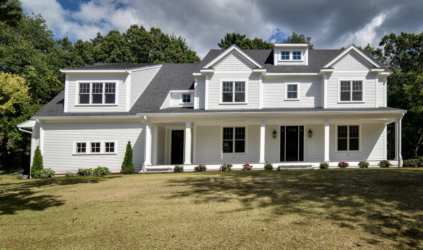
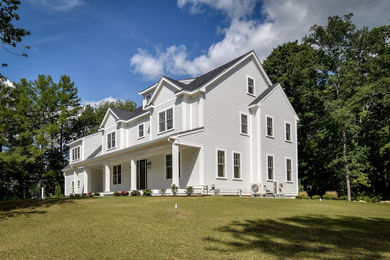
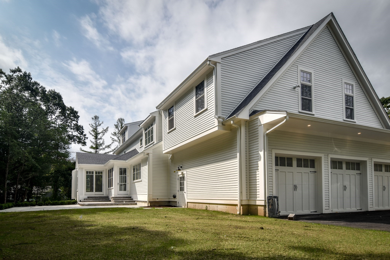
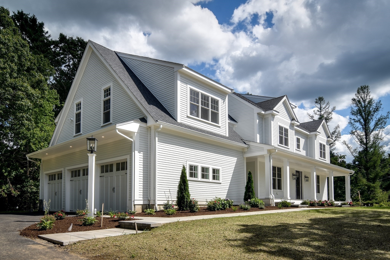
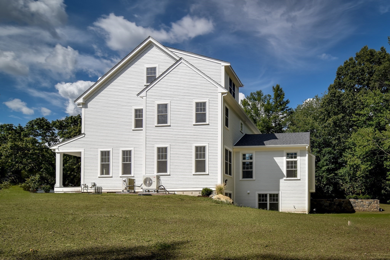
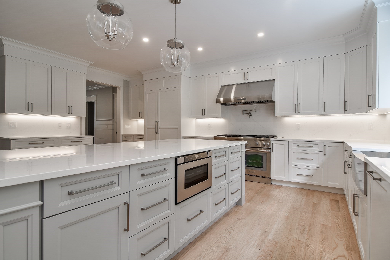
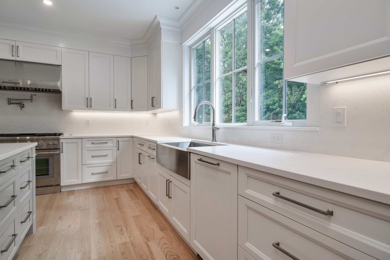
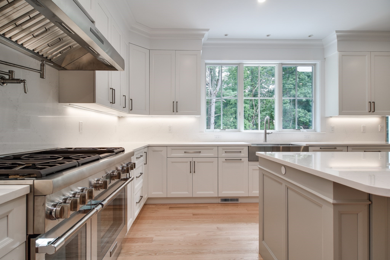
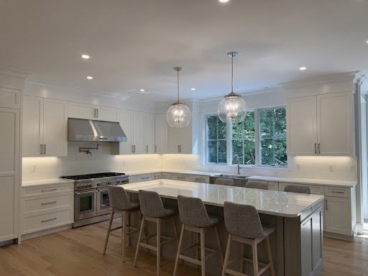
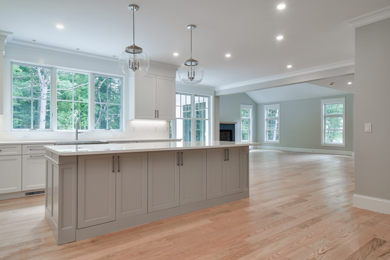
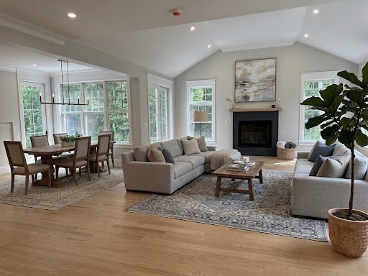
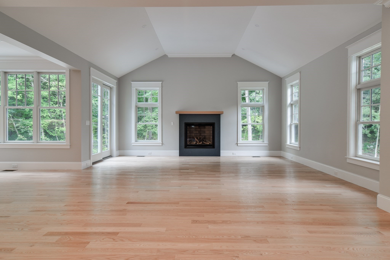
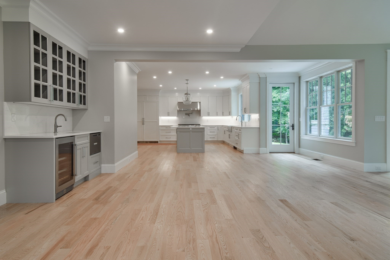
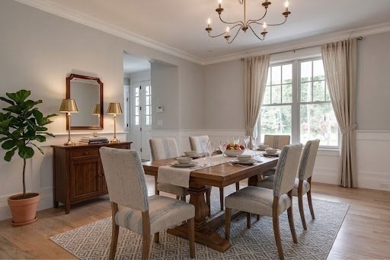
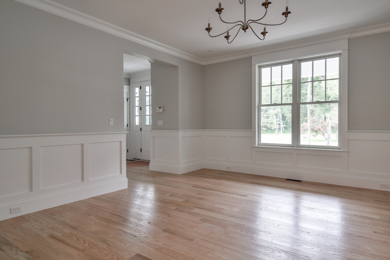
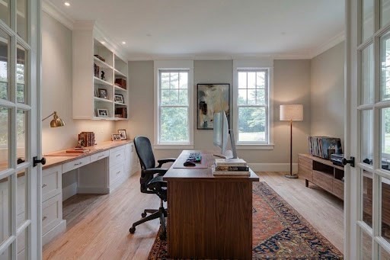
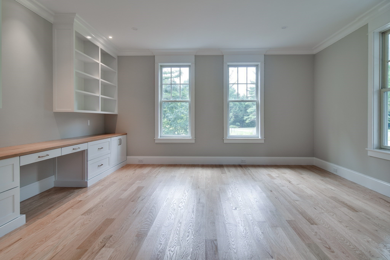
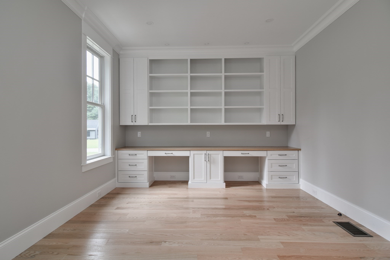
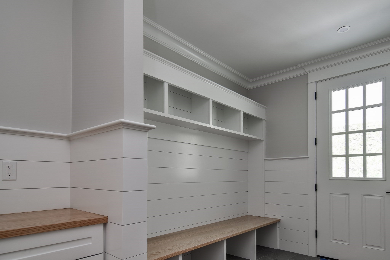
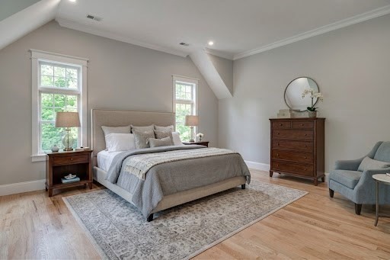
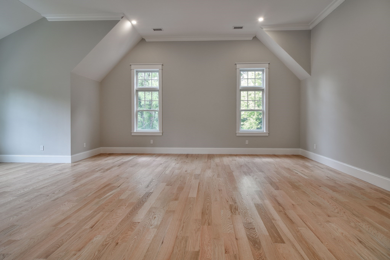
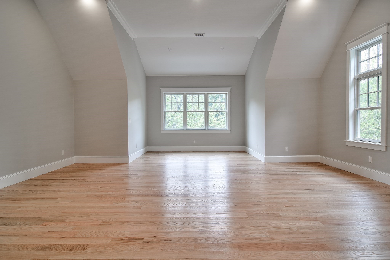
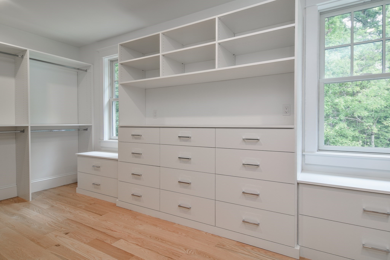
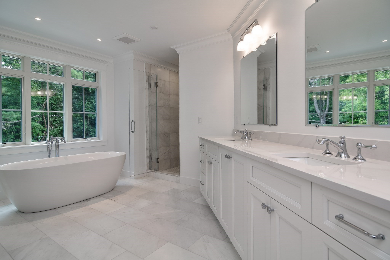
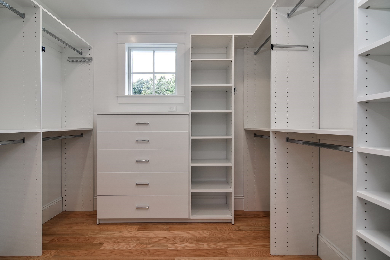
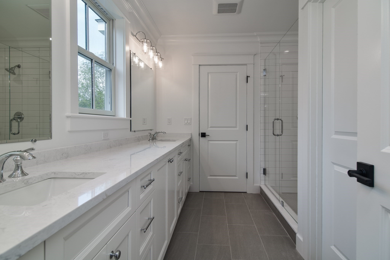
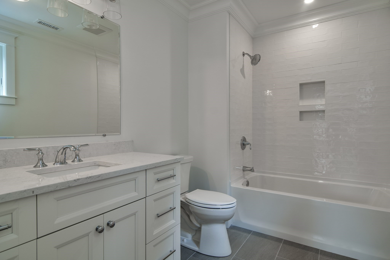
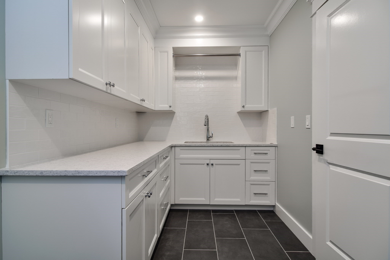
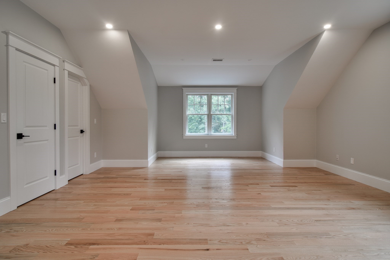
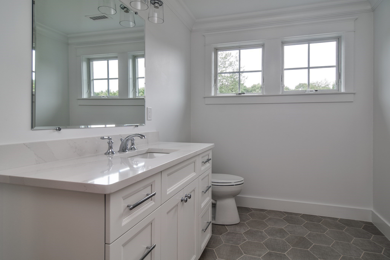
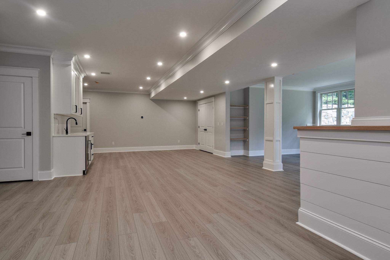
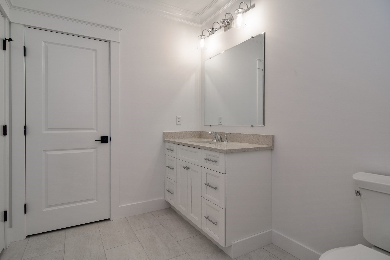
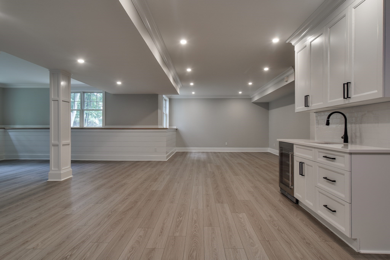
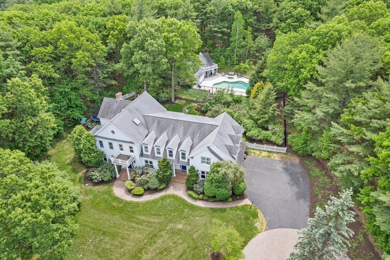
Beautiful new construction built by Dover's premier builder. The main level includes an open floor plan with professional appliances, a large island, a pantry, a beverage bar with wine frig and second dishwasher, a mudroom with half bath and cubbies, an office with built ins, a large dining room, a family room with a vaulted ceiling and gas fireplace, a separate flex/playroom with built ins, a second half bath and sliders to a private patio. Second floor offers a luxurious primary bedroom with large bathroom and a soaking tub, 2 large walk-in closets, as well as 3 other bedrooms - one en-suite and the other two bedrooms share a bath. The third floor offers the fifth bedroom and full bath. Lower level finished with playroom space, a flex/media room, as well as a full bath and beverage bar. Convenient to scenic trails and top-rated Dover Sherborn schools.
Details
| MLS # | 73513812 |
|---|---|
| Listing Type | For Sale |
| Style | House |
| Sub-Type | Resale |
| Status | Active |
| Year | 2026 |
| Days On Site | 138 |
| Listing Provided By | Craig Rafter | Lorraine Sarafian |
Features
| Bed(s) | 5 |
|---|---|
| Bath(s) | 7 Total |
| SQ Feet | 7,000 |
| Garage | 3 |
| Basement | Y |
| Zoning | R1 |
| Acreage | 1.06 |
Interior
| Rooms Total | 12 |
|---|---|
| Cooling Yes / No | Yes |
| Cooling | Central Air |
| Heating Yes / No | Yes |
| Heating | Central, Propane |
| Interior Features | Closet/Cabinets - Custom Built, Recessed Lighting, Bathroom - Half, Bathroom - Full, Bathroom - Tiled With Shower Stall, Wet bar, Play Room, Home Office, Mud Room, Bonus Room, Wet Bar |
| Window Features | Insulated Windows, Screens |
| Appliances | Water Heater, Tankless Water Heater, Range, Dishwasher, Microwave, Refrigerator, Range Hood, Plumbed For Ice Maker |
| Fireplace Features | Family Room |
| Fireplaces Total | 1 |
| Fireplace Yes / No | Yes |
| Flooring | Wood, Tile, Flooring - Hardwood, Flooring - Stone/Ceramic Tile, Laminate |
Exterior
| Exterior Features | Porch, Deck - Composite, Professional Landscaping, Sprinkler System, Screens |
|---|---|
| Roof | Shingle |
| Construction Materials | Frame |
| Foundation Details | Concrete Perimeter |
| Lot Features | Wooded |
Parking
| Garage Yes / No | Yes |
|---|---|
| Attached Garage Yes / No | Yes |
| Parking Features | Attached, Garage Faces Side, Paved Drive, Paved |
| Open Parking Yes / No | Yes |
Utilities
| Utilities | for Gas Range, for Electric Dryer, Washer Hookup, Icemaker Connection |
|---|---|
| Sewer | Private Sewer |
Taxes
| Tax Annual Amount | 0 |
|---|---|
| Tax Assessed Value | 0 |
| Tax Block | 46 |
| Tax Lot | 0 |
| Tax Year | 2026 |
| Tax Map Number | 18 |
Location
| Community Features | Park, Walk/Jog Trails, Conservation Area, House of Worship, Private School, Public School |
|---|---|
| Senior Community Yes / No | No |
Area Information
| State | MA |
|---|---|
| County | Norfolk |
| City | Dover |
| Zip Code | 02030 |
| Area | Norfolk |
| School District | Dover Sherborn |
| Elementary School | Chickering |
| High School | Dover Sherborn |
| Listing VS Median (in 02030) | |
Price: $3,525,000 low | high Med: $2,199,000 sqft: 7,000 low | high Med: 6,764 $ / sqft: $504 low | high Med: $325 On site: 138 low | high Med: 67 | |
Market Activity 02030
Request a showing
Request a showing
Contact
Learn More About This Property

| State | MA |
|---|---|
| County | Norfolk |
| City | Dover |
| Zip Code | 02030 |
| Area | Norfolk |
| School District | Dover Sherborn |
| Elementary School | Chickering |
| High School | Dover Sherborn |
| Listing VS Median (in 02030) | |
Price: $3,525,000 low | high Med: $2,199,000 sqft: 7,000 low | high Med: 6,764 $ / sqft: $504 low | high Med: $325 On site: 138 low | high Med: 67 | |
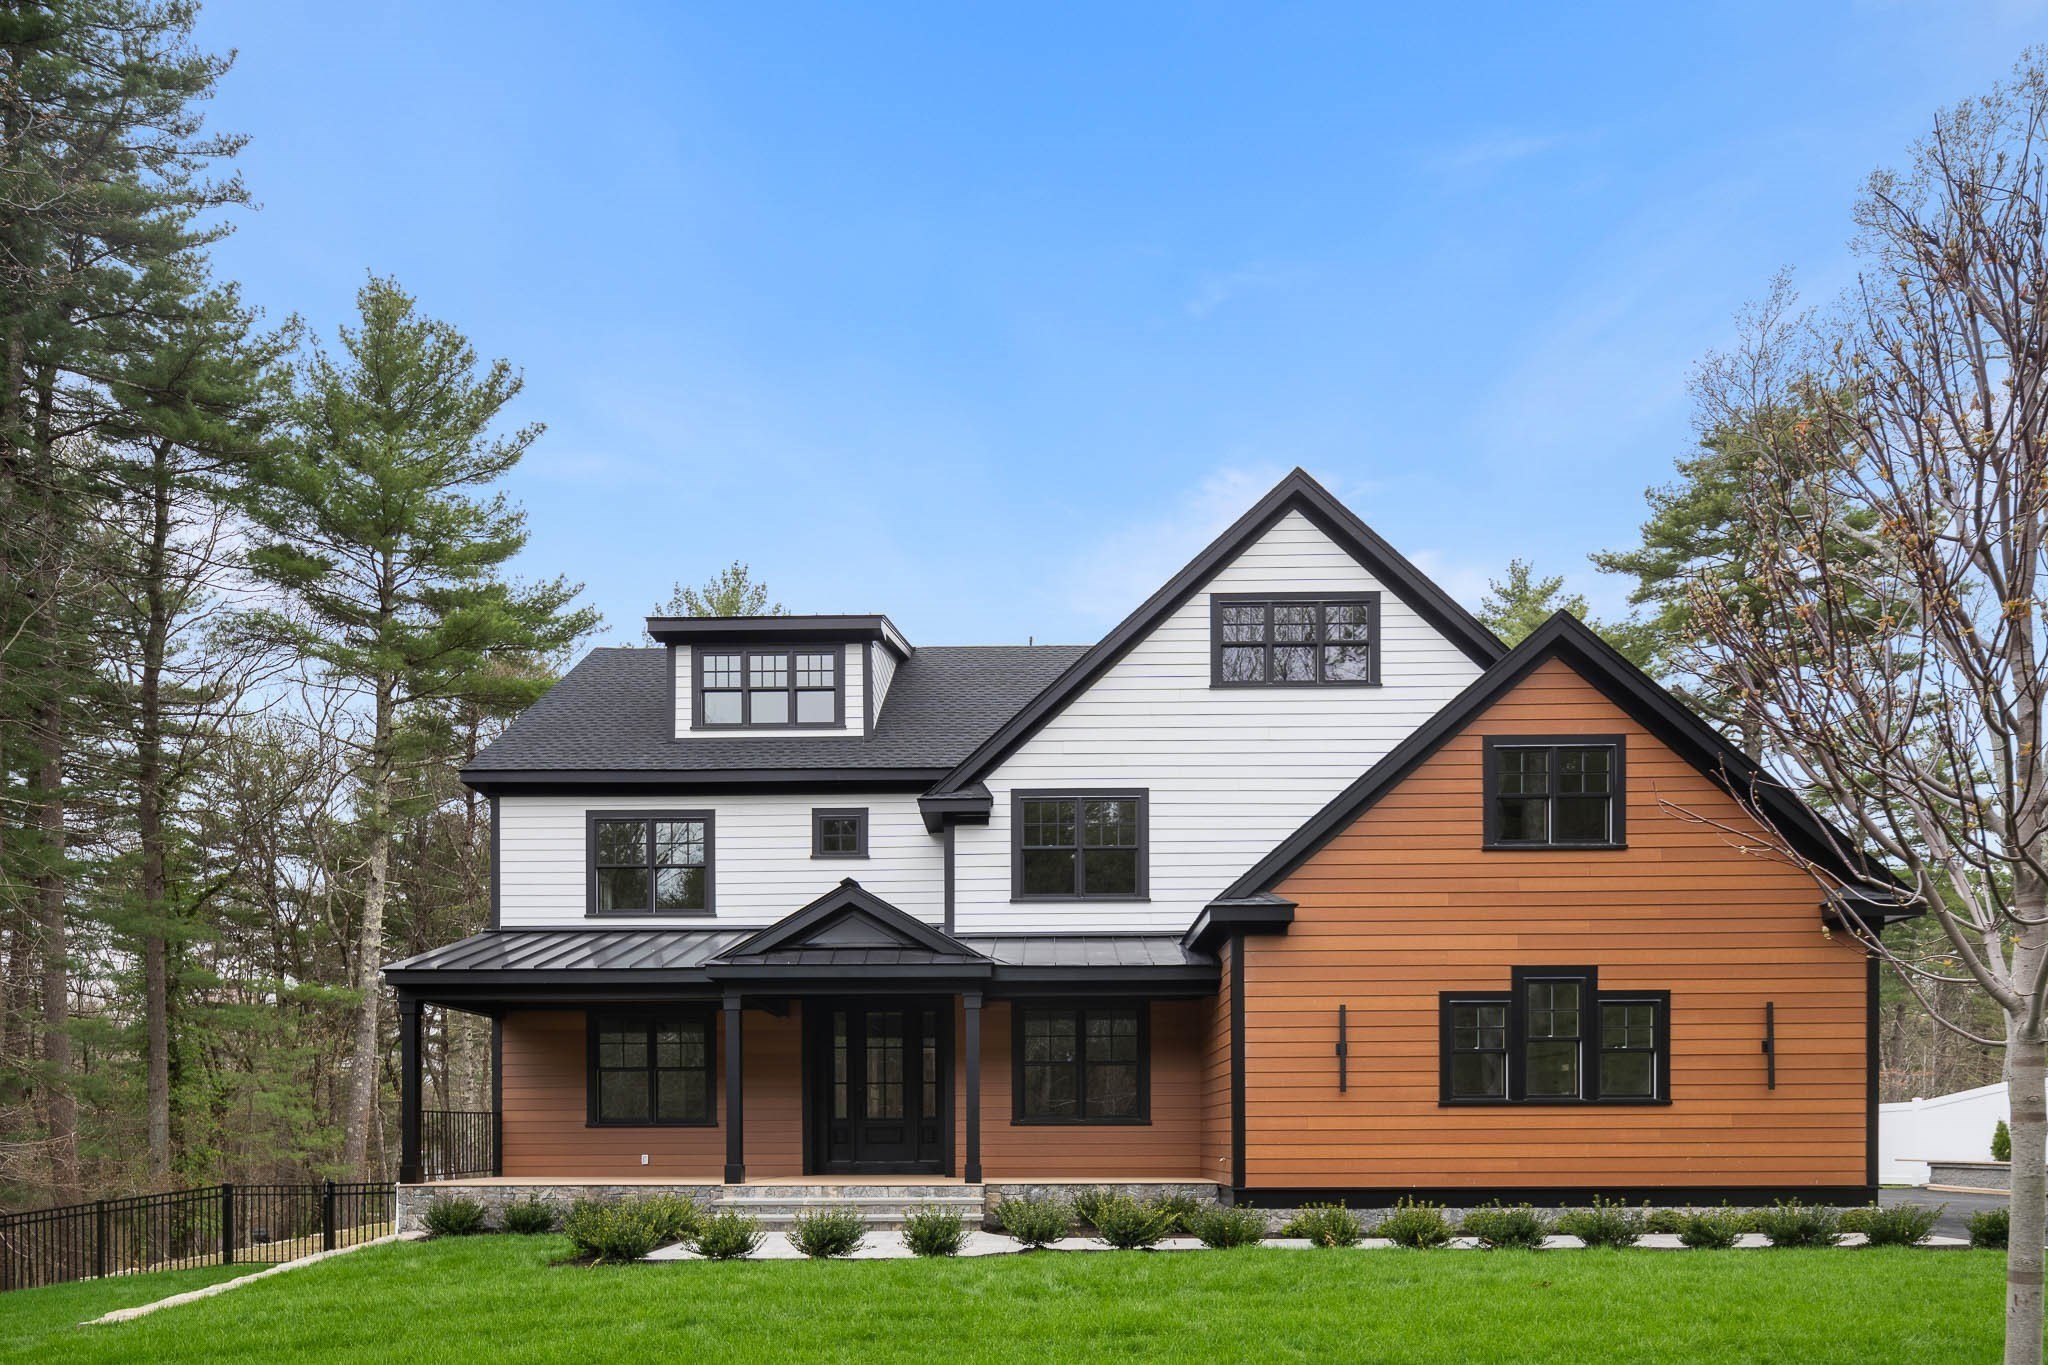 | $3,399,99071 Walpole StDover, MA 02030 |
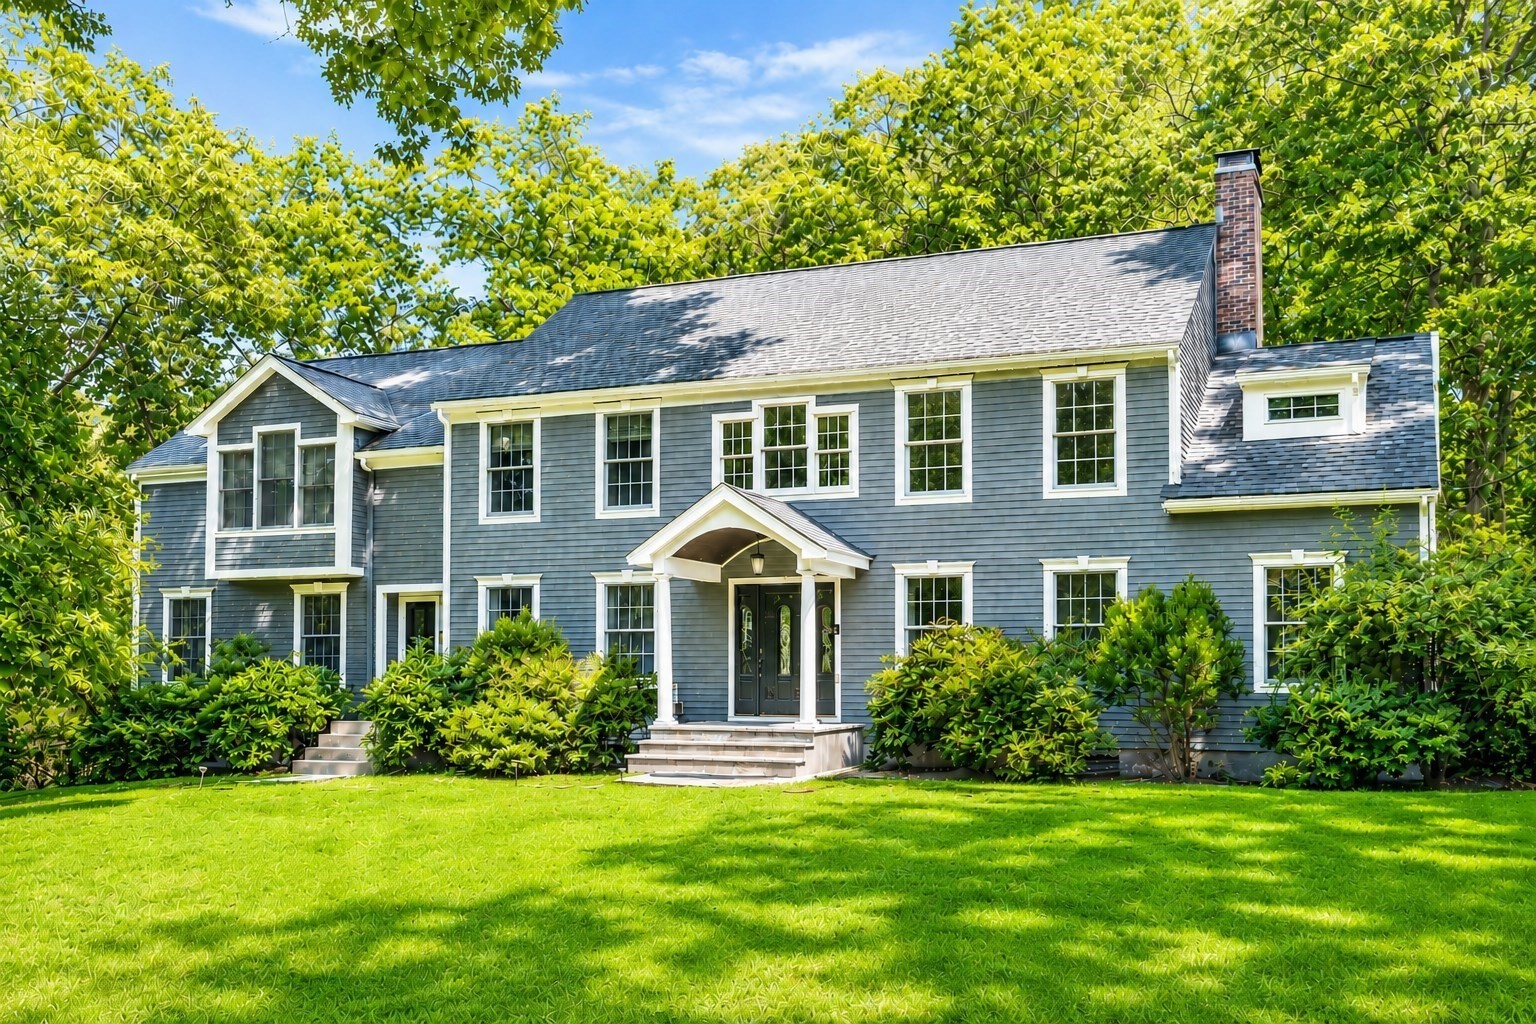 | $2,339,99920 Rolling LnDover, MA 02030 |
 | $3,150,00026 Woodridge RdDover, MA 02030 |
