
 New Listing
26 Webster Rd,Lexington, MA 02421
Lexington, MA 02421

Description
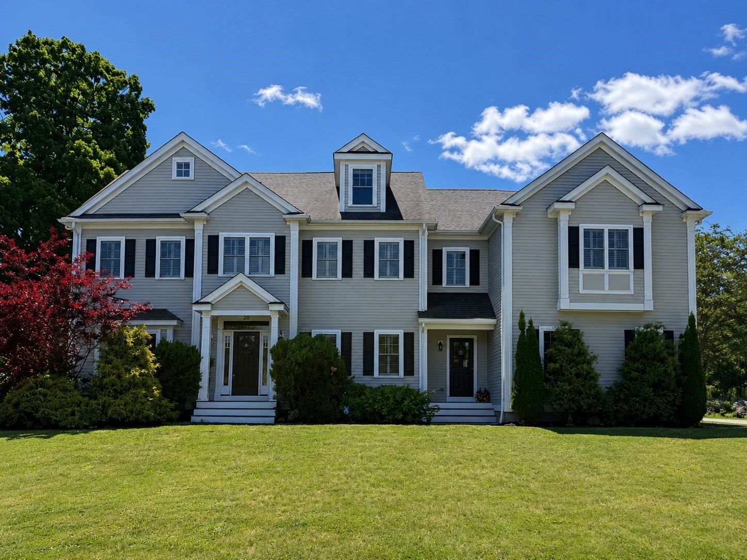
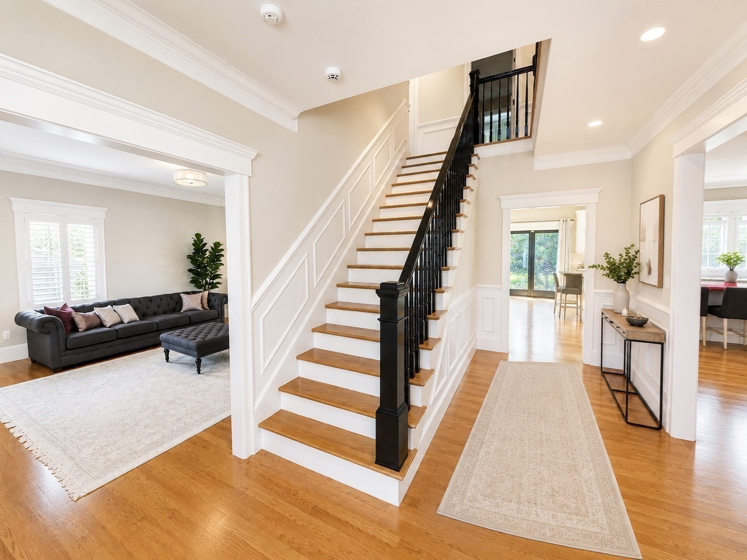
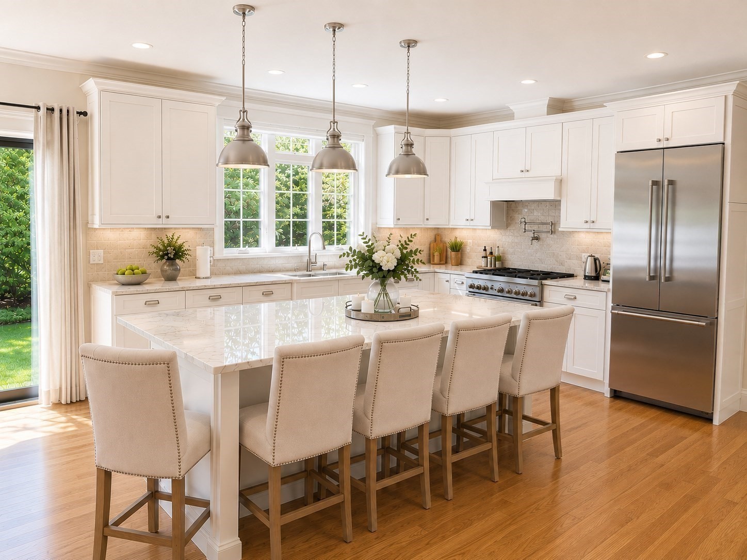
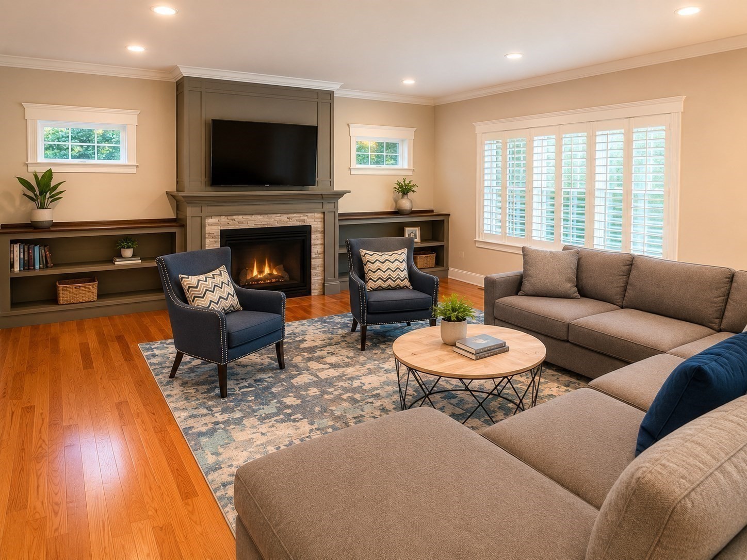
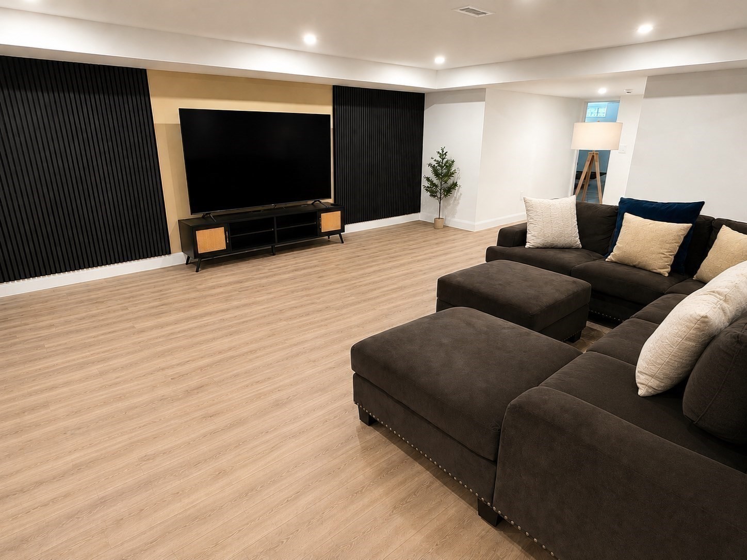
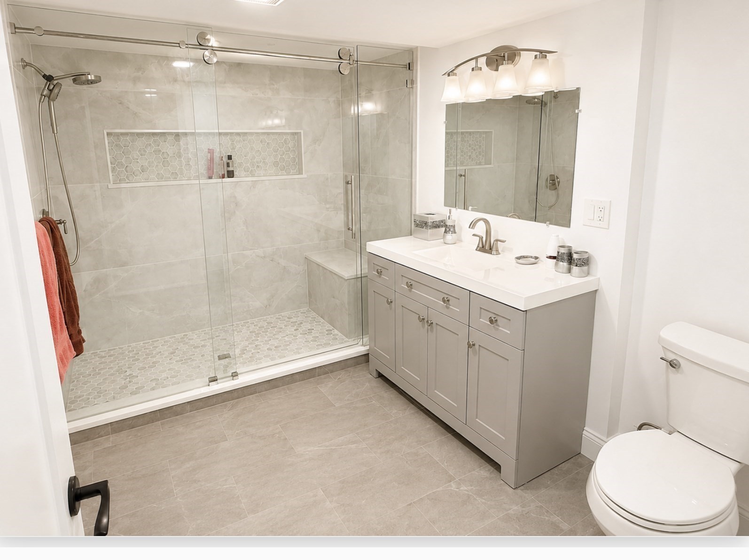
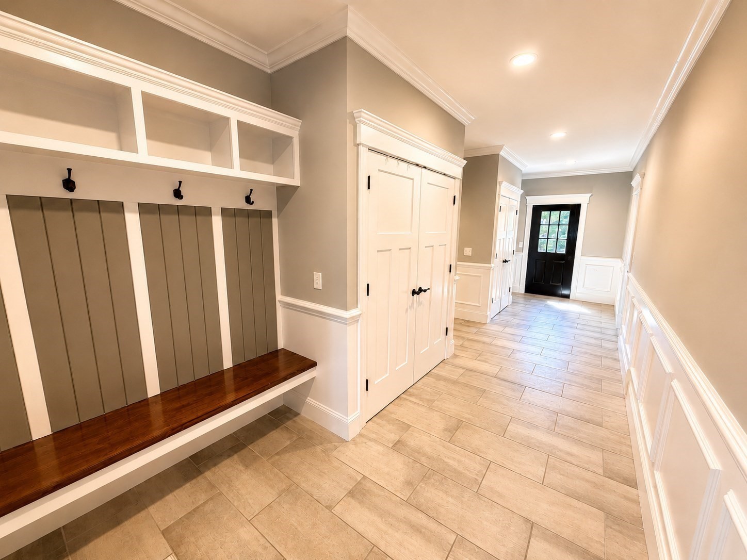
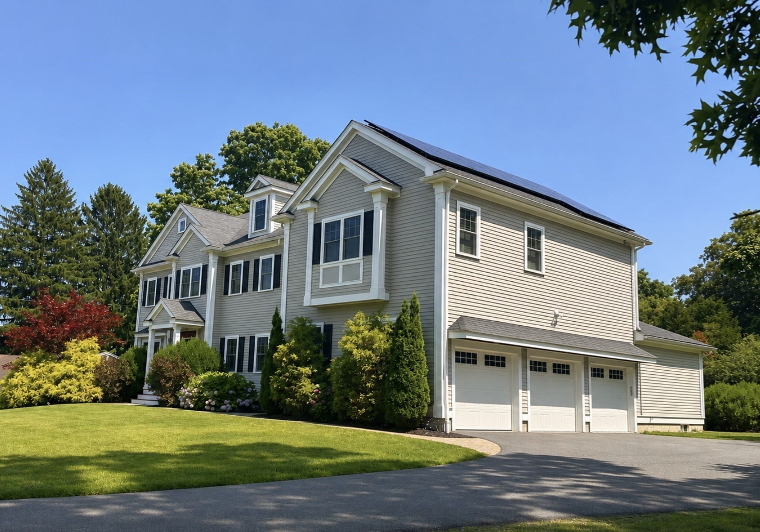
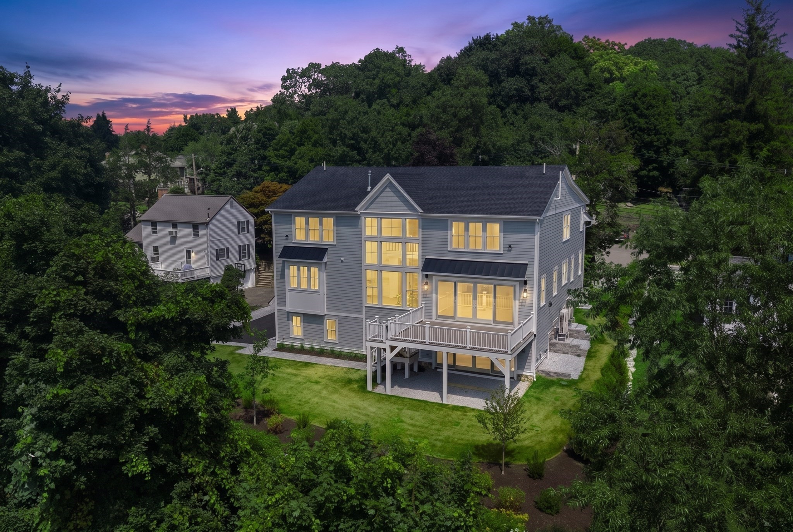
Newer Construction built in 2017. Welcome to the Follen Heights. Set in a coveted neighborhood, this spacious, sunny & bright 7-bedroom, 6.5-bath home with 9-foot ceilings offers plenty of space for the whole family & is within walking distance of shops, restaurants, trails, parks, and more! The stunning, open-concept kitchen features granite counters, upgraded cabinets, stainless steel appliances, an island dining area, and an open flow to the family room, with a cozy fireplace and sliders to the beautiful backyard. The welcoming living room and formal dining room are perfect for entertaining family & friends. An ensuite bedroom and full bath, plus a mudroom and half bath, complete the main level. Upstairs, relax in the large primary ensuite with a full bath, soaking tub, shower, and walk-in closets. The second level includes four additional bedrooms, two full baths, a home office, and a laundry room. The third level has an ensuite bedroom with a full bath and a recreation room. An expansive media room, bedroom, full bath, and exercise room finish the lower level. Hardwood floors run throughout, and a three-car garage opens off the mudroom. Alewife train station to Cambridge and Boston is just minutes away. Welcome home!
Details
| MLS # | 73594746 |
|---|---|
| Listing Type | For Sale |
| Style | House |
| Sub-Type | Resale |
| Status | Coming Soon |
| Year | 2017 |
| Days On Site | 3 |
| Listing Provided By | Coldwell Banker Realty - Lexington | Perla Walling-Sotolongo |
Features
| Bed(s) | 7 |
|---|---|
| Bath(s) | 7 Total |
| SQ Feet | 6,800 |
| Garage | 3 |
| Basement | Y |
| Zoning | RO |
| Acreage | 0.36 |
Interior
| Rooms Total | 15 |
|---|---|
| Cooling Yes / No | Yes |
| Cooling | Central Air |
| Heating Yes / No | Yes |
| Heating | Forced Air, Natural Gas, Propane |
| Appliances | Range, Refrigerator, Range Hood |
| Fireplaces Total | 1 |
| Fireplace Yes / No | Yes |
| Flooring | Wood |
Exterior
| Exterior Features | Rain Gutters |
|---|---|
| Roof | Shingle |
| Foundation Details | Concrete Perimeter |
Parking
| Garage Yes / No | Yes |
|---|---|
| Attached Garage Yes / No | Yes |
| Parking Features | Attached, Paved Drive, Paved |
| Open Parking Yes / No | Yes |
Utilities
| Utilities | for Gas Range |
|---|---|
| Sewer | Public Sewer |
Taxes
| Tax Annual Amount | 34911 |
|---|---|
| Tax Assessed Value | 2836000 |
| Tax Year | 2026 |
Location
| Senior Community Yes / No | No |
|---|
Area Information
| State | MA |
|---|---|
| County | Middlesex |
| City | Lexington |
| Zip Code | 02421 |
| Area | Middlesex |
| Community Name | Follen Heights |
| School District | Lexington |
| Elementary School | Lexington |
| High School | Lexington |
| Listing VS Median (in Follen Heights) | |
Price: $2,850,000 low | high Med: $2,850,000 sqft: 6,800 low | high Med: 6,800 $ / sqft: $419 low | high Med: $419 On site: 3 low | high Med: 3 | |
Market Activity 02421
Request a showing
Request a showing
Contact
Learn More About This Property

| State | MA |
|---|---|
| County | Middlesex |
| City | Lexington |
| Zip Code | 02421 |
| Area | Middlesex |
| Community Name | Follen Heights |
| School District | Lexington |
| Elementary School | Lexington |
| High School | Lexington |
| Listing VS Median (in Follen Heights) | |
Price: $2,850,000 low | high Med: $2,850,000 sqft: 6,800 low | high Med: 6,800 $ / sqft: $419 low | high Med: $419 On site: 3 low | high Med: 3 | |
 | $3,495,000320 Concord AvenueLexington, MA 02421 |
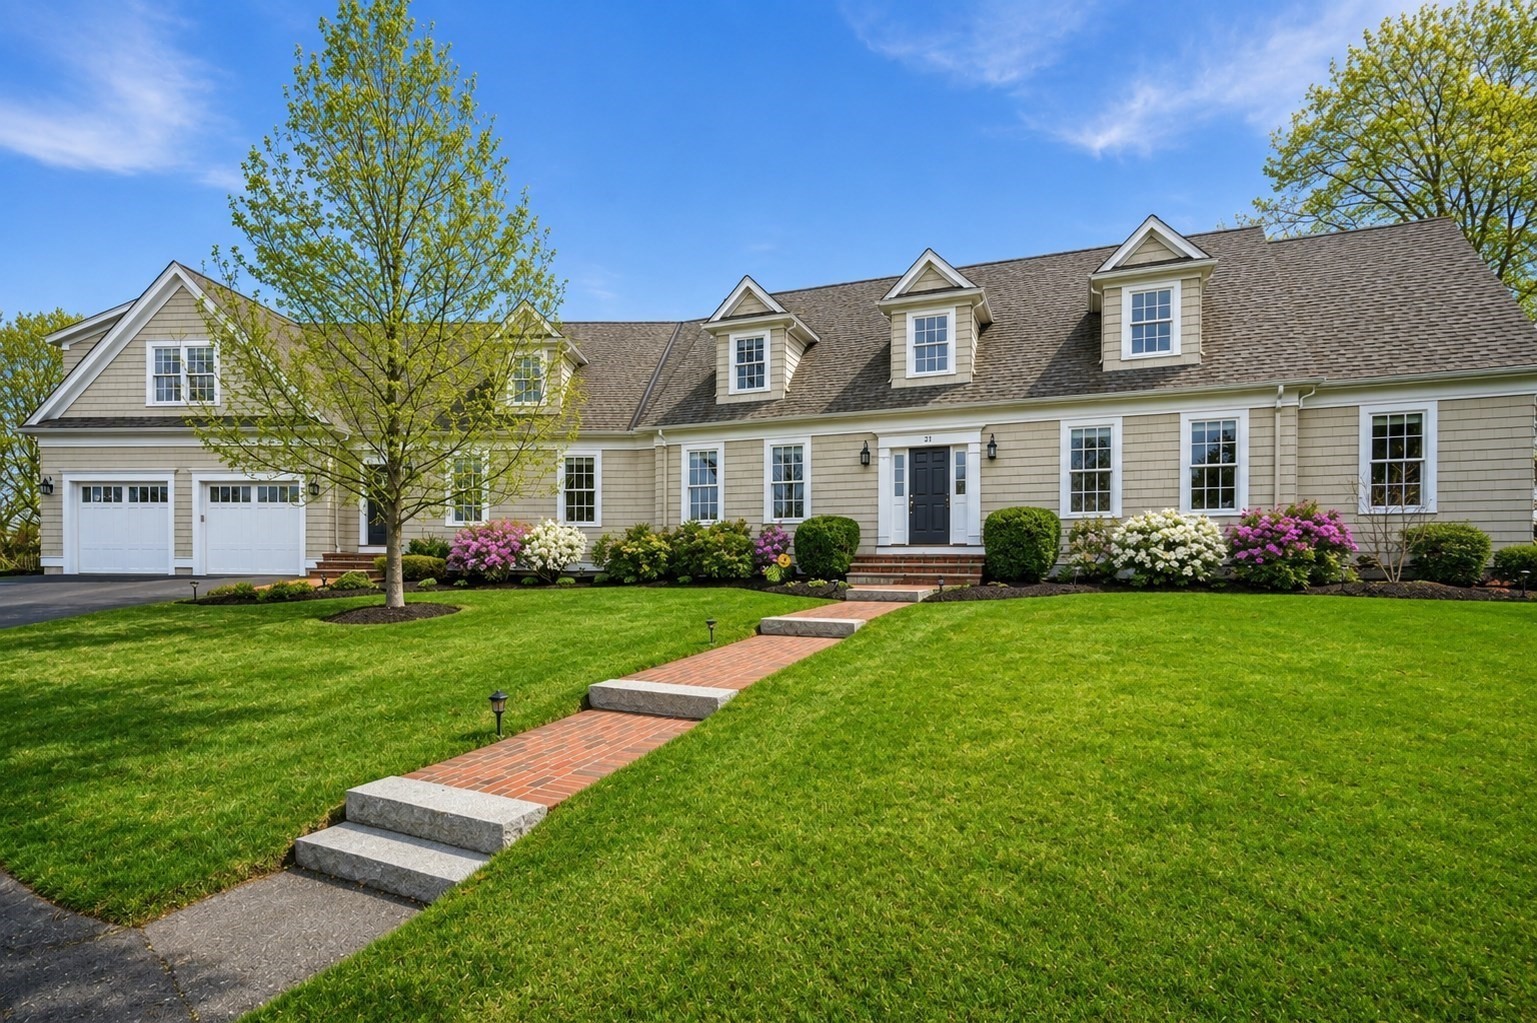 | $3,495,00021 Chadbourne RoadLexington, MA 02421 |
