
 New Listing
 Live Stream: 10/03 6:30 AM - 8:30 AM Register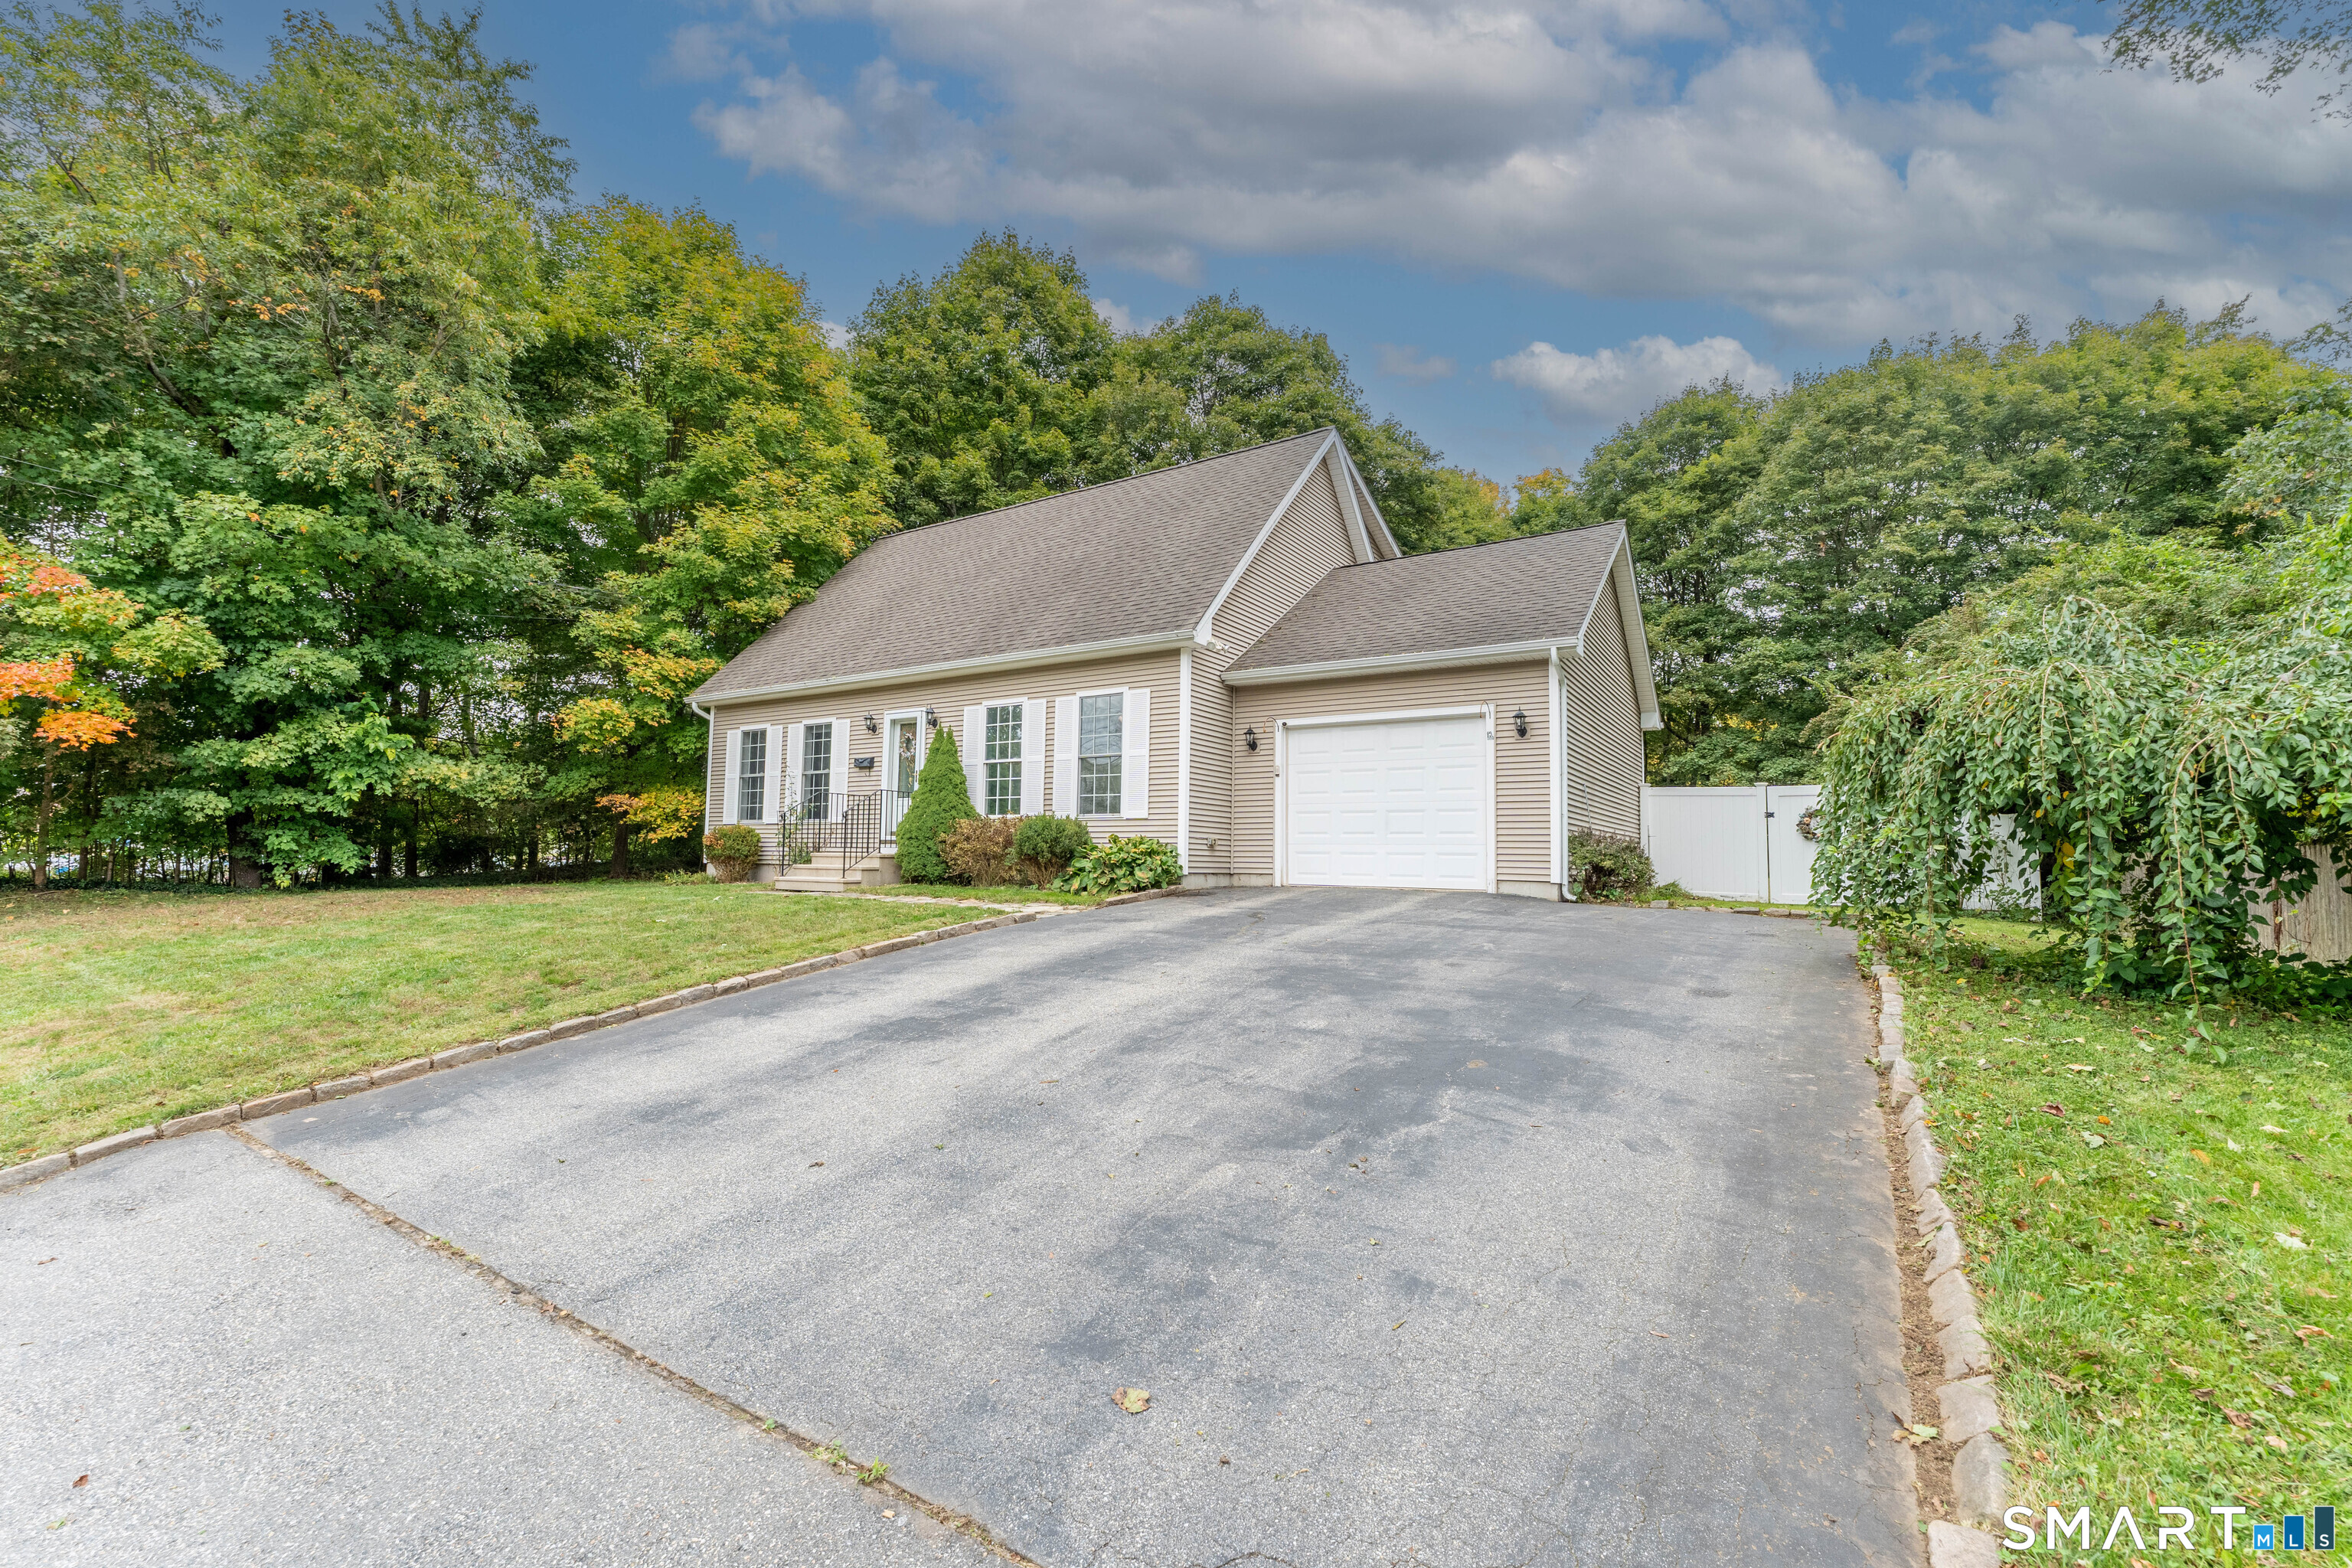
268 Mechanic Street,Killingly, CT 06239
Killingly, CT 06239


Description
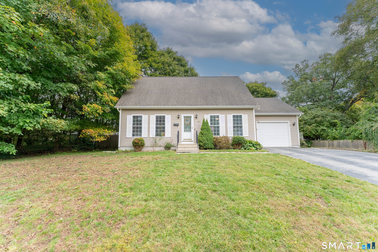
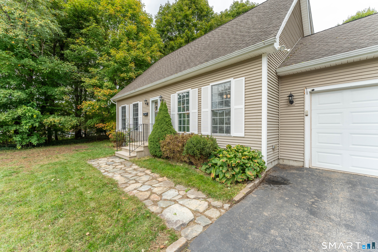
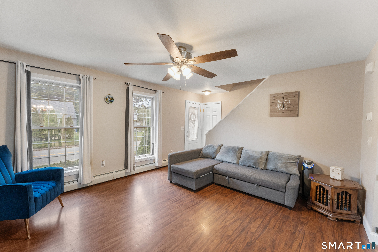
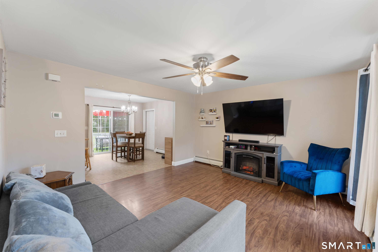
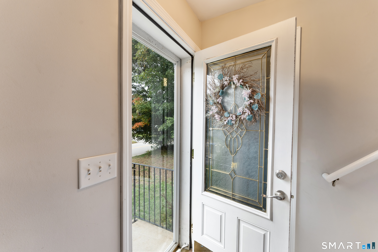
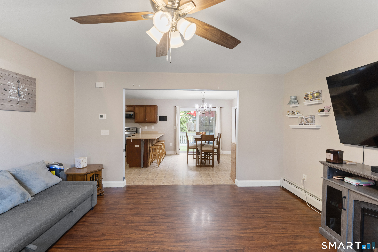
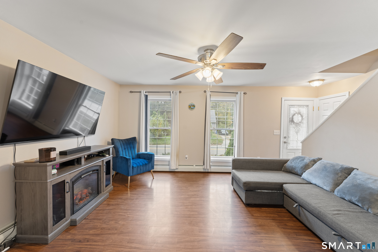
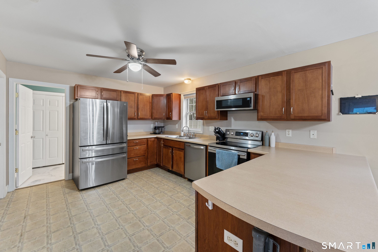
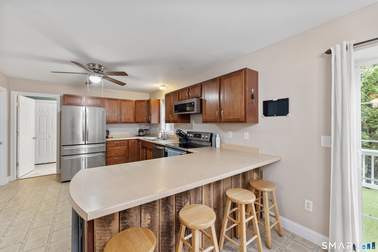
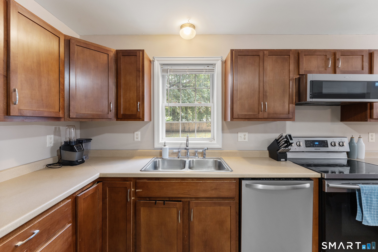
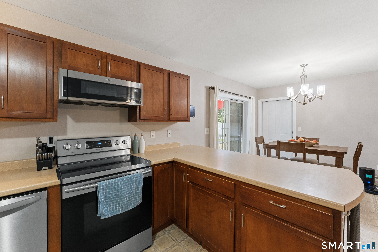
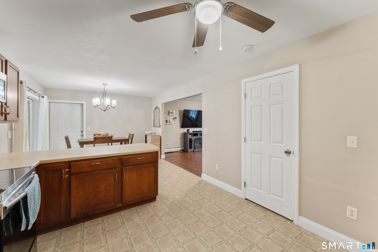
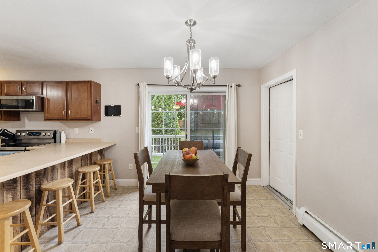
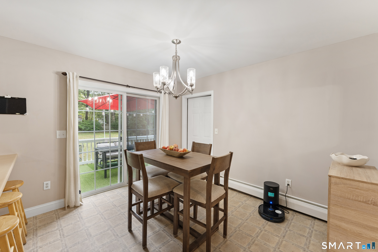
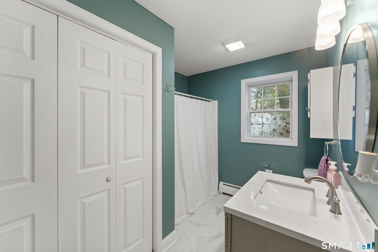
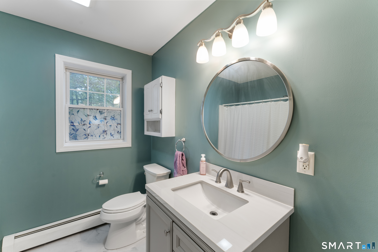
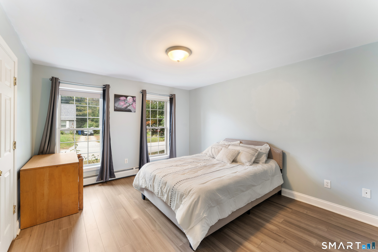
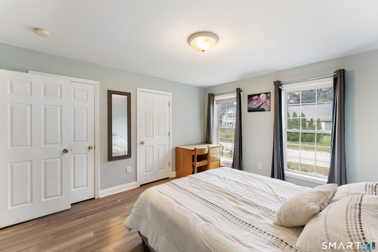
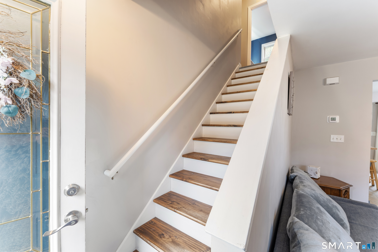
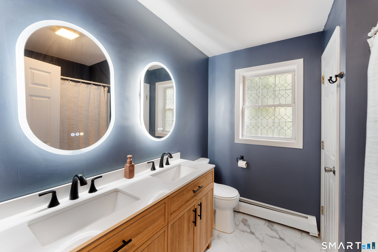
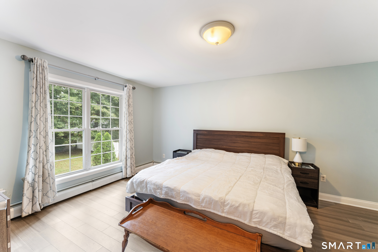
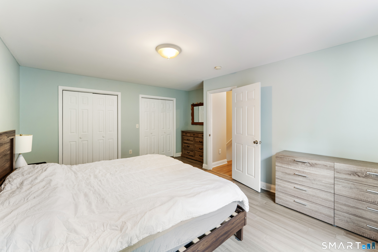
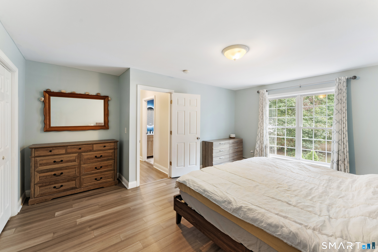
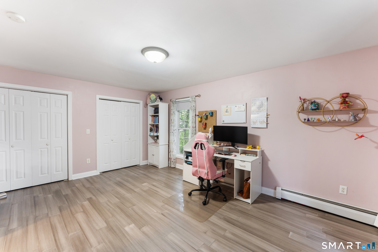
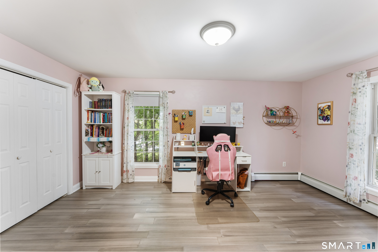
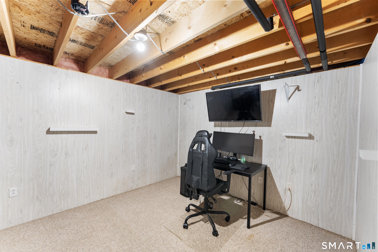
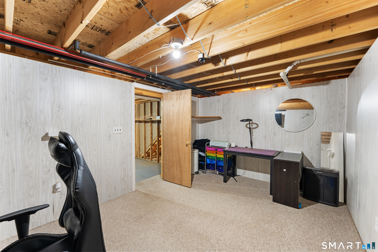
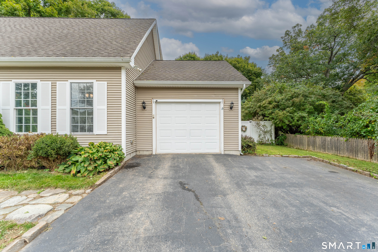
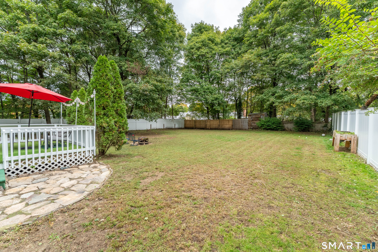
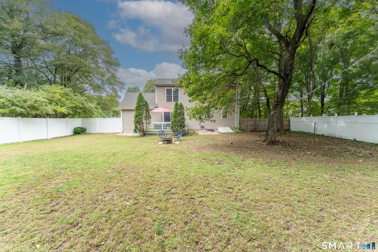
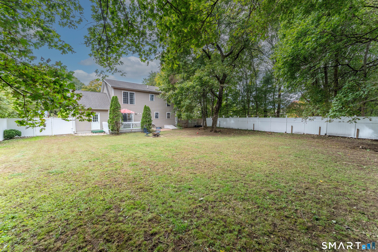
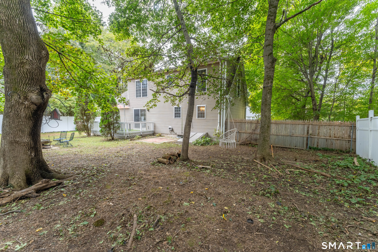
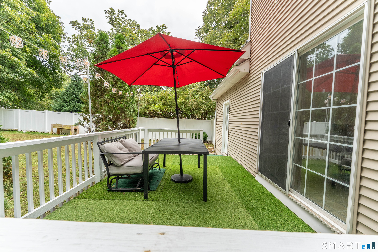
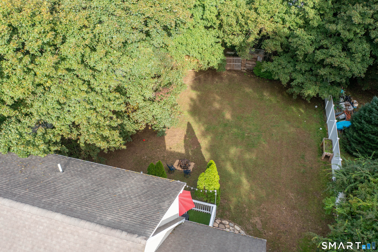
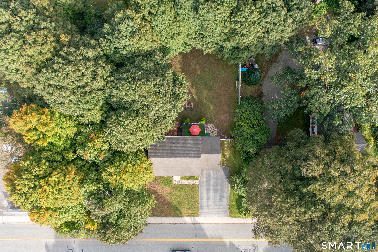
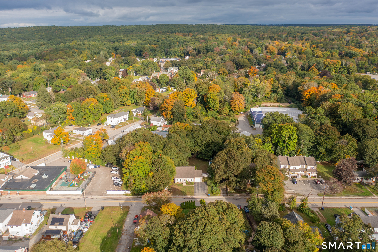
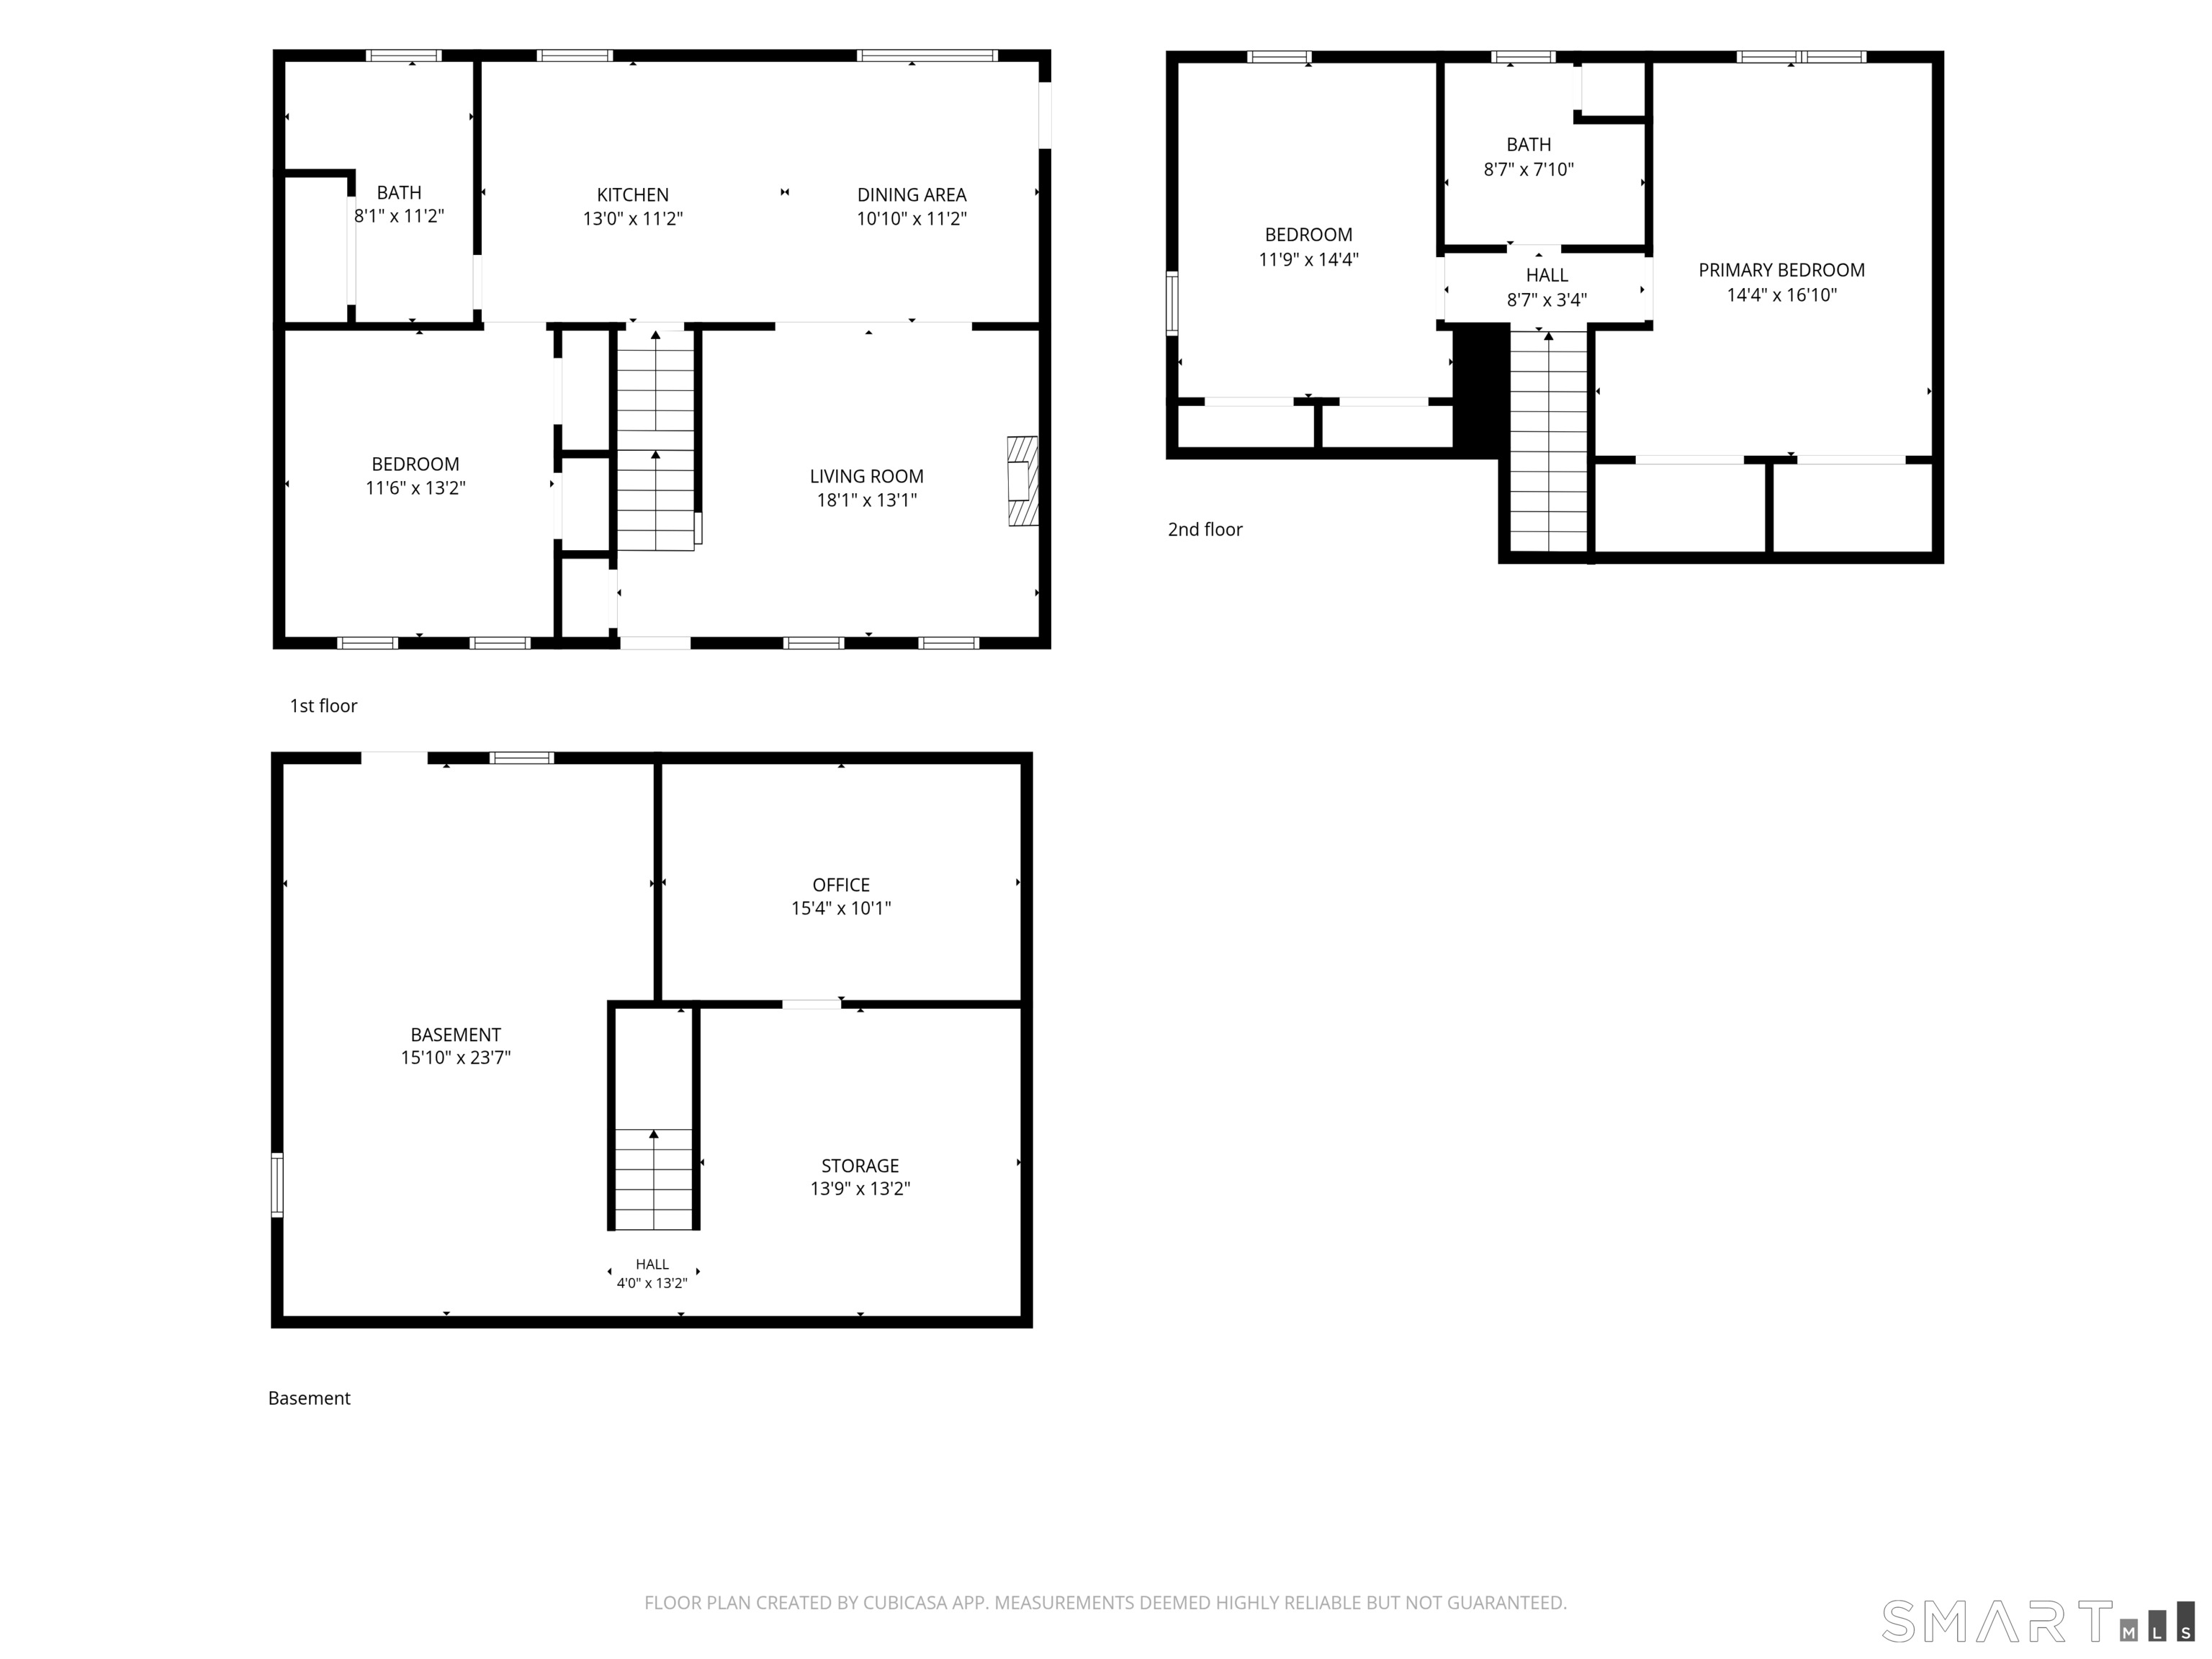
MOVE-IN READY CAPE WITH MODERN UPDATES, FLEXIBLE LIVING SPACE & A PRIVATE FENCED YARD! This beautifully maintained and updated Cape offers a desirable open-concept floor plan, spacious bedrooms, updated baths, and an inviting outdoor retreat. The main level features a bright, open kitchen with stainless steel appliances, wrap-around counter seating, and a convenient eat-in dining area, flowing seamlessly into the living room-ideal for everyday living and entertaining. A sliding glass door leads directly to the fully fenced backyard, complete with a spacious deck, fun string lighting, fire pit, and storage shed, creating an excellent extension of the home's living space for outdoor gatherings and relaxation. The first floor also offers a bedroom and full bathroom, providing excellent flexibility for guests, a home office, or one-level living. Upstairs, you'll find two generously sized bedrooms, each featuring double closets, plus a nicely renovated full bathroom with a double vanity and lighted/heated touch mirrors for a modern finishing touch. Rounding out the home is an attached one-car garage offering convenient parking and additional storage. With its functional layout, thoughtful updates, abundant storage, and fantastic fenced-in outdoor space, this Cape offers the combination of comfort, versatility, and convenience today's buyers are looking for!
Details
| MLS # | 24211058 |
|---|---|
| Listing Type | For Sale |
| Style | House |
| Sub-Type | Resale |
| Status | Active |
| Year | 2005 |
| Days On Site | 1 |
| Listing Provided By | Real Broker CT, LLC | Sheena Ruggirello |
Features
| Bed(s) | 3 |
|---|---|
| Bath(s) | 2 Total |
| SQ Feet | 1,547 |
| Garage | 1 |
| Basement | Y |
| Zoning | RHD |
| Acreage | 0.31 |
Interior
| Total Rooms | 5 |
|---|---|
| Cooling System | Ceiling Fans |
| Appliances Included | Electric Range, Microwave, Refrigerator, Dishwasher, Washer, Electric Dryer |
| Fireplaces Total | 0 |
Exterior
| Exterior Features | Deck, Gutters, Lighting |
|---|---|
| Roof Information | Asphalt Shingle |
| Foundation Type | Concrete |
Parking
| Garage & Parking | Attached Garage |
|---|---|
| Garages Number | 1 |
Utilities
| Sewage System | Public Sewer Connected |
|---|
Taxes
| Tax Year | July 2026-June 2027 |
|---|---|
| Property Tax | 5429 |
Area Information
| State | CT |
|---|---|
| County | Windham |
| City | Killingly |
| Zip Code | 06239 |
| Area | Danielson |
| School District | Per Board of Ed |
| Elementary School | Per Board of Ed |
| High School | Per Board of Ed |
| Listing VS Median (in 06239) | |
Price: $354,900 low | high Med: $396,000 sqft: 1,547 low | high Med: 1,518 $ / sqft: $229 low | high Med: $279 On site: 1 low | high Med: 4 | |
Market Activity 06239
Request a showing
Request a showing
Contact
Learn More About This Property

| Open House |
|---|
| Live Stream 10/03 6:30 AM - 8:30 AM Register |
| State | CT |
|---|---|
| County | Windham |
| City | Killingly |
| Zip Code | 06239 |
| Area | Danielson |
| School District | Per Board of Ed |
| Elementary School | Per Board of Ed |
| High School | Per Board of Ed |
| Listing VS Median (in 06239) | |
Price: $354,900 low | high Med: $396,000 sqft: 1,547 low | high Med: 1,518 $ / sqft: $229 low | high Med: $279 On site: 1 low | high Med: 4 | |
