


Description
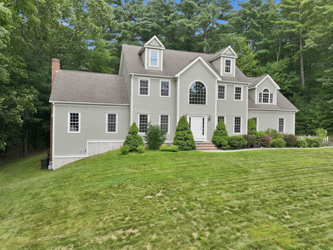
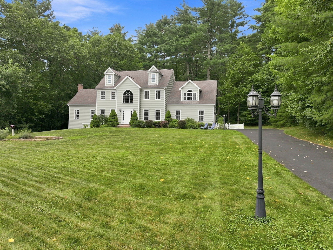
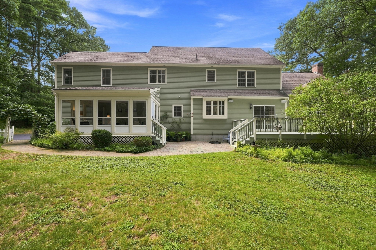
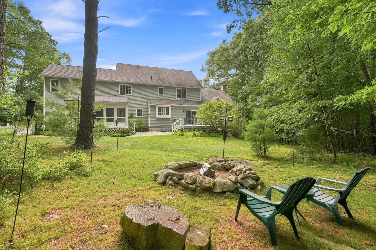
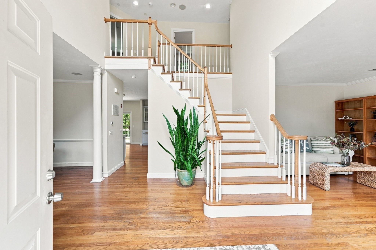
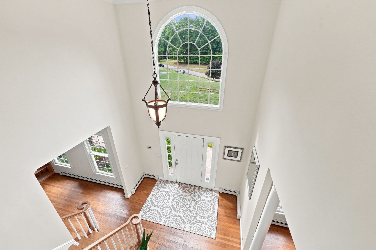
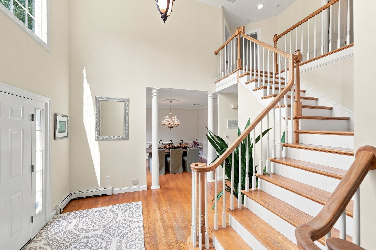
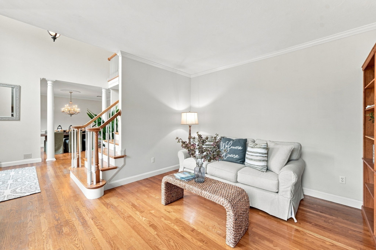
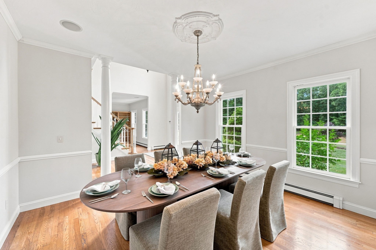
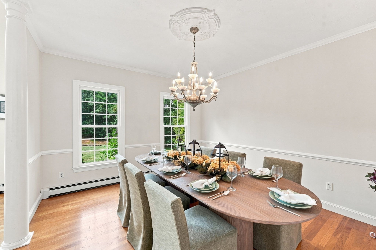
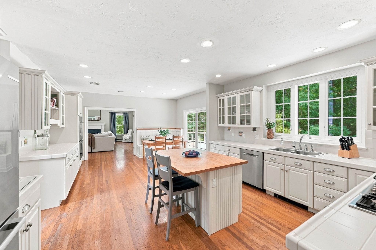
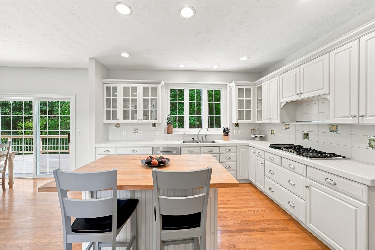
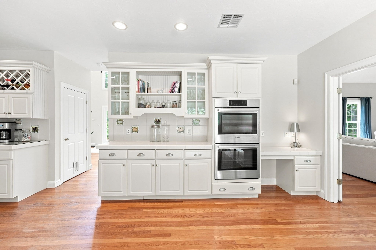
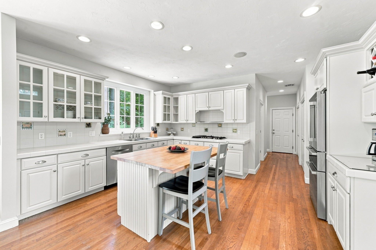
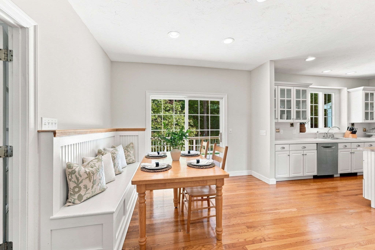
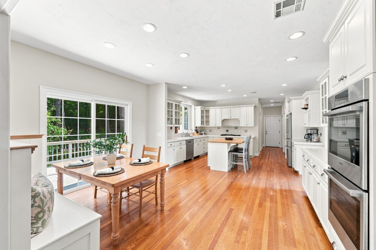
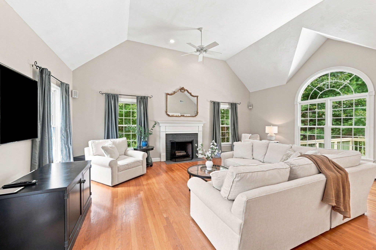
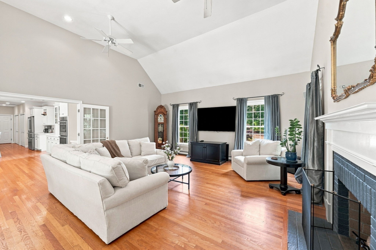
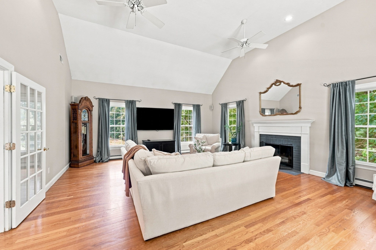
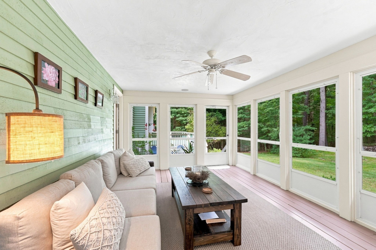
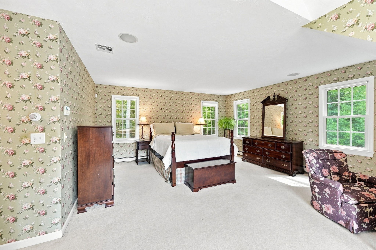
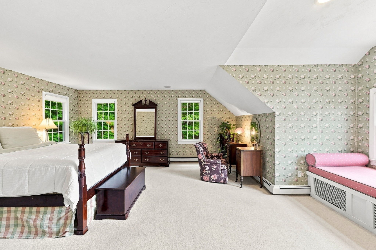
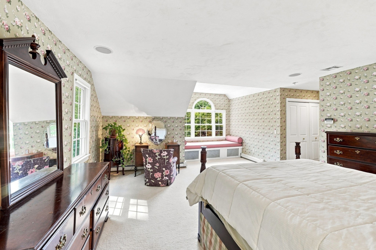
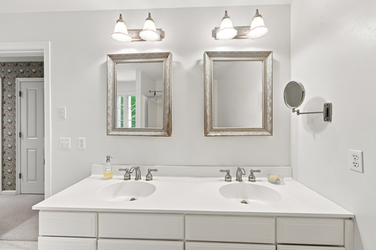
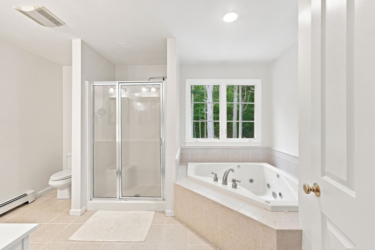
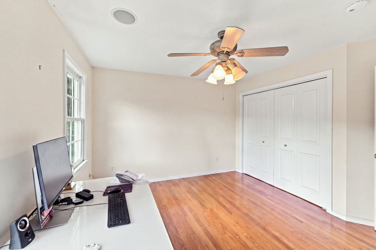
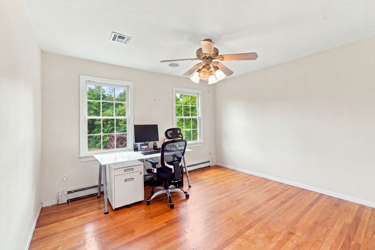
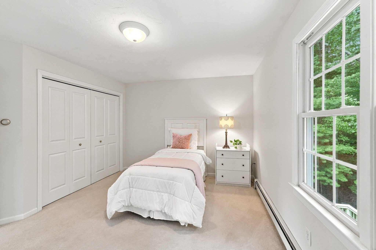
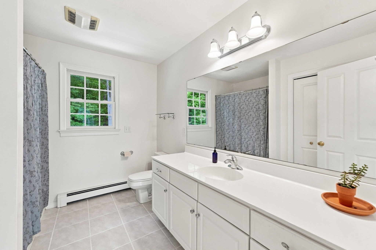
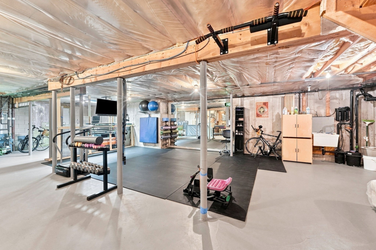
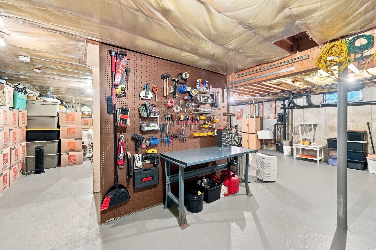
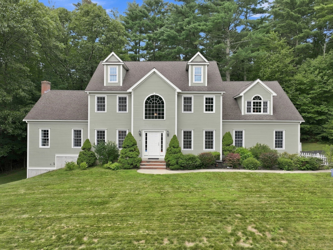
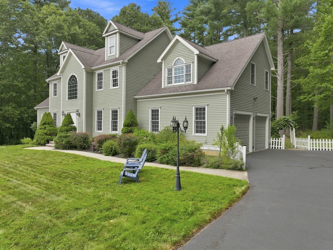
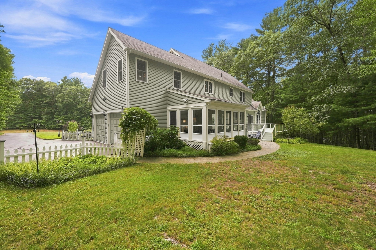
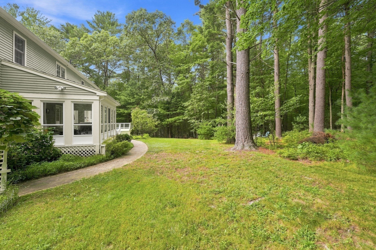
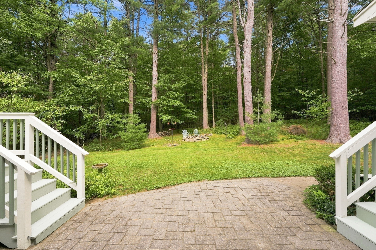
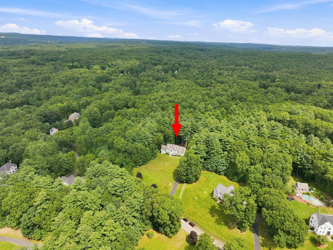
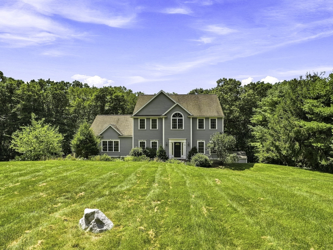
Siting majestically in one of Upton's most desired neighborhoods, this gorgeous Colonial commands attention with its gracious presence, impressive scale and beautifully designed spaces. Step through the soaring two story foyer and into a home created for memorable living and effortless entertaining. The wonderful kitchen is a culinary delight, complete with a generous island, gourmet appliances with large cooktop, double wall oven, and charming banquette seating that invites everyone to gather. Just beyond, the dramatic cathedral family room is anchored by a beautiful fireplace, creating an incredible backdrop for holiday mornings, celebrations and evenings spent fireside. An oversized dining room elevates every occasion, from elegant dinners to treasured nights gathered with family and friends. The fabulous three season porch offers a front row seat to nature and a peaceful escape to enjoy morning coffee, quiet afternoons or evenings overlooking the beautiful surroundings. Upstairs, the oversized primary retreat feels wonderfully indulgent, featuring a beautiful window seat made for curling up with a favorite book and enjoying a rare quiet moment. The luxurious primary bath completes the experience with a spacious walk in shower and oversized Jacuzzi tub worthy of a private spa. And there is still more to imagine. A huge walkout basement offers exceptional potential for future living space, entertaining areas, a fitness room or whatever comes next. Impressive yet inviting, elegant without feeling untouchable, this is a home designed for the moments that matter and a truly special opportunity in one of Upton's most coveted settings.
Details
| MLS # | 73573687 |
|---|---|
| Listing Type | For Sale |
| Style | House |
| Sub-Type | Resale |
| Status | Active |
| Year | 2001 |
| Days On Site | 7 |
| Listing Provided By | Keller Williams Boston MetroWest | THE LASH GROUP |
Features
| Bed(s) | 4 |
|---|---|
| Bath(s) | 3 Total |
| SQ Feet | 3,332 |
| Garage | 2 |
| Basement | Y |
| Zoning | 5 |
| Acreage | 2.27 |
Interior
| Rooms Total | 13 |
|---|---|
| Cooling Yes / No | No |
| Cooling | None |
| Heating Yes / No | Yes |
| Heating | Baseboard, Oil |
| Interior Features | Ceiling Fan(s), Sun Room, Wired for Sound |
| Window Features | Insulated Windows |
| Appliances | Water Heater, Oven, Dishwasher, Refrigerator, Washer, Dryer, Water Treatment, Range Hood, Cooktop, Plumbed For Ice Maker |
| Fireplace Features | Family Room |
| Fireplaces Total | 1 |
| Fireplace Yes / No | Yes |
| Flooring | Tile, Carpet, Hardwood |
Exterior
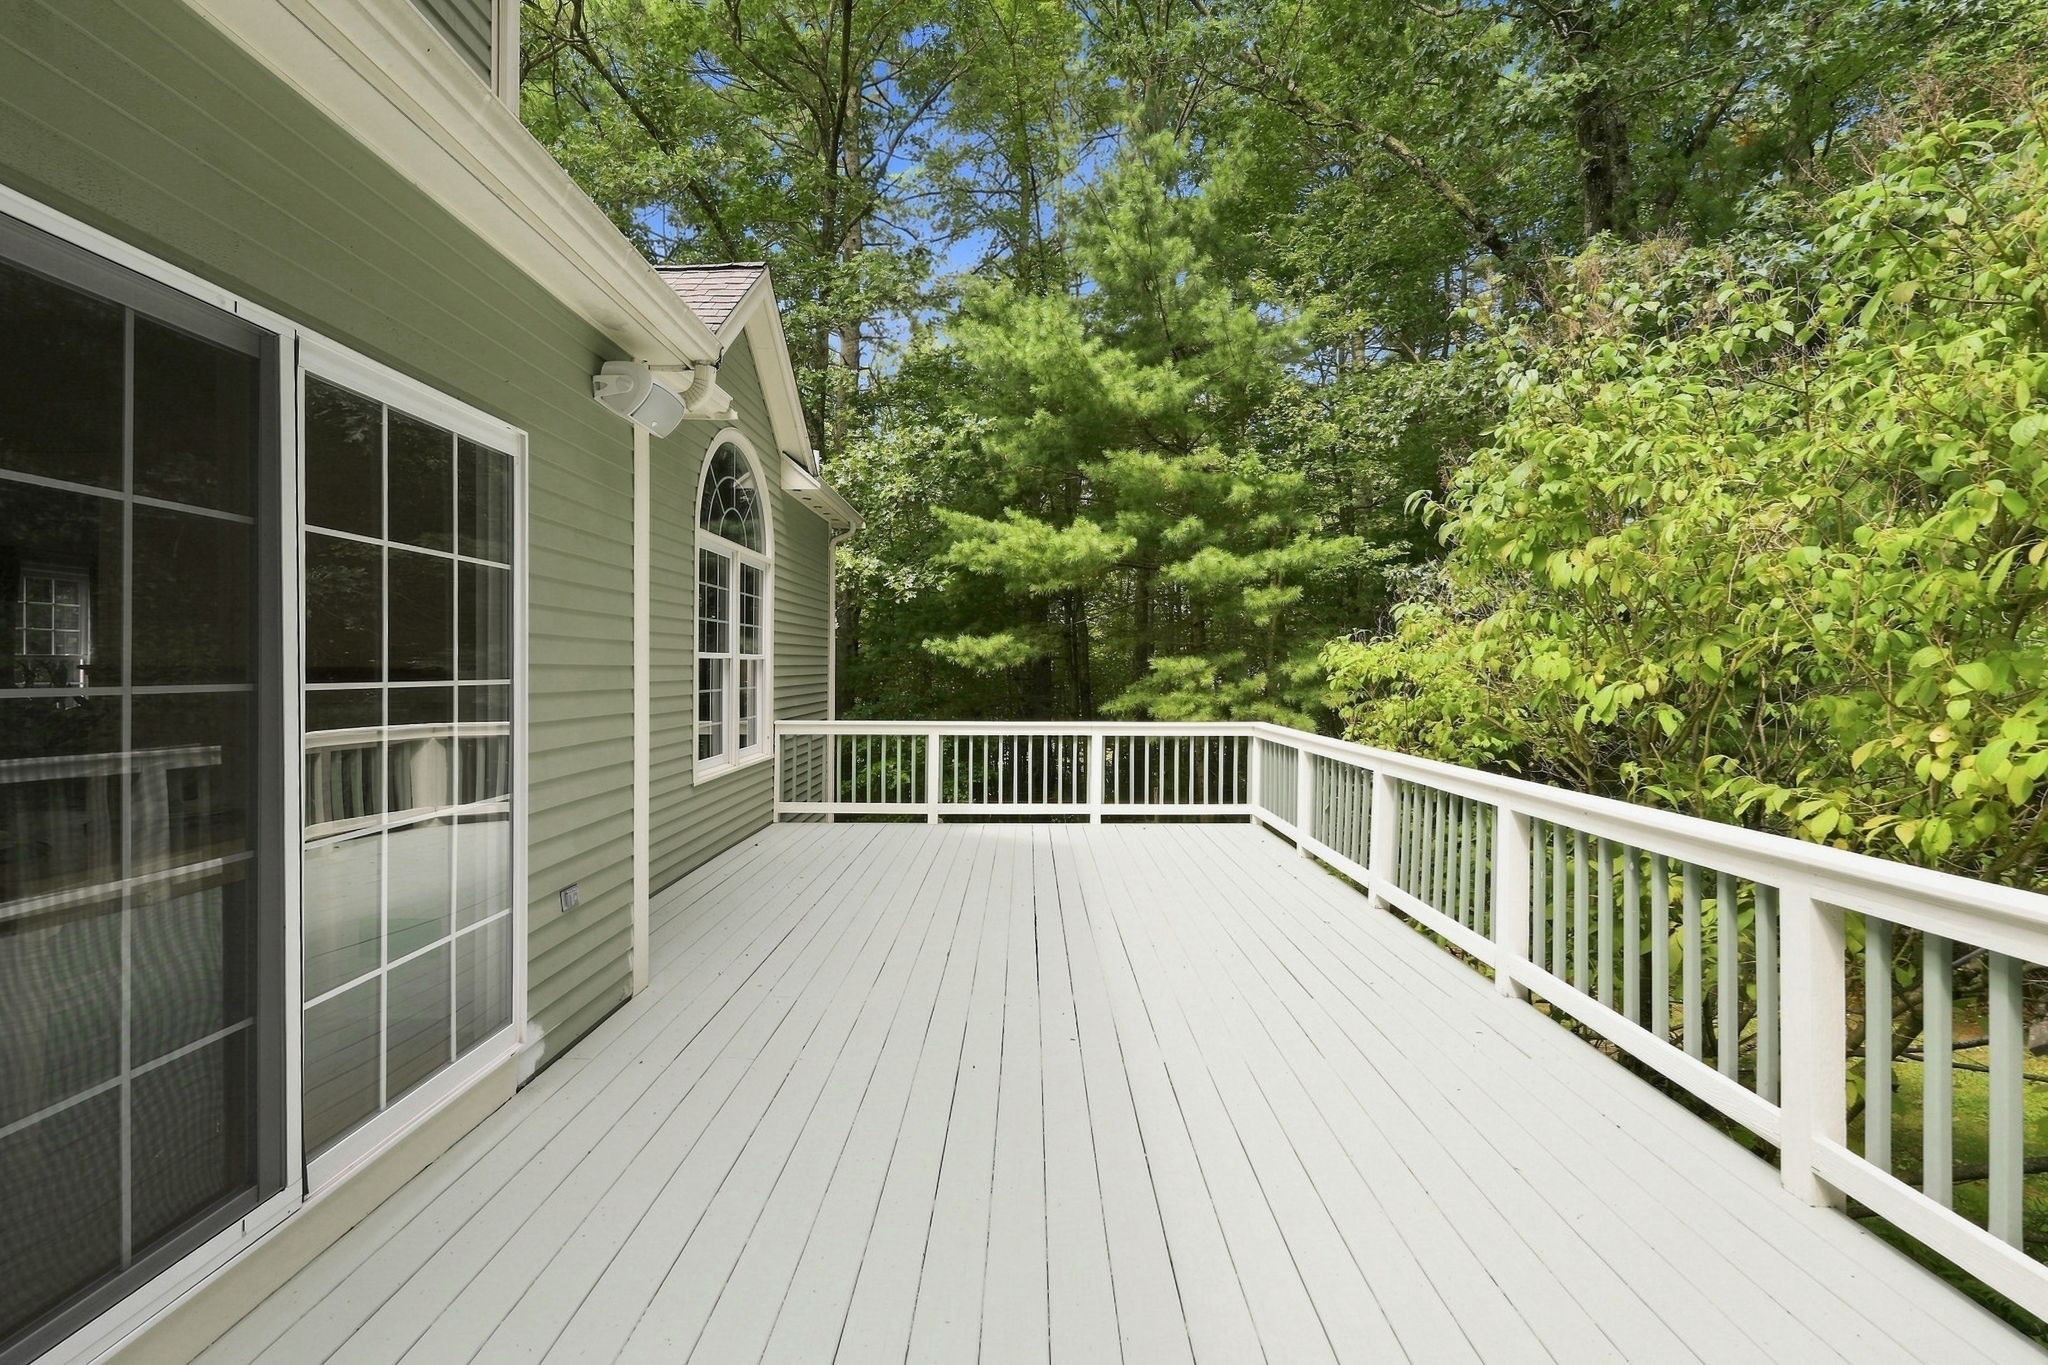
| Exterior Features | Porch - Screened, Deck - Wood, Patio, Rain Gutters, Sprinkler System, Decorative Lighting |
|---|---|
| Roof | Shingle |
| Construction Materials | Frame |
| Foundation Details | Concrete Perimeter |
| Lot Features | Gentle Sloping |
Parking
| Garage Yes / No | Yes |
|---|---|
| Attached Garage Yes / No | Yes |
| Parking Features | Attached, Off Street |
Utilities
| Utilities | for Gas Range, for Electric Oven, for Electric Dryer, Washer Hookup, Icemaker Connection |
|---|---|
| Sewer | Private Sewer |
| Electric | 200+ Amp Service |
Taxes
| Tax Annual Amount | 11367.83 |
|---|---|
| Tax Assessed Value | 869100 |
| Tax Year | 2026 |
Location
| Community Features | House of Worship, Public School |
|---|---|
| Senior Community Yes / No | No |
Area Information
| State | MA |
|---|---|
| County | Worcester |
| City | Upton |
| Zip Code | 01568 |
| Area | Worcester |
| Community Name | Taft Mill Estates |
| School District | Nipmuc |
| Elementary School | Memorial |
| High School | Nipmuc |
| Listing VS Median (in Taft Mill Estates) | |
Price: $997,500 low | high Med: $1,148,750 sqft: 3,332 low | high Med: 3,438 $ / sqft: $299 low | high Med: $333 On site: 7 low | high Med: 14 | |
Market Activity 01568
Request a showing
Request a showing
Contact
Learn More About This Property

| State | MA |
|---|---|
| County | Worcester |
| City | Upton |
| Zip Code | 01568 |
| Area | Worcester |
| Community Name | Taft Mill Estates |
| School District | Nipmuc |
| Elementary School | Memorial |
| High School | Nipmuc |
| Listing VS Median (in Taft Mill Estates) | |
Price: $997,500 low | high Med: $1,148,750 sqft: 3,332 low | high Med: 3,438 $ / sqft: $299 low | high Med: $333 On site: 7 low | high Med: 14 | |
 | $975,000161 South StUpton, MA 01568 |
