
 New Listing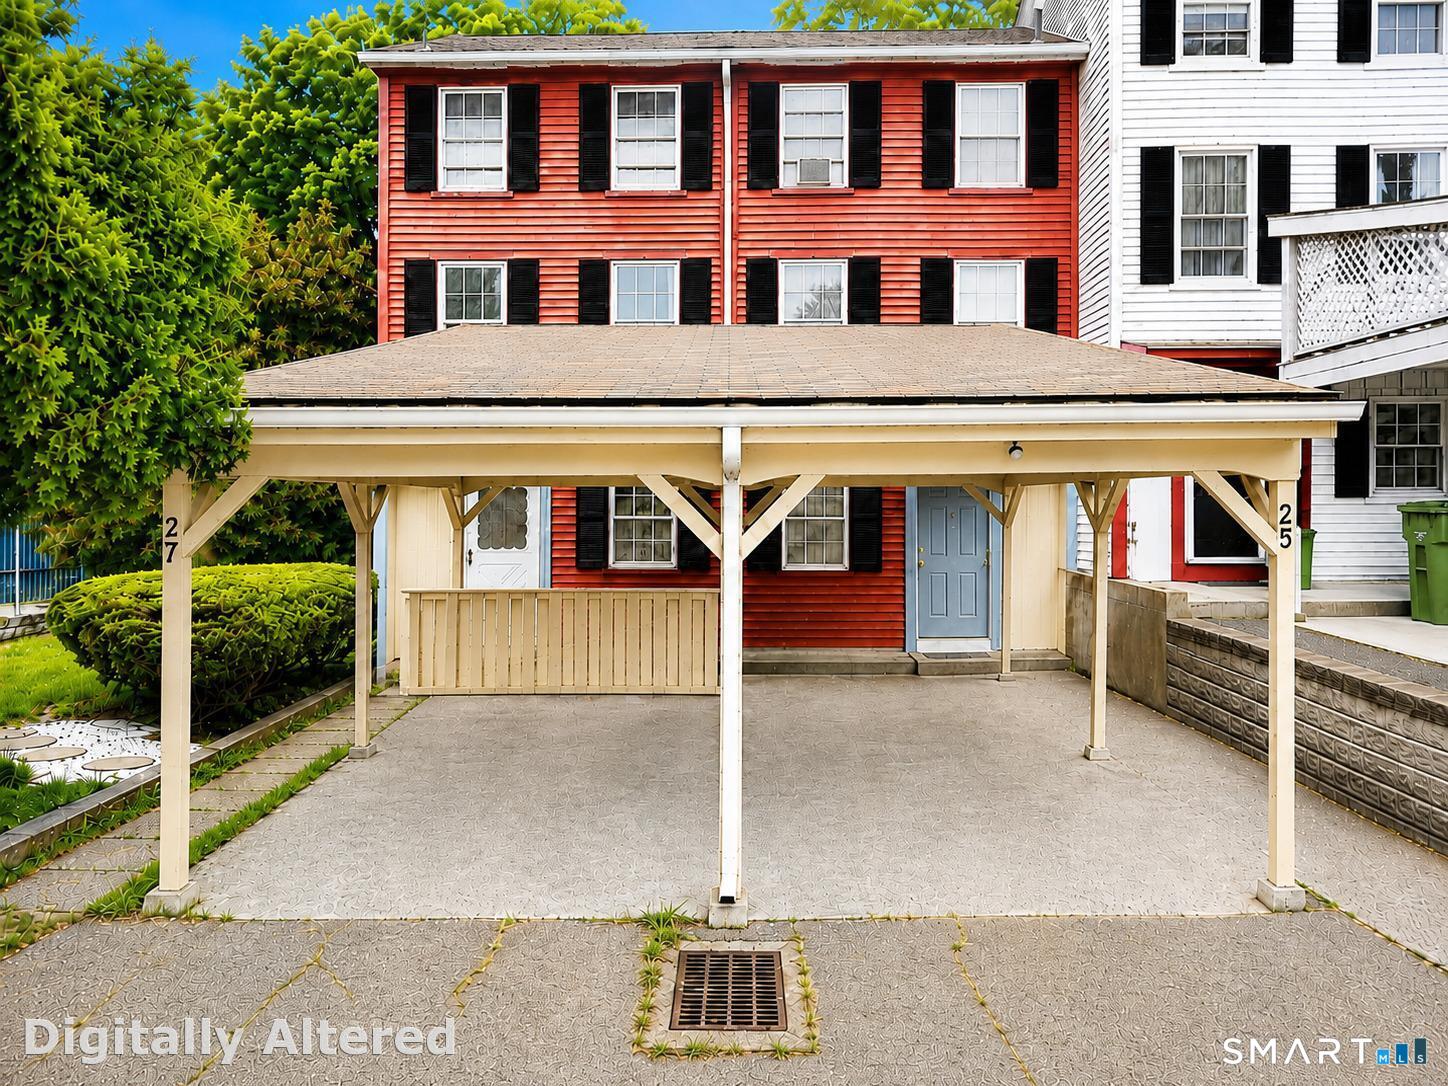
27 Rising Trail 27 Court,Middletown, CT 06457
Middletown, CT 06457

Description
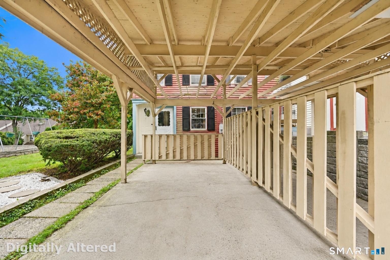
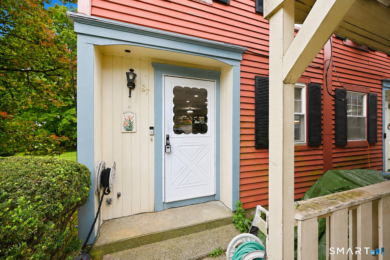
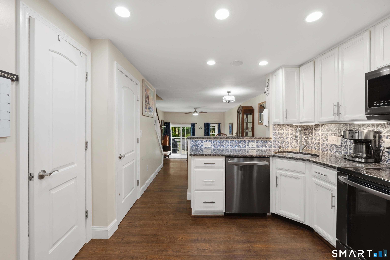
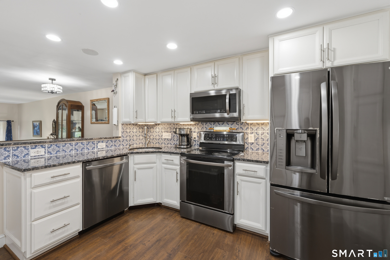
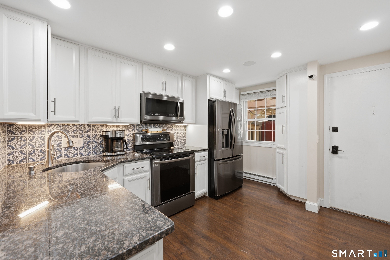
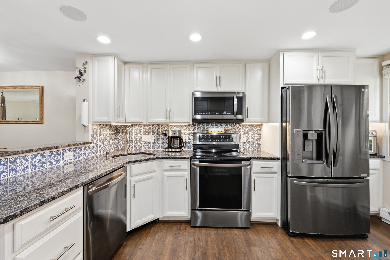
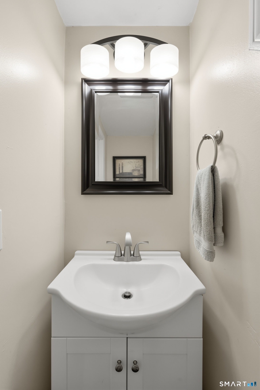
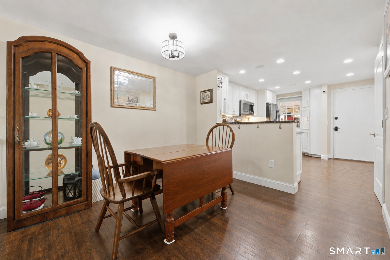
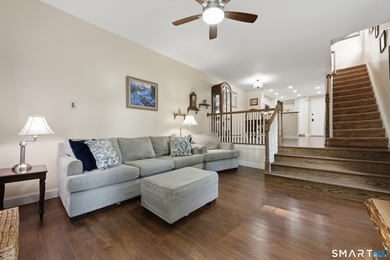
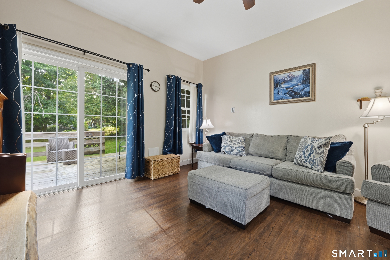
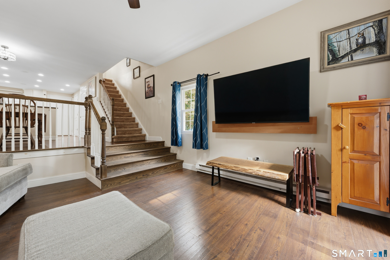
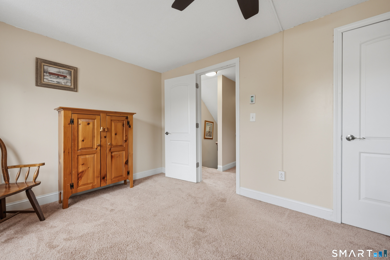
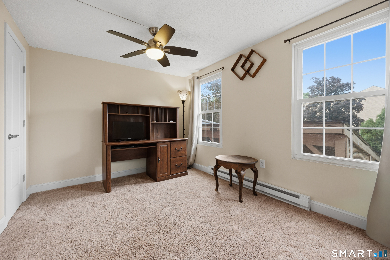
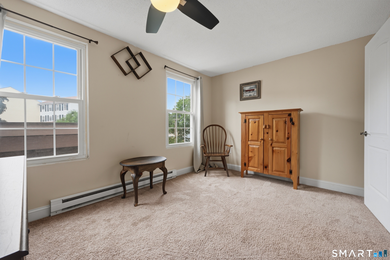
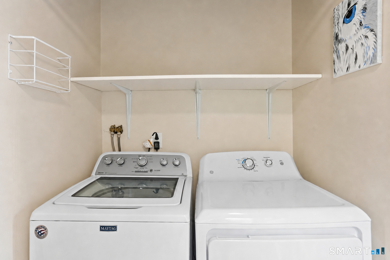
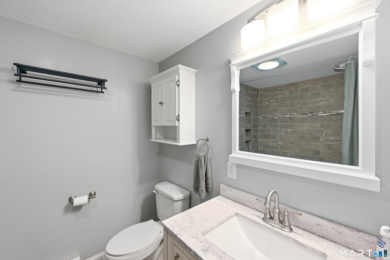
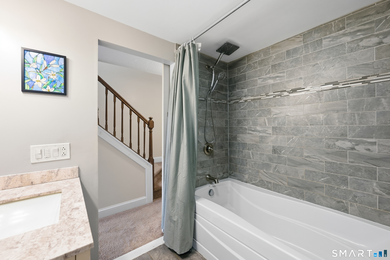
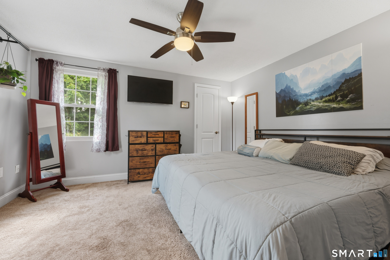
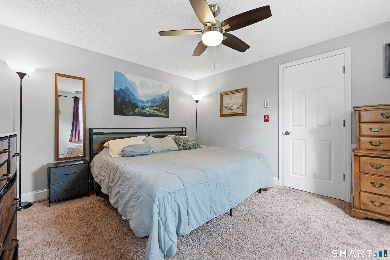
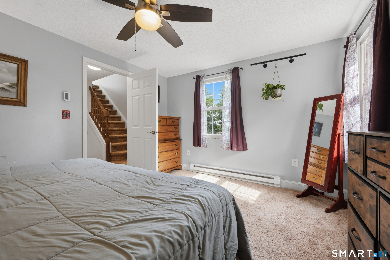
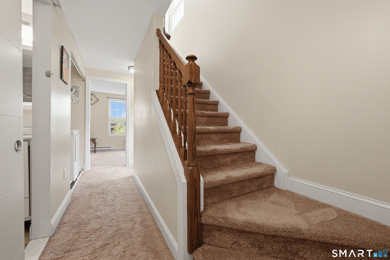
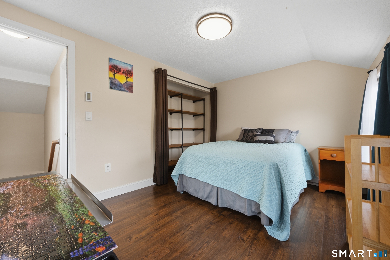
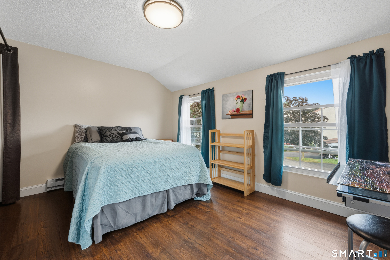
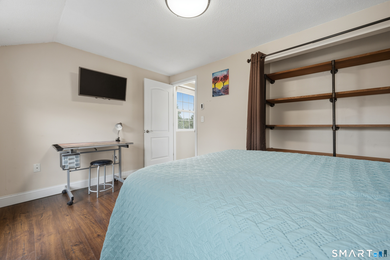
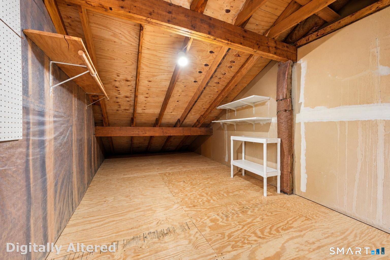
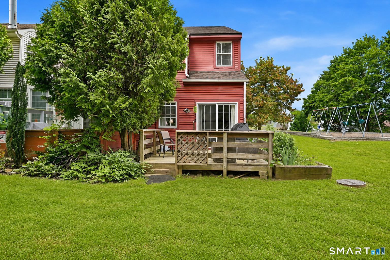
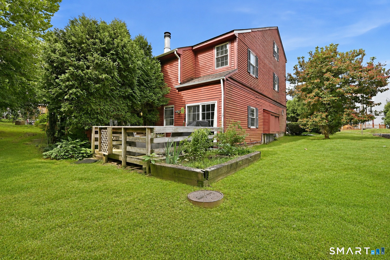
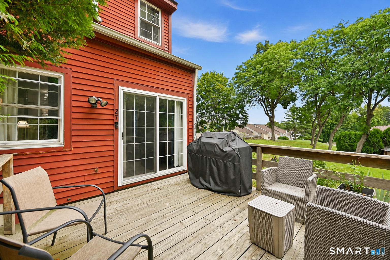
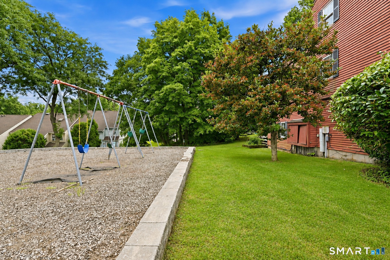
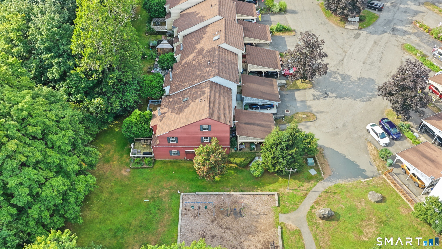
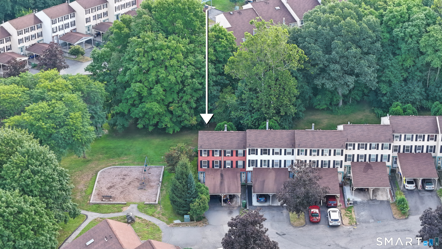
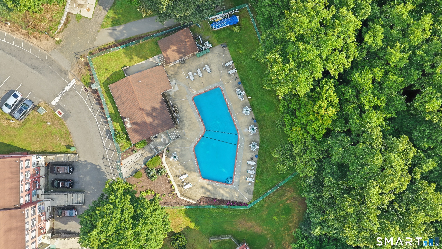
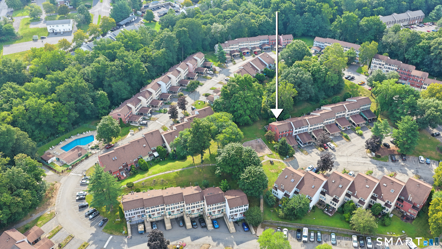
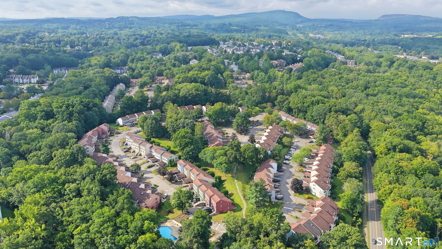
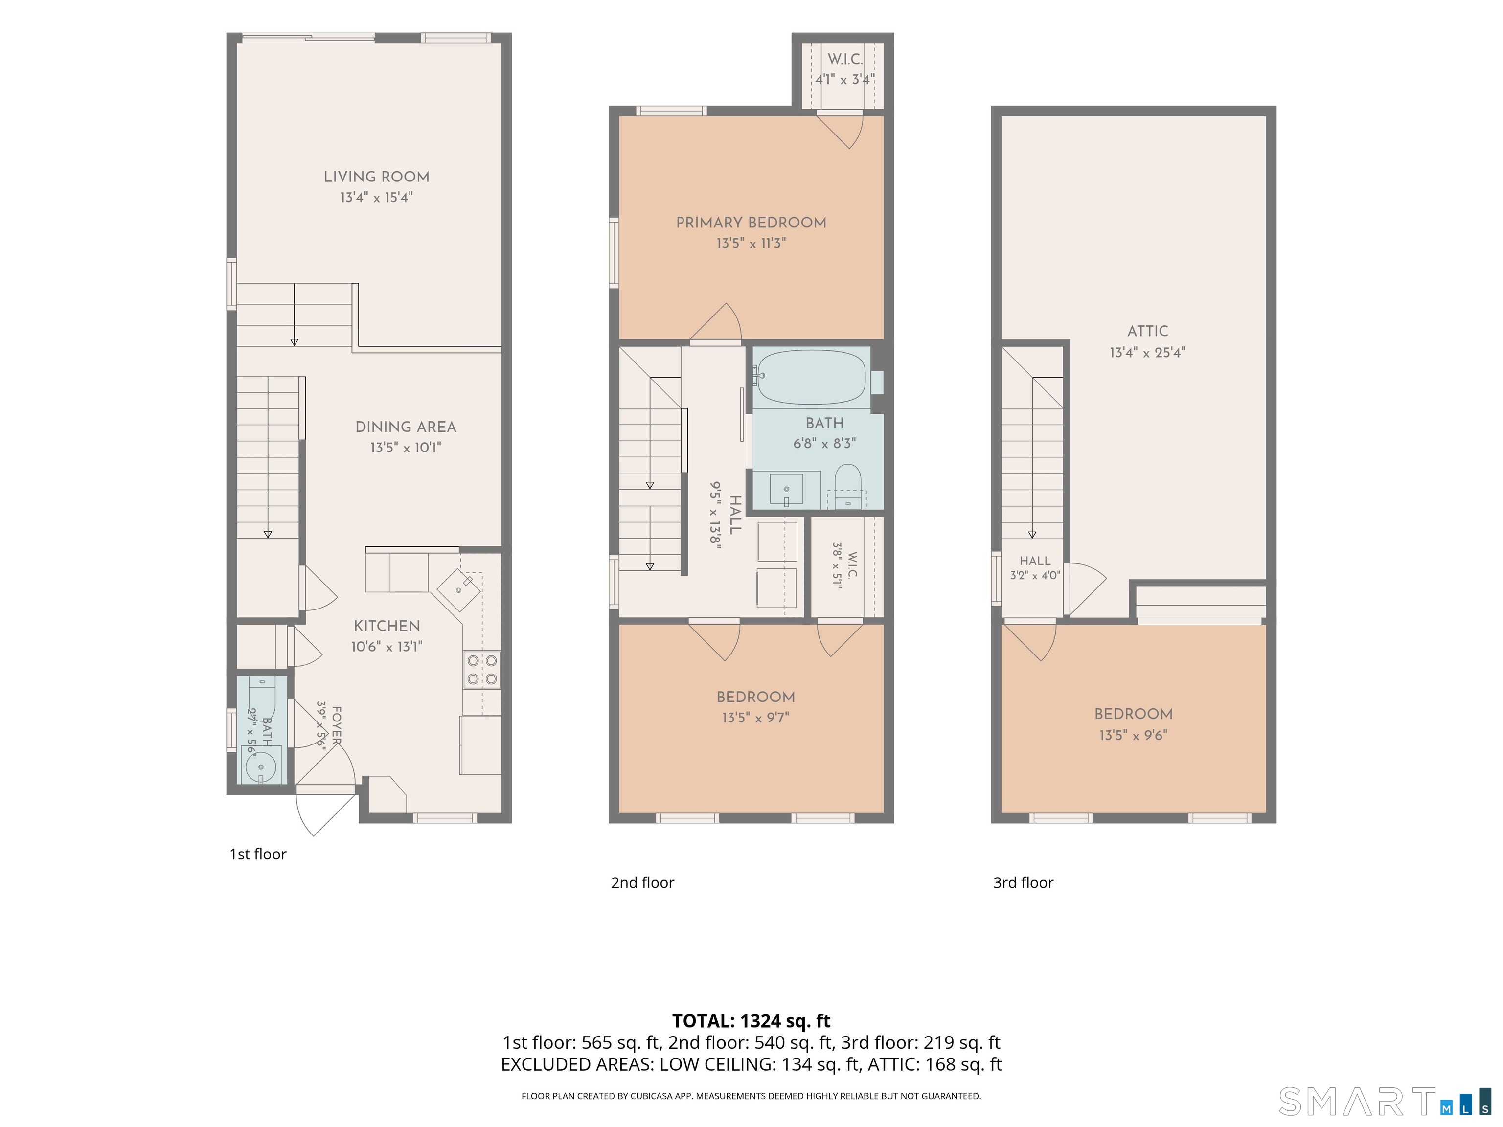
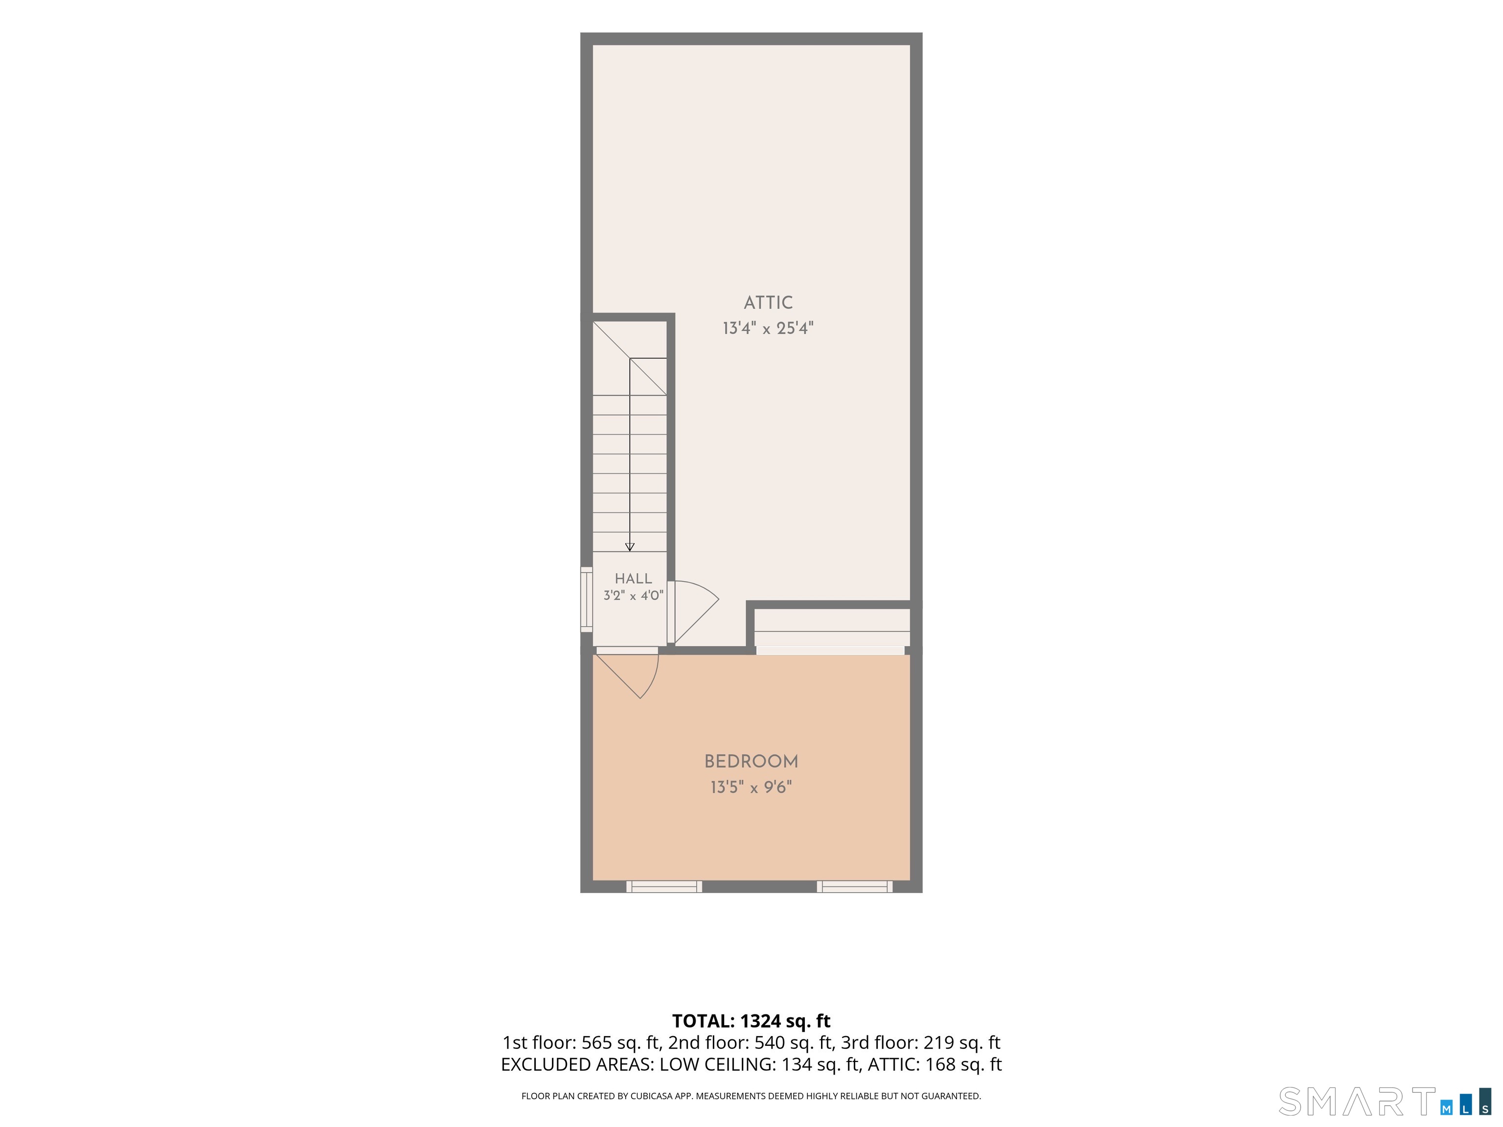
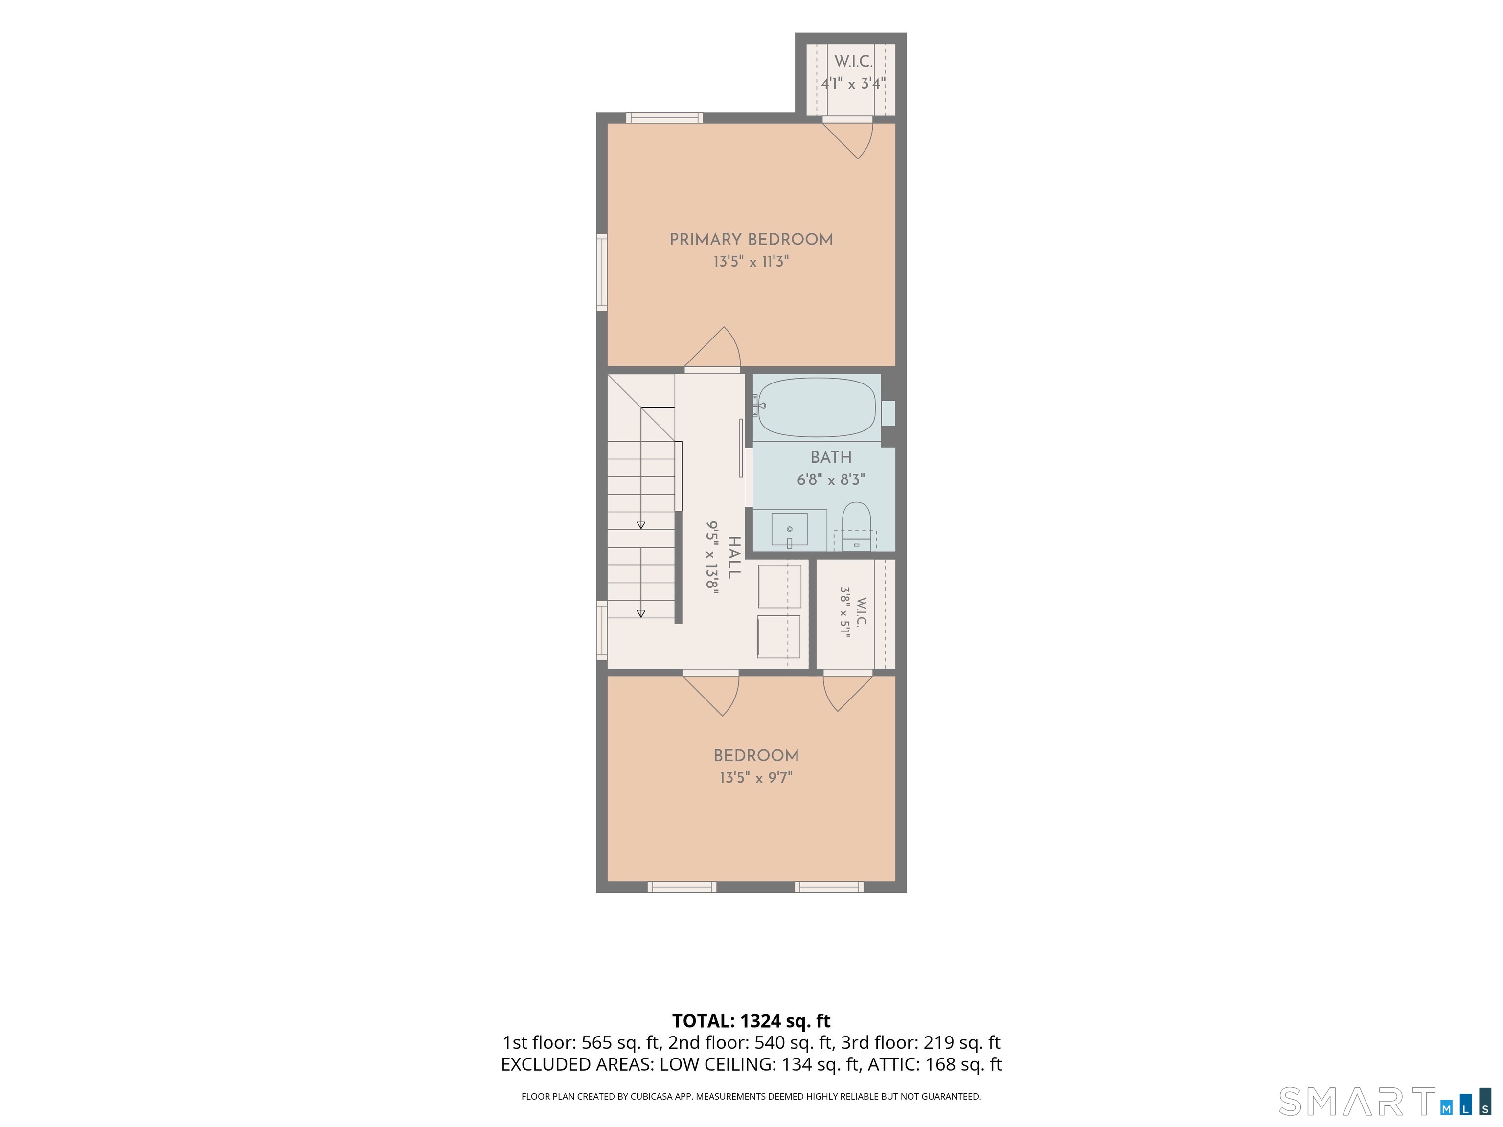
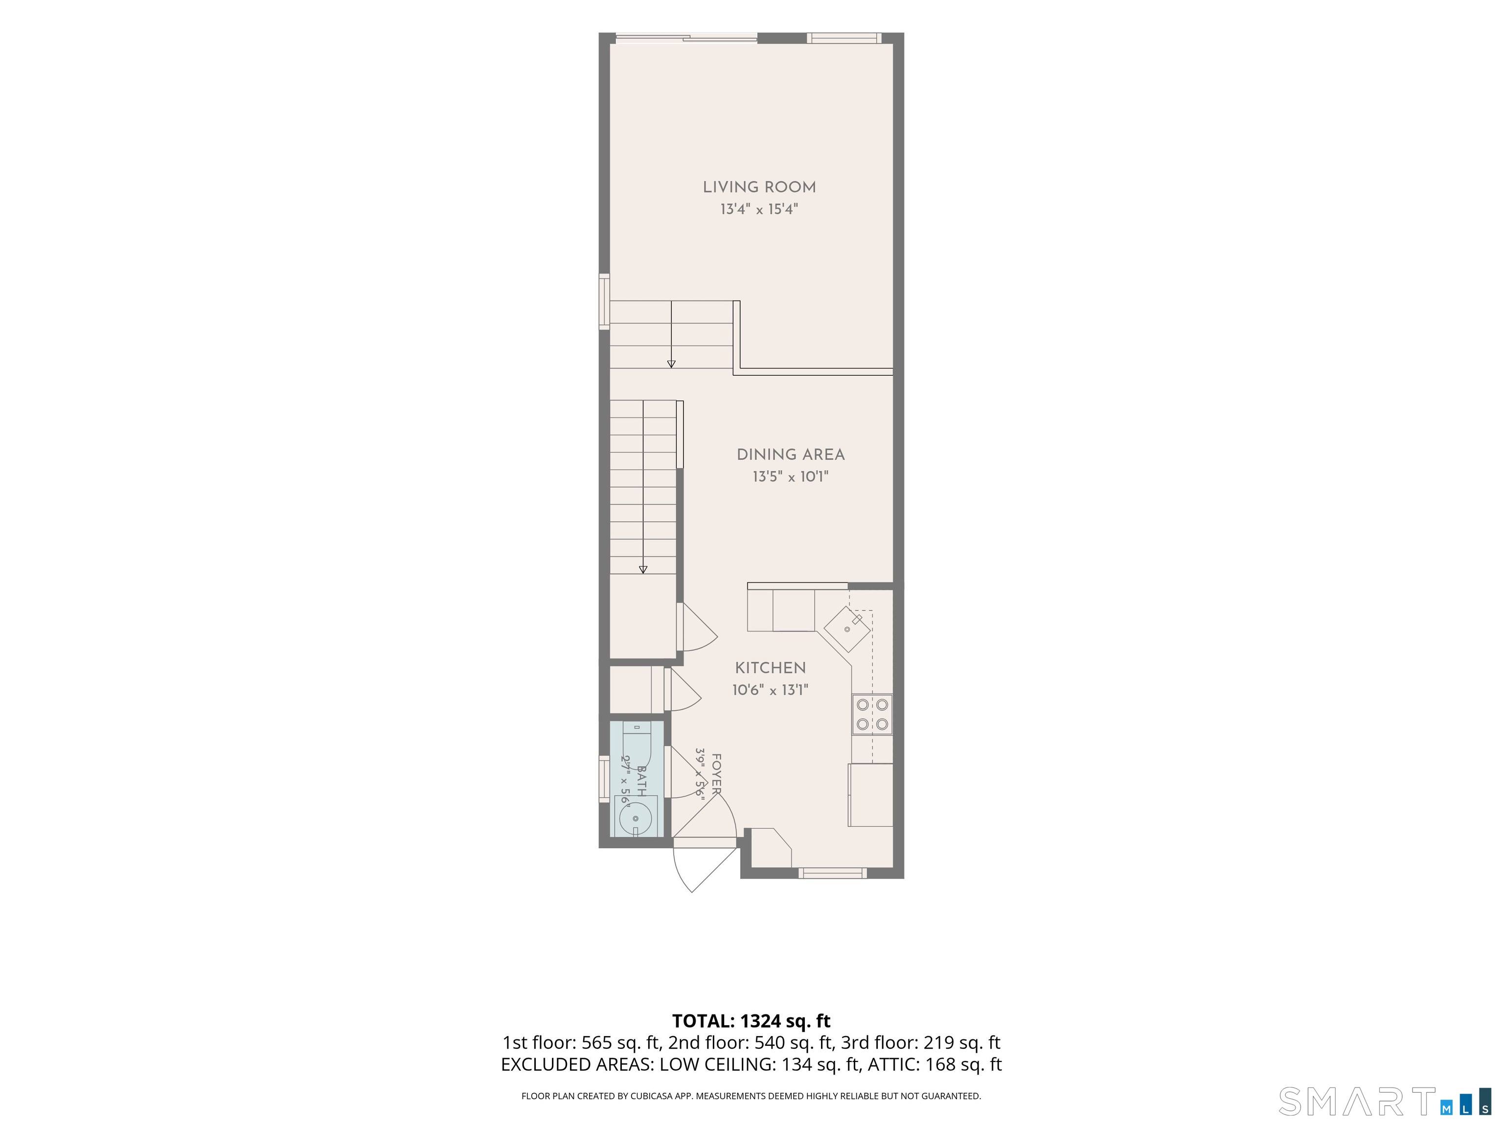
**All offers due tomorrow, Tuesday (10/13) at 6pm ** Welcome to 27 Rising Trail Court, a spacious 3-bedroom, 1.5-bath townhouse-style condo offering three levels of living space, a two-car carport, and a desirable end-unit location! Step inside to an open-concept main level featuring luxury vinyl flooring throughout, where the recently updated kitchen overlooks the dining area and sunken living room. The kitchen features granite countertops, stainless steel appliances, recessed lighting, and plenty of workspace, with a convenient half bathroom nearby. Just beyond, the sunken living room is filled with natural light from sliding glass doors that lead directly to your private back deck. Upstairs, the second floor offers two generously sized bedrooms with wall-to-wall carpeting, a dedicated laundry area, and a remodeled full bathroom featuring tile flooring, a tiled tub/shower surround, and an updated vanity. Continue to the third floor where you'll find an additional bedroom along with a large unfinished storage area offering excellent potential for additional usable space. Additional highlights include a brand-new water heater installed earlier this year, two-car covered parking, pool access, and an end-unit location situated beside the community swing set. The association also allows one dog or one cat, making this a great option for pet owners. Offered at $199,900, this is a fantastic opportunity to make the move from renting to homeownership!
Details
| MLS # | 24212390 |
|---|---|
| Listing Type | For Sale |
| Style | Condominium |
| HOA Dues | $450 |
| Sub-Type | Resale |
| Status | Active |
| Year | 1976 |
| Days On Site | 5 |
| Listing Provided By | Carbutti & Co., Realtors | Christopher Farrell |
Features
| Bed(s) | 3 |
|---|---|
| Bath(s) | 2 Total |
| SQ Feet | 1,120 |
| Garage | 1 |
| Car Port | Yes |
| Pool | Yes |
| Units | 176 |
| Zoning | R-15 |
Interior
| Total Rooms | 5 |
|---|---|
| Cooling System | None |
| Appliances Included | Oven/Range, Microwave, Refrigerator, Dishwasher, Washer, Dryer |
| Fireplaces Total | 0 |
| Laundry Room Info | Upper Level |
Exterior
| Exterior Features | Deck |
|---|
Parking
| Garage & Parking | Carport, Unassigned Parking, Assigned Parking, Driveway |
|---|---|
| Garages Number | 1 |
| Parking Total Spaces | 2 |
Utilities
| Sewage System | Public Sewer Connected |
|---|
Taxes
| Tax Year | July 2026-June 2027 |
|---|---|
| Property Tax | 4201 |
Area Information
| State | CT |
|---|---|
| County | Middlesex |
| City | Middletown |
| Zip Code | 06457 |
| Area | N | A |
| School District | Per Board of Ed |
| Elementary School | Per Board of Ed |
| High School | Per Board of Ed |
| Listing VS Median (in 06457) | |
Price: $199,900 low | high Med: $253,500 sqft: 1,120 low | high Med: 979 $ / sqft: $178 low | high Med: $275 On site: 5 low | high Med: 46.5 | |
Market Activity 06457
Request a showing
Request a showing
Contact
Learn More About This Property

| State | CT |
|---|---|
| County | Middlesex |
| City | Middletown |
| Zip Code | 06457 |
| Area | N | A |
| School District | Per Board of Ed |
| Elementary School | Per Board of Ed |
| High School | Per Board of Ed |
| Listing VS Median (in 06457) | |
Price: $199,900 low | high Med: $253,500 sqft: 1,120 low | high Med: 979 $ / sqft: $178 low | high Med: $275 On site: 5 low | high Med: 46.5 | |
