27 Rita Drive,New Fairfield, CT 06812
New Fairfield, CT 06812

Description
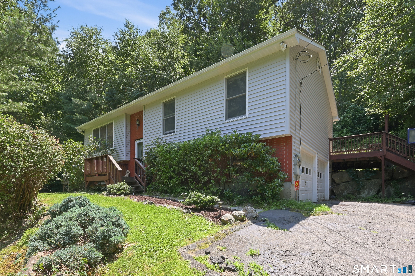
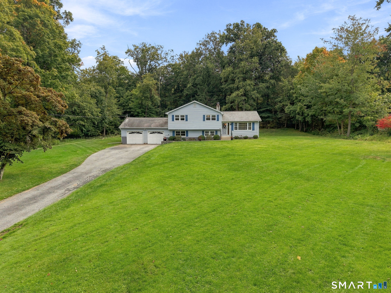
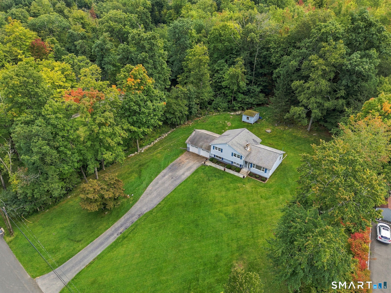
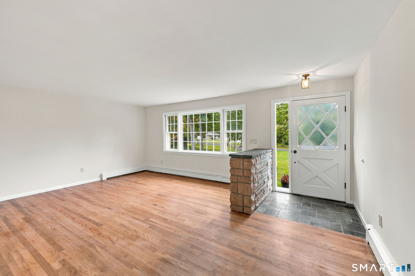
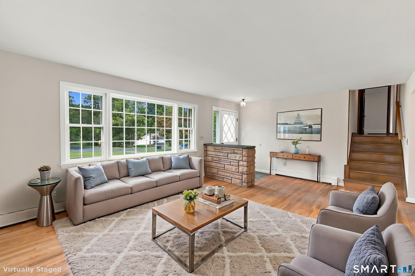
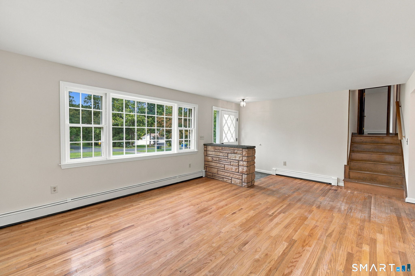
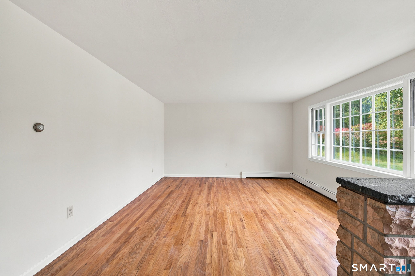
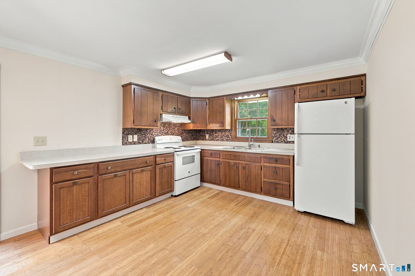
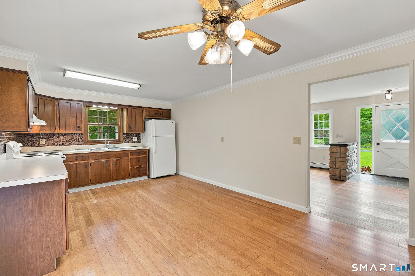
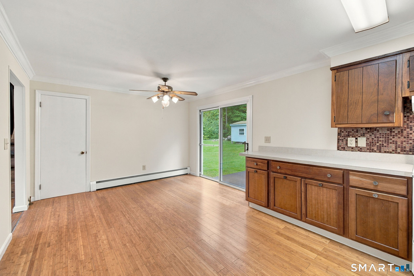
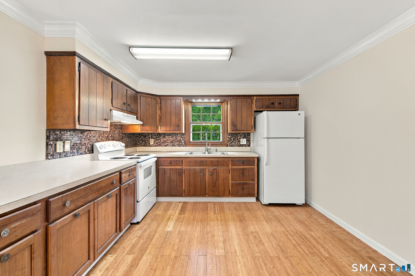
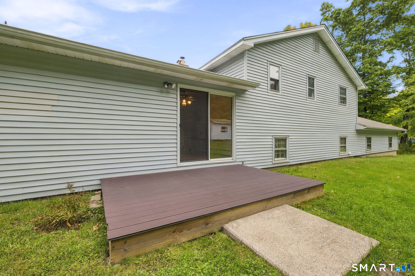
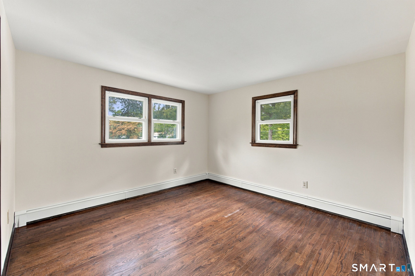
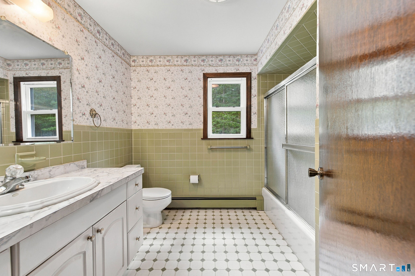
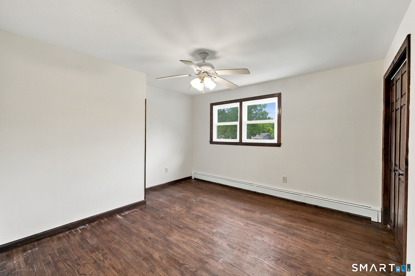
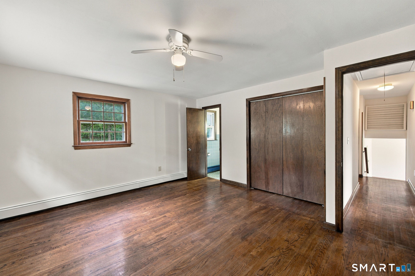
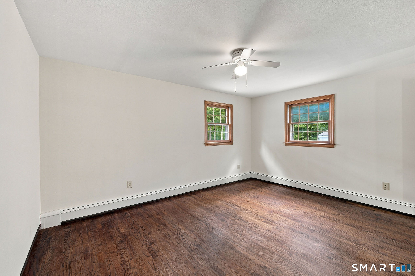
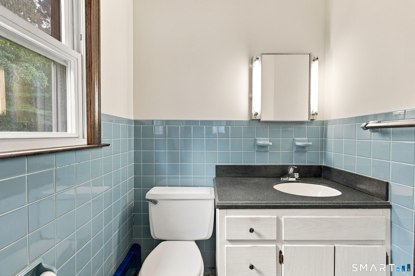
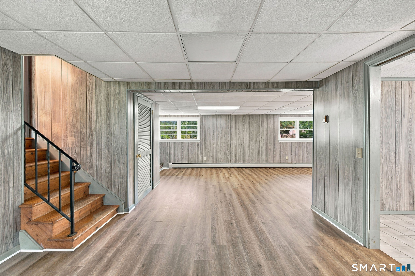
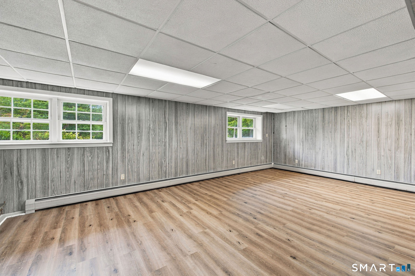
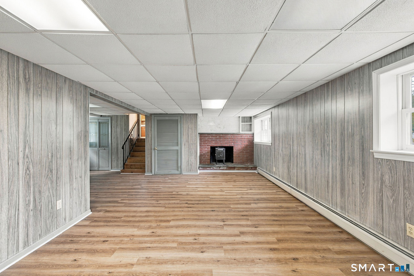
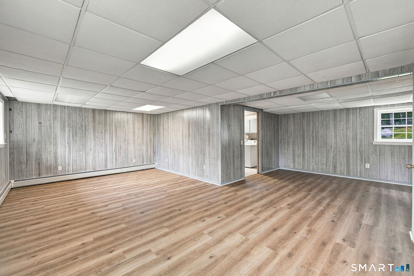
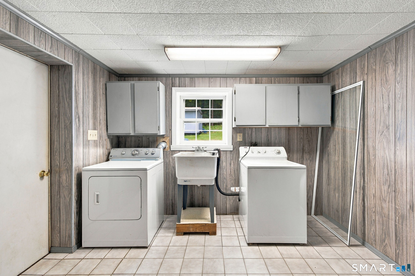
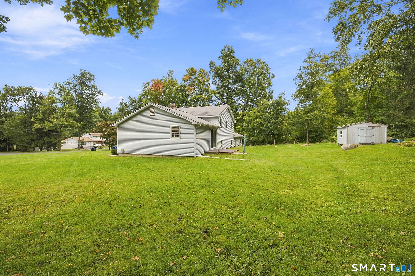
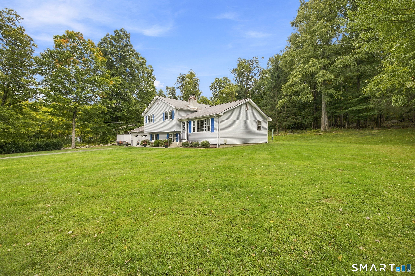
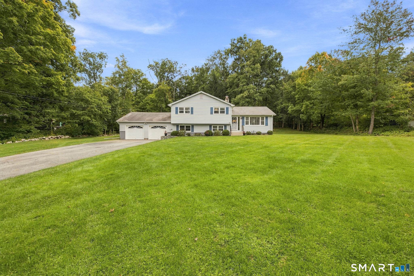
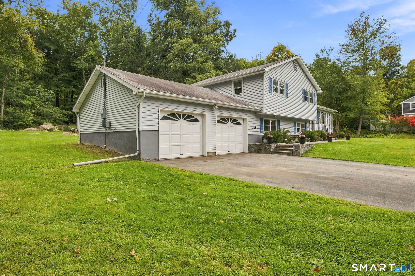
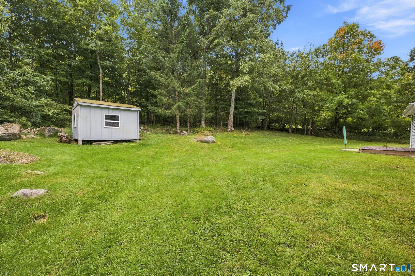
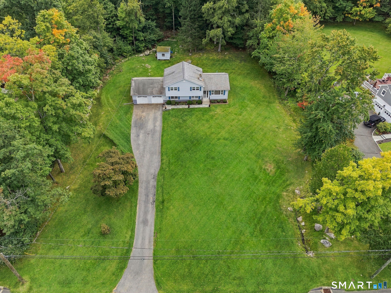
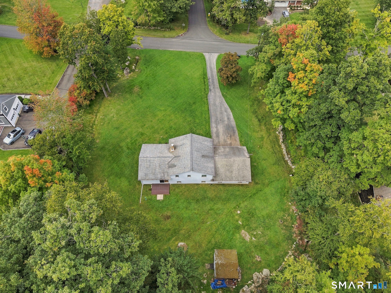
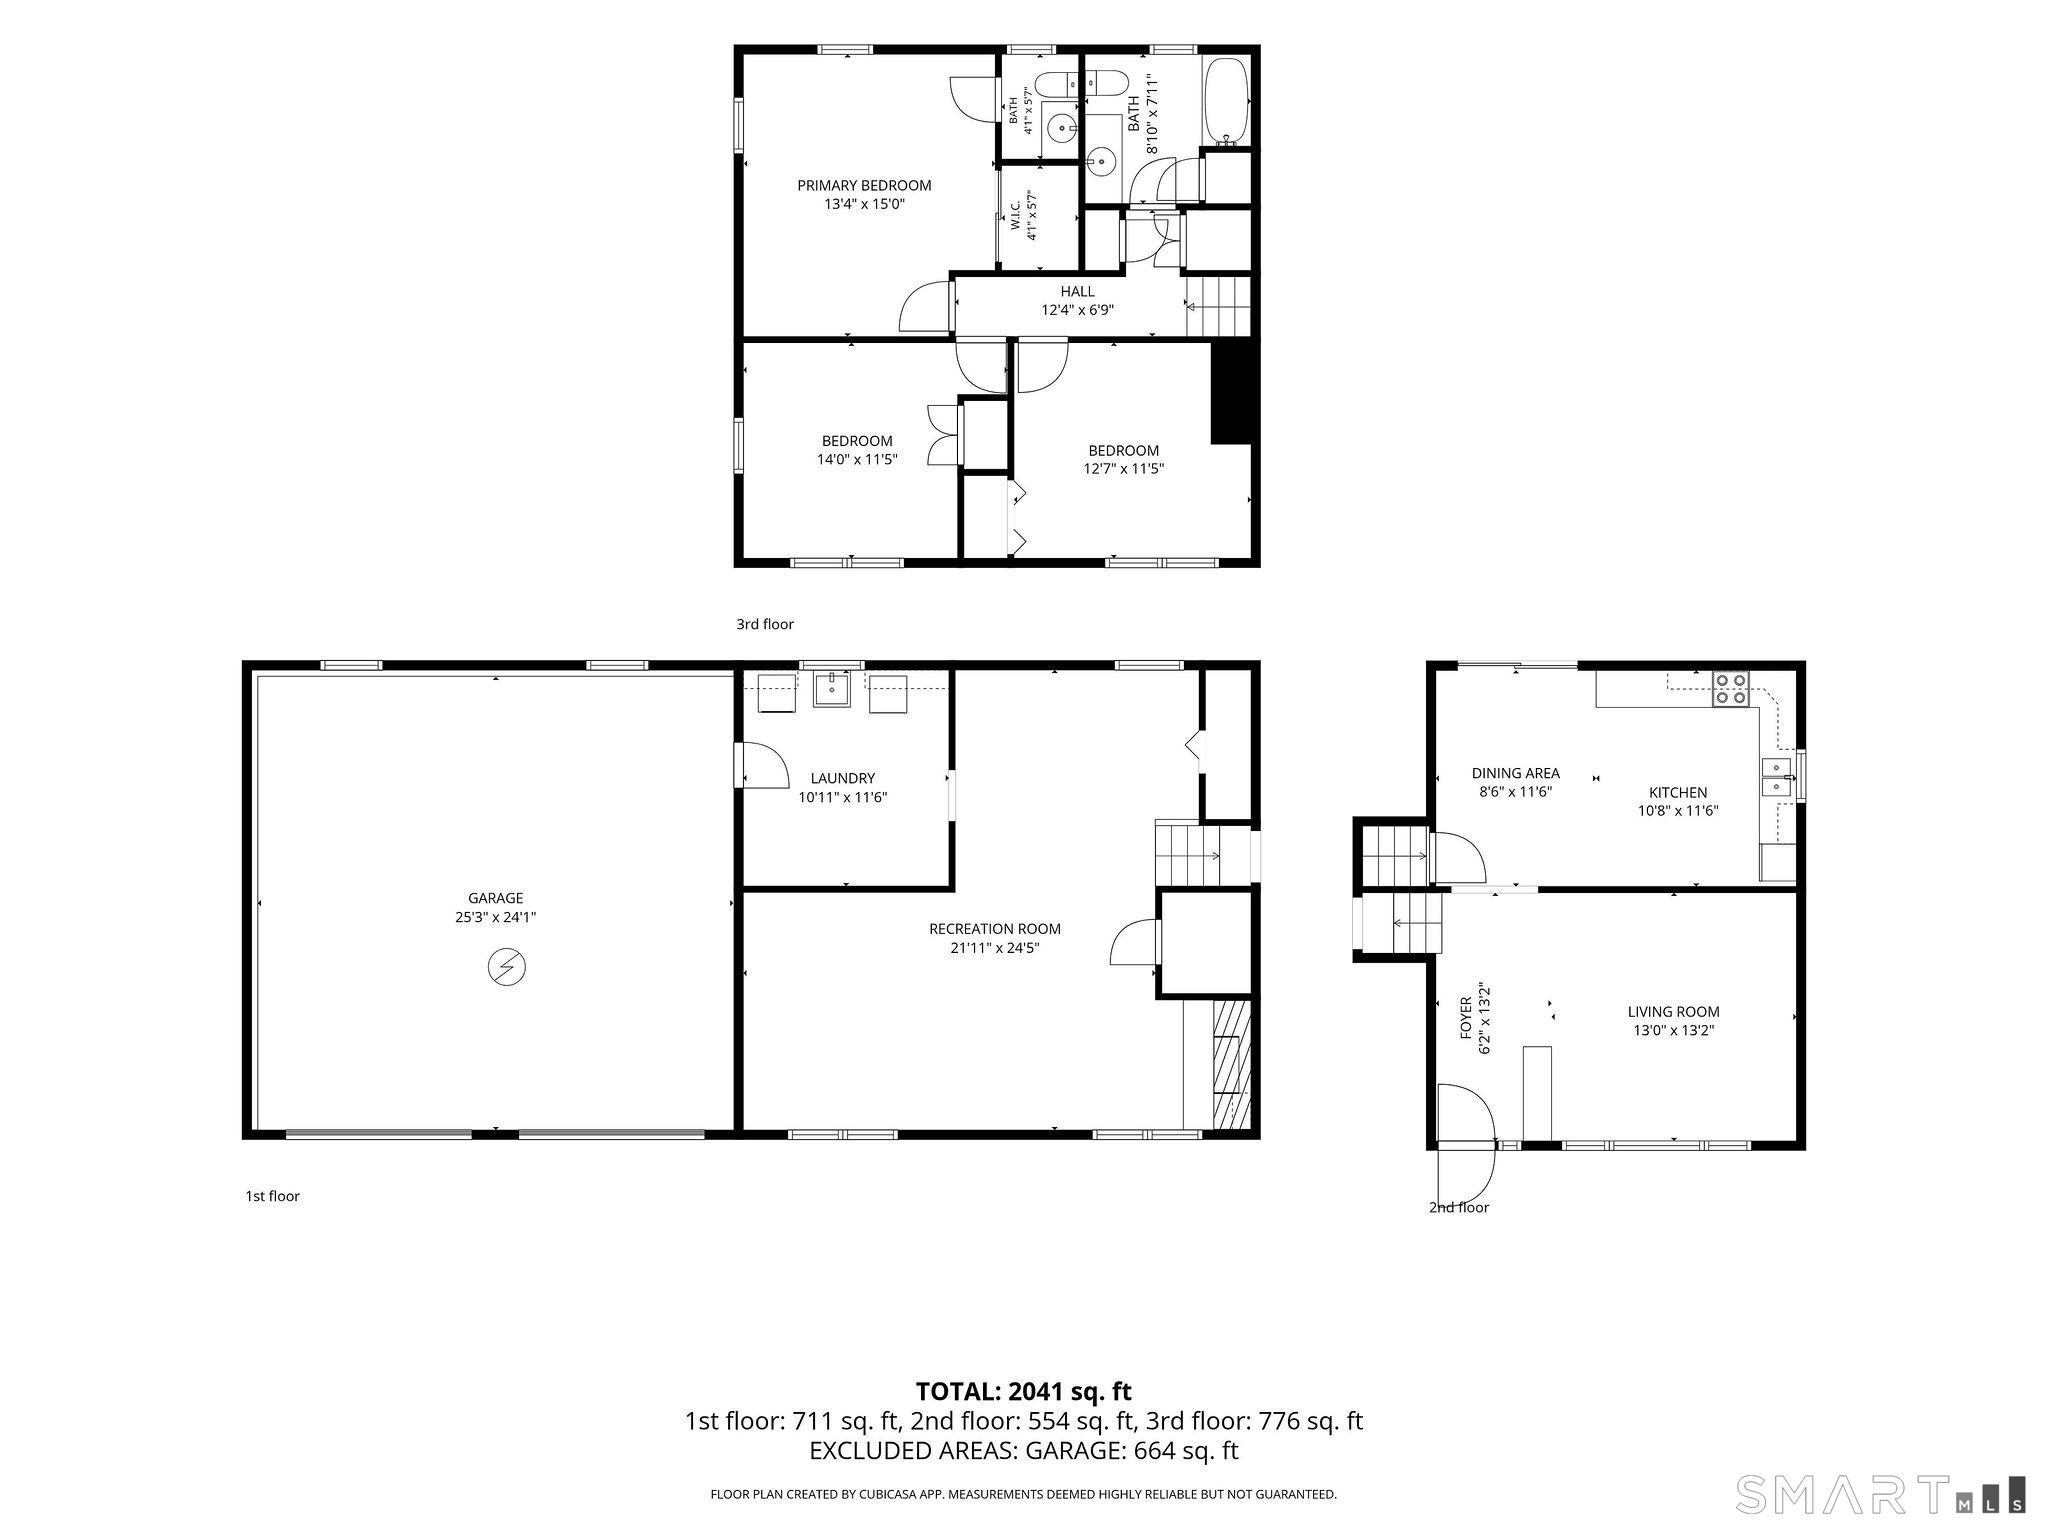
From the moment you pull up, there's a genuine sense that you have arrived somewhere special. This isn't just a house; it's a home designed for easy living and making memories. The true heart of the home is the expansive eat-in kitchen. It's bright, airy, and serves as the perfect hub for morning coffee or casual evening meals. The space flows naturally out to the rear deck. Throughout the main living areas, large windows invite the light in, creating a glow that makes every room feel warm and inviting. In the upper half story you'll find two cozy bedrooms, a full hallway bath, along with a primary bedroom with a half bath that feels like a true retreat. Waking up here means looking out over the wooded perimeter of the property, and enjoying a sense of calm and privacy. Downstairs, the versatility continues with a partially finished flexible space. Whether you need a spot for a home office, hobby room, or a large den, this level adapts to your lifestyle, complete with a dedicated laundry area and easy indoor access to the two-car garage. Outside, the level acre lot is a rare find-a sprawling, lush canvas waiting for your imagination to unfold. While you'll feel worlds away from the hustle and bustle, you're actually just minutes from amenities of town and the Metro-North station. 27 Rita Drive offers that hard-to-find balance of a peaceful home base and a convenient lifestyle. It's ready for its next chapter-come see how it feels to be home.
Details
| MLS # | 24207739 |
|---|---|
| Listing Type | For Sale |
| Style | House |
| Sub-Type | Resale |
| Status | Active |
| Year | 1965 |
| Days On Site | 25 |
| Listing Provided By | Compass Connecticut, LLC | Kevin Donovan |
Features
| Bed(s) | 3 |
|---|---|
| Bath(s) | 2 Total |
| SQ Feet | 1,862 |
| Garage | 2 |
| Basement | Y |
| Zoning | 2 |
| Acreage | 1.00 |
Interior
| Total Rooms | 6 |
|---|---|
| Cooling System | Whole House Fan |
| Appliances Included | Electric Range, Refrigerator, Washer, Dryer |
| Fireplaces Total | 1 |
| Laundry Room Info | Lower Level |
Exterior
| Roof Information | Asphalt Shingle |
|---|---|
| Foundation Type | Concrete |
Parking
| Garage & Parking | Attached Garage |
|---|---|
| Garages Number | 2 |
Utilities
| Sewage System | Septic |
|---|
Taxes
| Tax Year | July 2026-June 2027 |
|---|---|
| Property Tax | 7805 |
Area Information
| State | CT |
|---|---|
| County | Fairfield |
| City | New Fairfield |
| Zip Code | 06812 |
| Area | N | A |
| School District | Per Board of Ed |
| Elementary School | Per Board of Ed |
| High School | Per Board of Ed |
| Listing VS Median (in 06812) | |
Price: $539,000 low | high Med: $587,000 sqft: 1,862 low | high Med: 2,360 $ / sqft: $289 low | high Med: $249 On site: 25 low | high Med: 74 | |
Market Activity 06812
Request a showing
Request a showing
Contact
Learn More About This Property

| State | CT |
|---|---|
| County | Fairfield |
| City | New Fairfield |
| Zip Code | 06812 |
| Area | N | A |
| School District | Per Board of Ed |
| Elementary School | Per Board of Ed |
| High School | Per Board of Ed |
| Listing VS Median (in 06812) | |
Price: $539,000 low | high Med: $587,000 sqft: 1,862 low | high Med: 2,360 $ / sqft: $289 low | high Med: $249 On site: 25 low | high Med: 74 | |