
 New Listing
 Live Stream: 11/14 7:00 AM - 8:30 AM Register
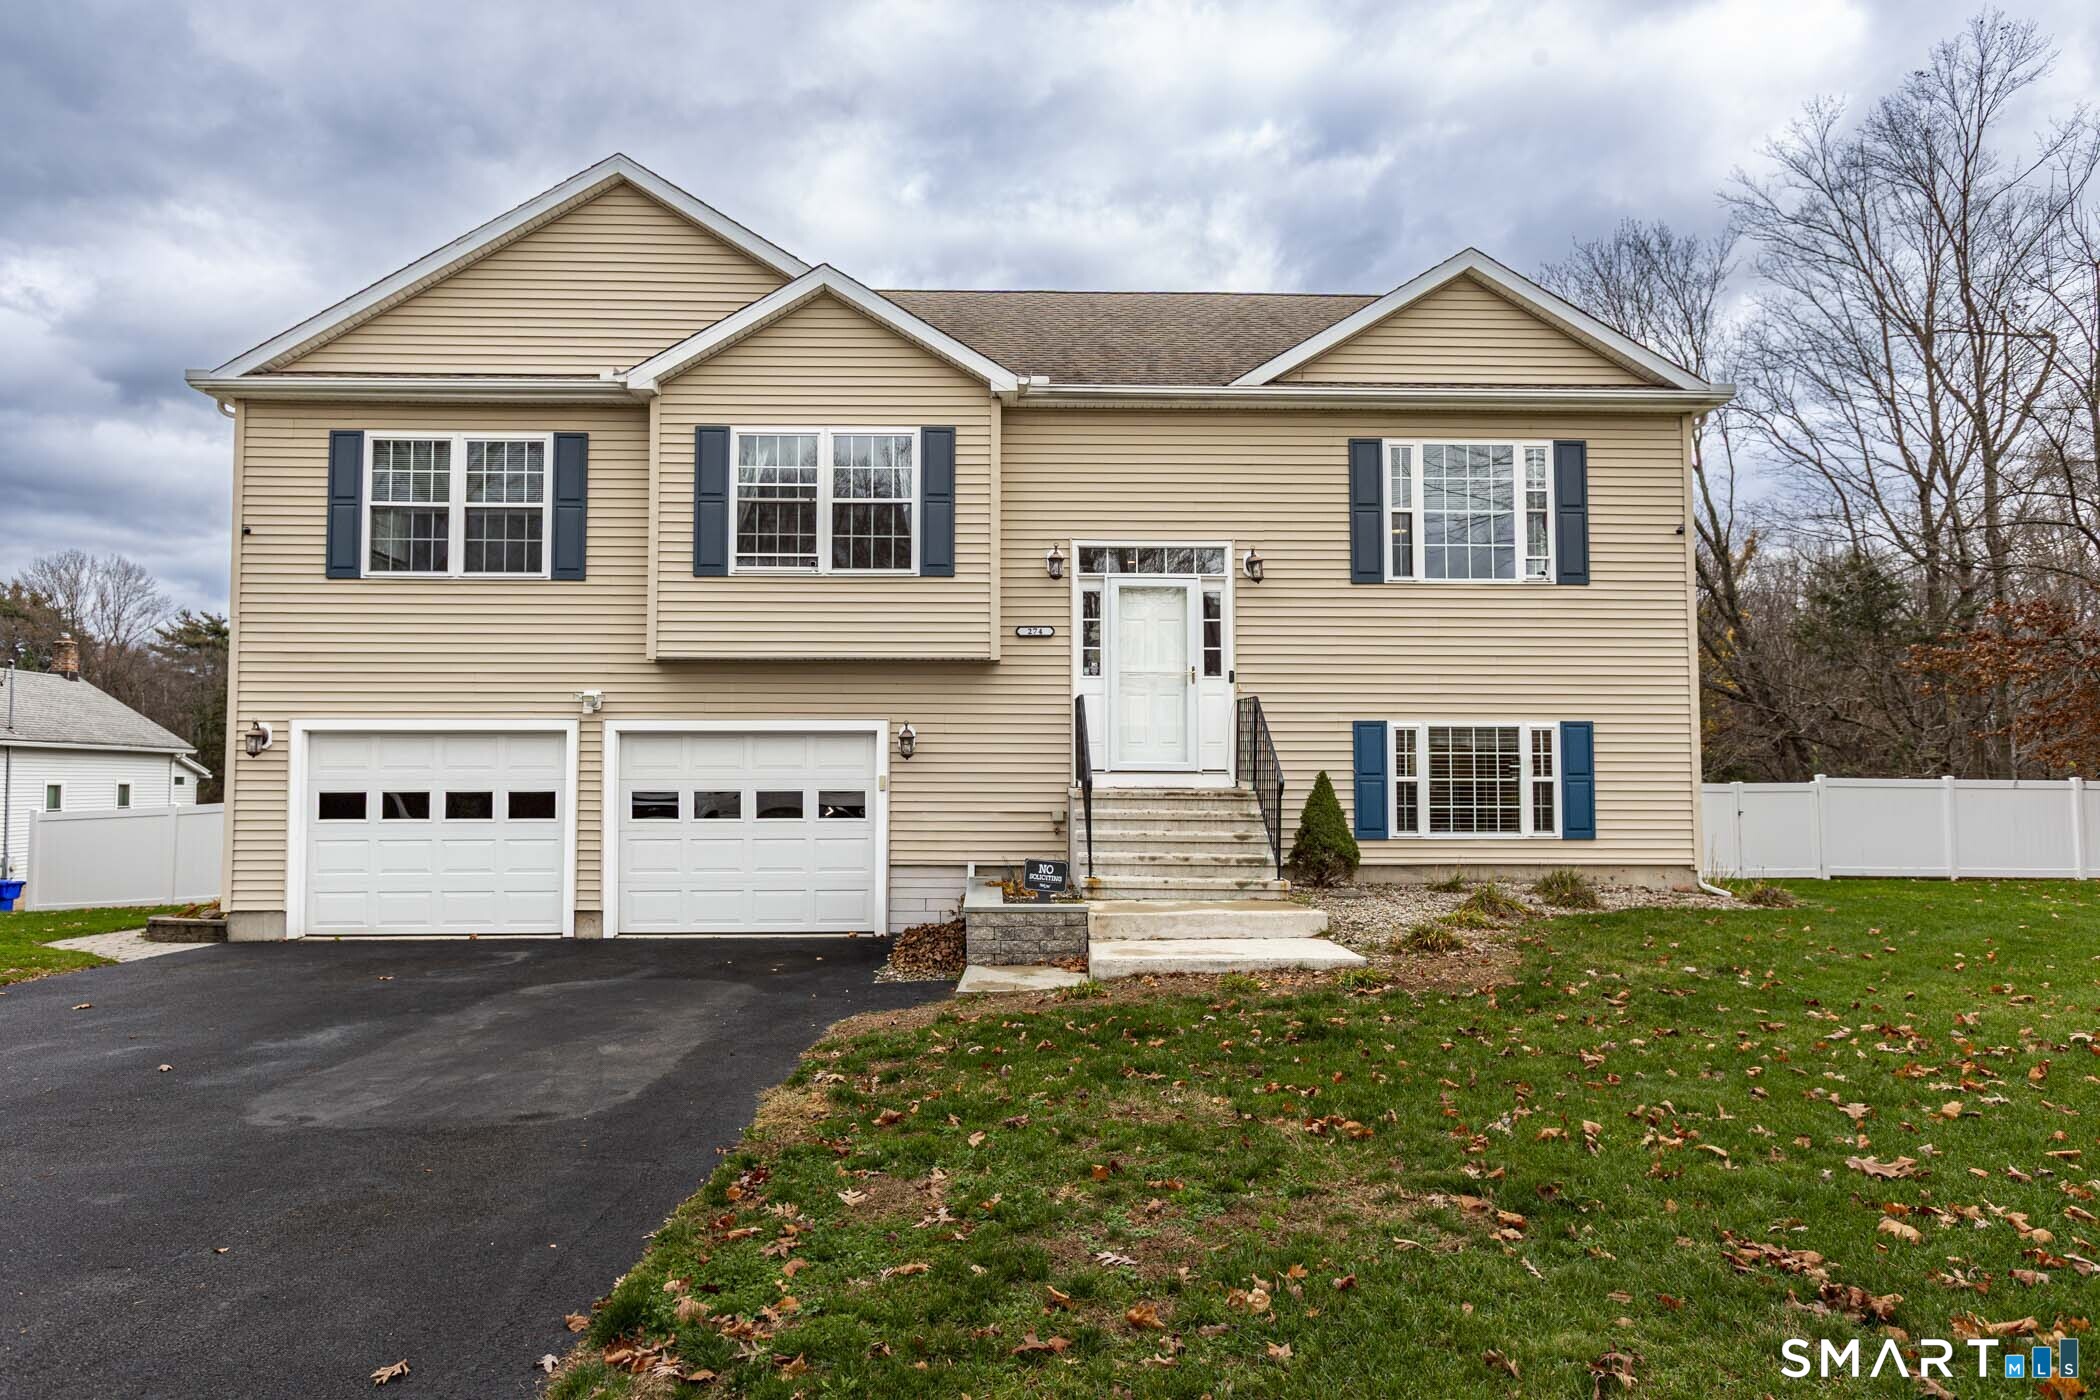
274 Long Hill Street,East Hartford, CT 06108
East Hartford, CT 06108

Description
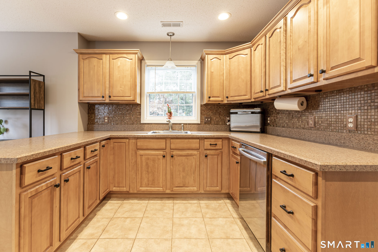
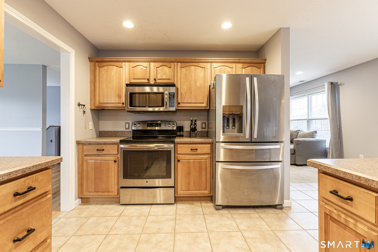
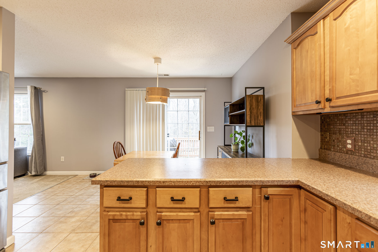
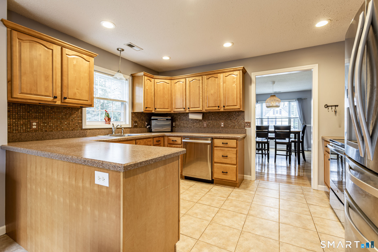
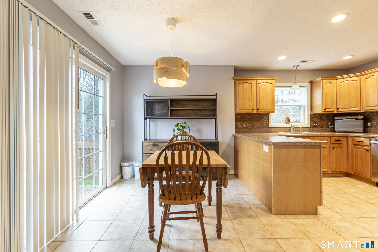
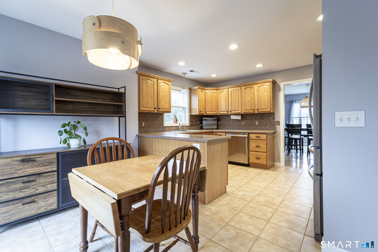
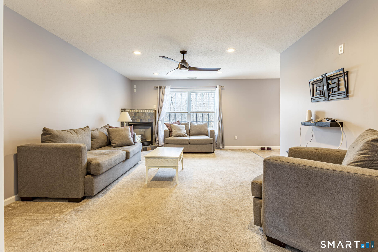
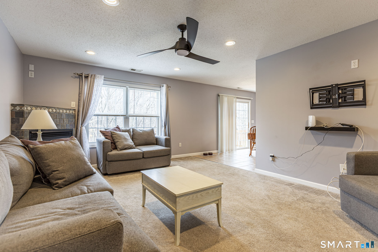
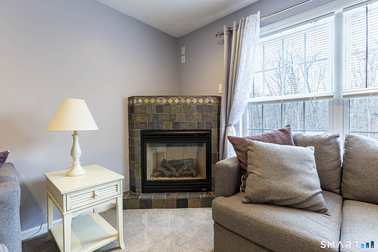
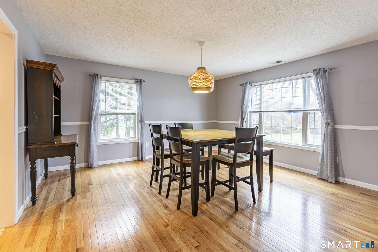
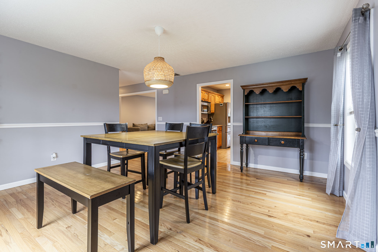
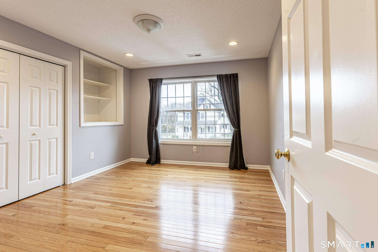
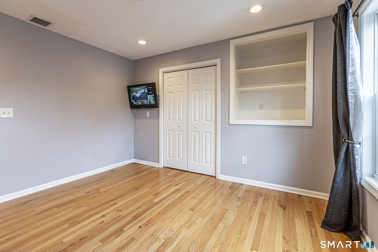
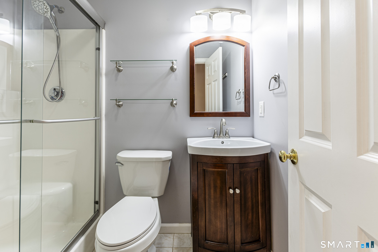
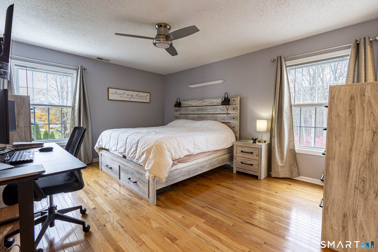
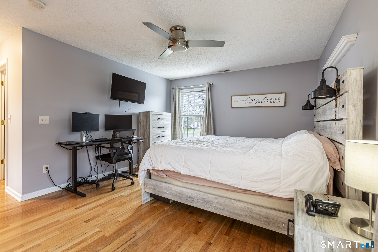
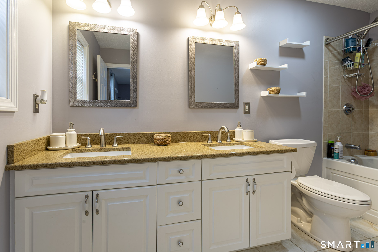
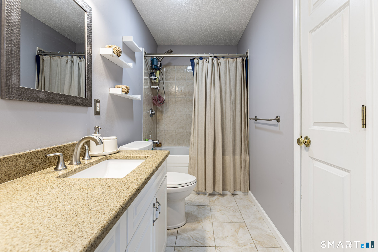
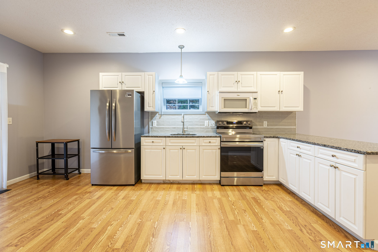
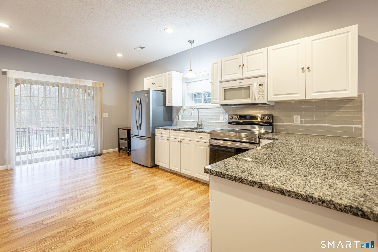
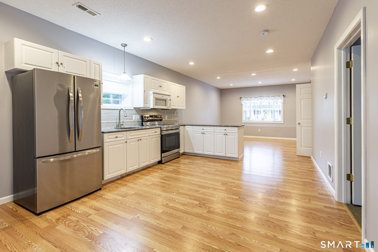
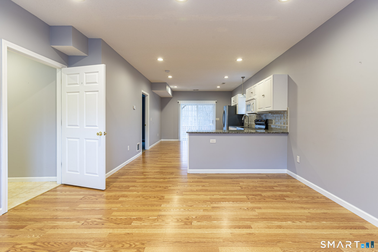
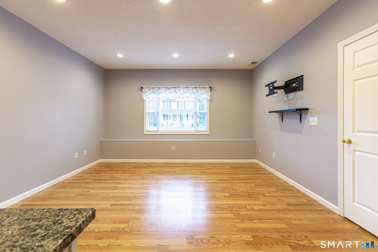
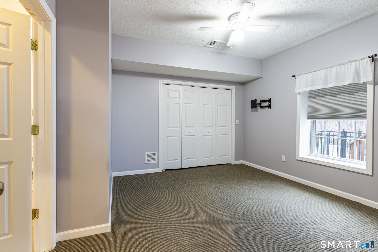
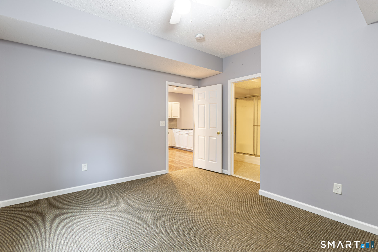
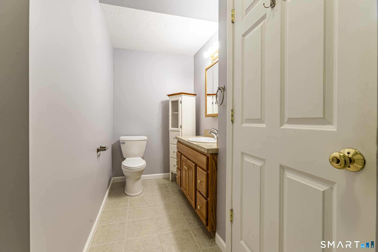
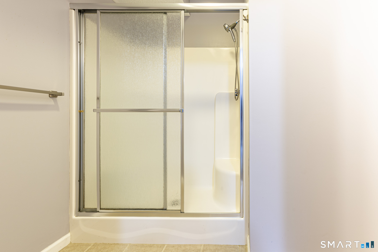
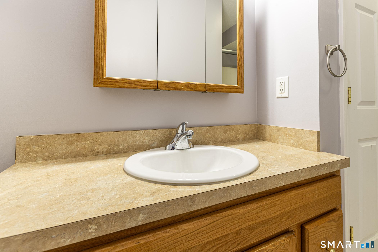
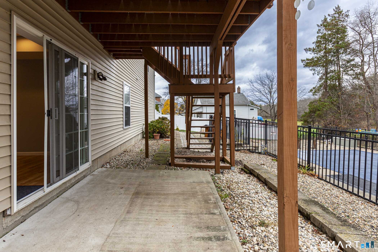
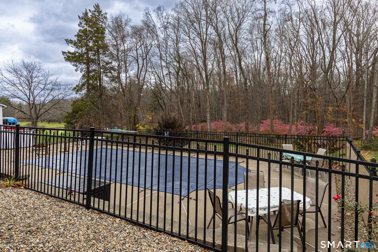
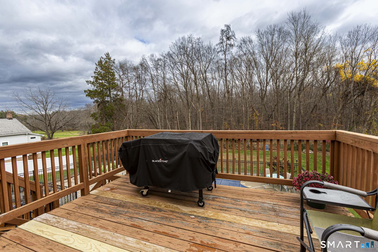
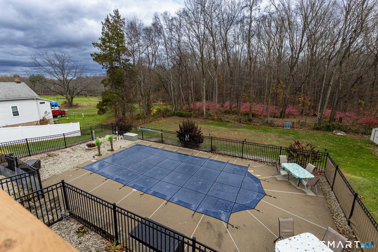
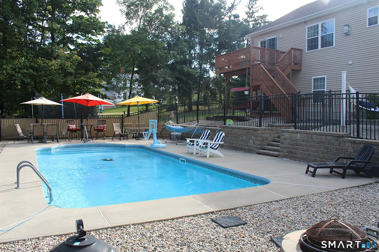
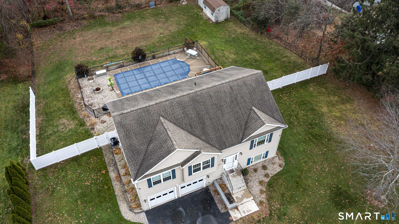
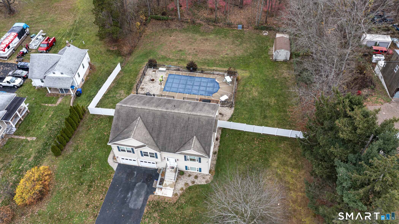
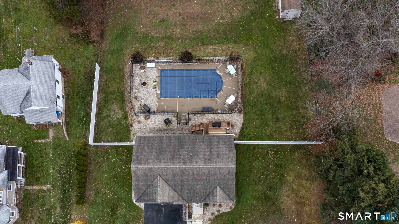
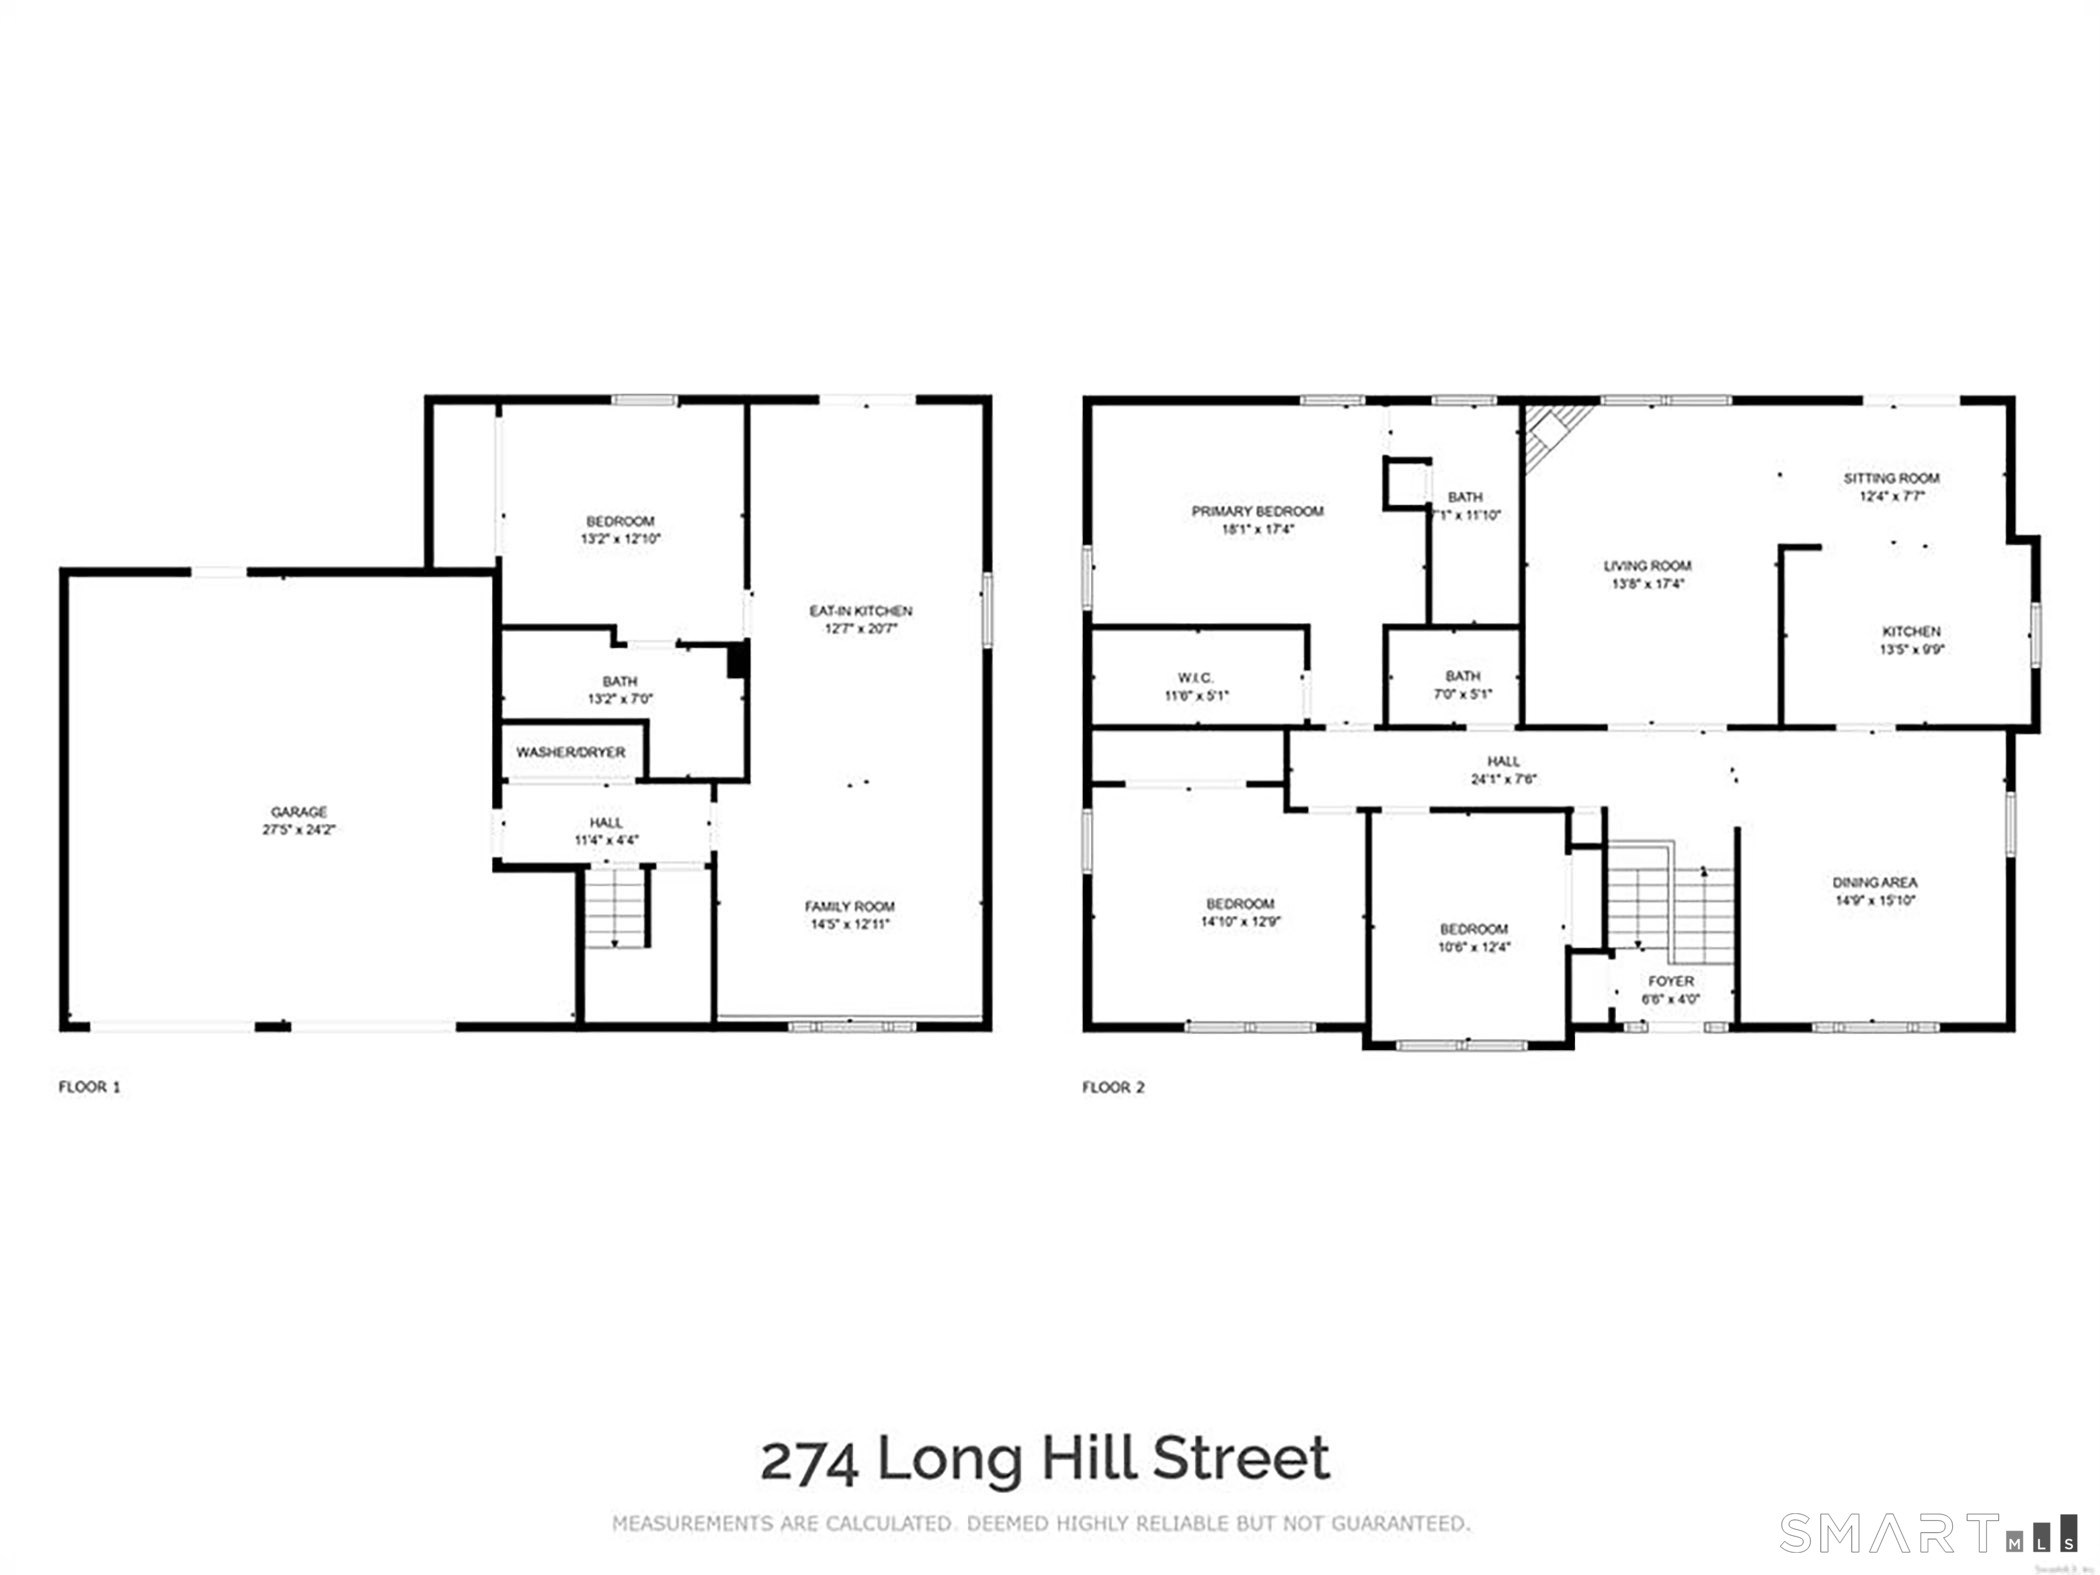
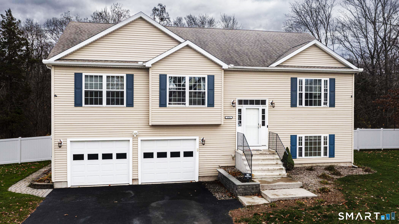
Enjoy flexible living in this raised ranch with lower-level in-law. Both units have private entrances and access to the outside. The apartment has a kitchen with new granite counters and appliances, a LR, BR, and full bath with stand-up shower. There are sliders to a patio overlooking the in-ground pool. Upstairs you will find 3 BR, 2 full baths, kitchen, DR, and LR with gas fireplace plus a deck with amazing views overlooking your private oasis. The open floor plan is perfect for entertaining and there are hardwood floors through most of the house. A separate utility room and pull-down stairs to the attic offers extra storage as does the oversize 2 car garage. The central air was just replaced. The fully fenced yard features a privacy and chain link fence plus a Kloter Farms shed. Located near the SW line, the home backs up to a 100-acre land trust for amazing 4 seasonal views. Super convenient location minutes to Buckland Hills Mall, Evergreen Walk, shopping and the East Hartford Golf course. This home is immaculate! There are exterior video and audio cameras which stay with the house.
Details
| MLS # | 24220374 |
|---|---|
| Listing Type | For Sale |
| Style | House |
| Sub-Type | Resale |
| Status | Active |
| Year | 2008 |
| Days On Site | 4 |
| Listing Provided By | Coldwell Banker Realty | Shelby Muraski |
Features
| Bed(s) | 4 |
|---|---|
| Bath(s) | 3 Total |
| SQ Feet | 2,594 |
| Garage | 2 |
| Basement | Y |
| Pool | Yes |
| Zoning | R2 |
| Acreage | 0.69 |
| Golf Course | Yes |
Interior
| Total Rooms | 9 |
|---|---|
| Cooling System | Central Air |
| Interior Features | Auto Garage Door Opener, Cable - Available, Open Floor Plan |
| Appliances Included | Oven/Range, Microwave, Refrigerator, Dishwasher, Disposal, Washer, Dryer |
| Fireplaces Total | 1 |
| Laundry Room Info | Lower Level |
Exterior
| Exterior Features | Shed, Deck, Gutters |
|---|---|
| Roof Information | Asphalt Shingle |
| Foundation Type | Concrete |
Parking
| Garage & Parking | Attached Garage, Off Street Parking |
|---|---|
| Garages Number | 2 |
| Parking Total Spaces | 4 |
Utilities
| Sewage System | Public Sewer Connected |
|---|---|
| Energy Features | Fireplace Insert, Storm Doors, Thermopane Windows |
Taxes
| Tax Year | July 2026-June 2027 |
|---|---|
| Property Tax | 13672 |
Area Information
| State | CT |
|---|---|
| County | Hartford |
| City | East Hartford |
| Zip Code | 06108 |
| Area | N | A |
| School District | Per Board of Ed |
| Elementary School | Per Board of Ed |
| High School | East Hartford |
| Listing VS Median (in 06108) | |
Price: $524,900 low | high Med: $304,950 sqft: 2,594 low | high Med: 1,236 $ / sqft: $202 low | high Med: $247 On site: 4 low | high Med: 20.5 | |
Market Activity 06108
Request a showing
Request a showing
Contact
Learn More About This Property

| Open House |
|---|
| Live Stream 11/14 7:00 AM - 8:30 AM Register |
| State | CT |
|---|---|
| County | Hartford |
| City | East Hartford |
| Zip Code | 06108 |
| Area | N | A |
| School District | Per Board of Ed |
| Elementary School | Per Board of Ed |
| High School | East Hartford |
| Listing VS Median (in 06108) | |
Price: $524,900 low | high Med: $304,950 sqft: 2,594 low | high Med: 1,236 $ / sqft: $202 low | high Med: $247 On site: 4 low | high Med: 20.5 | |
