
 In-Person: 09/26 12:00 PM - 2:00 PM
In-Person: 09/27 12:00 PM - 2:00 PM
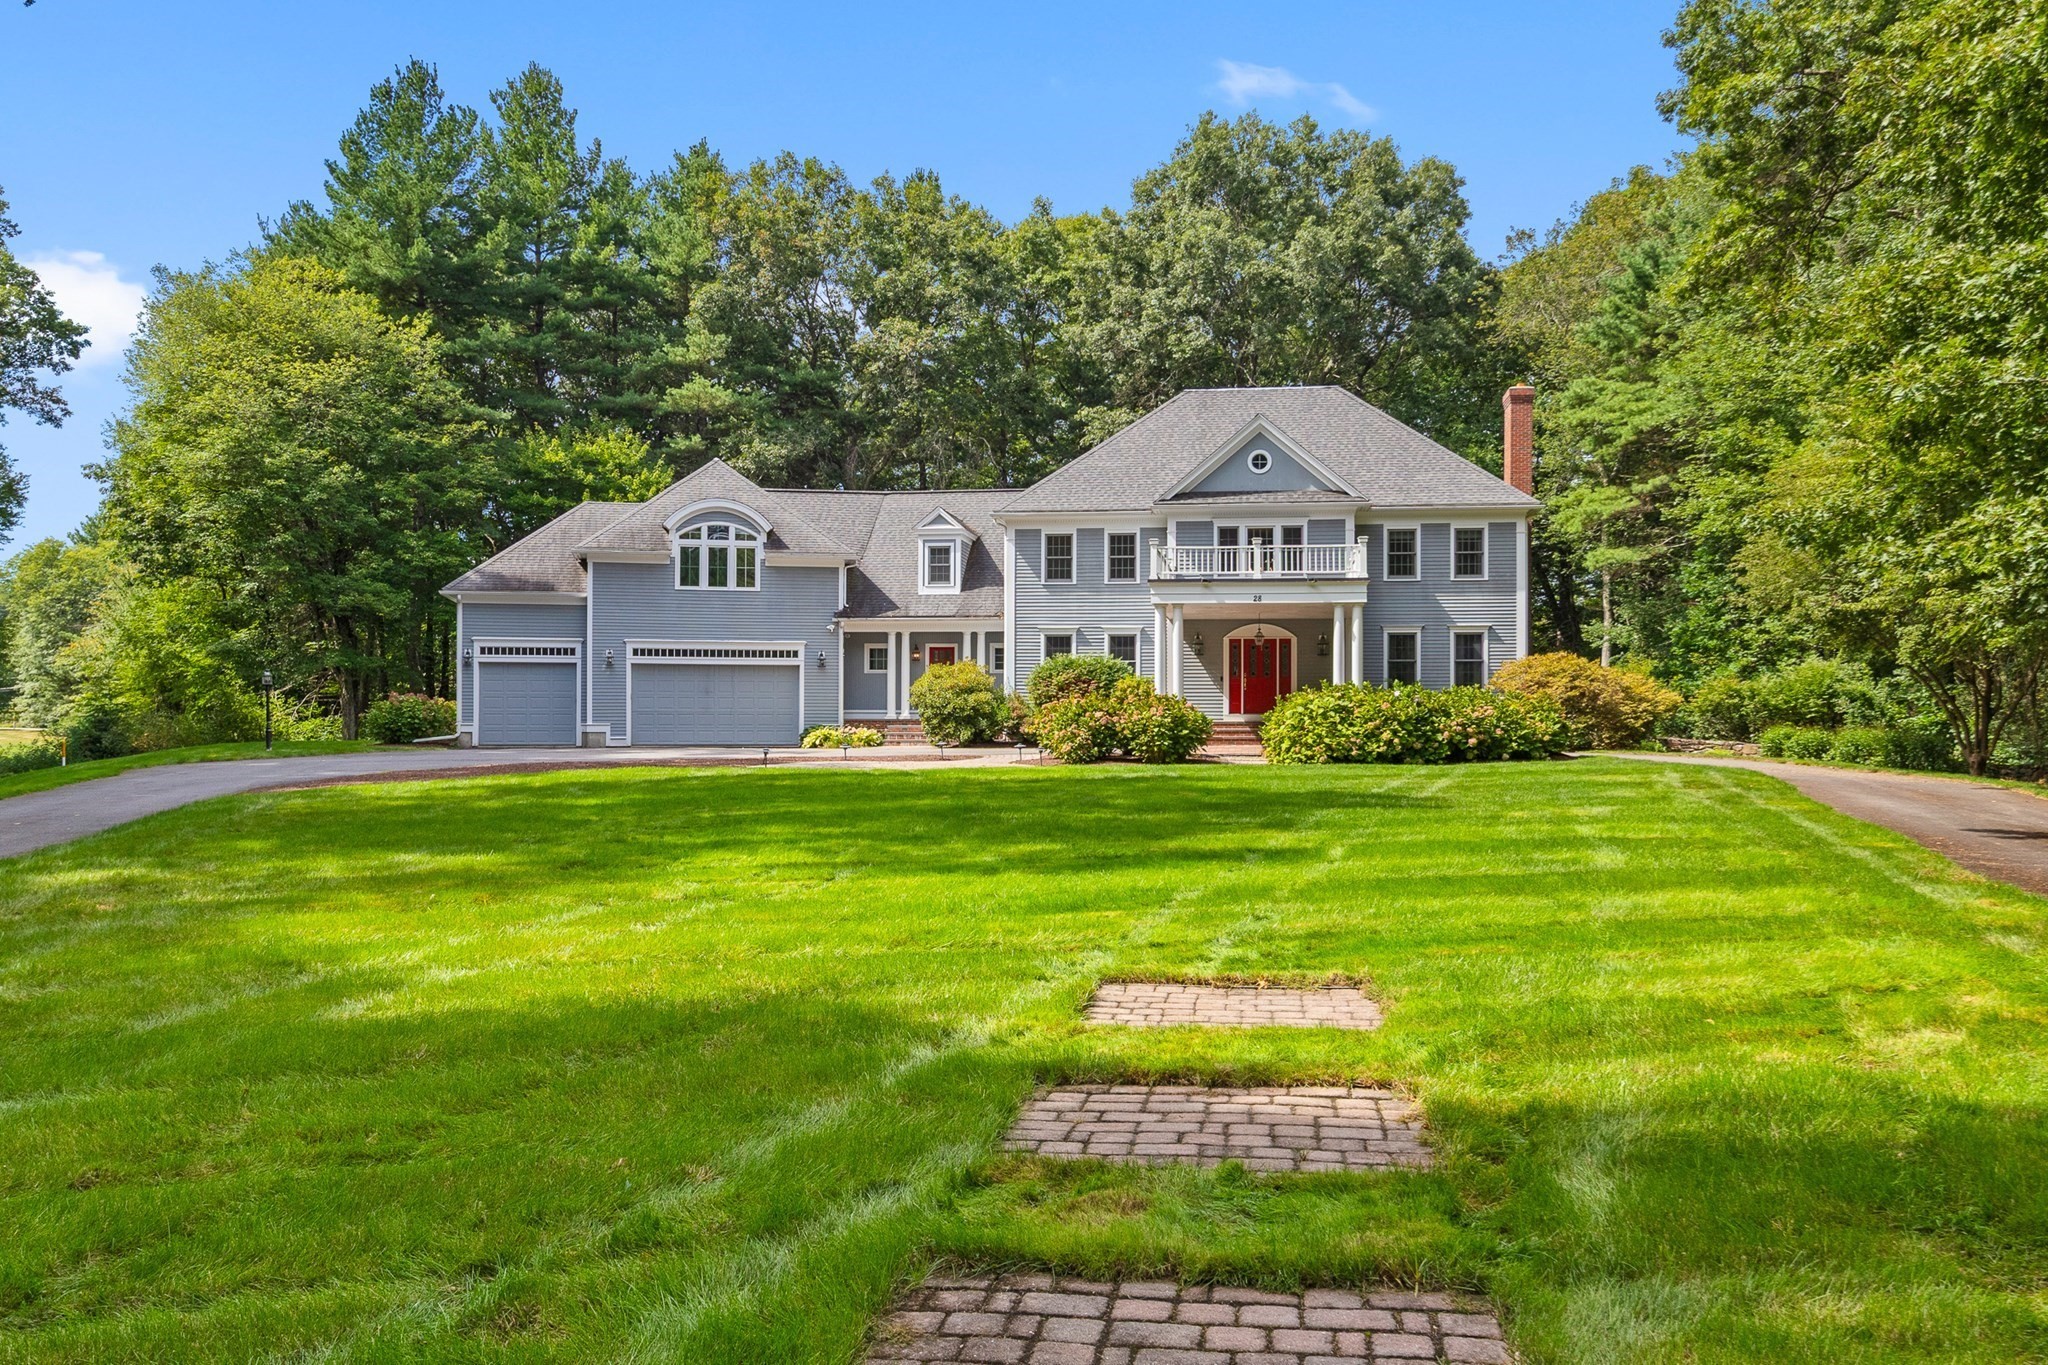
28 Cutler Farm Rd,Sudbury, MA 01776
Sudbury, MA 01776

Description
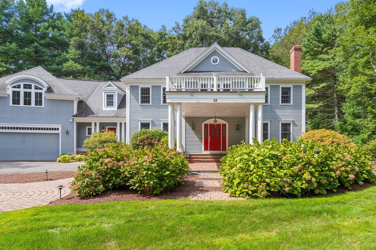
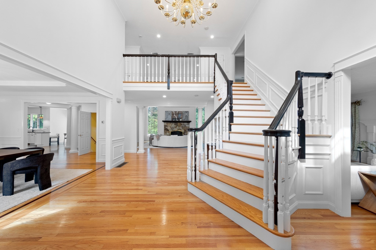
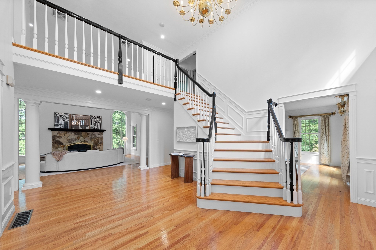
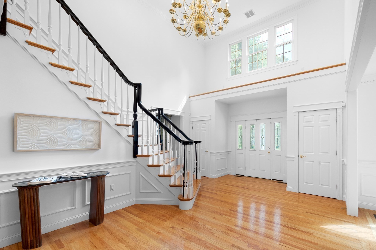
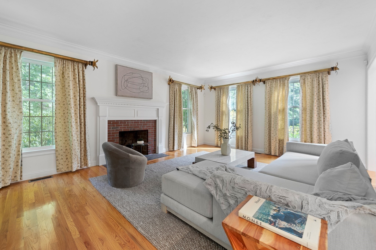
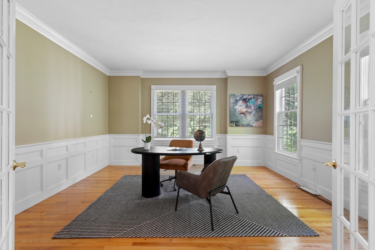
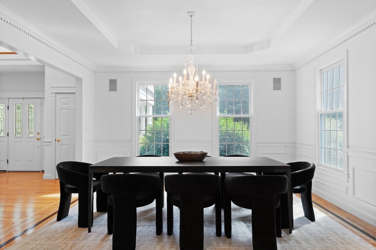
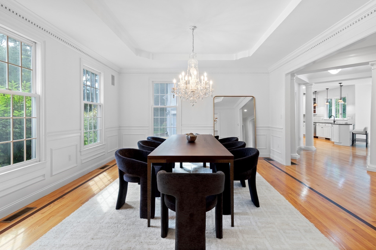
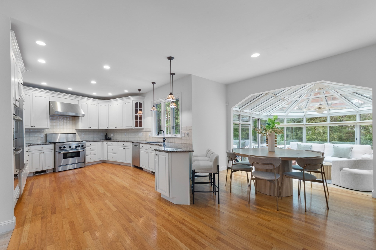
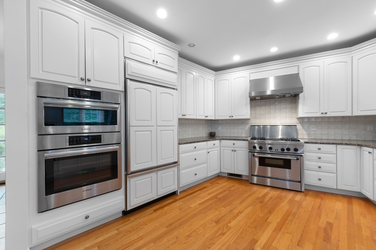
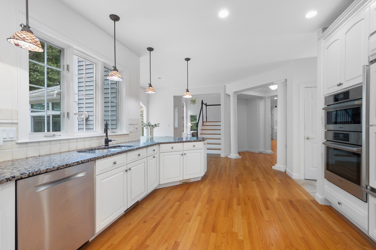
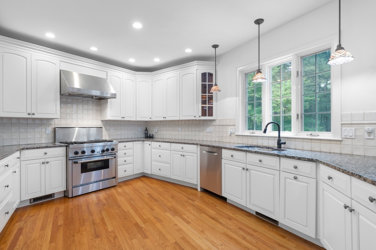
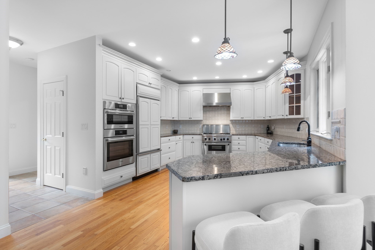
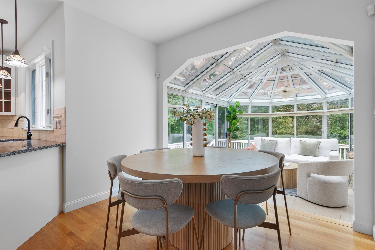
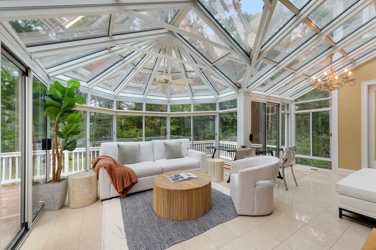
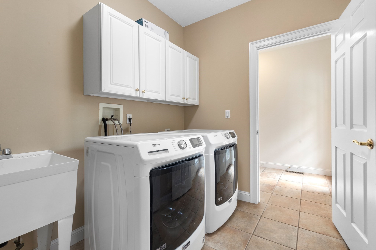
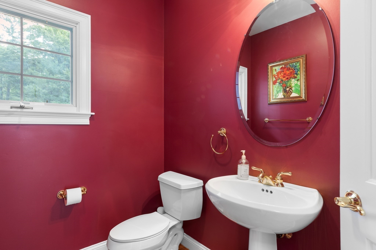
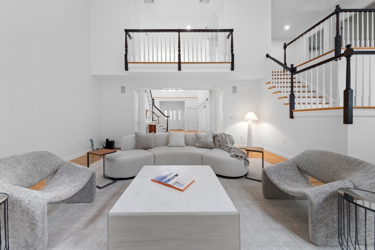
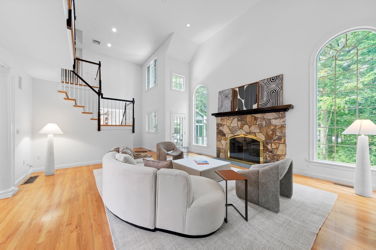
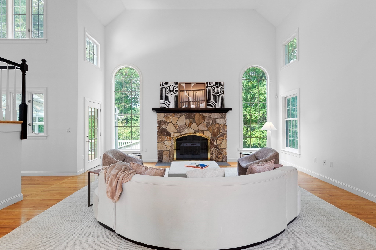
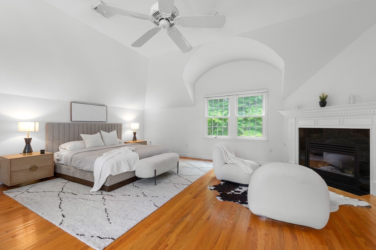
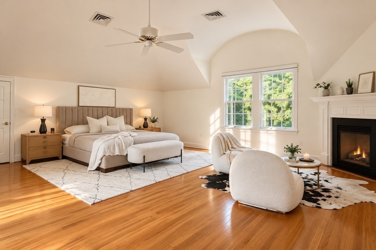
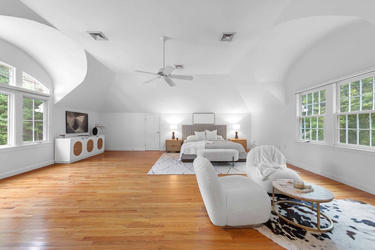
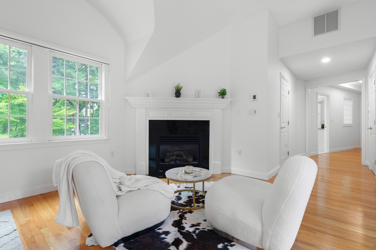
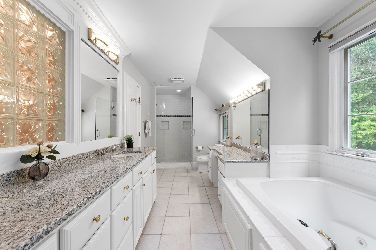
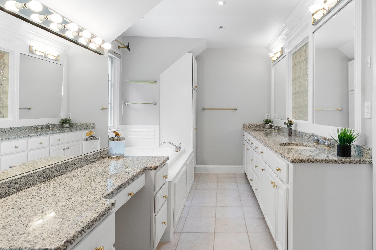
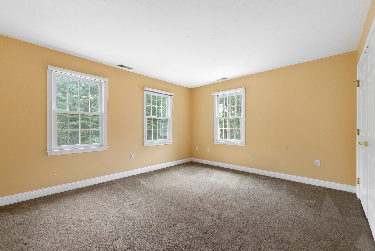
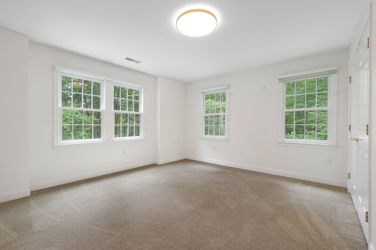
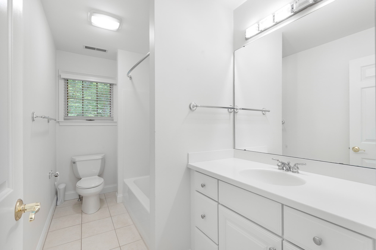
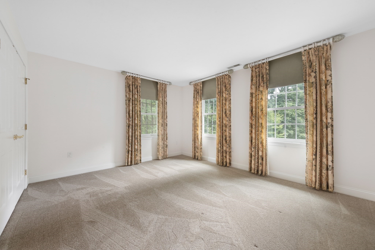
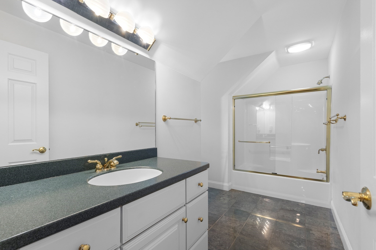
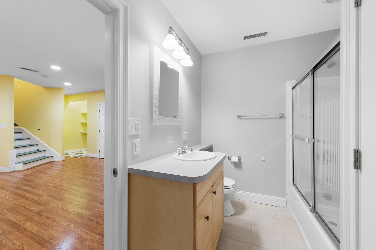
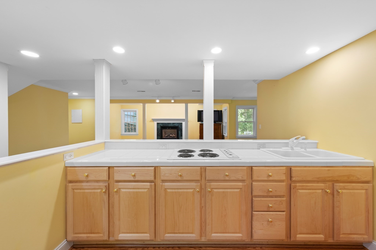
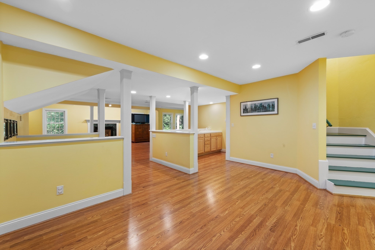
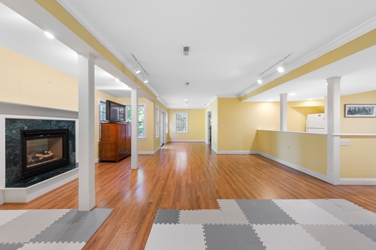
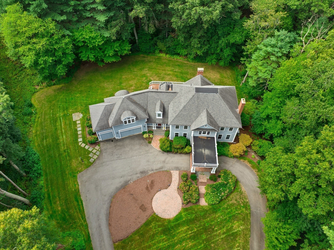
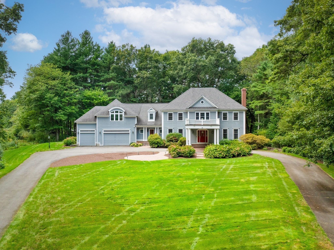
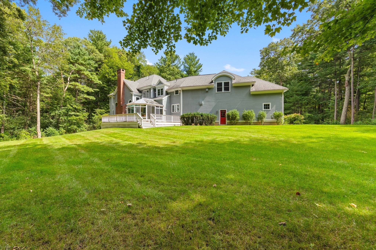
Gracious living and thoughtful design come together in this exceptional Colonial in South Sudbury's Cutler Farm neighborhood. Offering 6,019 square feet across three finished levels, this five-bedroom, four-and-a-half-bath home pairs elegant architectural details with comfortable spaces for everyday living. At the heart of the home, the chef's kitchen features upgraded cabinetry, stone countertops, stainless steel appliances and hardwood flooring. A breakfast bar offers a welcoming spot for casual meals and conversation, while pendant and recessed lighting complement the open layout. The adjoining flow of living and dining spaces makes entertaining effortless, with an elegant dining room accented by wainscoting and crown molding.The inviting living room showcases a fireplace, hardwood floors, French doors and crown molding-a beautiful setting for conversation or a quiet evening. The dramatic two-story family room offers another gathering space, with soaring ceilings, Palladian windows and a gas fireplace. A home office with detailed millwork and a year-round sunroom complete the main level.All four upstairs bedrooms are together on the second floor, reached by front and rear staircases. The expansive 24-by-24-foot primary suite is a private retreat with vaulted ceilings, hardwood floors, picture windows and three walk-in closets. Its spacious en suite bath features a double vanity, stone countertops, a whirlpool soaking tub, tiled finishes and a picture window. Three additional generously sized bedrooms, each with a double closet, and two full baths complete this floor.The finished walk-out lower level includes a media room with gas fireplace, game room, fifth bedroom currently used as a gym, full bath, wine cellar and second office area with access to the patio. Accessory Apartment with complete kitchen and living room complete this amazing home. Set on 4.82 professionally landscaped acres on a cul-de-sac, the property borders conservation land for added privacy. A circular drive and porte-cochere provide a distinctive welcome, while a wood deck and patio invite outdoor dining and relaxation. Irrigation, decorative exterior lighting and an attached three-car garage complete this exceptional setting.
Details
| MLS # | 73572330 |
|---|---|
| Listing Type | For Sale |
| Style | House |
| HOA Dues | $550 |
| Sub-Type | Resale |
| Status | Active |
| Year | 1999 |
| Days On Site | 16 |
| Listing Provided By | Douglas Elliman Real Estate - Park Plaza | Catherine Bassick |
Features
| Bed(s) | 5 |
|---|---|
| Bath(s) | 5 Total |
| SQ Feet | 6,019 |
| Garage | 3 |
| Basement | Y |
| Zoning | RESA |
| Acreage | 4.82 |
Interior
| Rooms Total | 19 |
|---|---|
| Cooling Yes / No | Yes |
| Cooling | Central Air |
| Heating Yes / No | Yes |
| Heating | Central, Forced Air, Natural Gas, Fireplace |
| Interior Features | Bathroom - Full, Closet - Linen, Walk-In Closet(s), Cedar Closet(s), Closet, Dining Area, Pantry, Breakfast Bar / Nook, Cable Hookup, High Speed Internet Hookup, Open Floorplan, Recessed Lighting, Storage, Beamed Ceilings, Wine Cellar, Accessory Apt., Center Hall, Exercise Room, Game Room, Sun Room, Central Vacuum, Walk-up Attic, Wired for Sound, Internet Available - Broadband |
| Window Features | Skylight, Window(s) - Picture, Insulated Windows, Screens |
| Appliances | Gas Water Heater, Oven, Dishwasher, Microwave, Range, Refrigerator, Freezer, Washer, Dryer, Wine Refrigerator, Vacuum System, Range Hood, Second Dishwasher, Wine Cooler |
| Fireplace Features | Family Room, Living Room, Master Bedroom |
| Fireplaces Total | 4 |
| Fireplace Yes / No | Yes |
| Flooring | Wood, Tile, Carpet, Hardwood, Flooring - Engineered Hardwood, Flooring - Stone/Ceramic Tile |
Exterior
| Exterior Features | Balcony - Exterior, Porch, Deck, Patio, Balcony, Rain Gutters, Storage, Professional Landscaping, Sprinkler System, Decorative Lighting, Screens, Garden, Guest House, Stone Wall |
|---|---|
| Roof | Shingle |
| Security Features | Security System |
| Construction Materials | Frame |
| Foundation Details | Concrete Perimeter |
| Lot Features | Cul-De-Sac, Easements, Cleared, Level |
Parking
| Garage Yes / No | Yes |
|---|---|
| Attached Garage Yes / No | Yes |
| Parking Features | Attached, Garage Door Opener, Oversized, Paved Drive, Deeded, Driveway, Paved |
| Open Parking Yes / No | Yes |
Utilities
| Utilities | for Gas Range, for Gas Oven, for Electric Oven, Washer Hookup |
|---|---|
| Sewer | Inspection Required for Sale, Private Sewer |
| Electric | 220 Volts |
Taxes
| Tax Annual Amount | 28120 |
|---|---|
| Tax Assessed Value | 1970600 |
| Tax Year | 2026 |
Location
| Community Features | Shopping, Park, Walk/Jog Trails, Conservation Area, Public School |
|---|---|
| Senior Community Yes / No | No |
Area Information
| State | MA |
|---|---|
| County | Middlesex |
| City | Sudbury |
| Zip Code | 01776 |
| Area | Middlesex |
| Community Name | S. Sudbury's Cutler Farm |
| School District | Lincoln Sudbury |
| Elementary School | Loring |
| High School | Lincoln Sudbury |
| Listing VS Median (in S. Sudbury's Cutler Farm) | |
Price: $2,195,000 low | high Med: $2,195,000 sqft: 6,019 low | high Med: 6,019 $ / sqft: $365 low | high Med: $365 On site: 16 low | high Med: 16 | |
Market Activity 01776
Request a showing
Request a showing
Contact
Learn More About This Property

| Open House |
|---|
| In-Person 09/26 12:00 PM - 2:00 PM |
| In-Person 09/27 12:00 PM - 2:00 PM |
| State | MA |
|---|---|
| County | Middlesex |
| City | Sudbury |
| Zip Code | 01776 |
| Area | Middlesex |
| Community Name | S. Sudbury's Cutler Farm |
| School District | Lincoln Sudbury |
| Elementary School | Loring |
| High School | Lincoln Sudbury |
| Listing VS Median (in S. Sudbury's Cutler Farm) | |
Price: $2,195,000 low | high Med: $2,195,000 sqft: 6,019 low | high Med: 6,019 $ / sqft: $365 low | high Med: $365 On site: 16 low | high Med: 16 | |
 | $2,149,00036 Cutler Farm RoadSudbury, MA 01776 |
