

28 Follinsbee Ln # 28,West Newbury, MA 01985
West Newbury, MA 01985
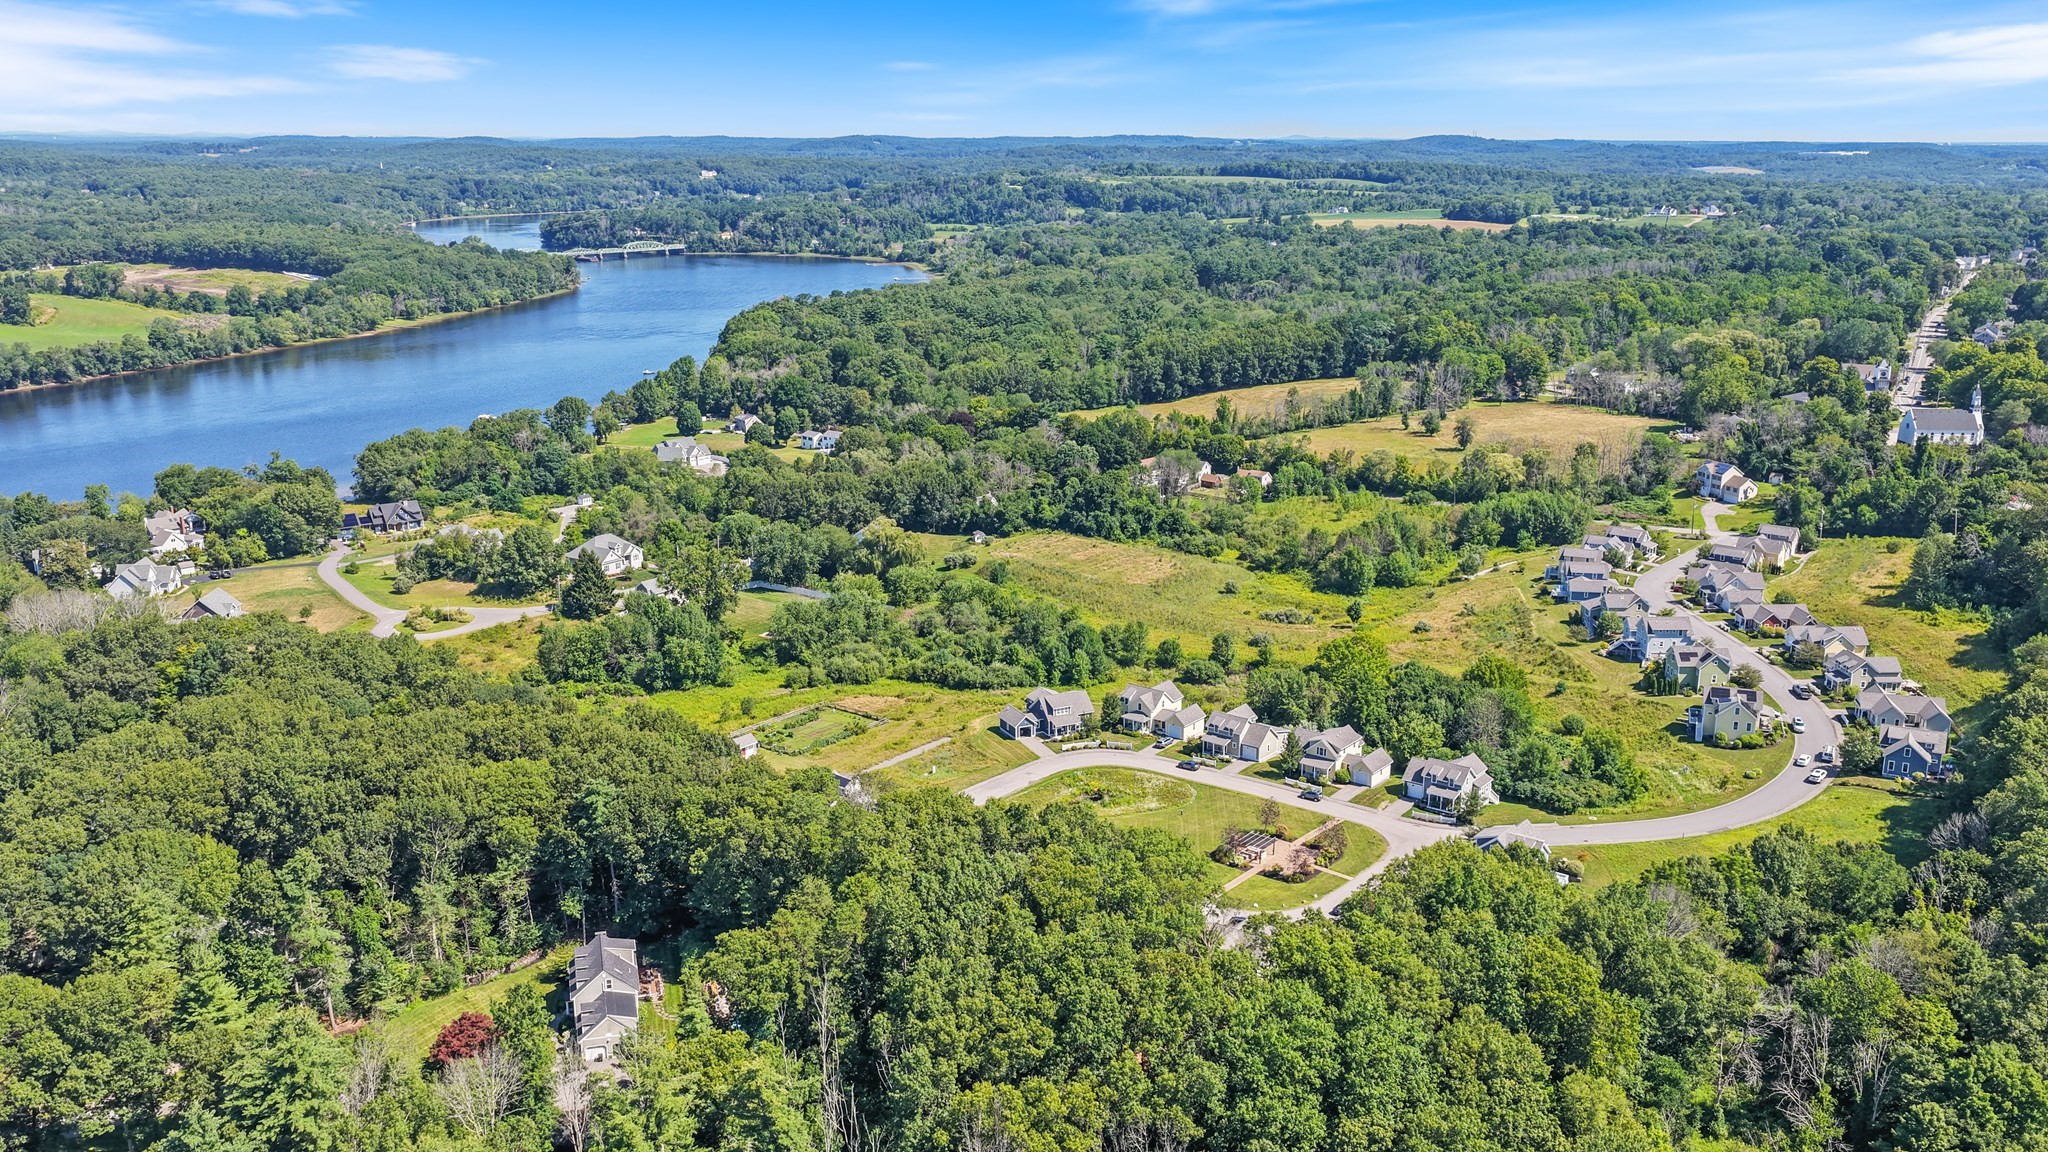

Description
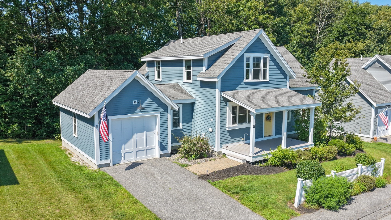
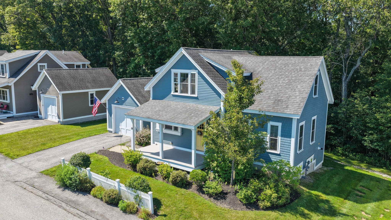
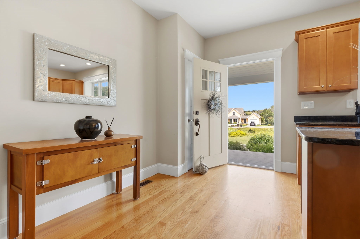
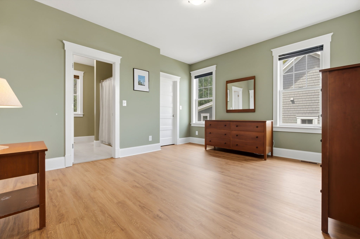
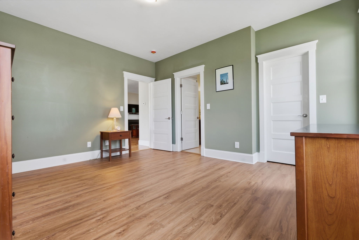
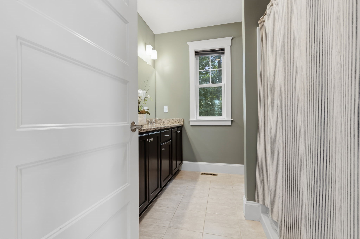
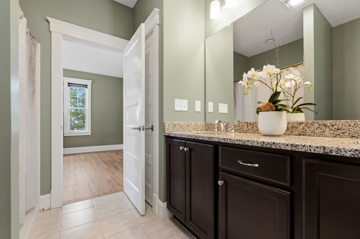
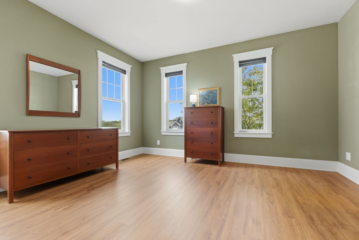
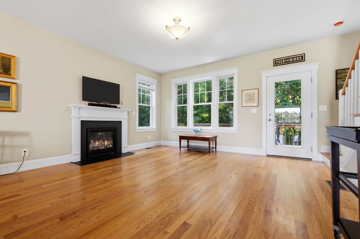
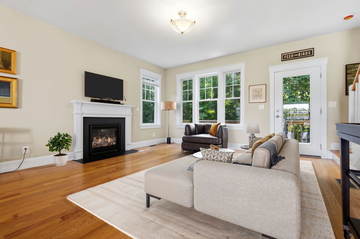
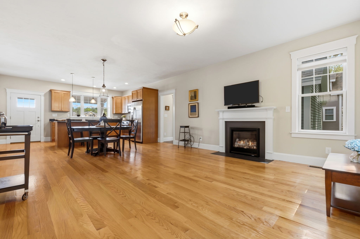
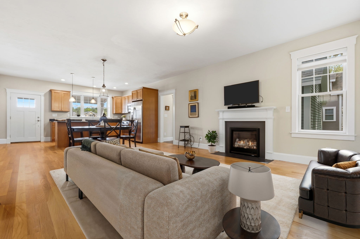
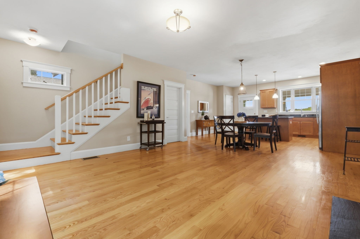
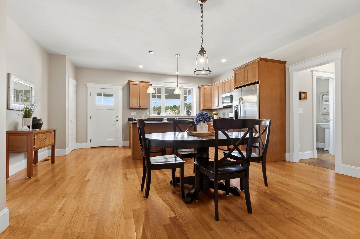
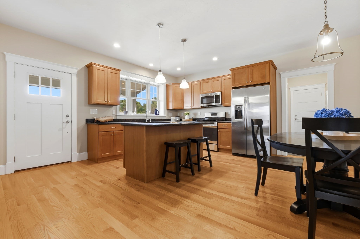
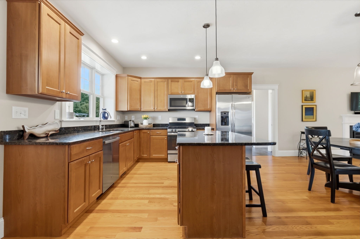
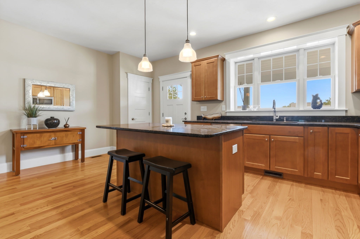
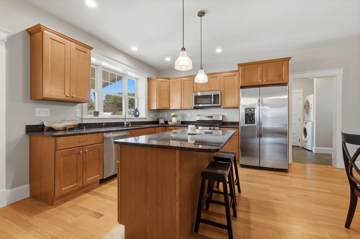
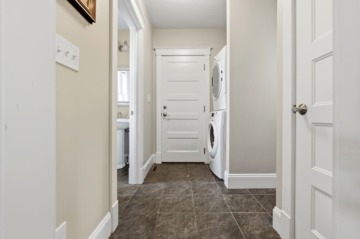
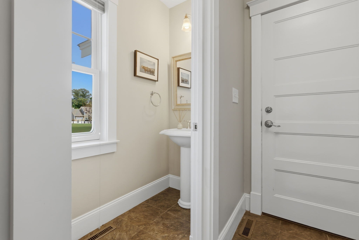
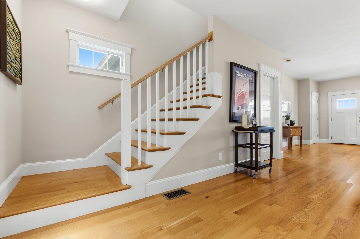
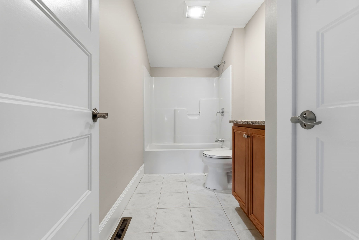
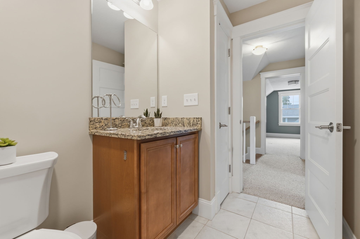
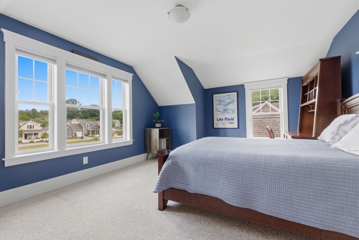
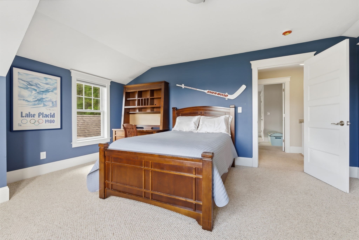
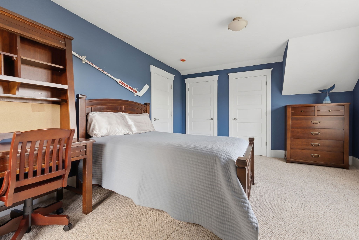
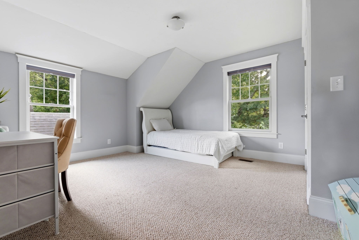
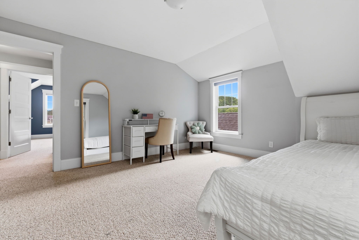
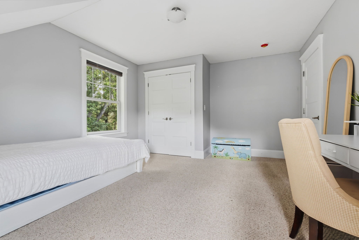
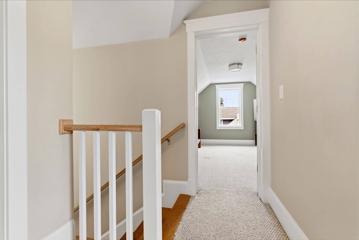
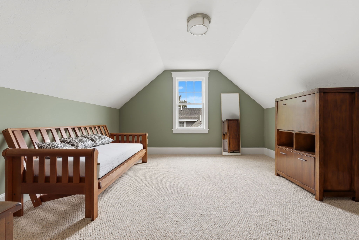
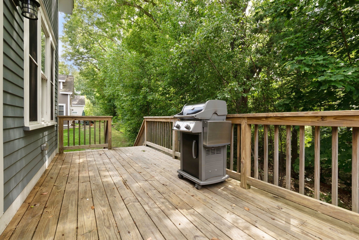
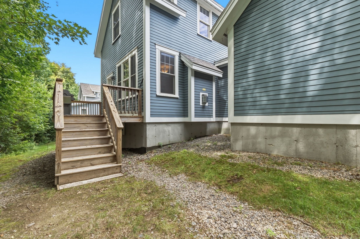
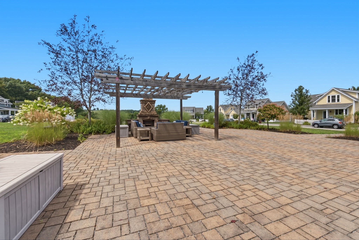
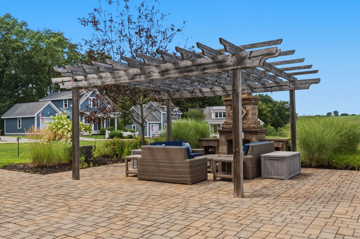
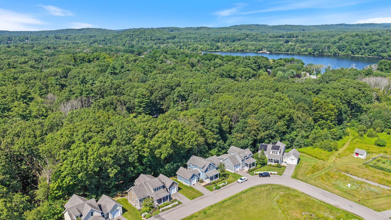
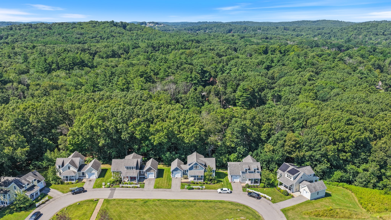
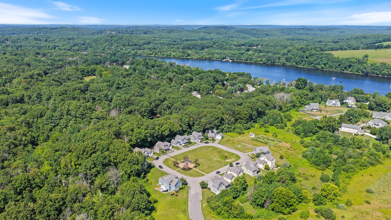
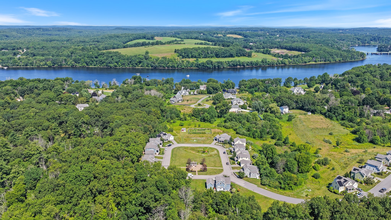
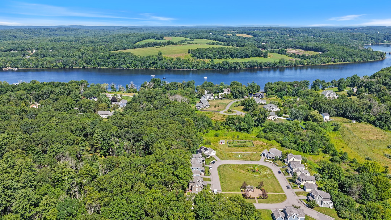
Welcome to this inviting 3-bedroom home set in a sought-after West Newbury neighborhood, where comfort, convenience, and nature come together. An open floor plan makes everyday living and entertaining easy, while the updated kitchen with stainless steel appliances flows seamlessly into the fireplaced living space and out to the back deck-perfect for hosting, relaxing, or bird watching. The first-floor primary en suite offers the ease of one-level living, complemented by first-floor laundry and direct access to the attached garage. Upstairs, you'll find two additional bedrooms plus a versatile bonus room, ideal for a home office, playroom, or additional living space. A full basement & abundant storage throughou! Settle onto the front porch and watch Mother Nature put on a show as the scenery changes with each season.The neighborhood's shared "Pocket Park," complete with a patio and fireplace, offers a welcoming space for gathering with neighbors and friends. Enjoy nearby trails and conservation areas, Mill Pond and Pipestave Hill, Merrimack River recreation, local farms and orchards, beaches plus easy access to the commuter rail in Newburyport or Haverhill. A wonderful opportunity to enjoy the space, community, and natural beauty that make West Newbury so special.
Details
| MLS # | 73575480 |
|---|---|
| Listing Type | For Sale |
| Style | Condominium |
| Building Name | Cottages At River Hill |
| HOA Dues | $544 |
| Sub-Type | Resale |
| Status | Active |
| Year | 2016 |
| Days On Site | 24 |
| Listing Provided By | Coldwell Banker Realty - Ipswich | Tzortzis Lane Group |
Features
| Bed(s) | 3 |
|---|---|
| Bath(s) | 3 Total |
| SQ Feet | 1,891 |
| Garage | 1 |
| Basement | Y |
| Story(s) | 2 |
| Units | 30 |
| Zoning | RC |
Interior
| Rooms Total | 6 |
|---|---|
| Cooling Yes / No | Yes |
| Cooling | Central Air, ENERGY STAR Qualified Equipment |
| Heating Yes / No | Yes |
| Heating | Central, Forced Air, Natural Gas |
| Interior Features | Closet, Office |
| Window Features | Insulated Windows, Screens |
| Appliances | Range, Dishwasher, Microwave, ENERGY STAR Qualified Dishwasher, Oven |
| Fireplaces Total | 1 |
| Fireplace Yes / No | Yes |
| Flooring | Wood, Tile, Carpet |
Exterior
| Exterior Features | Porch, Deck, Screens, Professional Landscaping |
|---|---|
| Roof | Shingle |
| Construction Materials | Frame |
Parking
| Garage Yes / No | Yes |
|---|---|
| Attached Garage Yes / No | Yes |
| Parking Features | Attached, Garage Door Opener, Off Street, Paved |
| Open Parking Yes / No | Yes |
Utilities
| Sewer | Private Sewer |
|---|---|
| Electric | 200+ Amp Service |
Taxes
| Tax Annual Amount | 8441 |
|---|---|
| Tax Assessed Value | 781600 |
| Tax Year | 2025 |
Location
| Community Features | Public Transportation, Park, Walk/Jog Trails, Conservation Area, Public School |
|---|---|
| Senior Community Yes / No | No |
Area Information
| State | MA |
|---|---|
| County | Essex |
| City | West Newbury |
| Zip Code | 01985 |
| Area | Essex |
| School District | Pentucket |
| Elementary School | John C. Page |
| High School | Pentucket |
| Listing VS Median (in 01985) | |
Price: $734,900 low | high Med: $899,000 sqft: 1,891 low | high Med: 2,564 $ / sqft: $389 low | high Med: $351 On site: 24 low | high Med: 12 | |
Market Activity 01985
Request a showing
Request a showing
Contact
Learn More About This Property

| State | MA |
|---|---|
| County | Essex |
| City | West Newbury |
| Zip Code | 01985 |
| Area | Essex |
| School District | Pentucket |
| Elementary School | John C. Page |
| High School | Pentucket |
| Listing VS Median (in 01985) | |
Price: $734,900 low | high Med: $899,000 sqft: 1,891 low | high Med: 2,564 $ / sqft: $389 low | high Med: $351 On site: 24 low | high Med: 12 | |

