

Description
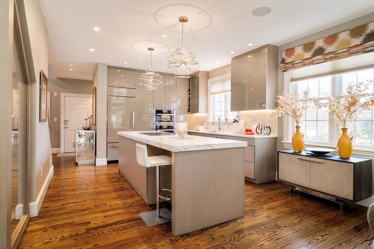
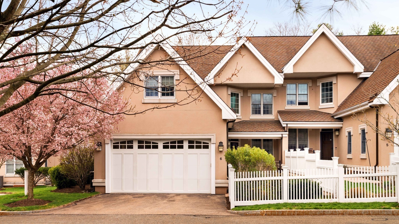
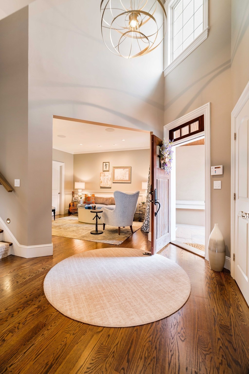
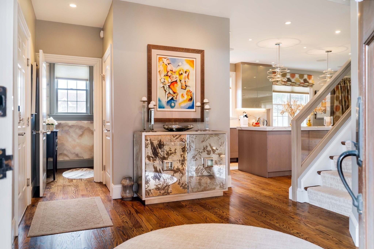
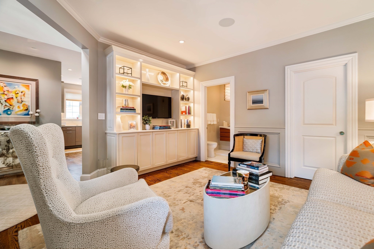
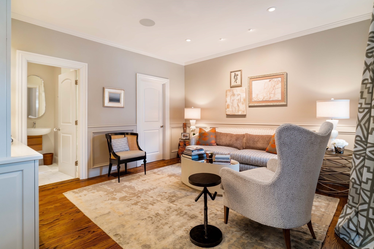
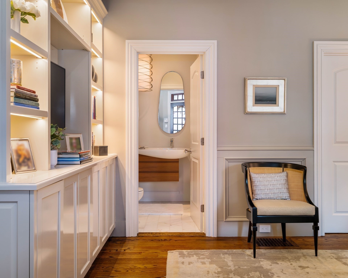
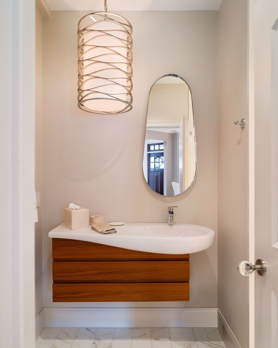
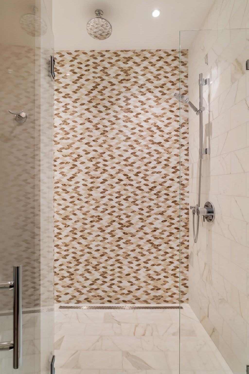
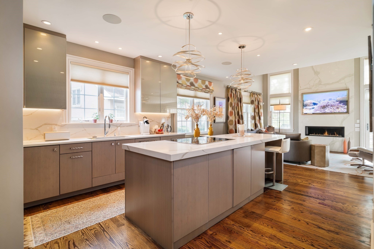
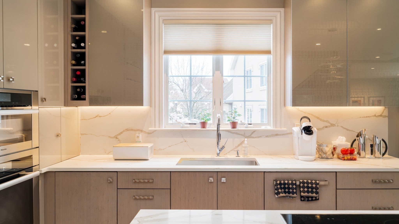
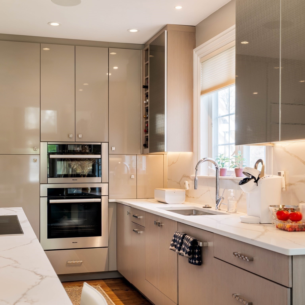
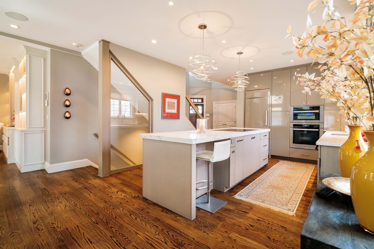
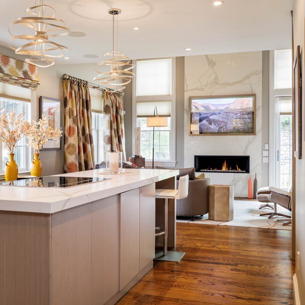
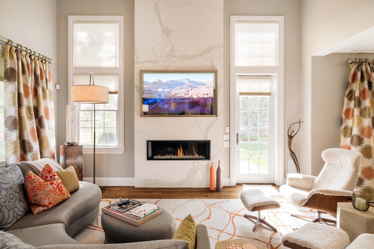
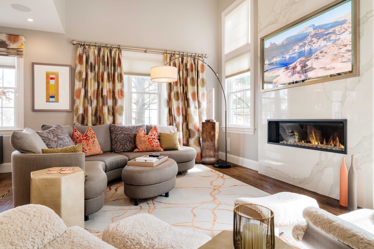
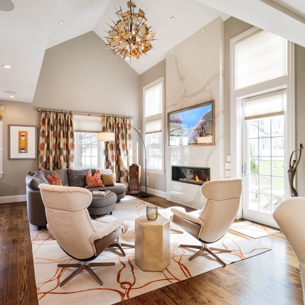
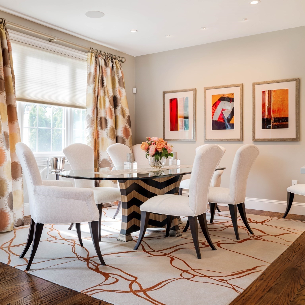
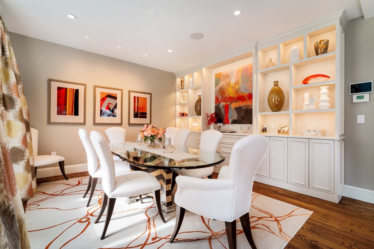
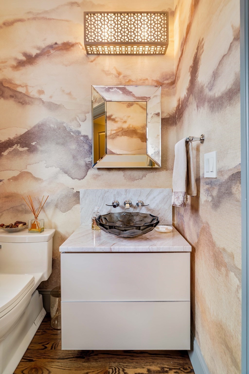
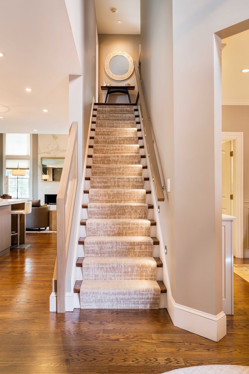
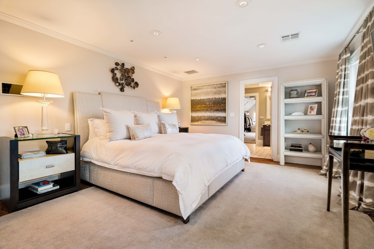
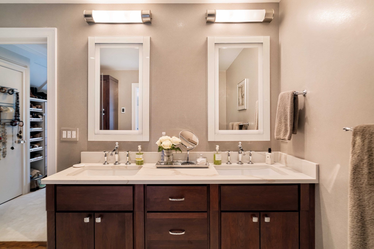
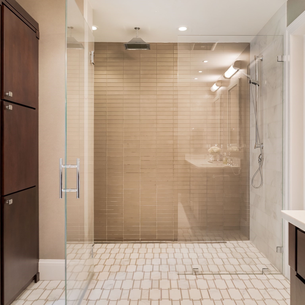
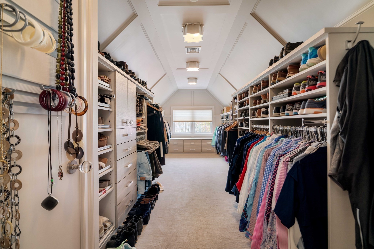
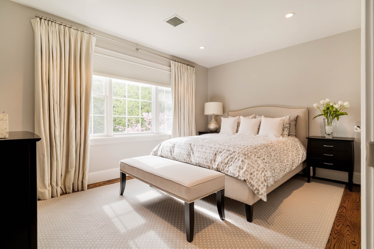
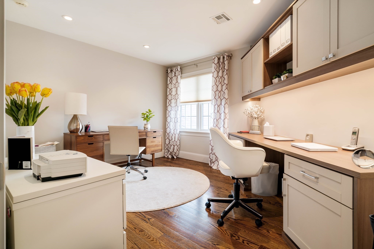
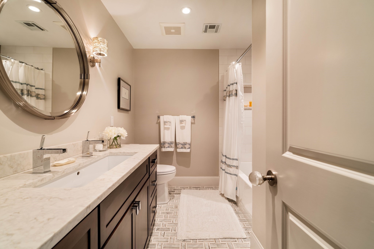
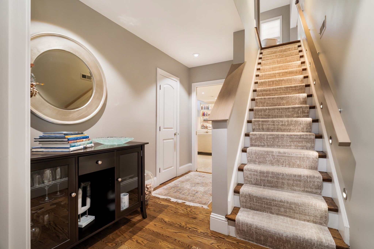
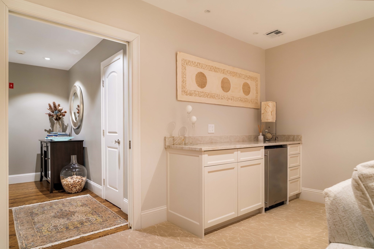
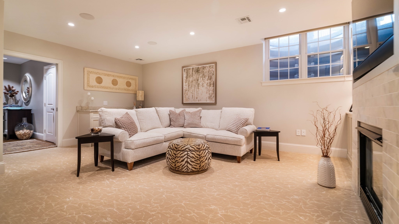
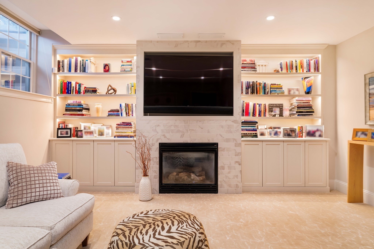
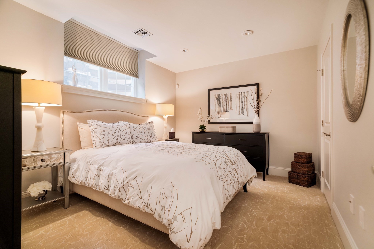
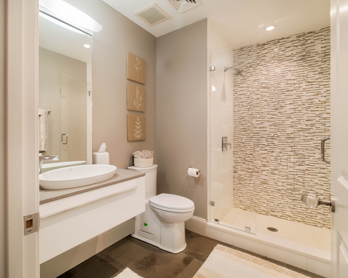
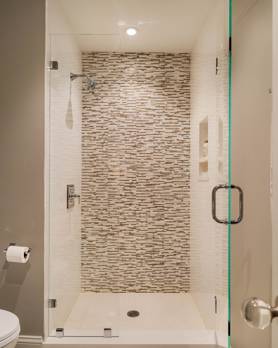
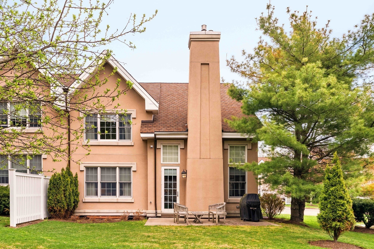
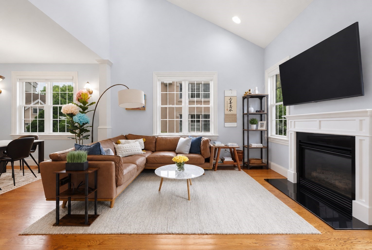
This beautifully reimagined 4-bedroom, 4-ensuite-bath home with a powder room offers over 3,300 sq ft of thoughtfully curated space. An architect-led renovation creates a clean, sophisticated aesthetic, opening the main level into a light-filled layout ideal for daily living and entertaining. A marble fireplace anchors the living area, complemented by custom millwork and designer lighting. The kitchen centers on a marble island with premium Miele and Sub-Zero appliances, flowing into refined living and dining spaces with built-ins. Each bedroom suite is private and distinct; the primary features a spa-like bath with heated floors and a custom California Closet. A first-floor library with full ensuite doubles as a guest suite. Additional highlights include cedar closets, a temperature-controlled wine cellar, heated garage, and full Control4 smart home system with Bose audio. Impeccably maintained, this turnkey home sits in a serene community near Newton Centre.
Details
| MLS # | 73508287 |
|---|---|
| Listing Type | For Sale |
| Style | Condominium |
| Building Name | The Newton Terraces Condominium |
| HOA Dues | $1,104 |
| Sub-Type | Resale |
| Status | Active |
| Year | 2004 |
| Days On Site | 148 |
| Listing Provided By | Compass | Allison Blank |
Features
| Bed(s) | 4 |
|---|---|
| Bath(s) | 5 Total |
| SQ Feet | 3,307 |
| Garage | 2 |
| Basement | Y |
| Story(s) | 2 |
| Units | 48 |
| Zoning | SR3 |
| Acreage | 12.68 |
Interior
| Rooms Total | 10 |
|---|---|
| Cooling Yes / No | Yes |
| Cooling | Central Air |
| Heating Yes / No | Yes |
| Heating | Forced Air, Natural Gas, Fireplace(s) |
| Interior Features | Closet/Cabinets - Custom Built, Recessed Lighting, Cathedral Ceiling(s), Closet, Media Room, Foyer |
| Fireplace Features | Living Room |
| Fireplaces Total | 2 |
| Fireplace Yes / No | Yes |
| Flooring | Wood, Flooring - Wall to Wall Carpet |
Exterior
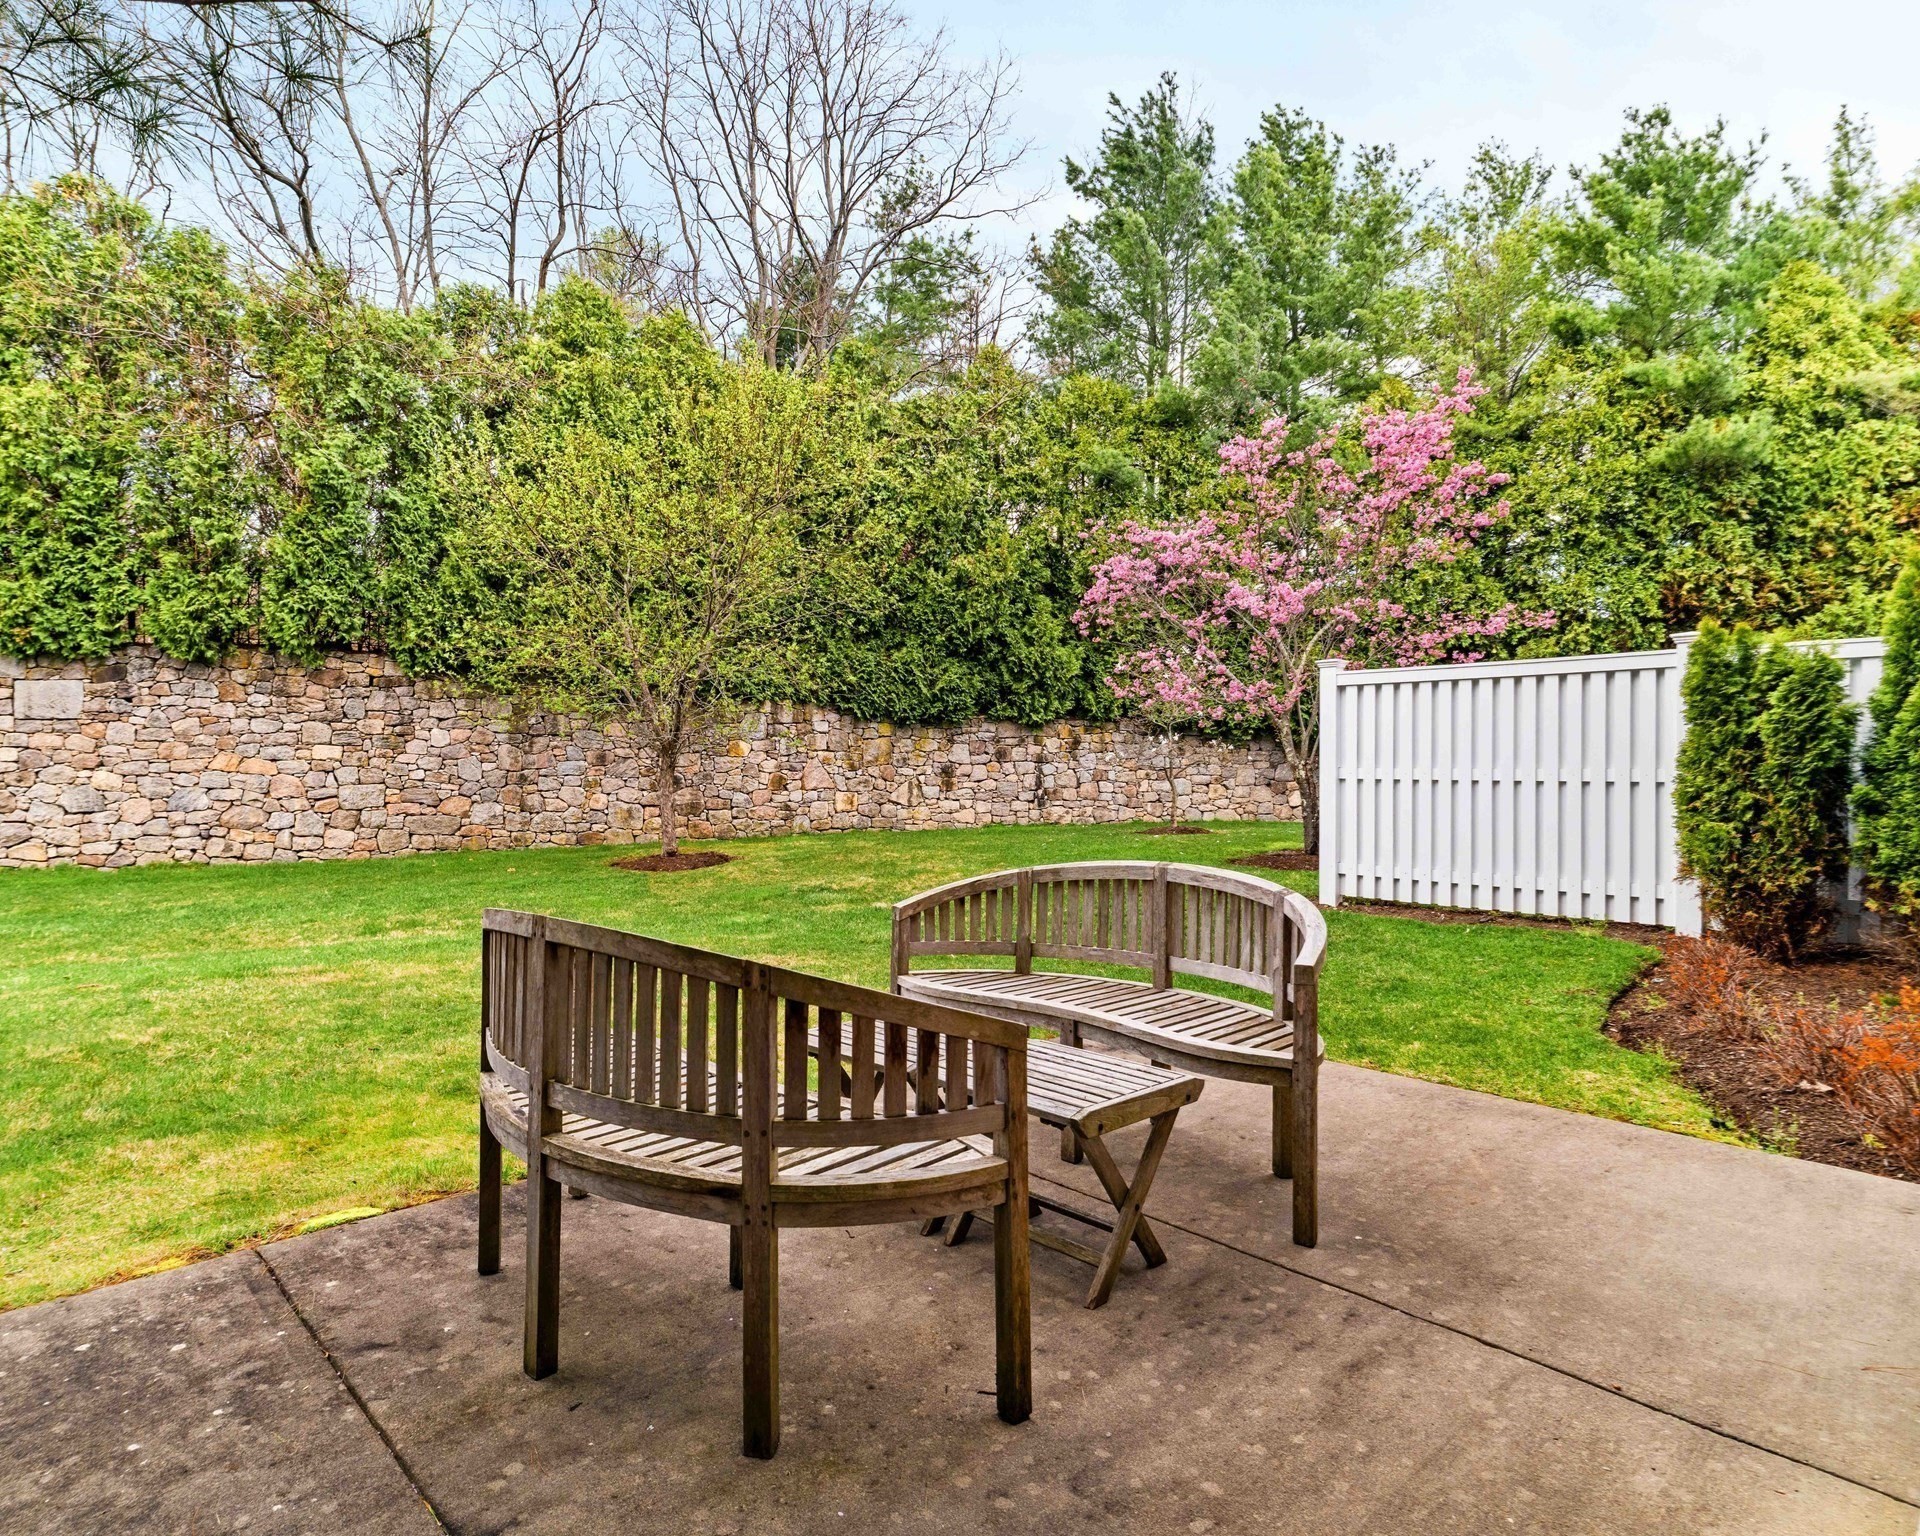
| Exterior Features | Patio, Professional Landscaping |
|---|---|
| Roof | Shingle |
| Construction Materials | Frame |
Parking
| Garage Yes / No | Yes |
|---|---|
| Attached Garage Yes / No | Yes |
| Parking Features | Attached, Heated Garage, Off Street |
Utilities
| Sewer | Public Sewer |
|---|
Taxes
| Tax Annual Amount | 16863 |
|---|---|
| Tax Assessed Value | 1720700 |
| Tax Year | 2025 |
Location
| Community Features | Public Transportation, Shopping, Walk/Jog Trails, Conservation Area, Highway Access, Public School |
|---|---|
| Senior Community Yes / No | No |
Area Information
| State | MA |
|---|---|
| County | Middlesex |
| City | Newton |
| Zip Code | 02459 |
| Area | Middlesex |
| School District | South |
| Elementary School | Bowen |
| High School | South |
| Listing VS Median (in 02459) | |
Price: $2,598,000 low | high Med: $1,500,000 sqft: 3,307 low | high Med: 2,210 $ / sqft: $786 low | high Med: $679 On site: 148 low | high Med: 9 | |
Market Activity 02459
Request a showing
Request a showing
Contact
Learn More About This Property

| State | MA |
|---|---|
| County | Middlesex |
| City | Newton |
| Zip Code | 02459 |
| Area | Middlesex |
| School District | South |
| Elementary School | Bowen |
| High School | South |
| Listing VS Median (in 02459) | |
Price: $2,598,000 low | high Med: $1,500,000 sqft: 3,307 low | high Med: 2,210 $ / sqft: $786 low | high Med: $679 On site: 148 low | high Med: 9 | |
 | $1,574,900287 Langley # 38Newton, MA 02459 |
