
Description
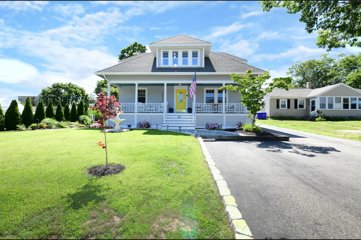
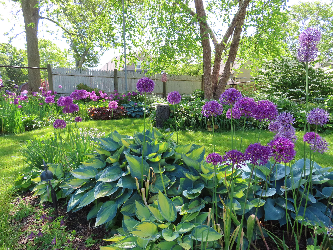
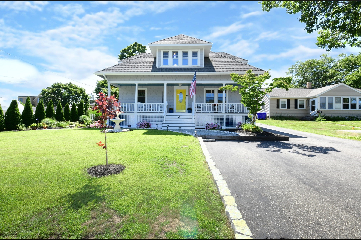
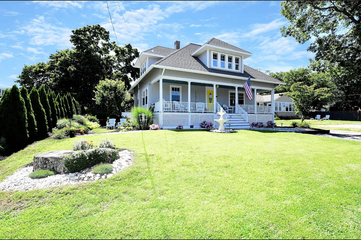
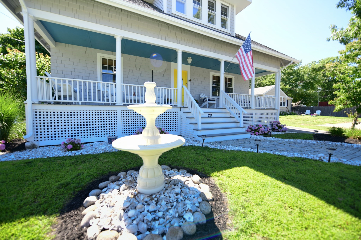
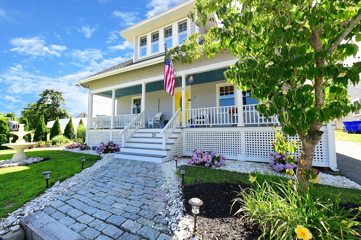
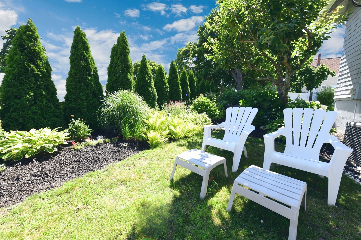
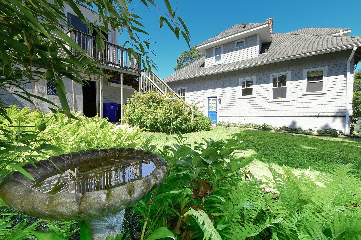
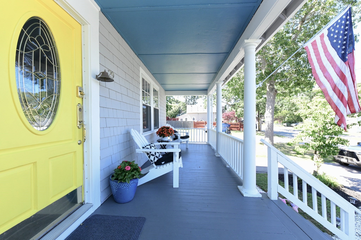
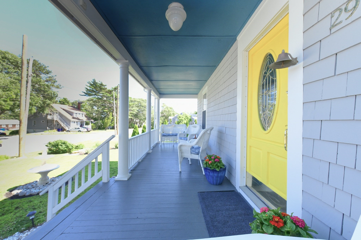
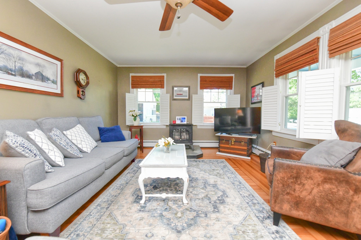
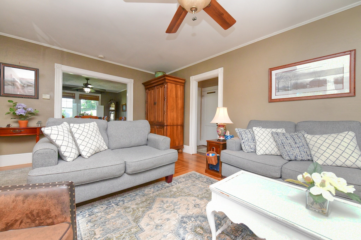
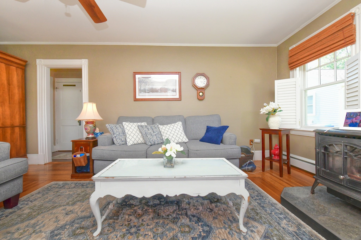
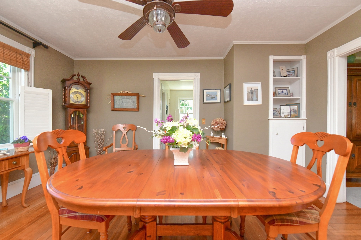
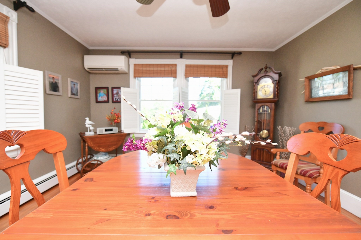
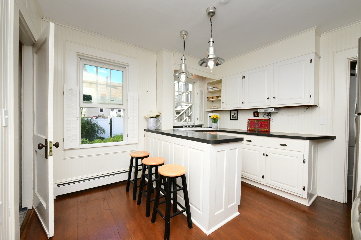
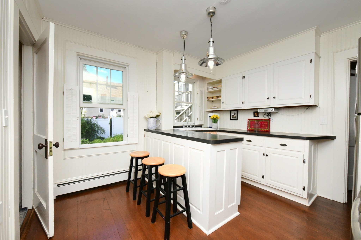
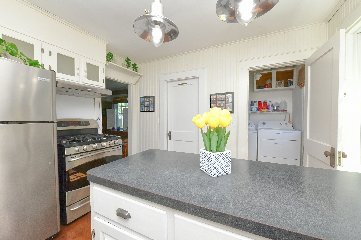
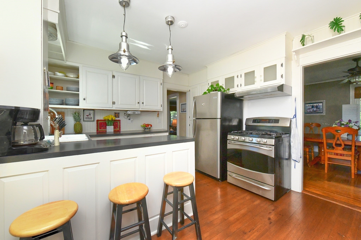
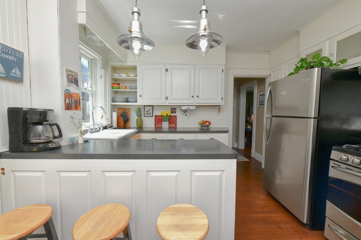
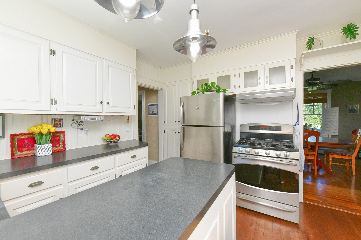
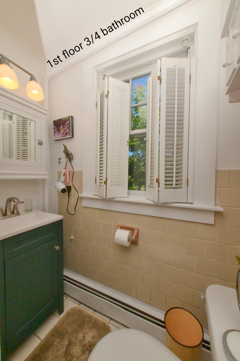
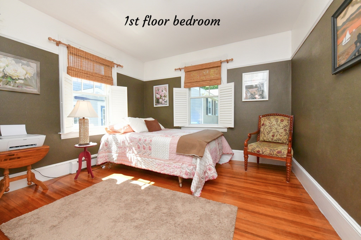
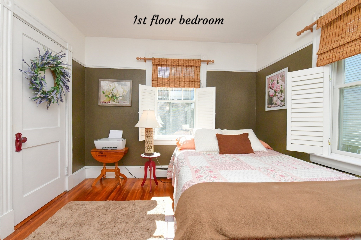
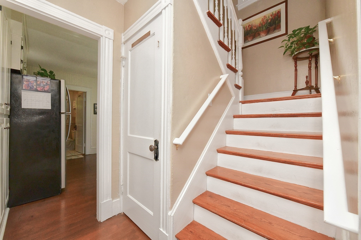
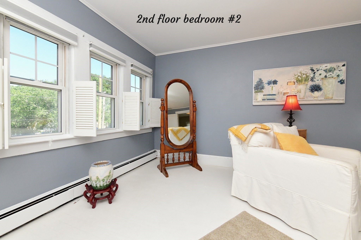
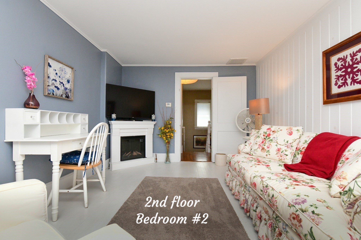
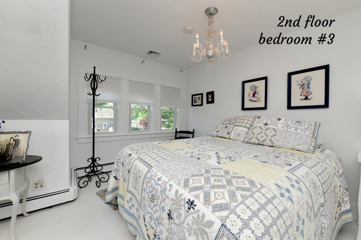
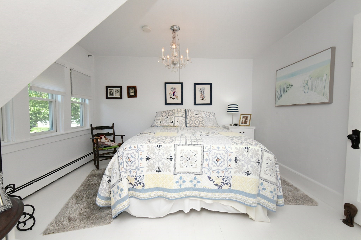
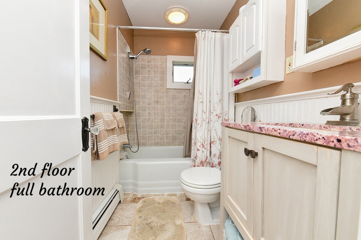
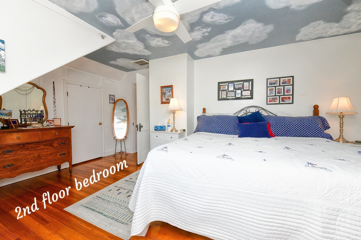
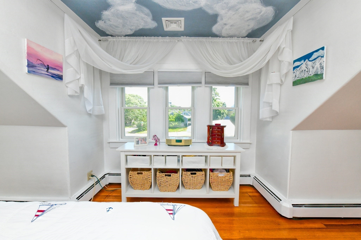
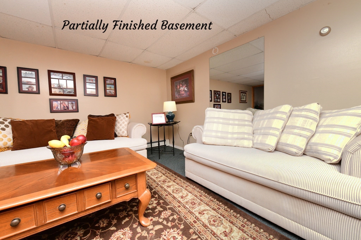
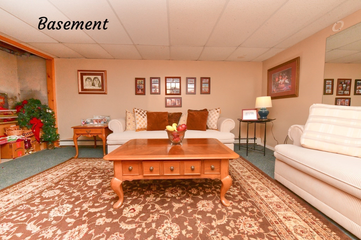
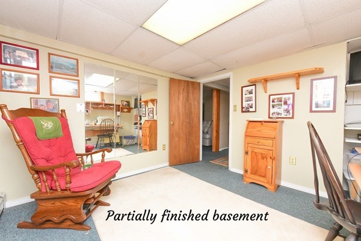
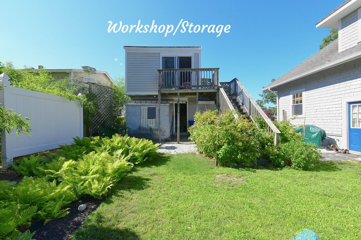
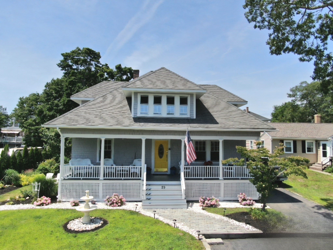
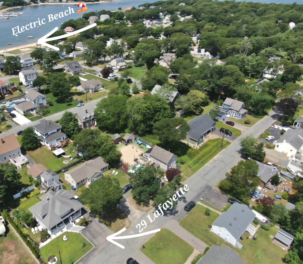
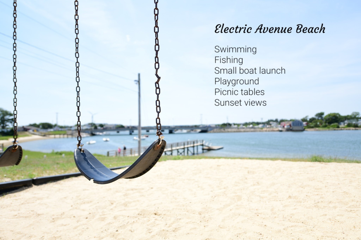
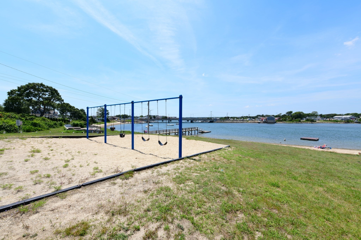
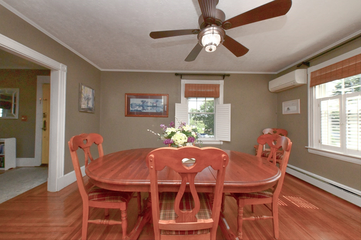
Enjoy bay breezes from the beautiful covered front porch. Discover the perfect blend of timeless Craftsman charm & coastal living in this exceptionally well maintained 4-bedroom, 2-bath home. Rich hardwood floors, custom details, crown molding, and sun-filled living spaces create an inviting atmosphere, while the thoughtfully designed layout offers comfort and flexibility. Step outside to enjoy the welcoming spacious porch, lush gardens, fruit trees, and private backyard retreat-perfect for entertaining or relaxing after a day at the beach. The partially finished walk-out basement provides additional living space for a home office, gym, or recreation room. Ideally located just a short stroll to the beach, you'll love morning walks along the shore, dining at nearby waterfront restaurants, and easy access to the Cape Cod Canal, scenic bridges, marinas, and Buzzards Bay Village. Commuters will appreciate the quick highway access, making travel both on and off Cape effortless. Character, convenience, and coastal appeal.
Details
| MLS # | 73550046 |
|---|---|
| Listing Type | For Sale |
| Style | House |
| Sub-Type | Resale |
| Status | Active Under Contract |
| Year | 1918 |
| Days On Site | 72 |
| Listing Provided By | Lucido Real Estate, LLC | Sharon Lucido |
Features
| Bed(s) | 4 |
|---|---|
| Bath(s) | 2 Total |
| SQ Feet | 1,878 |
| Basement | Y |
| Zoning | R40 |
| Acreage | 0.17 |
| Water Front | Yes |
Interior
| Rooms Total | 9 |
|---|---|
| Cooling Yes / No | Yes |
| Cooling | Central Air, Ductless |
| Heating Yes / No | Yes |
| Heating | Baseboard, Natural Gas, Extra Flue, Pellet Stove, Ductless |
| Interior Features | Closet, Lighting - Overhead, Home Office, Den |
| Window Features | Insulated Windows |
| Appliances | Gas Water Heater, Tankless Water Heater, Range, Refrigerator, Range Hood |
| Fireplaces Total | 0 |
| Fireplace Yes / No | No |
| Flooring | Wood, Tile, Hardwood, Flooring - Wall to Wall Carpet |
Exterior
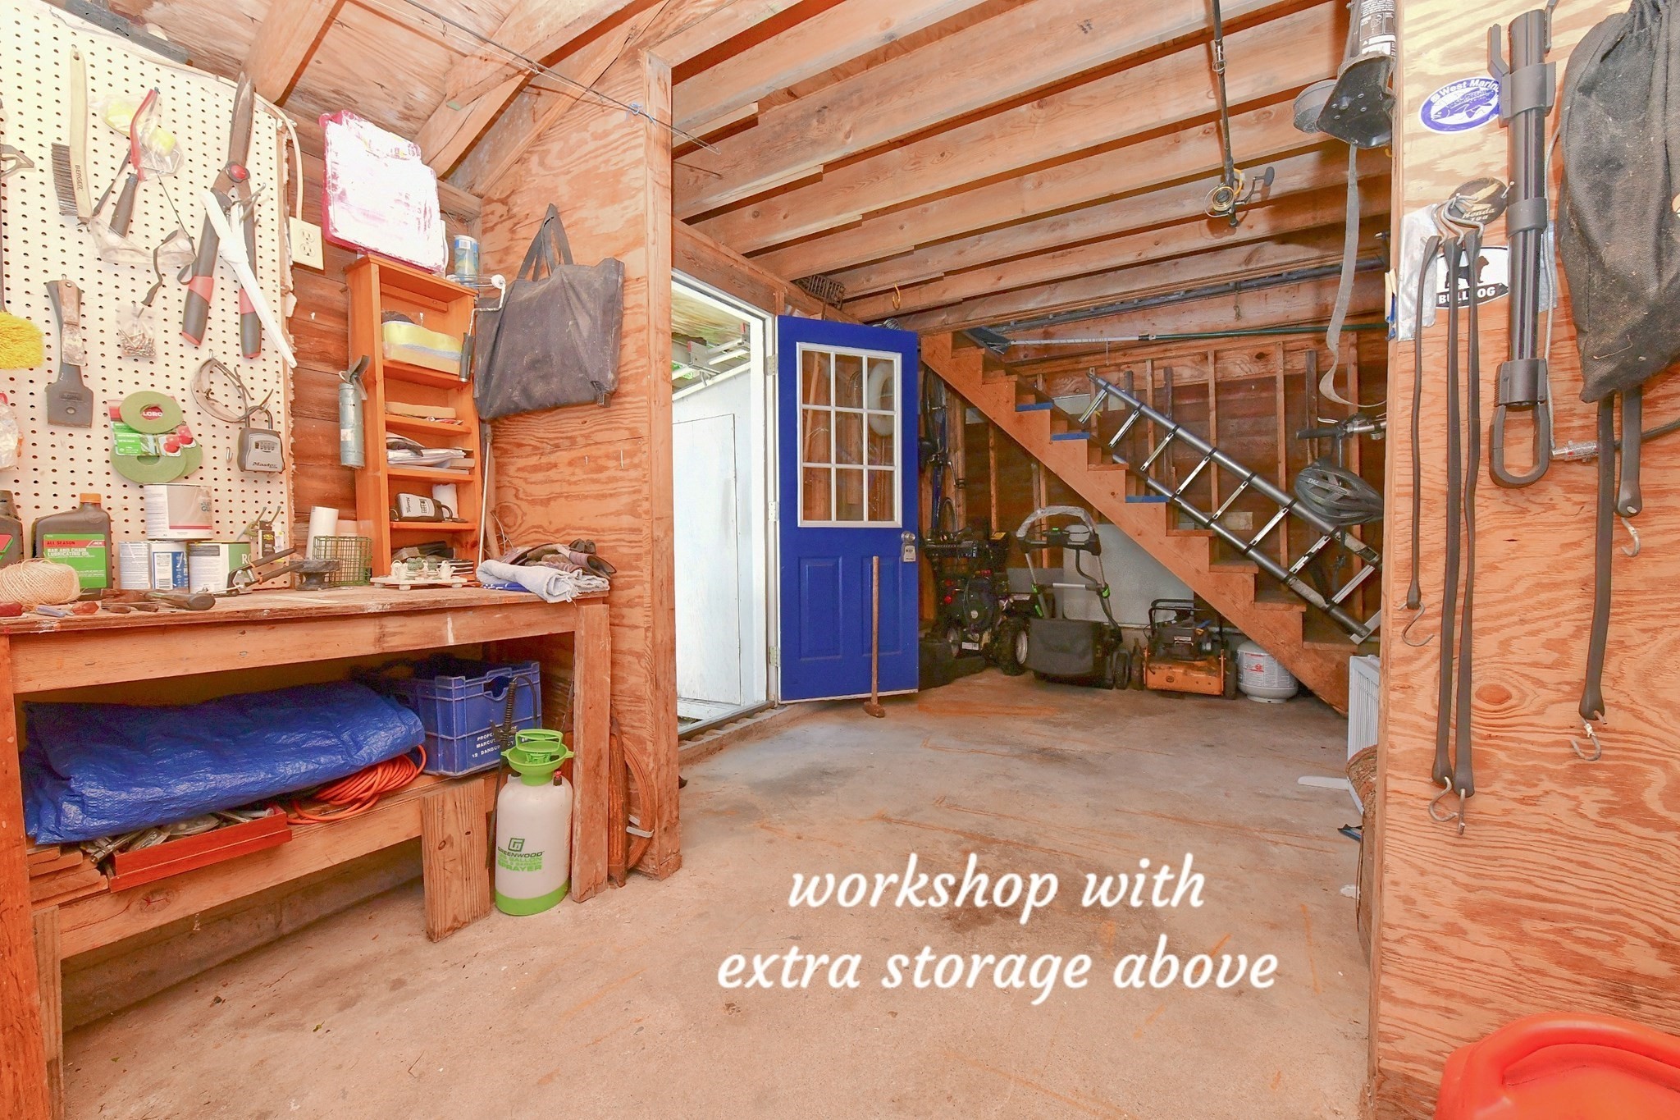
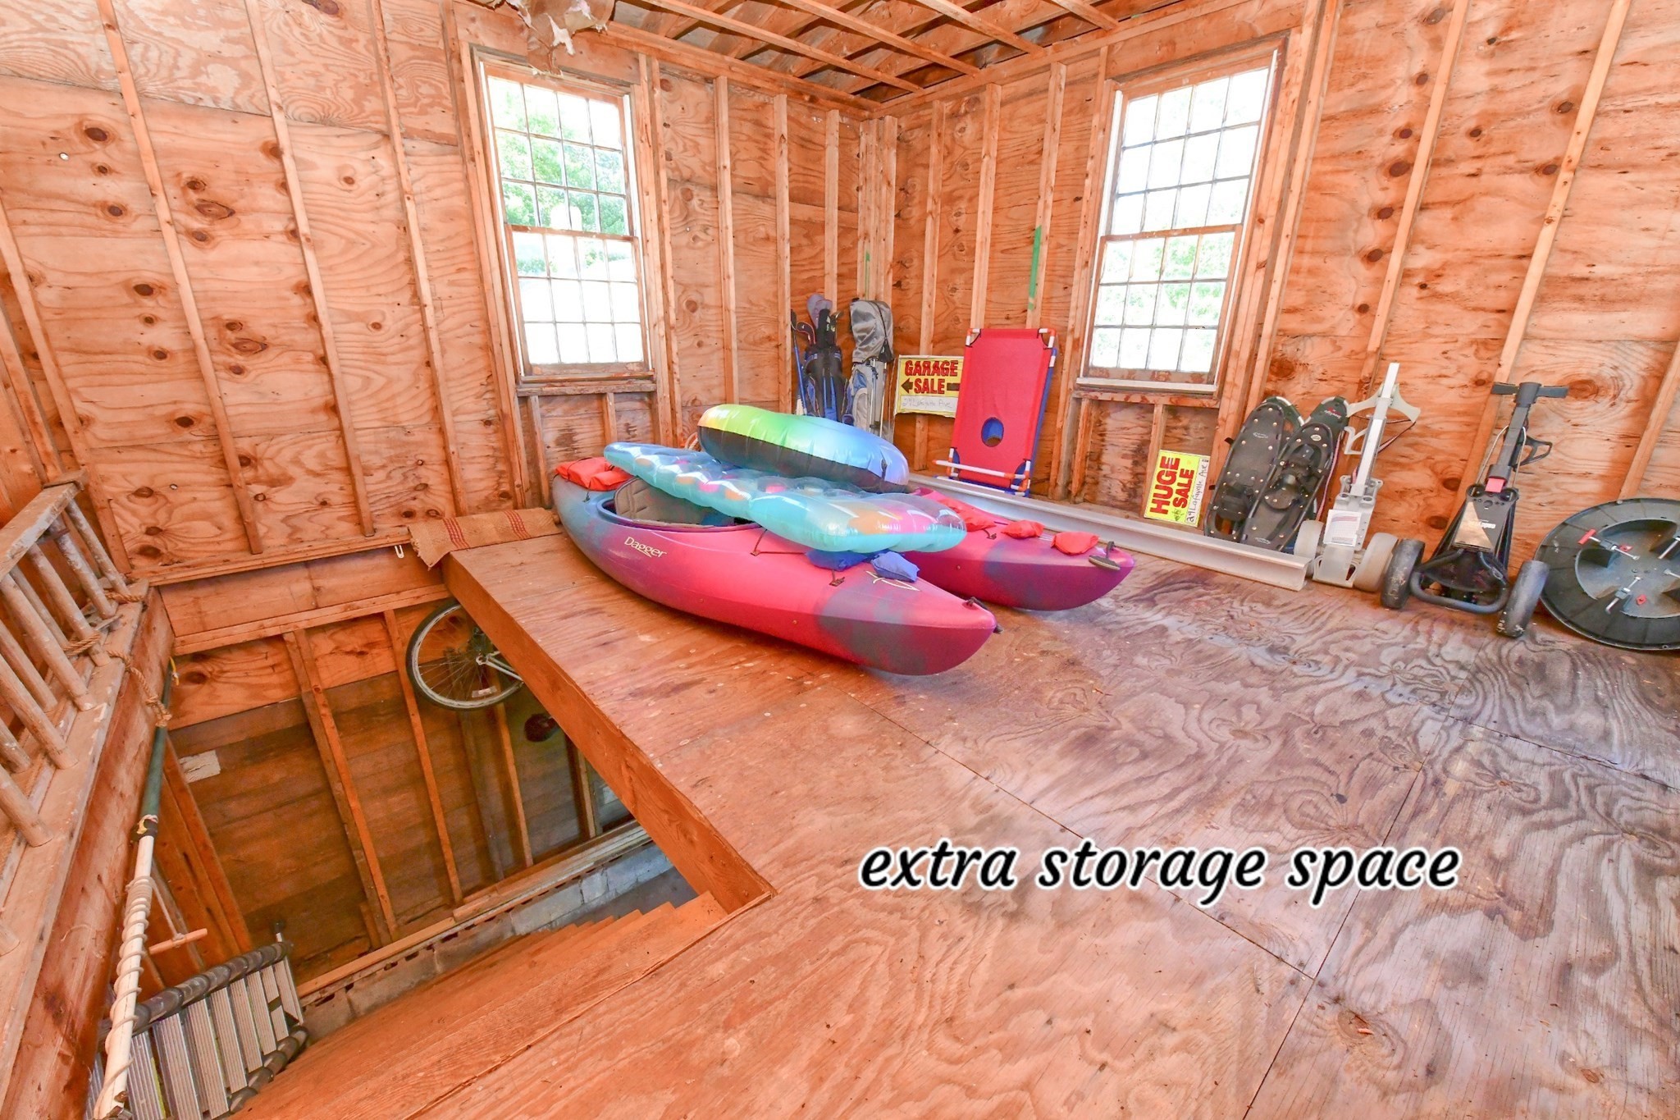
| Exterior Features | Porch, Deck - Wood, Covered Patio/Deck, Rain Gutters, Storage, Fruit Trees, Garden, Stone Wall |
|---|---|
| Roof | Shingle |
| Construction Materials | Frame |
| Foundation Details | Concrete Perimeter |
| Lot Features | Cleared, Level |
Parking
| Garage Yes / No | No |
|---|---|
| Parking Features | Off Street, Paved |
| Open Parking Yes / No | Yes |
Utilities
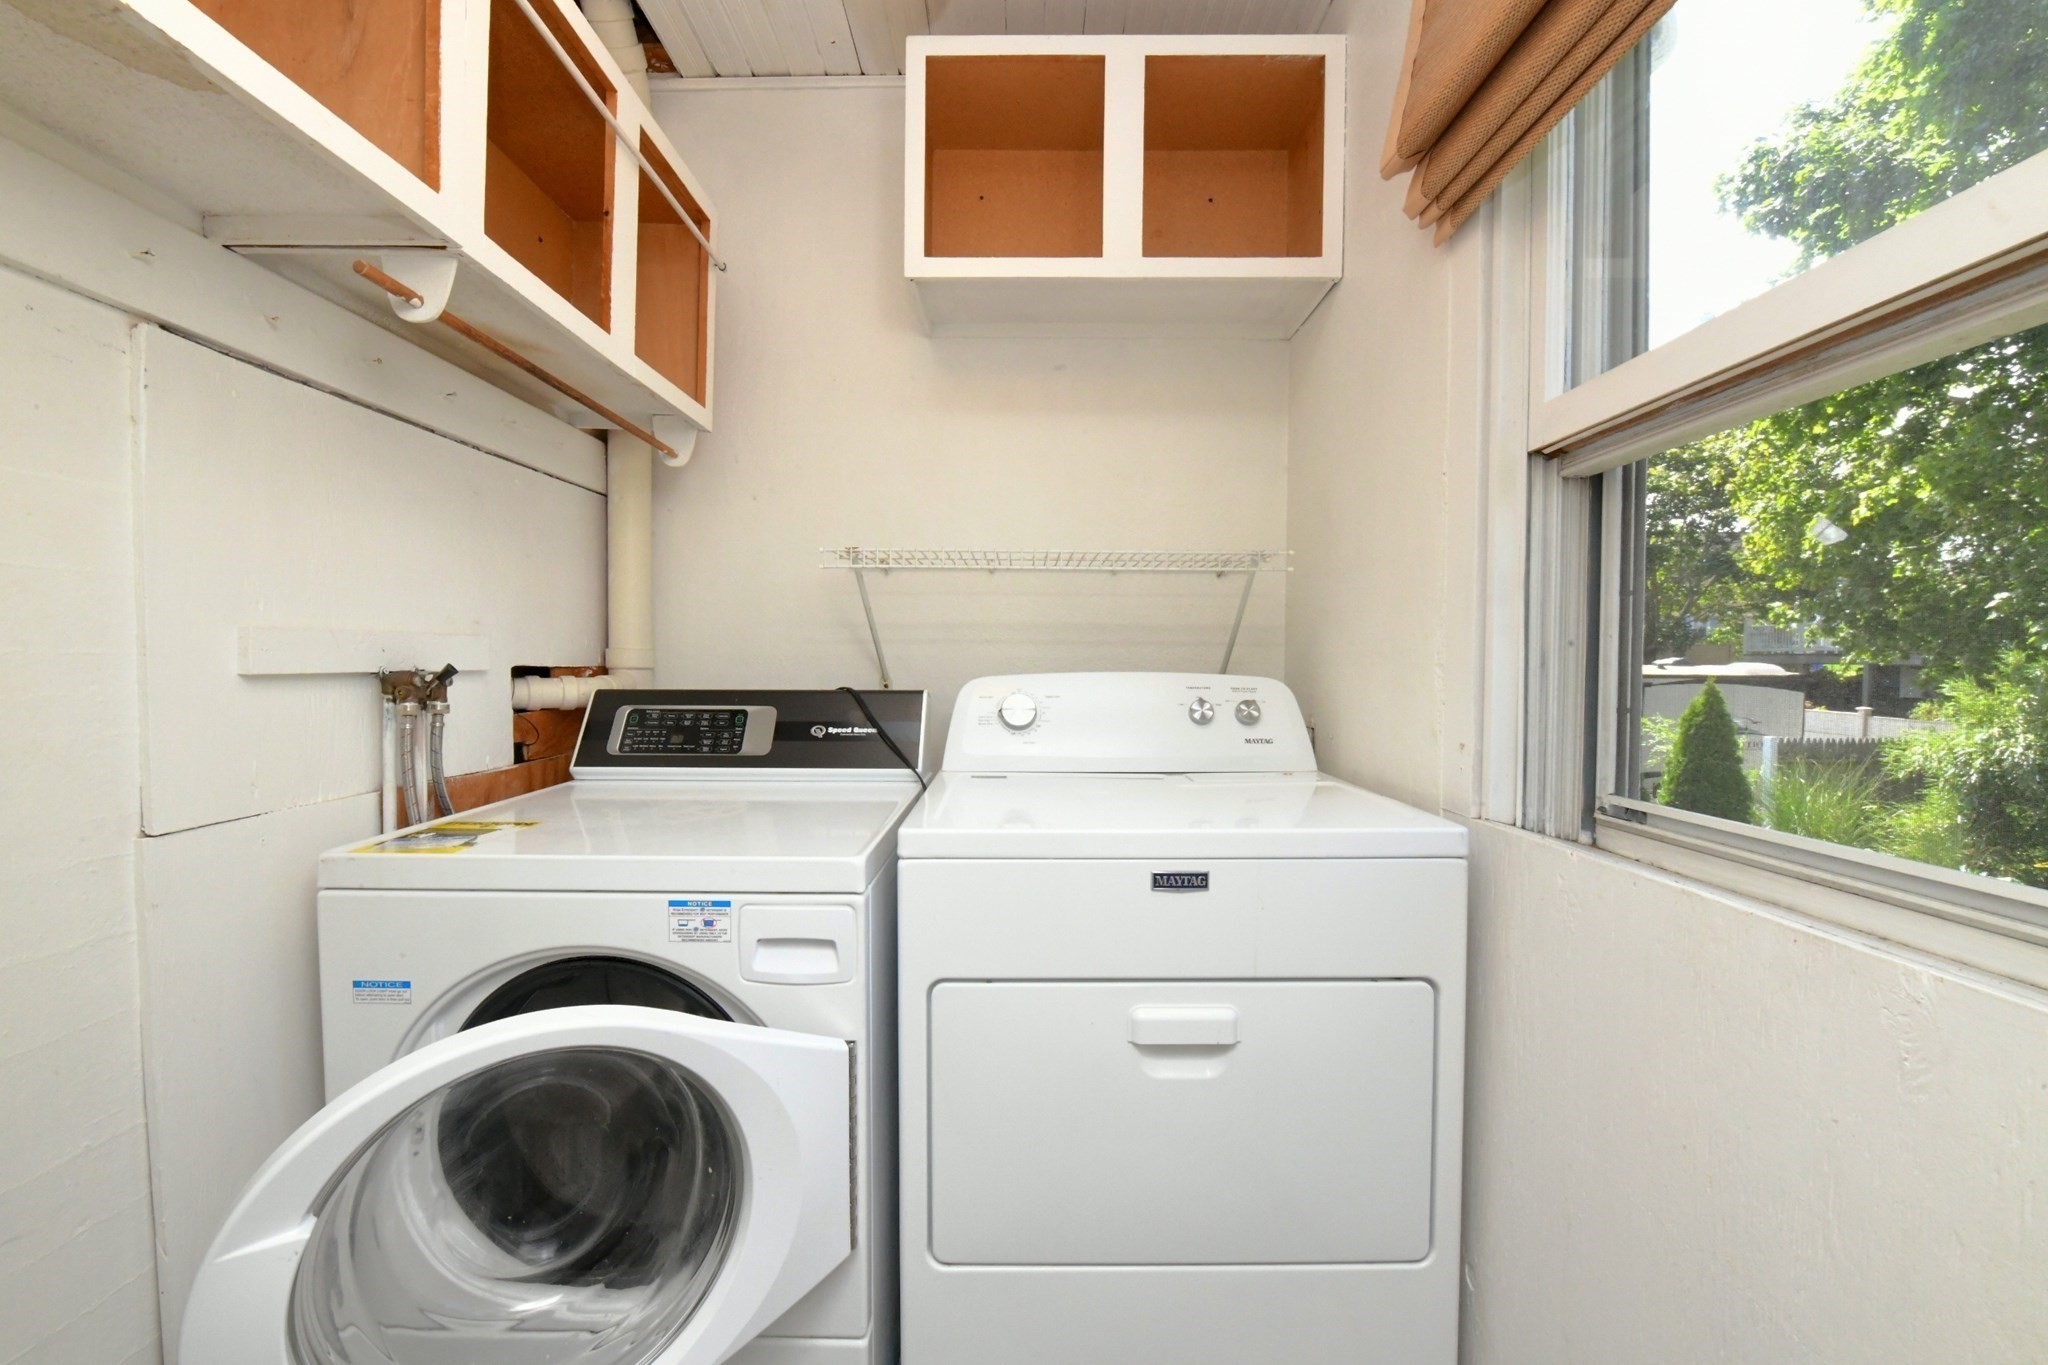
| Utilities | for Gas Range, for Electric Oven, for Electric Dryer, Washer Hookup |
|---|---|
| Sewer | Private Sewer |
| Electric | 200+ Amp Service |
Taxes
| Tax Annual Amount | 4666 |
|---|---|
| Tax Assessed Value | 609900 |
| Tax Year | 2026 |
Location
| Community Features | Public Transportation, Shopping, Park, Walk/Jog Trails, Bike Path, Conservation Area, Highway Access, House of Worship, Private School, Public School |
|---|---|
| Senior Community Yes / No | No |
Area Information
| State | MA |
|---|---|
| County | Barnstable |
| City | Bourne |
| Zip Code | 02532 |
| Area | Buzzards Bay |
| School District | Bourne |
| Elementary School | Bourne |
| High School | Bourne |
| Listing VS Median (in 02532) | |
Price: $659,000 low | high Med: $589,000 sqft: 1,878 low | high Med: 1,695 $ / sqft: $351 low | high Med: $363 On site: 72 low | high Med: 48 | |
Market Activity 02532
Request a showing
Request a showing
Contact
Learn More About This Property

| State | MA |
|---|---|
| County | Barnstable |
| City | Bourne |
| Zip Code | 02532 |
| Area | Buzzards Bay |
| School District | Bourne |
| Elementary School | Bourne |
| High School | Bourne |
| Listing VS Median (in 02532) | |
Price: $659,000 low | high Med: $589,000 sqft: 1,878 low | high Med: 1,695 $ / sqft: $351 low | high Med: $363 On site: 72 low | high Med: 48 | |