

Description
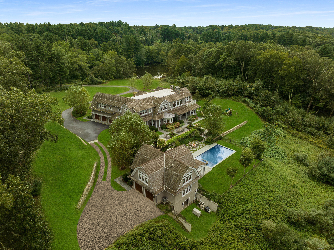
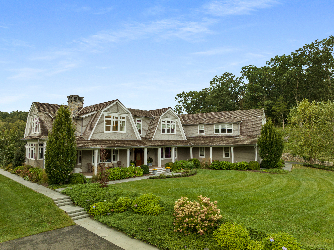
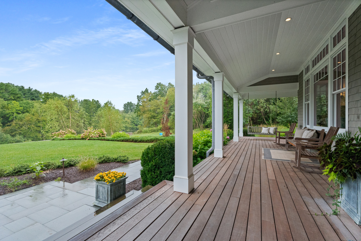
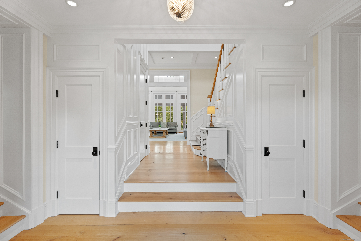
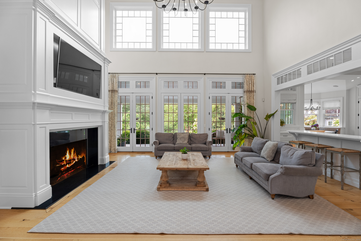
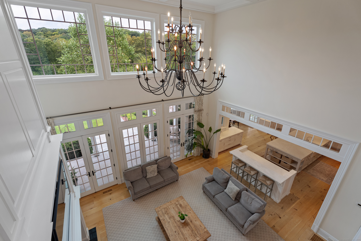
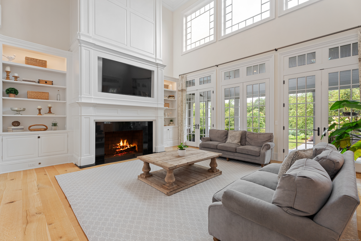
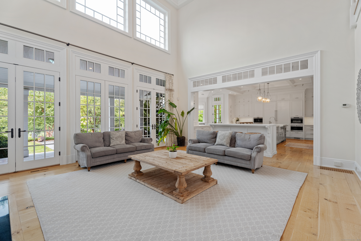
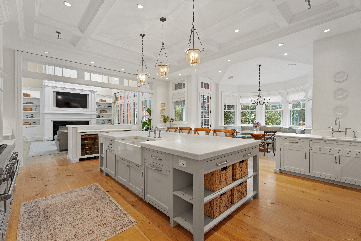
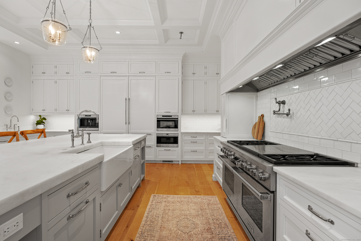
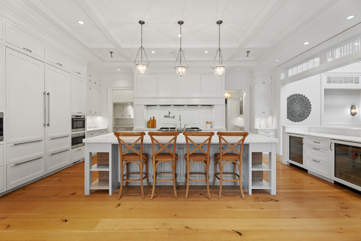
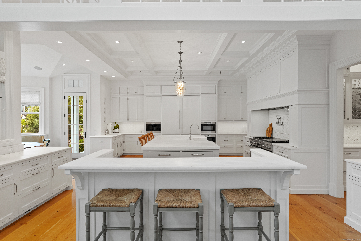
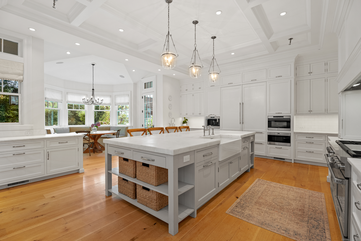
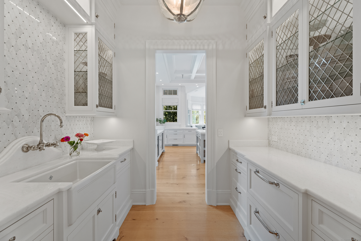
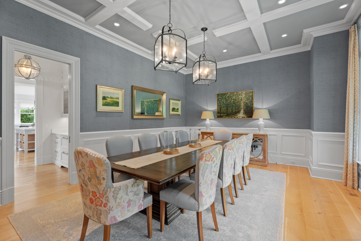
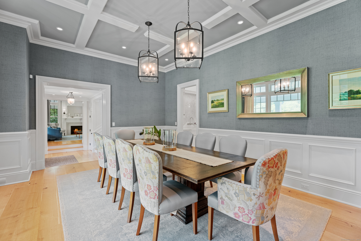
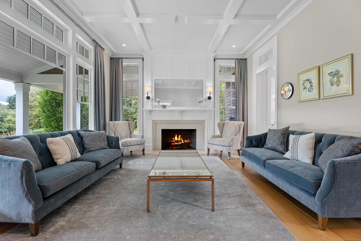
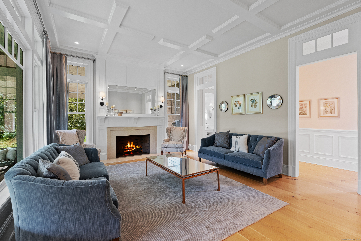
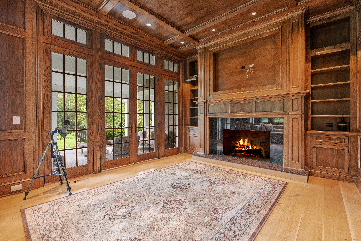
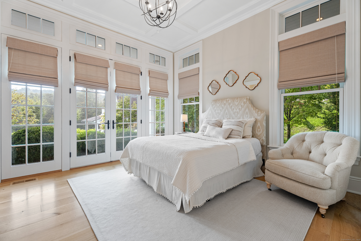
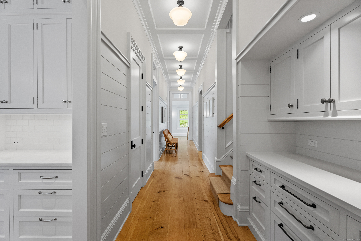
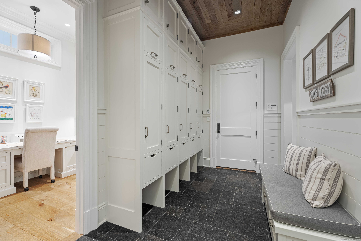
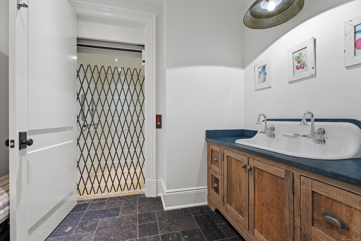
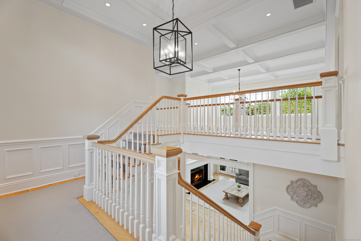
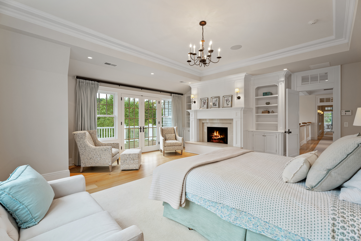
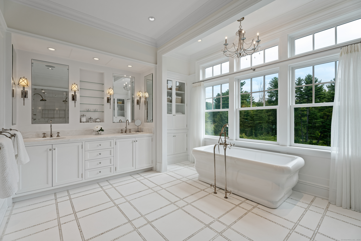
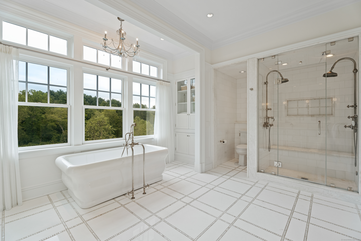
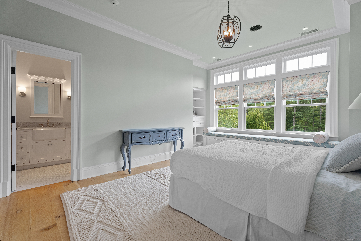
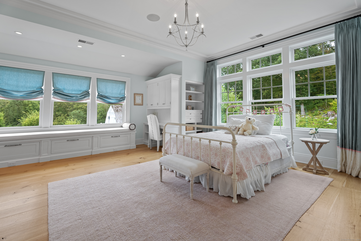
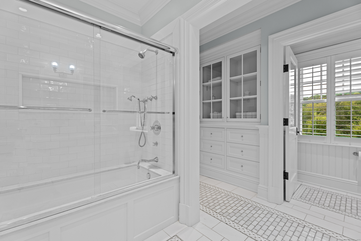
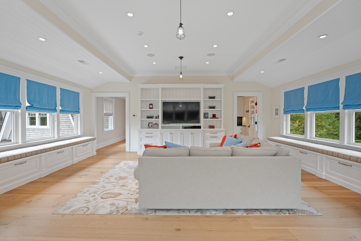
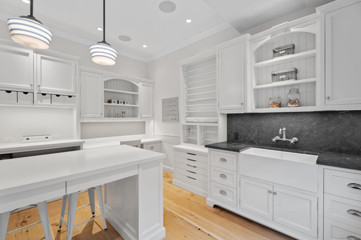
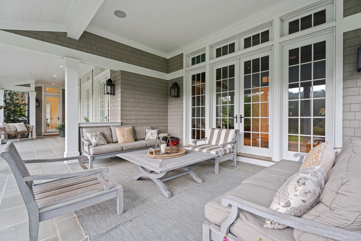
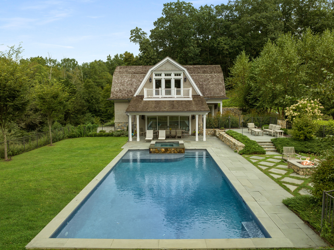
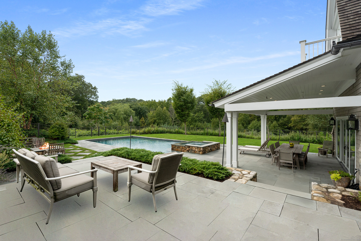
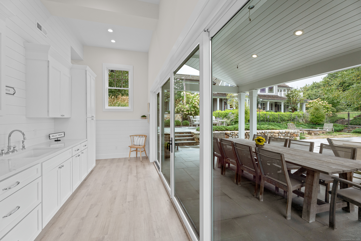
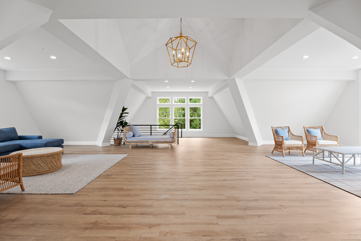
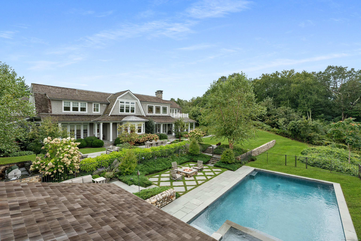
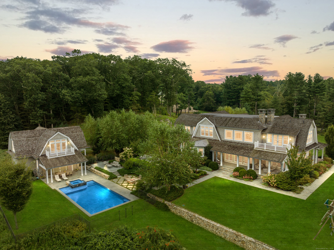
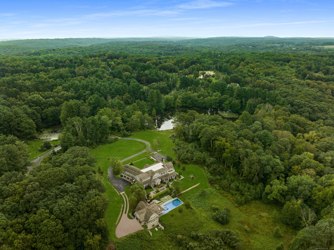
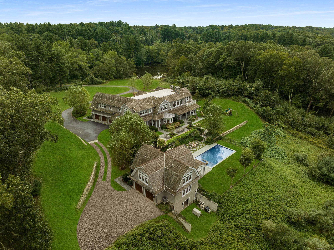
A rare offering, this Gambrel shingle-style estate is a sanctuary on over 6 acres on a cul-de-sac, offering a secluded retreat. Crafted with no expense spared, the residence features steel construction, geothermal energy, cedar roofing and siding, and copper gutters. Inside, an elevator connects all levels, while quarter sawn wide plank hardwood floors, custom window treatments and coffered ceilings elevate the space. At the heart of the home, a stunning marble kitchen outfitted with Subzero and Wolf appliances, a breakfast nook, and butler's pantry opens to a soaring two-story family room as well as formal dining and living rooms for effortless entertaining. A main level bedroom suite is ideal for guests. Two private offices and well appointed mudroom enhance everyday functionality, while four fireplaces add warmth to the home. Upstairs, a spectacular primary suite with balcony, and 3 additional ensuite bedrooms are accompanied by a spacious bonus room with adjoining craft room. Intricate millwork and custom built-ins enrich every inch of this special home, reflecting its master craftsmanship. Wraparound covered patios overlook the saltwater Gunite pool, while an outdoor kitchen and fire pit invites alfresco dining. Pool house with kitchenette, laundry, 2 baths, rec room with balcony is perfect for guests. Five garage bays for the car enthusiast. The property offers unmatched luxury. Quite simply, there is nothing else like it.
Details
| MLS # | 24146994 |
|---|---|
| Listing Type | For Sale |
| Style | House |
| Sub-Type | Resale |
| Status | Active |
| Year | 2013 |
| Days On Site | 261 |
| Listing Provided By | Coldwell Banker Realty | Linda Toscano |
Features
| Bed(s) | 5 |
|---|---|
| Bath(s) | 9 Total |
| SQ Feet | 7,070 |
| Garage | 5 |
| Basement | Y |
| Pool | Yes |
| Zoning | R3 |
| Acreage | 6.44 |
Interior
| Total Rooms | 20 |
|---|---|
| Cooling System | Central Air |
| Interior Features | Audio System, Auto Garage Door Opener, Cable - Pre-wired, Elevator, Open Floor Plan, Security System |
| Appliances Included | Gas Range, Counter Grill, Wall Oven, Microwave, Range Hood, Subzero, Icemaker, Dishwasher, Washer, Dryer, Wine Chiller |
| Fireplaces Total | 4 |
| Laundry Room Info | Upper Level |
Exterior
| Exterior Features | Porch-Wrap Around, Wrap Around Deck, Lighting, Guest House, Patio, Grill, Underground Utilities, Porch, Stone Wall, Underground Sprinkler |
|---|---|
| Roof Information | Wood Shingle |
| Foundation Type | Concrete |
Parking
| Garage & Parking | Attached Garage, Detached Garage |
|---|---|
| Garages Number | 5 |
Utilities
| Sewage System | Septic |
|---|---|
| Energy Features | Extra Insulation, Generator, Geothermal Heat, Programmable Thermostat, Thermopane Windows |
Taxes
| Tax Year | July 2026-June 2027 |
|---|---|
| Property Tax | 39711 |
Area Information
| State | CT |
|---|---|
| County | Fairfield |
| City | Easton |
| Zip Code | 06612 |
| Area | Lower Easton |
| Community Name | Big Lake Estates |
| School District | Samuel Staples |
| Elementary School | Samuel Staples |
| High School | Joel Barlow |
| Listing VS Median (in Big Lake Estates) | |
Price: $4,499,000 low | high Med: $4,749,000 sqft: 7,070 low | high Med: 7,070 $ / sqft: $636 low | high Med: $672 On site: 261 low | high Med: 261 | |
Market Activity 06612
Request a showing
Request a showing
Contact
Learn More About This Property

| State | CT |
|---|---|
| County | Fairfield |
| City | Easton |
| Zip Code | 06612 |
| Area | Lower Easton |
| Community Name | Big Lake Estates |
| School District | Samuel Staples |
| Elementary School | Samuel Staples |
| High School | Joel Barlow |
| Listing VS Median (in Big Lake Estates) | |
Price: $4,499,000 low | high Med: $4,749,000 sqft: 7,070 low | high Med: 7,070 $ / sqft: $636 low | high Med: $672 On site: 261 low | high Med: 261 | |
 | $4,999,000294 Maple RoadEaston, CT 06612 |
