
 New Listing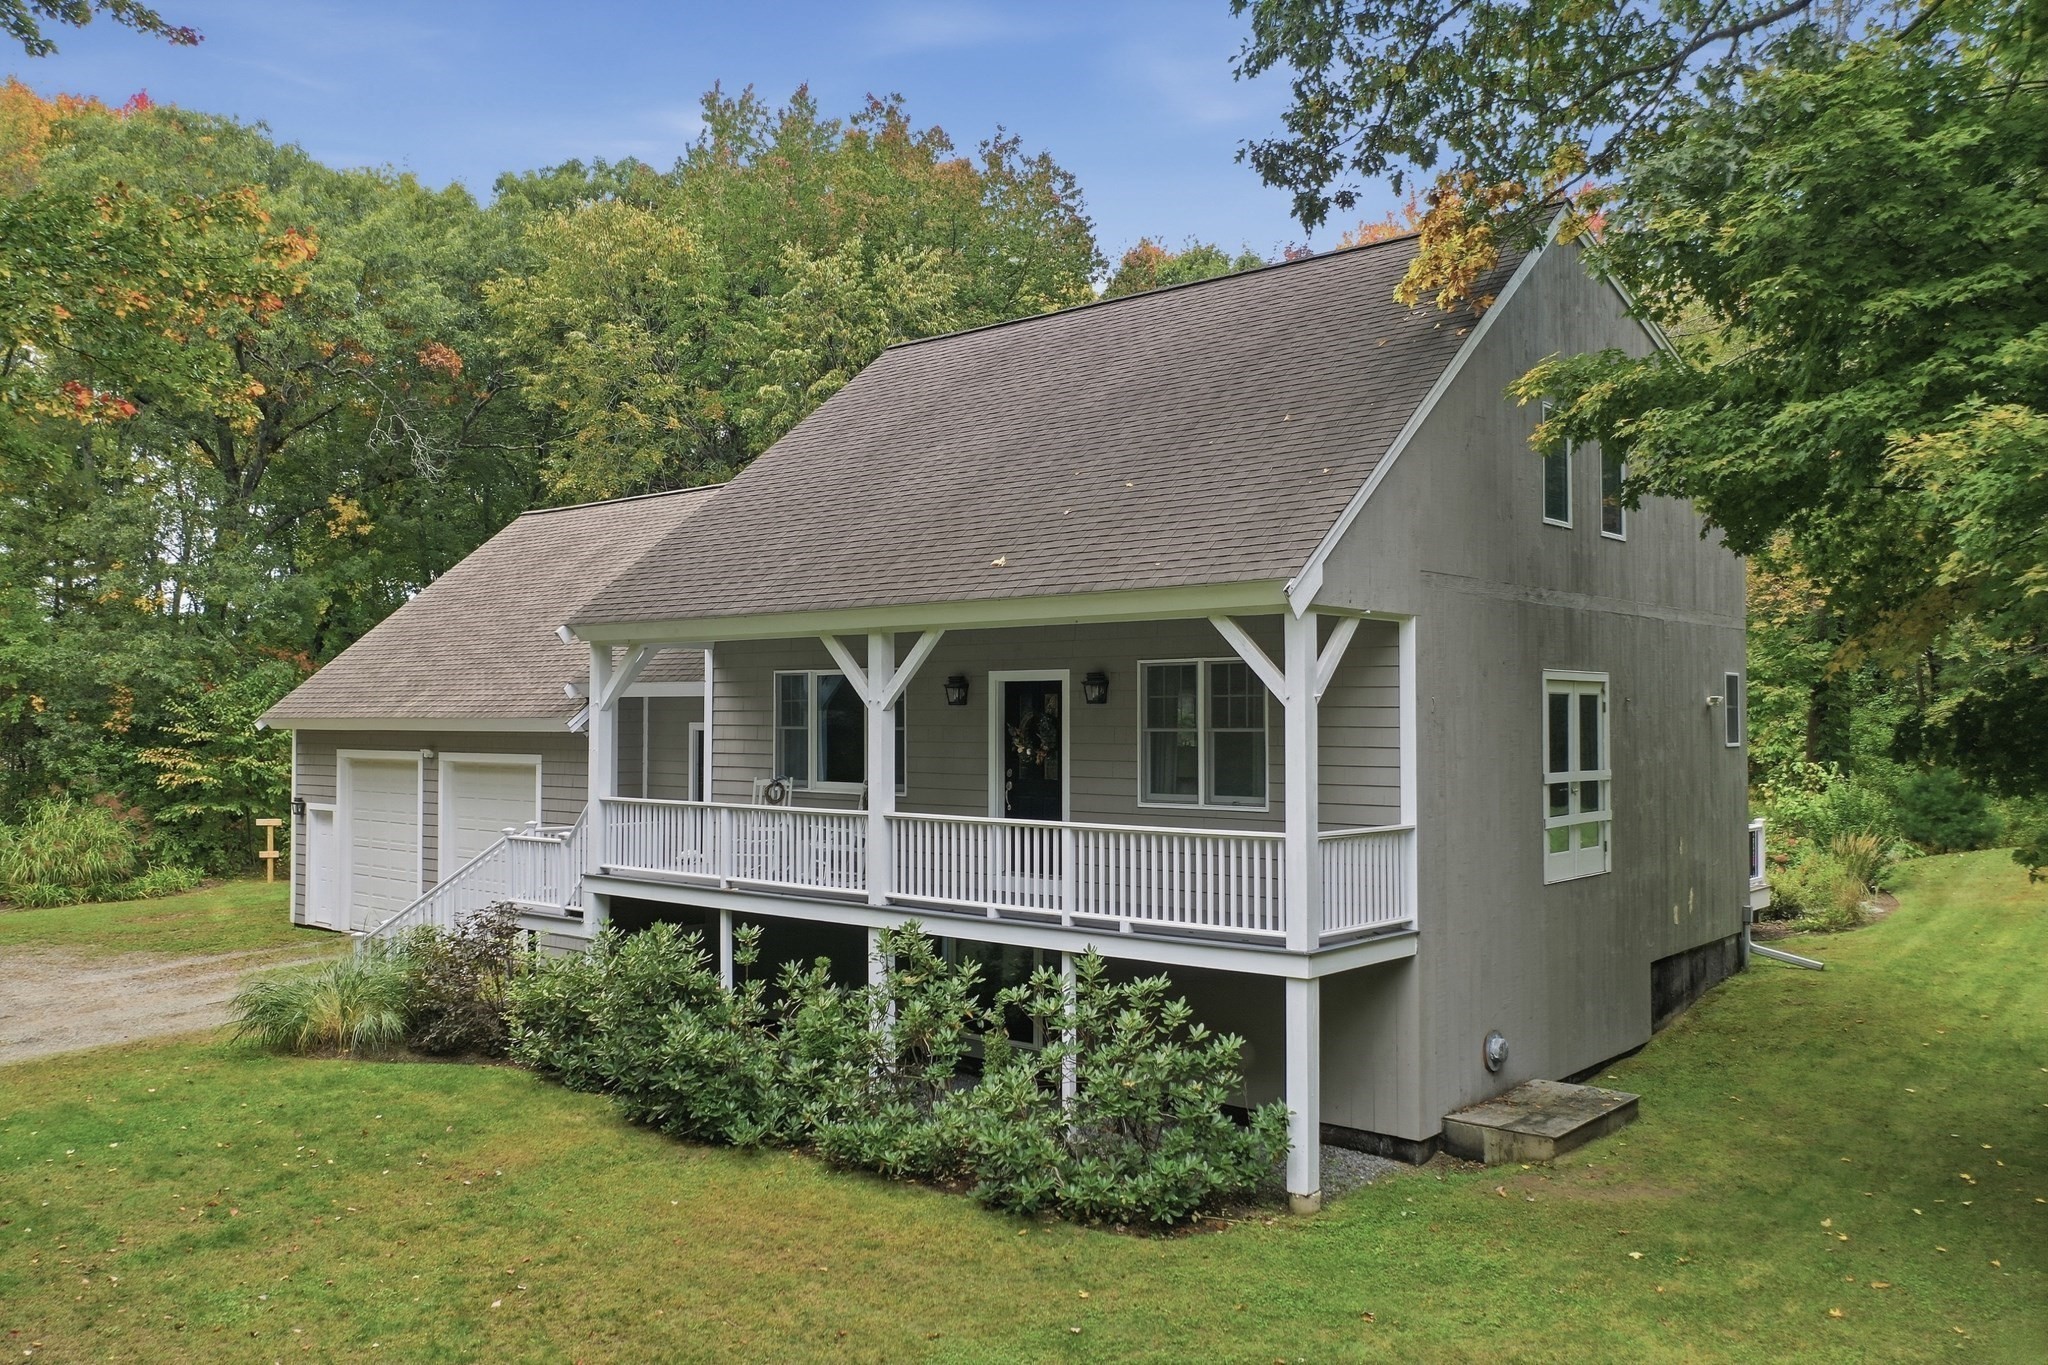

Description
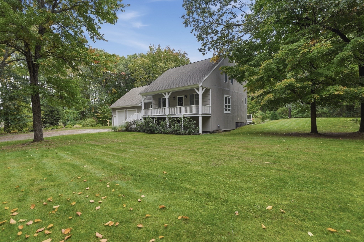
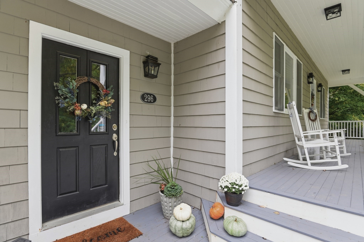
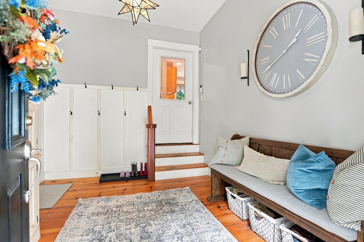
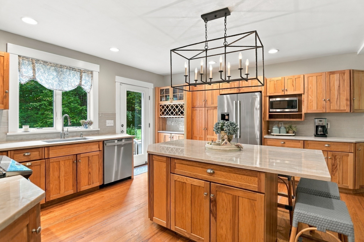
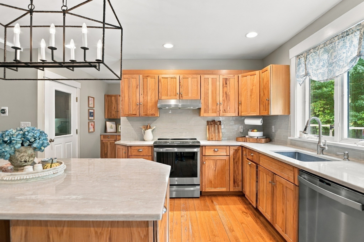
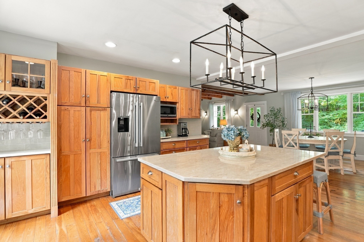
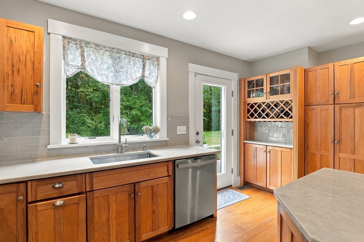
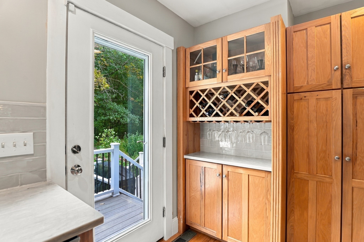
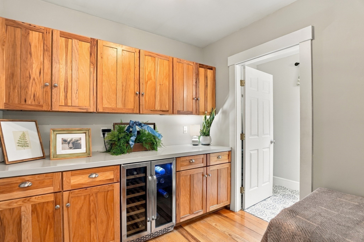
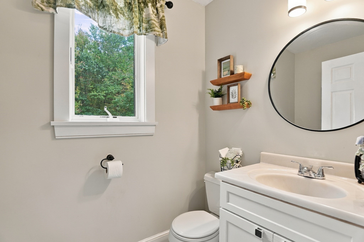
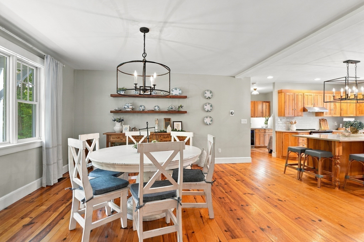
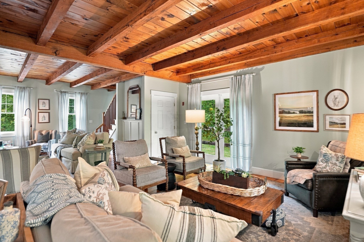
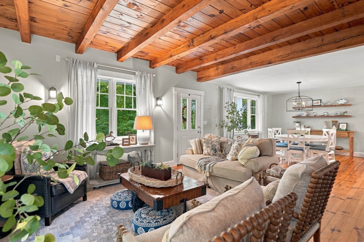
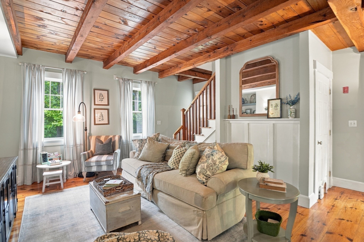
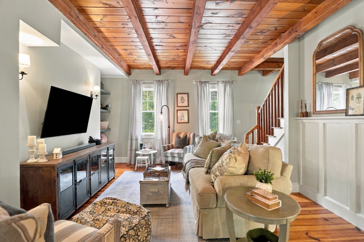
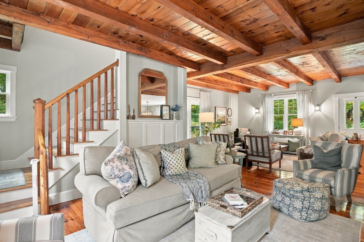
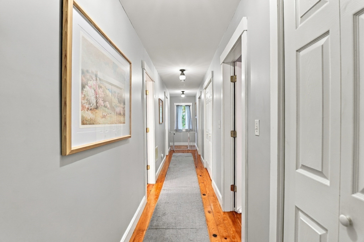
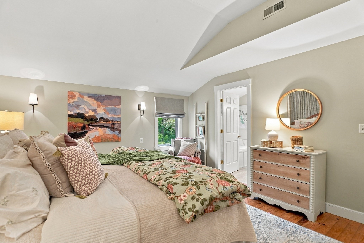
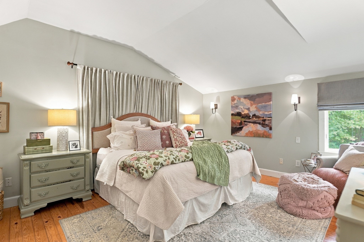
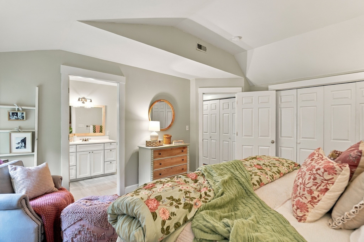
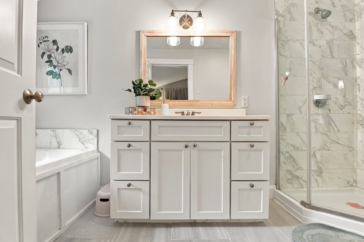
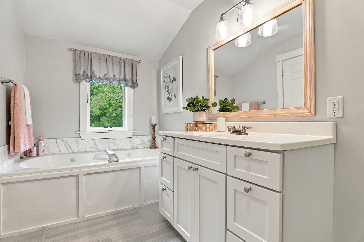
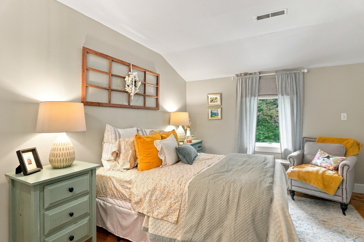
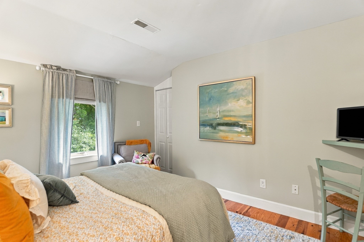
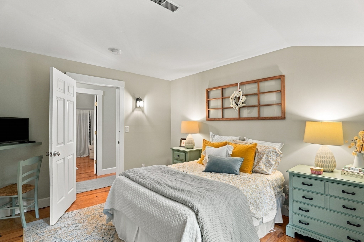
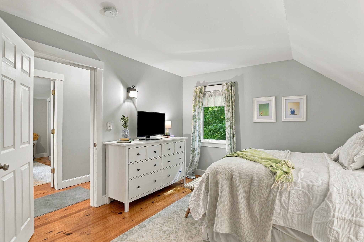
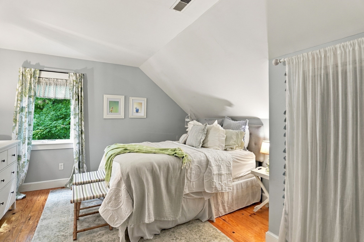
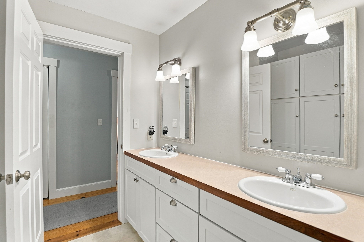
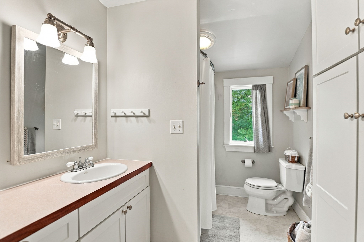
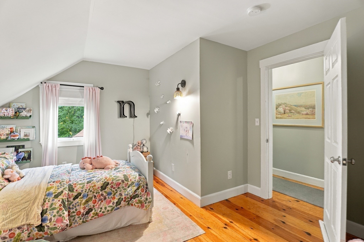
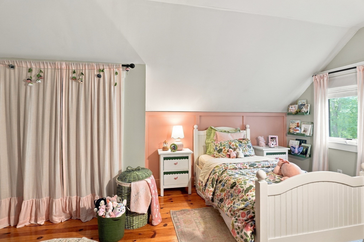
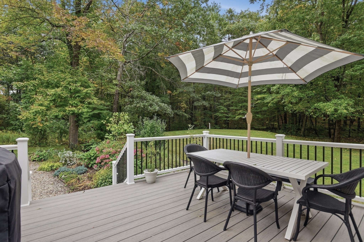
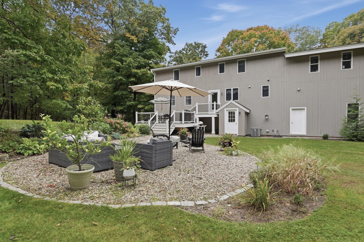
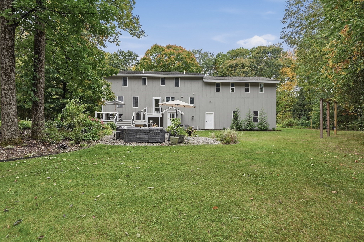
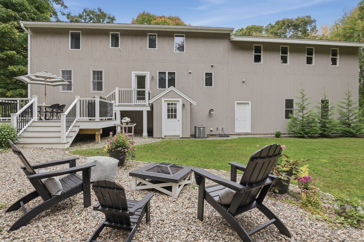
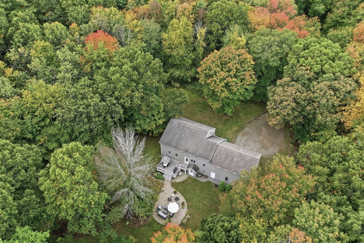
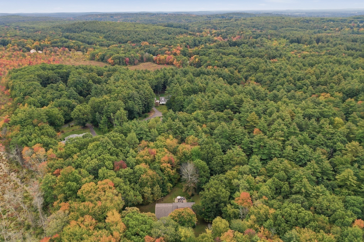
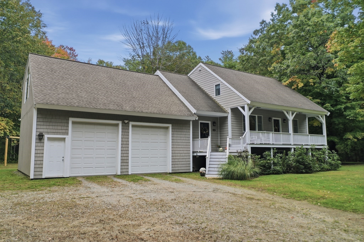
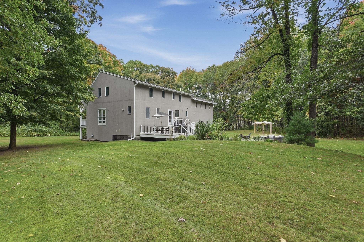
Some homes simply have a feeling-and this Bolton retreat is one of them. Tucked into just under TEN acres of lawn and woodland, this special 4 bedroom home pairs incredible New England character with the comforts of everyday living. Inside, warm pine floors, dramatic exposed beams and wood-plank ceilings immediately set it apart, creating a main level that feels both distinctive and wonderfully inviting. The heart of the home is an expansive kitchen with quartz counters, oversized island, stainless appliances, abundant cabinetry, wine storage and chiller, opening easily to the dining and living spaces. A terrific mudroom keeps real life organized, while the whole house water filtration system lends peace of mind. Upstairs, the spacious primary suite offers architectural ceiling lines, generous closets and a private bath with soaking tub and separate glass shower. 3 additional bedrooms, a double-vanity family bath and second-floor laundry offer plenty of room to spread out. An enormous basement with large windows offers exciting potential for future finished space, while substantial storage above the oversized 2-car garage creates another opportunity for expansion. Outside, a covered front porch, brand-new multi-level Trex deck overlooks the beautifully private backyard complete with gardens and sweeping lawn surrounded by acres of wooded privacy. All of this in picturesque Bolton-beloved for its highly regarded schools, quintessential New England charm and apple-country landscape, yet wonderfully convenient to everyday amenities and commuter routes. A home with soul, space and a setting that is increasingly hard to find.
Details
| MLS # | 73587427 |
|---|---|
| Listing Type | For Sale |
| Style | House |
| Sub-Type | Resale |
| Status | Active |
| Year | 2003 |
| Days On Site | 4 |
| Listing Provided By | Lamacchia Realty, Inc. | Team Darlene & Company |
Features
| Bed(s) | 4 |
|---|---|
| Bath(s) | 3 Total |
| SQ Feet | 2,135 |
| Garage | 2 |
| Basement | Y |
| Zoning | R1 |
| Acreage | 9.69 |
| Golf Course | Yes |
Interior
| Rooms Total | 9 |
|---|---|
| Cooling Yes / No | Yes |
| Cooling | Central Air |
| Heating Yes / No | Yes |
| Heating | Oil, Hydro Air |
| Window Features | Insulated Windows |
| Appliances | Water Heater, Range, Dishwasher, Refrigerator, Washer, Dryer |
| Fireplaces Total | 0 |
| Fireplace Yes / No | No |
| Flooring | Tile, Vinyl, Concrete, Laminate, Hardwood, Pine |
Exterior
| Exterior Features | Porch, Deck - Composite, Patio, Rain Gutters |
|---|---|
| Roof | Shingle |
| Security Features | Security System |
| Construction Materials | Conventional (2x4-2x6) |
| Foundation Details | Concrete Perimeter |
| Lot Features | Wooded, Easements, Cleared, Level |
Parking
| Garage Yes / No | Yes |
|---|---|
| Attached Garage Yes / No | Yes |
| Parking Features | Attached, Garage Door Opener, Storage, Stone/Gravel |
Utilities
| Utilities | for Electric Dryer, Washer Hookup |
|---|---|
| Sewer | Private Sewer |
| Electric | Circuit Breakers |
Taxes
| Tax Annual Amount | 13259 |
|---|---|
| Tax Assessed Value | 797800 |
| Tax Block | 0000 |
| Tax Lot | 0060 |
| Tax Year | 2025 |
| Tax Map Number | 002B |
Location
| Community Features | Golf, Conservation Area, Highway Access, House of Worship, Public School |
|---|---|
| Senior Community Yes / No | No |
Area Information
| State | MA |
|---|---|
| County | Worcester |
| City | Bolton |
| Zip Code | 01740 |
| Area | Worcester |
| School District | Nashoba Regional |
| Elementary School | Florence Sawyer |
| High School | Nashoba Regional |
| Listing VS Median (in 01740) | |
Price: $824,900 low | high Med: $980,000 sqft: 2,135 low | high Med: 3,811 $ / sqft: $386 low | high Med: $257 On site: 4 low | high Med: 93.5 | |
Market Activity 01740
Request a showing
Request a showing
Contact
Learn More About This Property

| State | MA |
|---|---|
| County | Worcester |
| City | Bolton |
| Zip Code | 01740 |
| Area | Worcester |
| School District | Nashoba Regional |
| Elementary School | Florence Sawyer |
| High School | Nashoba Regional |
| Listing VS Median (in 01740) | |
Price: $824,900 low | high Med: $980,000 sqft: 2,135 low | high Med: 3,811 $ / sqft: $386 low | high Med: $257 On site: 4 low | high Med: 93.5 | |
