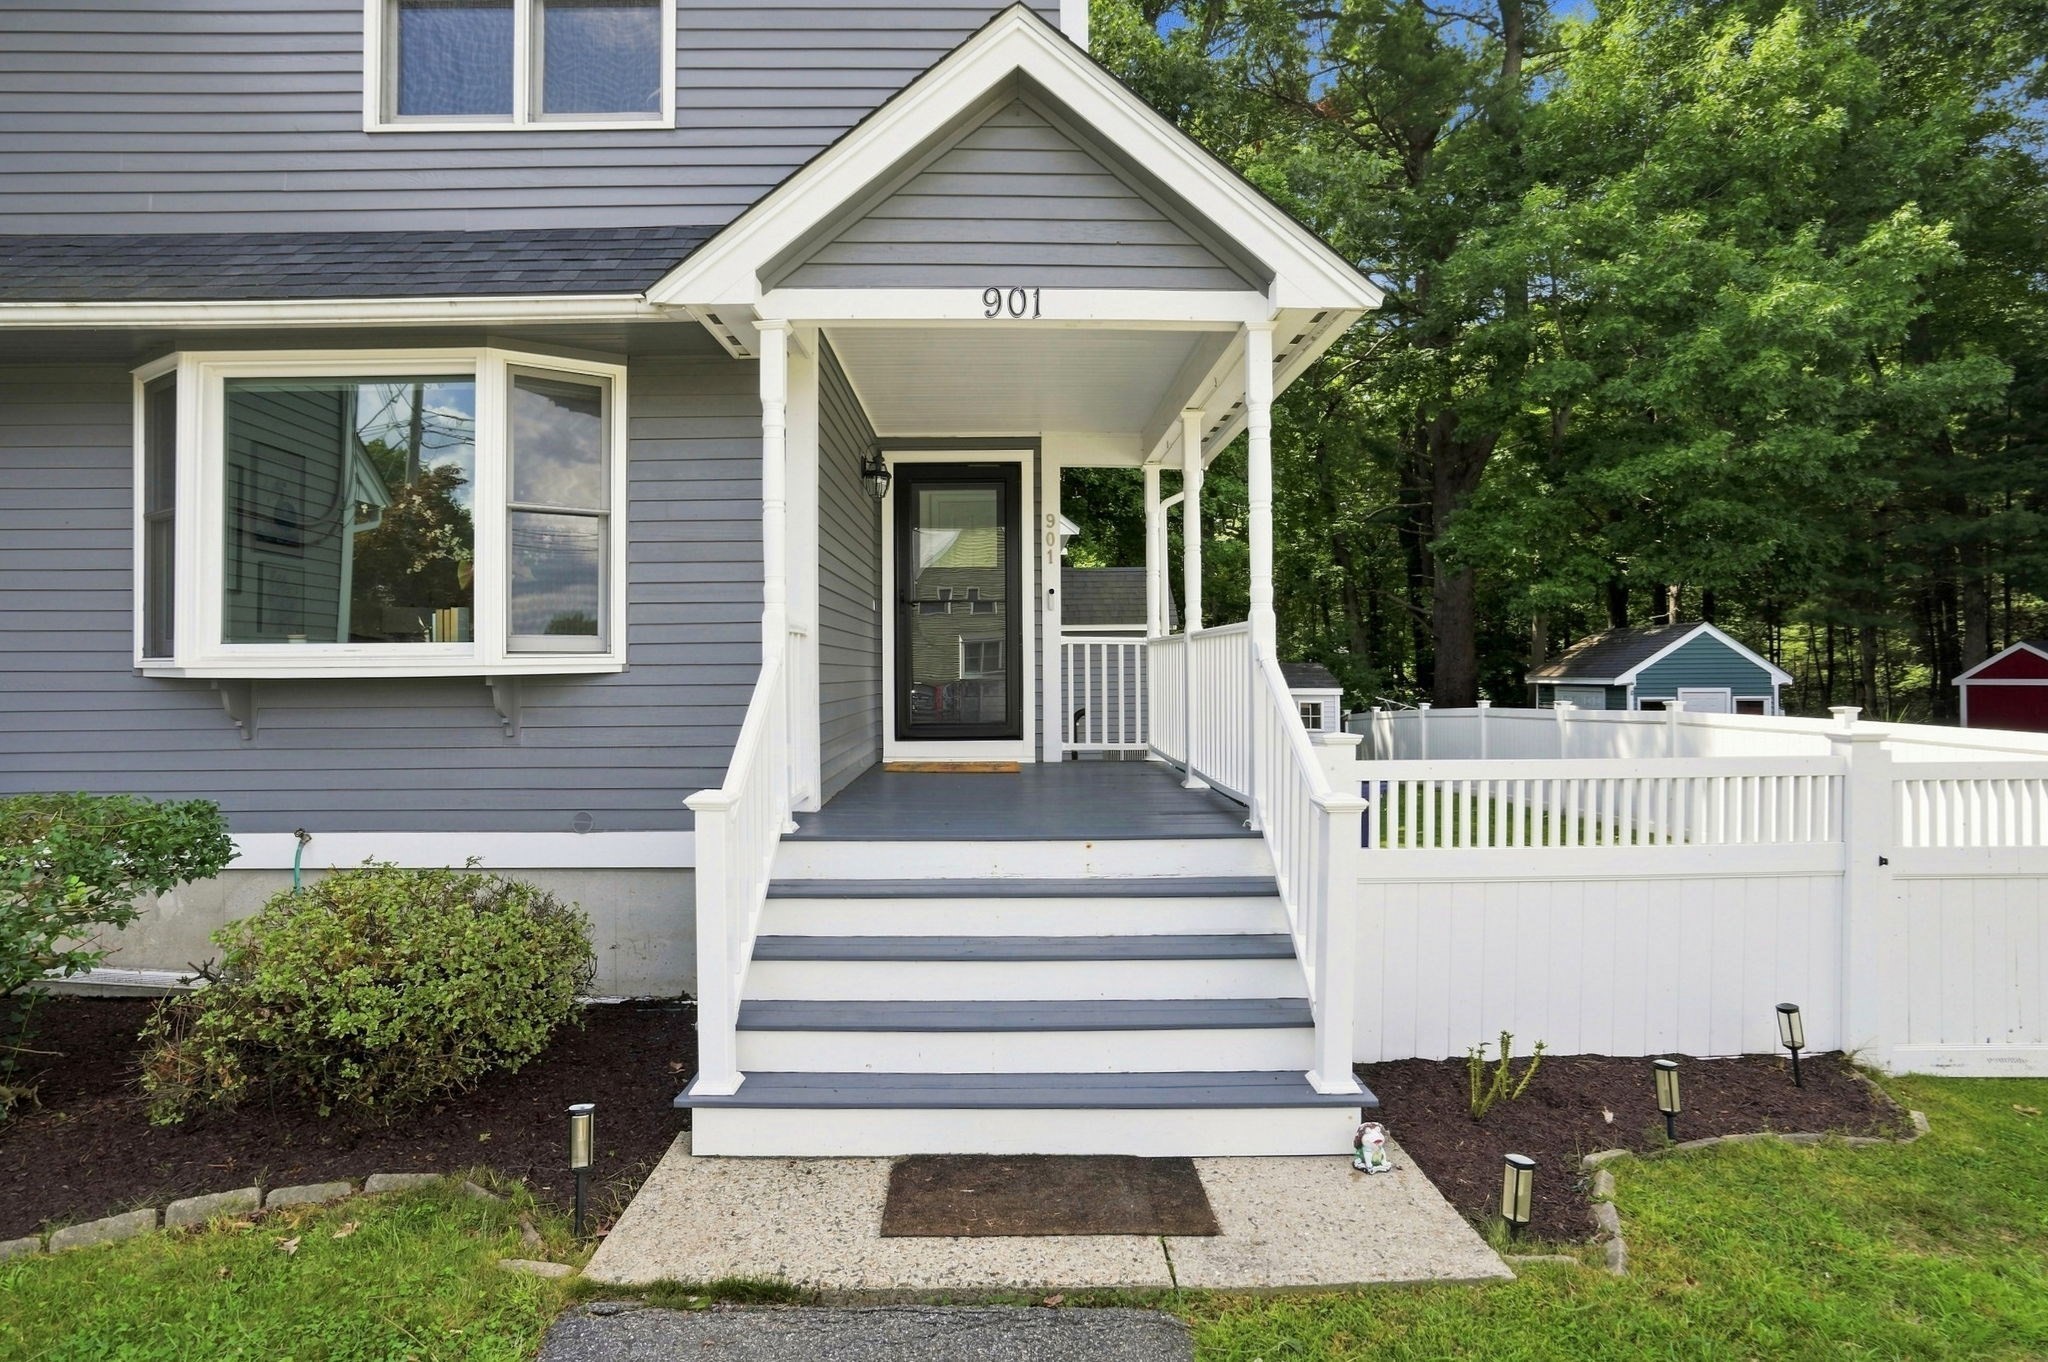
3 Chisholm Way,Wilmington, MA 01887
Wilmington, MA 01887

Description
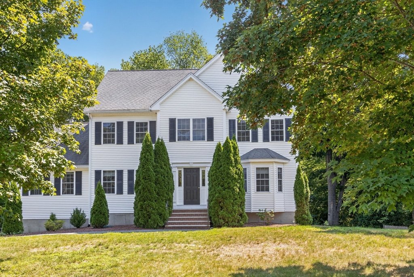
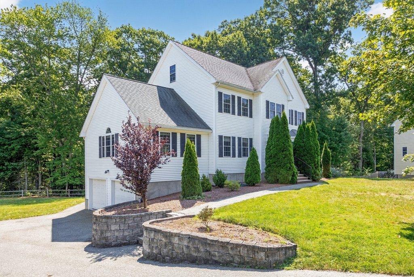
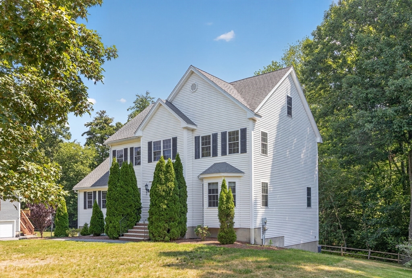
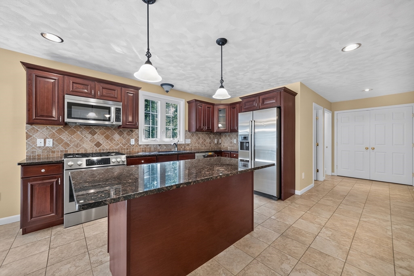
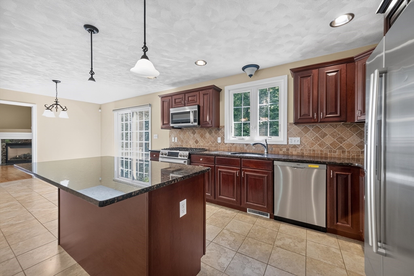
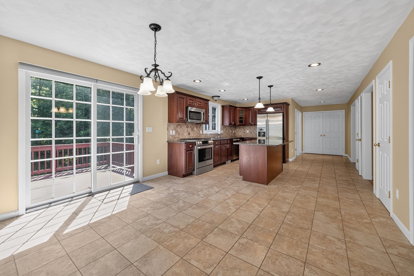
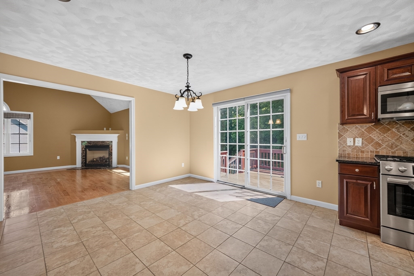
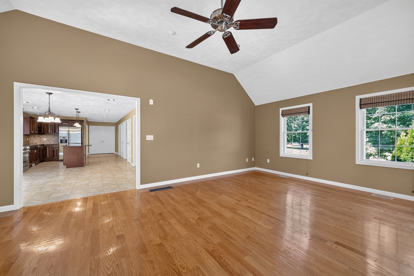
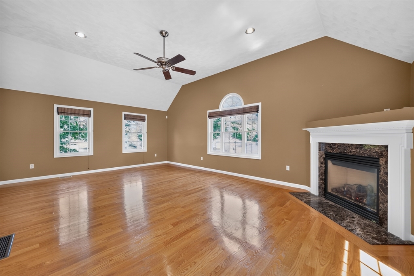
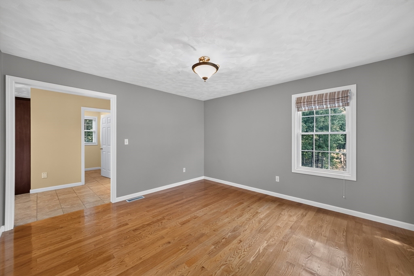
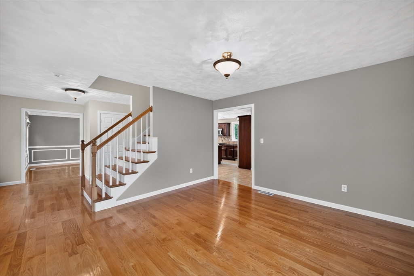
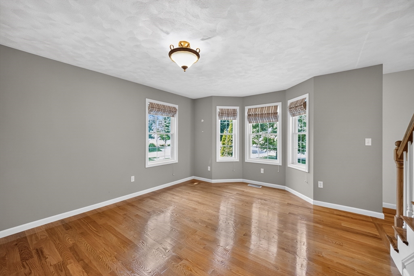
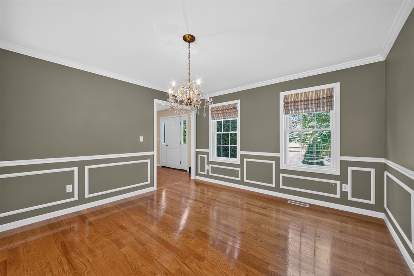
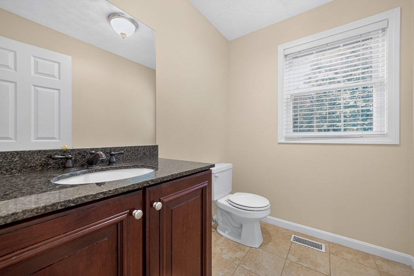
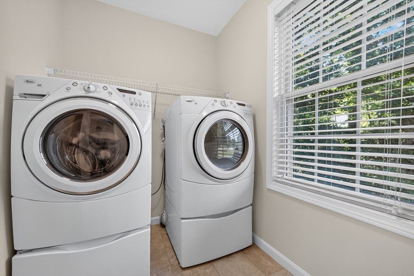
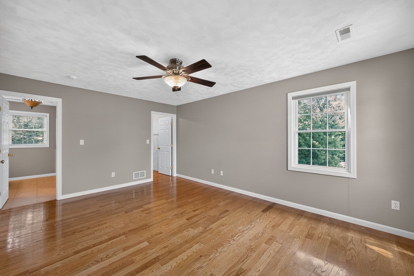
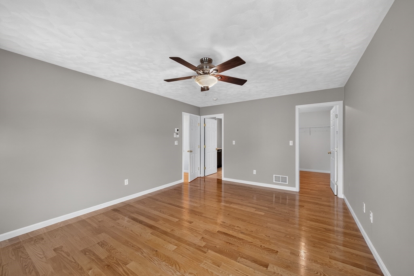
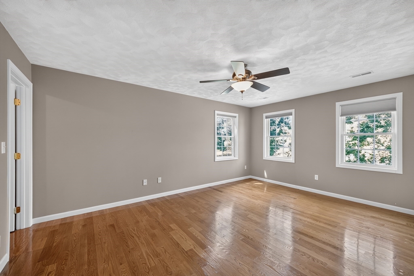
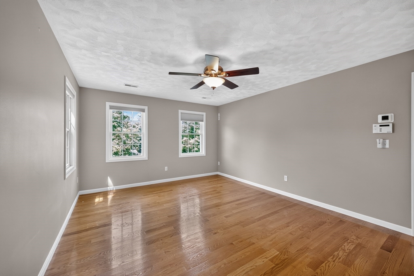
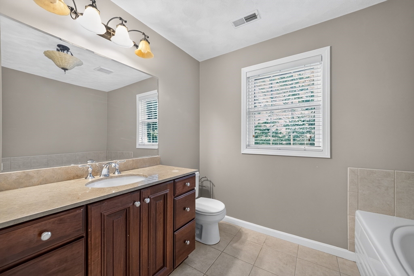
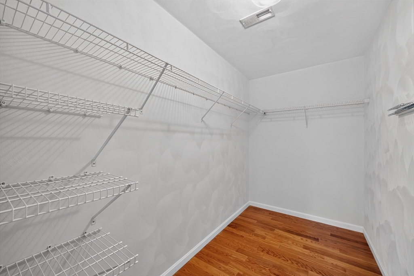
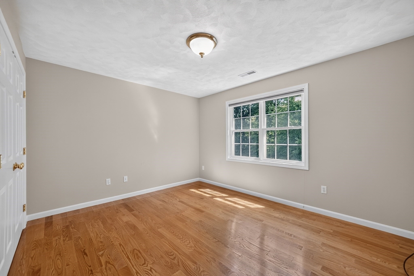
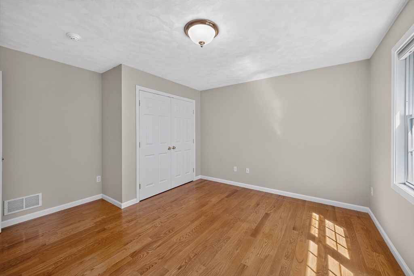
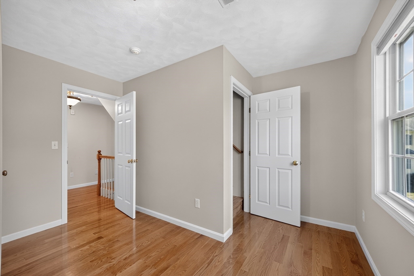
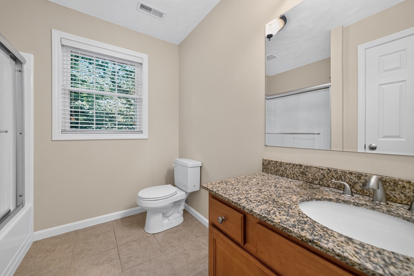
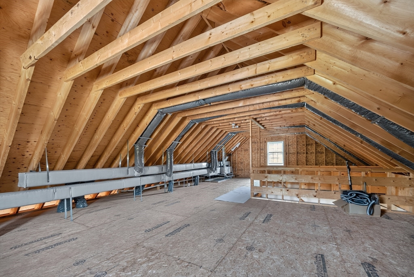
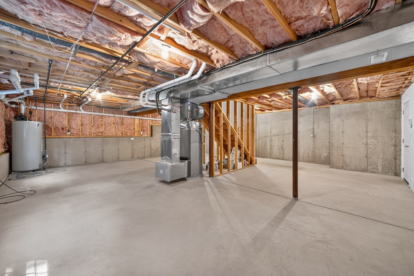
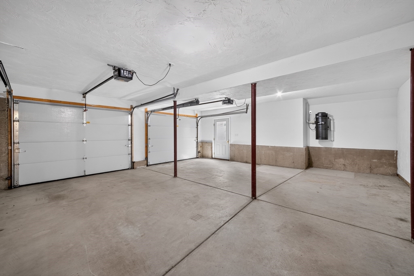
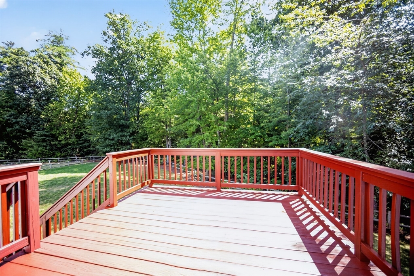
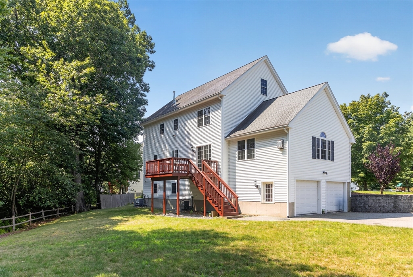
Welcome home to this spacious and beautifully appointed Colonial offering 4 bedrooms, 2.5 baths, approximately 2,572 square feet of living space, and a 2-car garage, ideally situated on a cul-de-sac in a desirable location. The well-designed first floor features hardwood flooring throughout the formal living and dining rooms, with the dining room accented by crown molding and classic wainscoting. The spacious kitchen offers a center island, tile backsplash, Bosch stainless steel appliances, gas range, recessed lighting, pantry closet, and a generous eat-in area with a slider leading to the deckperfect for outdoor dining and entertaining. The impressive family room features hardwood flooring, recessed lighting, a vaulted ceiling, and cozy gas fireplace. A convenient first-floor laundry completes the main level. Upstairs, the spacious primary suite features hardwood flooring, a ceiling fan, walk-in closet, and private bath with granite and a Jacuzzi soaking tub. Three additional generously sized bedrooms and a full main bath complete the second floor. The unfinished basement provides ample opportunity for future expansion and additional living space. Additional highlights include central A/C, a second furnace located in the unfinished attic offering excellent potential for future expansion, 75 gallon h2o tank, central vacuum, alarm system, full-coverage irrigation, underground utilities, and more. Offering plenty of space, a versatile floor plan, and a great location, this home is ready for its next owner. Don't miss this one - schedule your private showing today!! ***OFFER DEADLINE TUES 8/18 AT NOON. PLEASE ALLOW 24 HOURS FOR REVIEW***
Details
| MLS # | 73563829 |
|---|---|
| Listing Type | For Sale |
| Style | House |
| Sub-Type | Resale |
| Status | Pending |
| Year | 2007 |
| Days On Site | 45 |
| Listing Provided By | RE/MAX Triumph Realty | Paul Dunton |
Features
| Bed(s) | 4 |
|---|---|
| Bath(s) | 3 Total |
| SQ Feet | 2,572 |
| Garage | 2 |
| Basement | Y |
| Zoning | RE |
| Acreage | 0.57 |
Interior
| Rooms Total | 8 |
|---|---|
| Cooling Yes / No | Yes |
| Cooling | Central Air |
| Heating Yes / No | Yes |
| Heating | Forced Air, Natural Gas |
| Interior Features | Central Vacuum |
| Window Features | Screens |
| Appliances | Gas Water Heater, Water Heater, Range, Dishwasher, Microwave, Refrigerator, Washer, Dryer |
| Fireplace Features | Family Room |
| Fireplaces Total | 1 |
| Fireplace Yes / No | Yes |
| Flooring | Tile, Hardwood |
Exterior
| Exterior Features | Deck, Rain Gutters, Professional Landscaping, Screens |
|---|---|
| Roof | Shingle |
| Security Features | Security System |
| Construction Materials | Frame |
| Foundation Details | Concrete Perimeter |
| Lot Features | Level |
Parking
| Garage Yes / No | Yes |
|---|---|
| Attached Garage Yes / No | Yes |
| Parking Features | Under, Garage Door Opener, Garage Faces Side, Off Street, Paved |
| Open Parking Yes / No | Yes |
Utilities
| Utilities | for Gas Range, Washer Hookup |
|---|---|
| Sewer | Public Sewer, Private Sewer |
| Electric | Circuit Breakers, 200+ Amp Service |
Taxes
| Tax Annual Amount | 10638 |
|---|---|
| Tax Assessed Value | 929100 |
| Tax Year | 2025 |
Location
| Senior Community Yes / No | No |
|---|
Area Information
| State | MA |
|---|---|
| County | Middlesex |
| City | Wilmington |
| Zip Code | 01887 |
| Area | Middlesex |
| School District | Wilmington High |
| Elementary School | Shawsheen/West |
| High School | Wilmington High |
| Listing VS Median (in 01887) | |
Price: $1,024,900 low | high Med: $792,450 sqft: 2,572 low | high Med: 2,058 $ / sqft: $398 low | high Med: $386 On site: 45 low | high Med: 53.5 | |
Market Activity 01887
Request a showing
Request a showing
Contact
Learn More About This Property

| State | MA |
|---|---|
| County | Middlesex |
| City | Wilmington |
| Zip Code | 01887 |
| Area | Middlesex |
| School District | Wilmington High |
| Elementary School | Shawsheen/West |
| High School | Wilmington High |
| Listing VS Median (in 01887) | |
Price: $1,024,900 low | high Med: $792,450 sqft: 2,572 low | high Med: 2,058 $ / sqft: $398 low | high Med: $386 On site: 45 low | high Med: 53.5 | |