
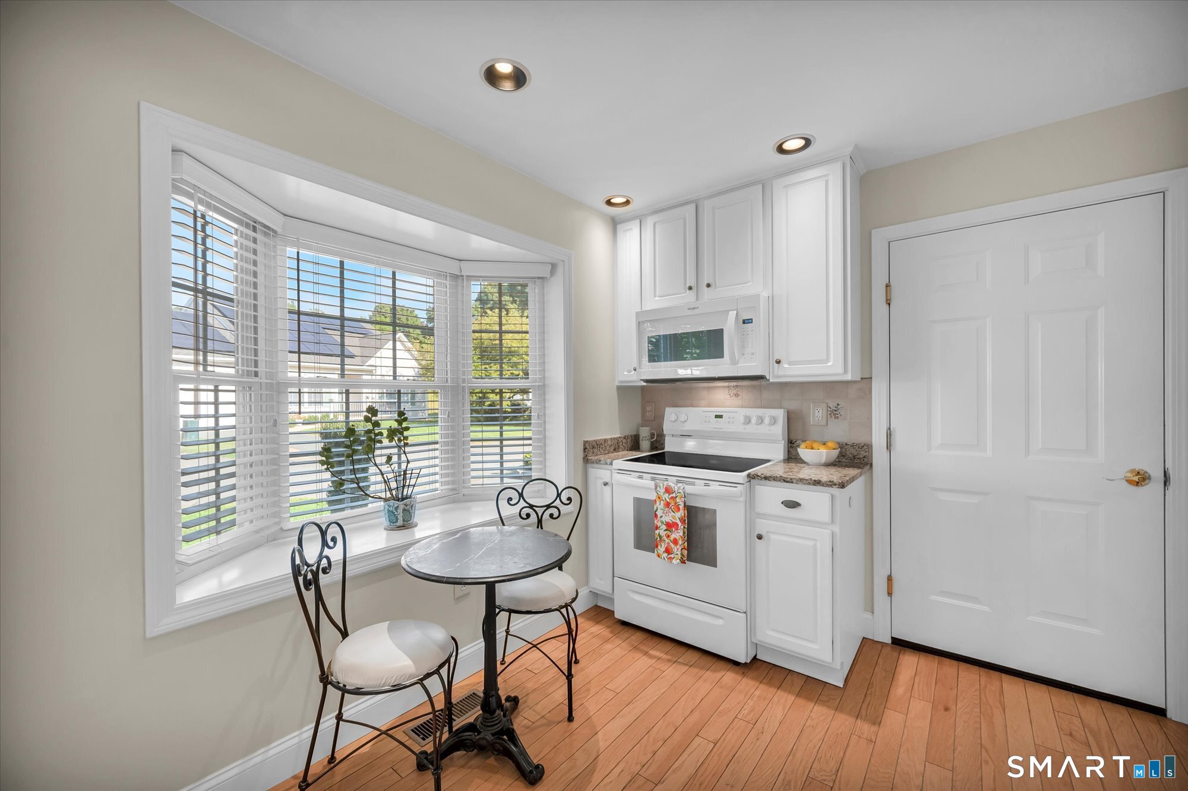
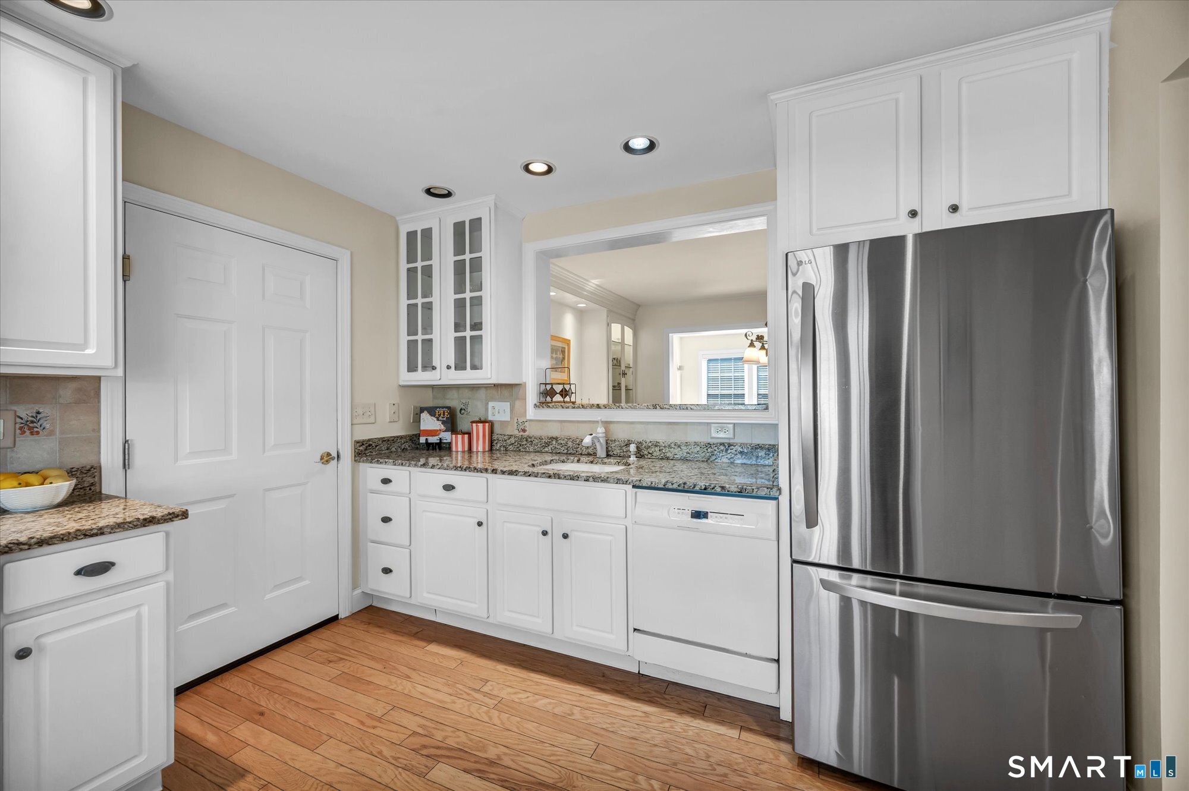
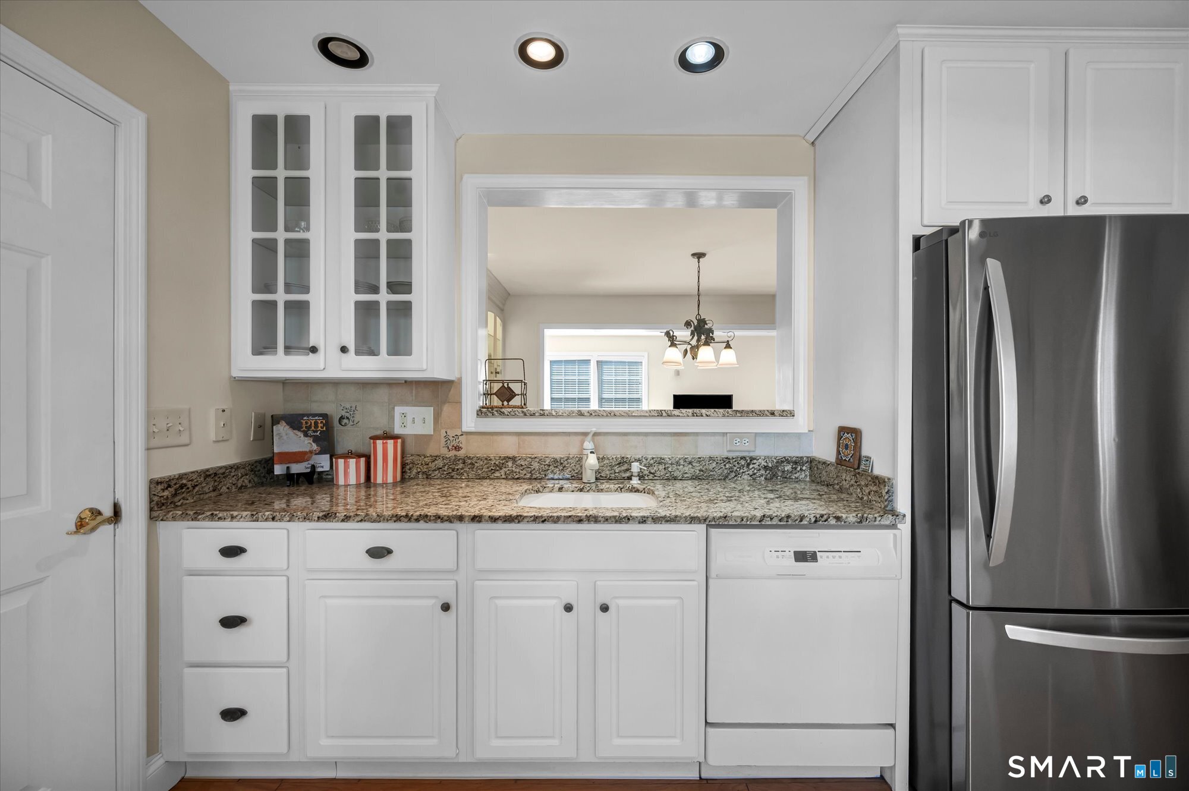
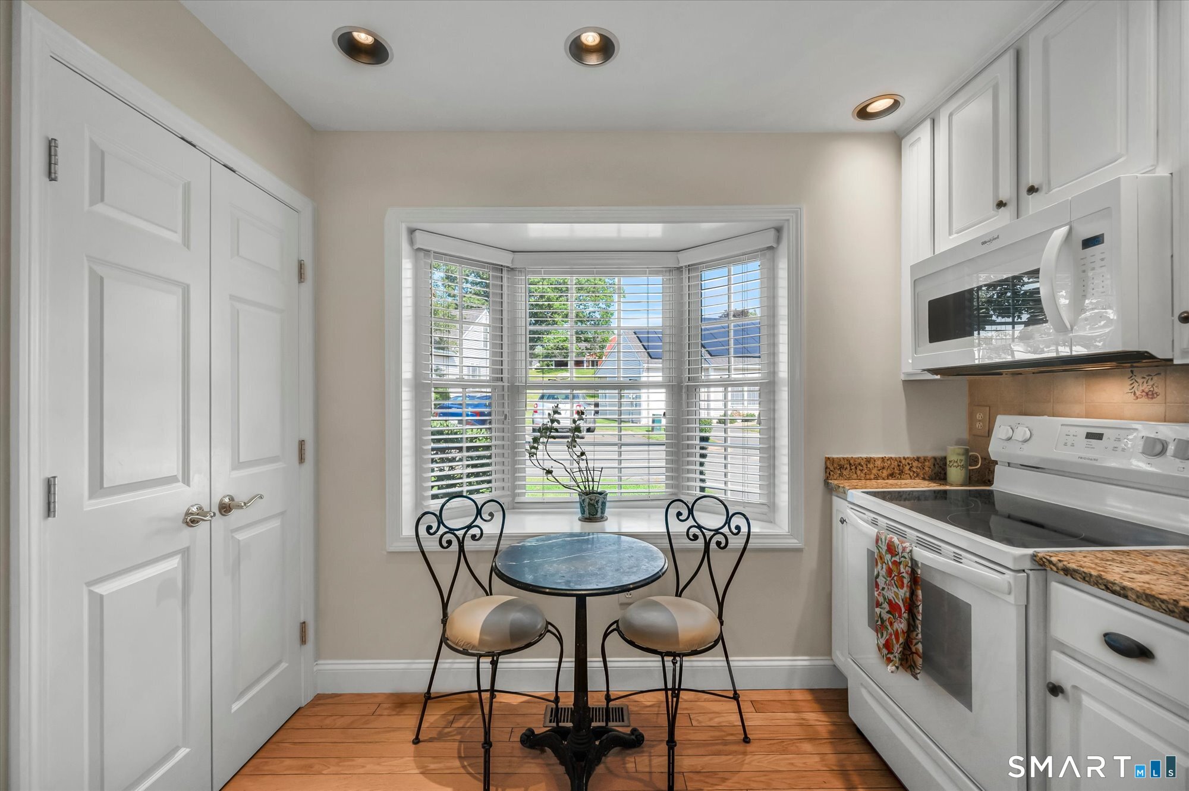

Description
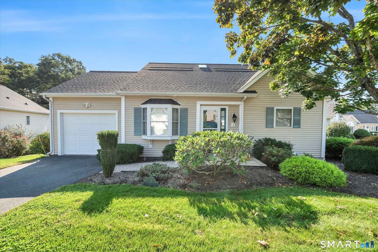
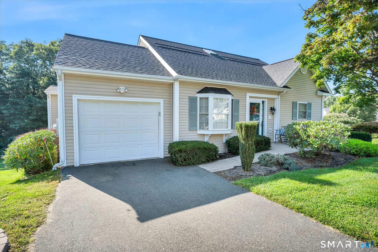
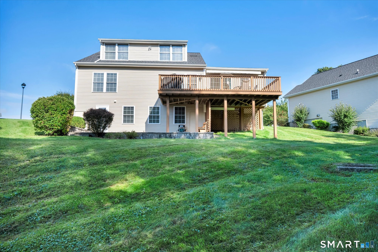
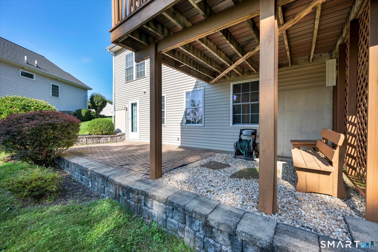
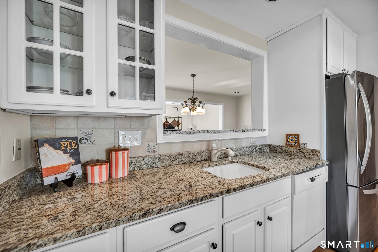
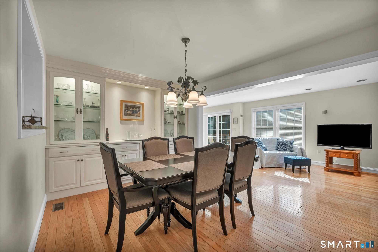
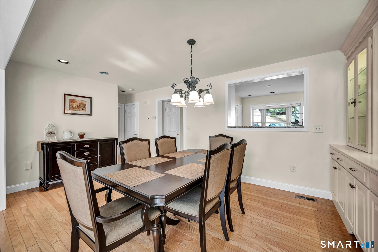
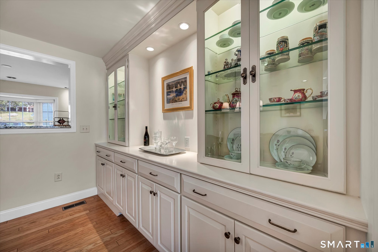
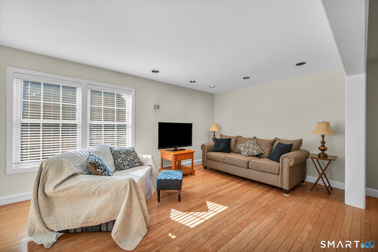
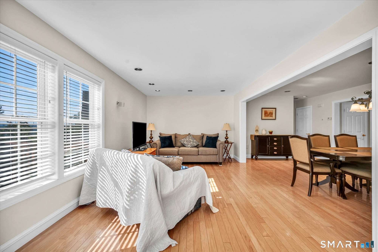
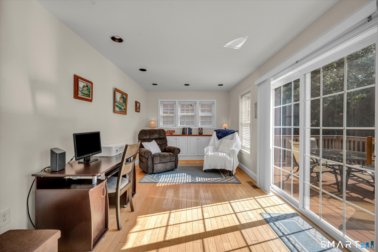
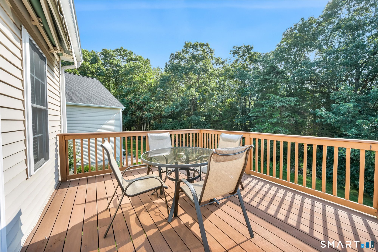
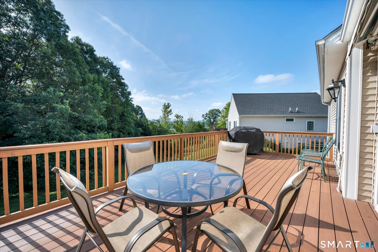
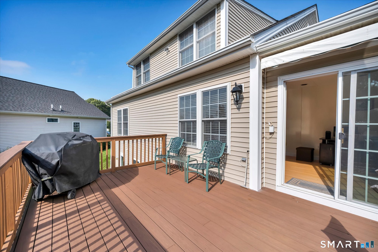
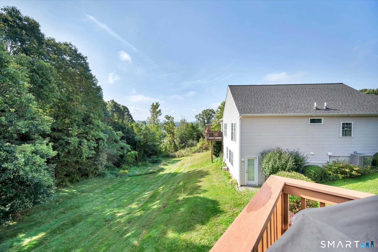
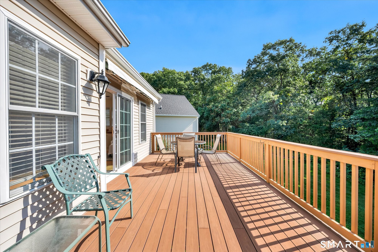
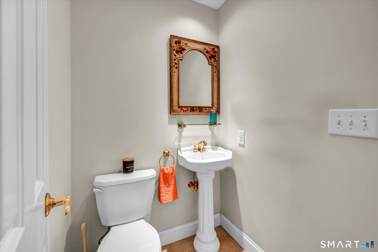
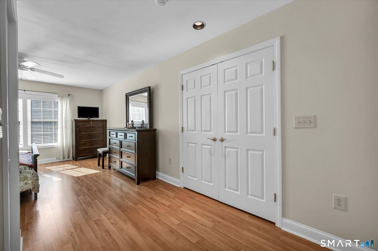
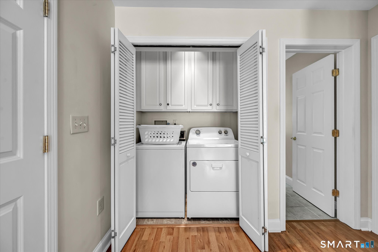
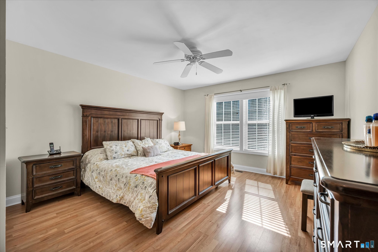
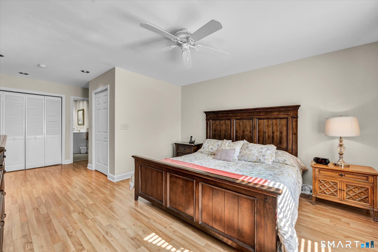
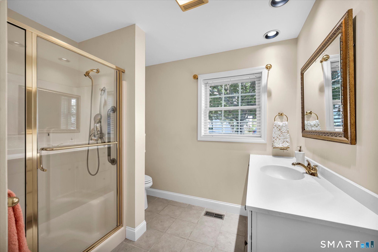
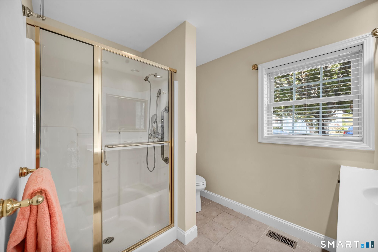
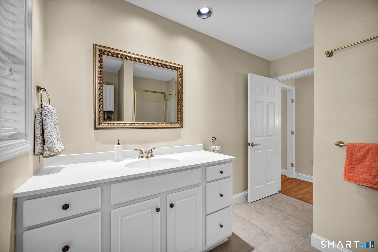
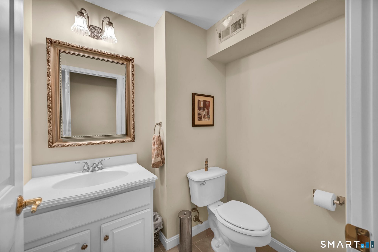
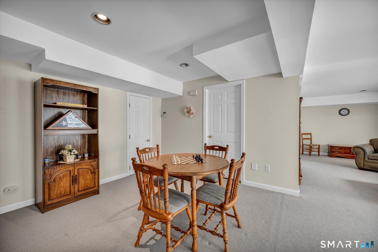
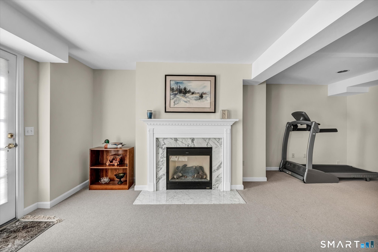
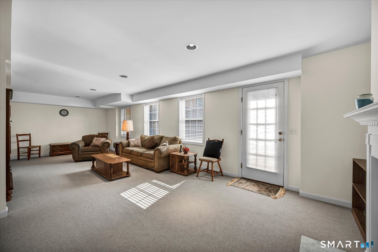
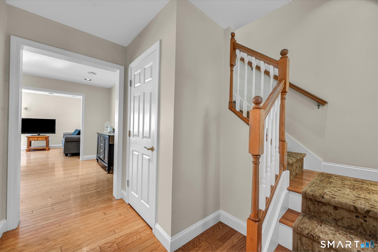
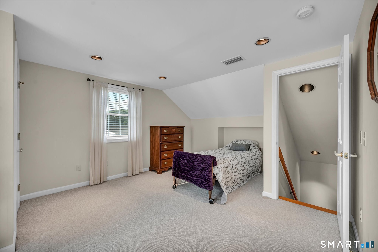
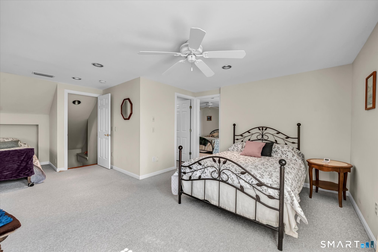
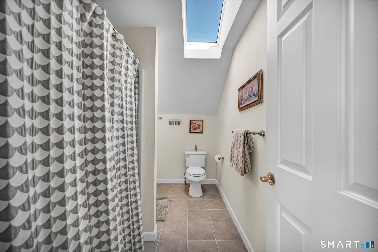
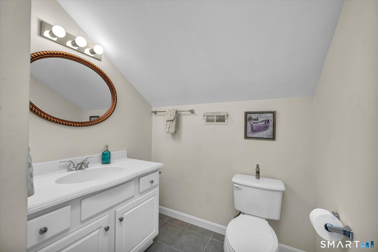
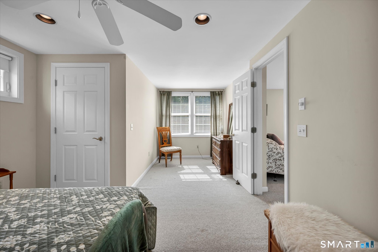
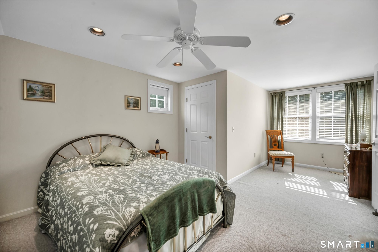
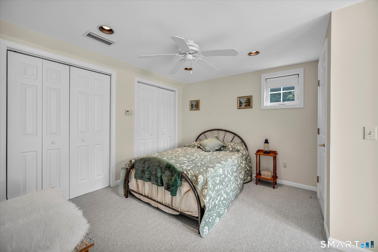
Welcome to 3 Cinnamon Lane - where comfort, updates, & beautiful surroundings come together! Set in the desirable 55+ Grandview Farms community of Portland. This home offers the space & flexibility with a floor plan designed for easy everyday living & entertaining. A 1st floor primary suite with full bath, laundry & double closets provides the convenience of one-level living. There are 2 additional bedrooms & full bath upstairs offering plenty of room for guests, or a home office. The main level opens to a spacious deck overlooking woods & distant river valley views, creating a beautiful setting for morning coffee, afternoon relaxation, or entertaining friends. The finished lower level is a standout feature, offering a comfortable gathering space complete with a gas fireplace, half bath, walkout access to the patio & storage utility room. Whether used as a family room, recreation area, home office, gym, or guest space, this flexible level provides valuable additional living space and a cozy place to unwind. Recent improvements provide added peace of mind, including, newer roof, newer furnace, & central air conditioning. This unit has an attached one car garage and an amazing amount of storage! Residents also enjoy grounds maintenance, sewer, water, access to a community clubhouse, & additional guest parking.
Details
| MLS # | 24206929 |
|---|---|
| Listing Type | For Sale |
| Style | Condominium |
| HOA Dues | $400 |
| Sub-Type | Resale |
| Status | Under Contract - Continue To Show |
| Year | 2001 |
| Days On Site | 9 |
| Listing Provided By | Coldwell Banker Realty | Lisa Chaloux |
Features
| Bed(s) | 3 |
|---|---|
| Bath(s) | 4 Total |
| SQ Feet | 2,849 |
| Garage | 1 |
| Basement | Y |
| Units | 70 |
| Zoning | RMD |
Interior
| Total Rooms | 6 |
|---|---|
| Cooling System | Central Air |
| Interior Features | Auto Garage Door Opener, Cable - Available, Central Vacuum |
| Appliances Included | Oven/Range, Microwave, Refrigerator, Dishwasher, Washer, Dryer |
| Fireplaces Total | 1 |
| Laundry Room Info | Main Level |
Exterior
| Exterior Features | Deck, Patio |
|---|
Parking
| Garage & Parking | Attached Garage, Driveway |
|---|---|
| Garages Number | 1 |
| Parking Total Spaces | 1 |
Utilities
| Sewage System | Public Sewer Connected |
|---|
Taxes
| Tax Year | July 2025-June 2026 |
|---|---|
| Property Tax | 7448 |
Area Information
| State | CT |
|---|---|
| County | Middlesex |
| City | Portland |
| Zip Code | 06480 |
| Area | N | A |
| School District | Per Board of Ed |
| Elementary School | Per Board of Ed |
| High School | Portland |
| Listing VS Median (in 06480) | |
Price: $450,000 low | high Med: $342,400 sqft: 2,849 low | high Med: 1,718 $ / sqft: $158 low | high Med: $255 On site: 9 low | high Med: 9.5 | |
Market Activity 06480
Request a showing
Request a showing
Contact
Learn More About This Property

| State | CT |
|---|---|
| County | Middlesex |
| City | Portland |
| Zip Code | 06480 |
| Area | N | A |
| School District | Per Board of Ed |
| Elementary School | Per Board of Ed |
| High School | Portland |
| Listing VS Median (in 06480) | |
Price: $450,000 low | high Med: $342,400 sqft: 2,849 low | high Med: 1,718 $ / sqft: $158 low | high Med: $255 On site: 9 low | high Med: 9.5 | |
