

Description
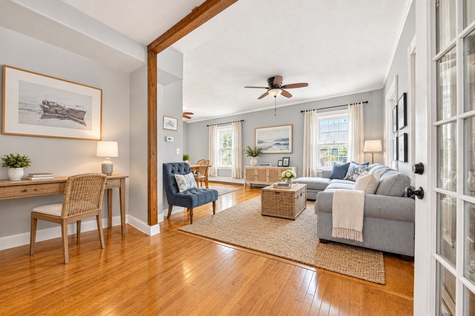
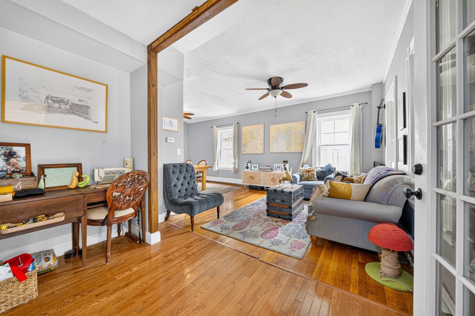
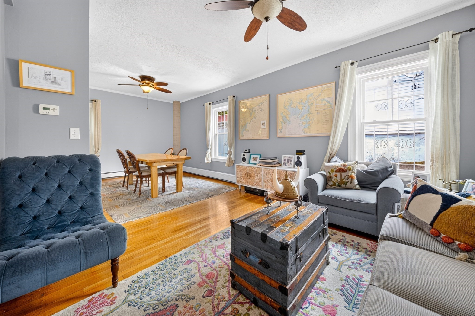
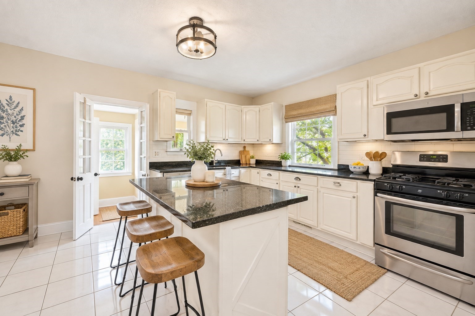
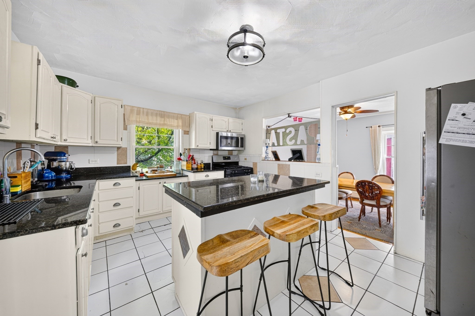
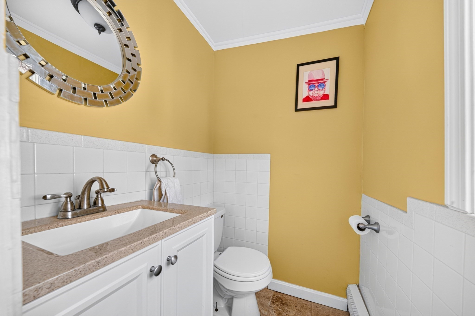
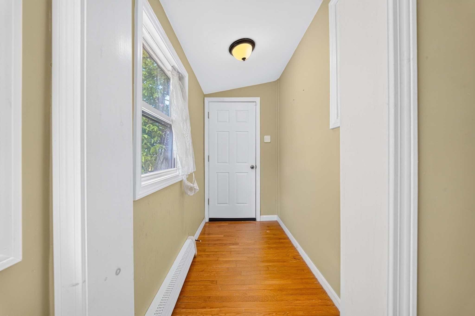
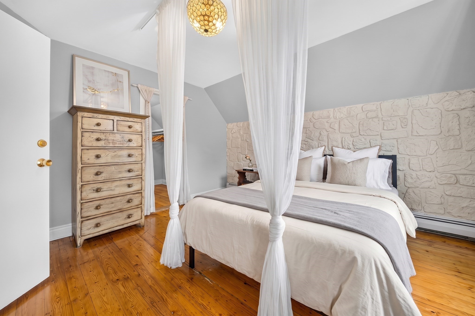
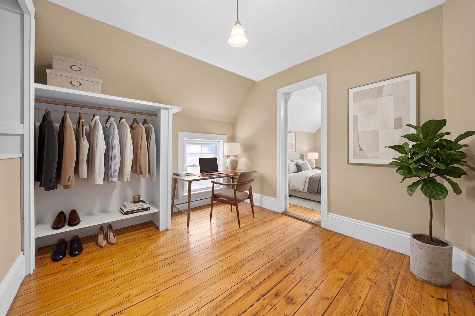
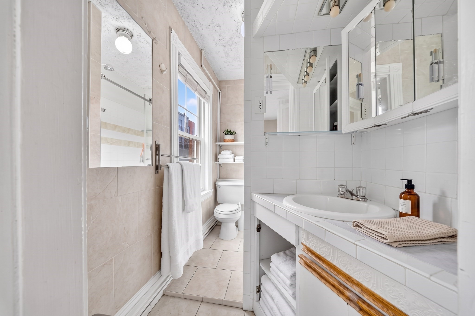
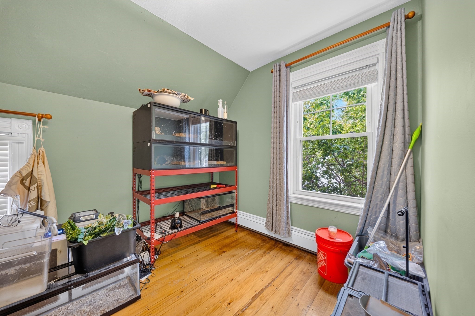
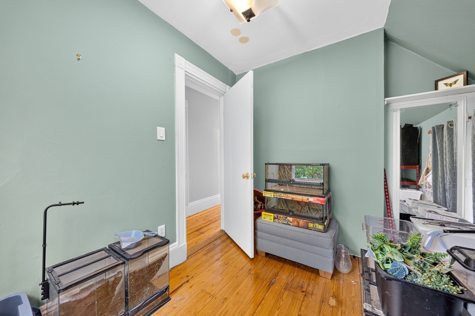
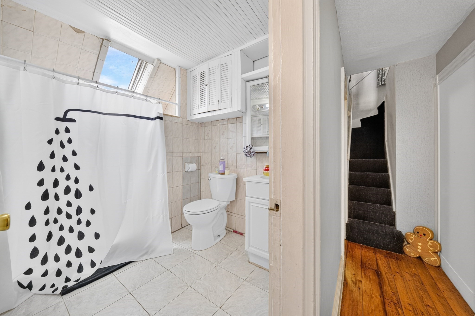
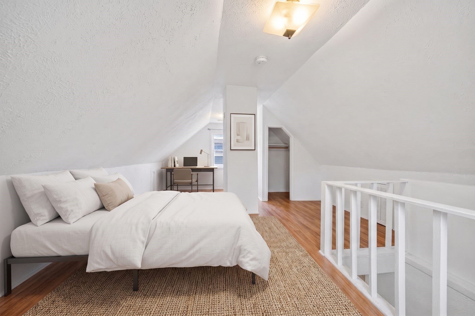
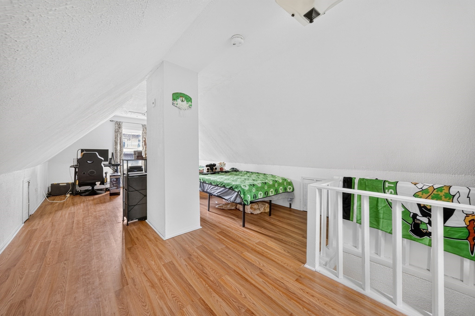
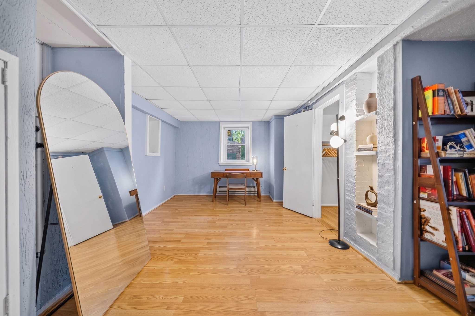
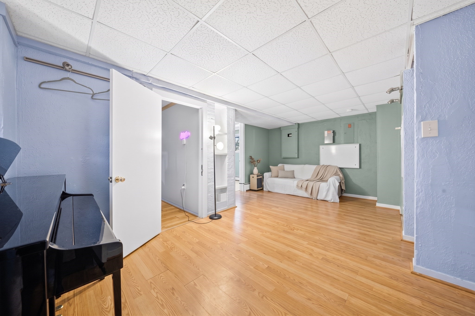
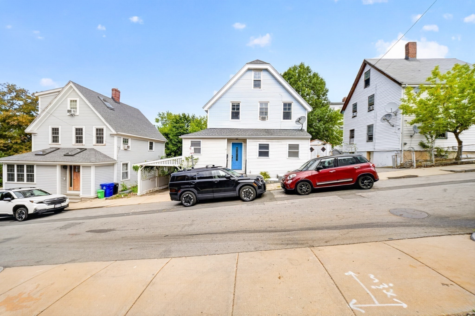
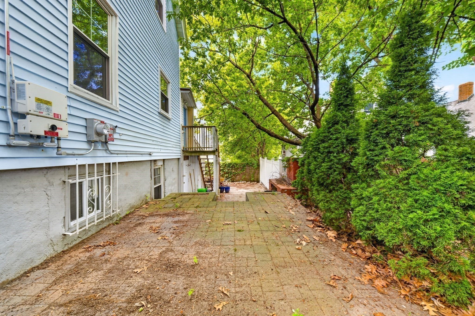
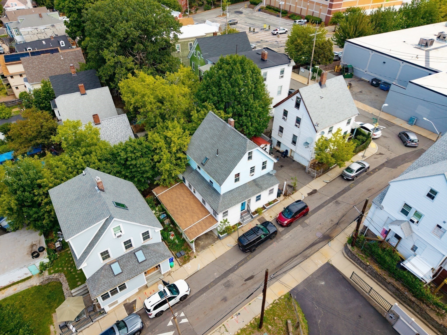
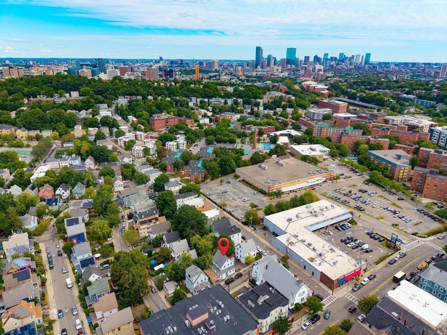
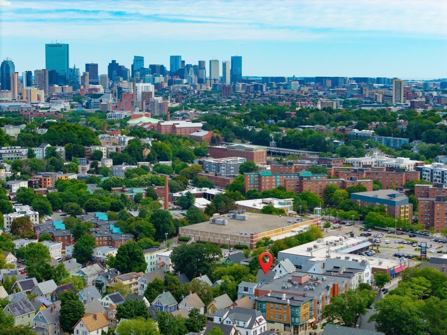
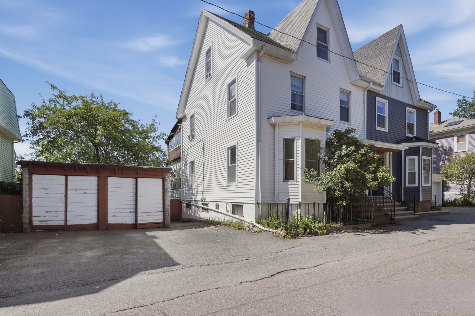
A unique single family in the heart this vibrant Jamaica Plain neighborhood! This spacious single-family home offers the charm and character of classic Jamaica Plain with the style, flexibility, and updates today's buyers are looking for! The main level features an inviting open-concept living, dining, and kitchen area, plus an enclosed heated sunroom/laundry room, practical mudroom, and half bath. The eat-in kitchen offers a comfortable space for everyday living and entertaining. The second level offers two bedrooms, including a spacious primary suite with a generous walk-in closet/dressing room and full bath! The third level provides versatile additional living space that can be used as sleeping quarters, a family room, office, or play space. A finished lower level adds even more flexibility with an additional room ideal for a home office, guest space, or overflow living. Additional highlights include 3.5 bathrooms, solar panels, 2-car covered parking, and a charming private patio area. With multiple levels and flexible spaces, this home offers endless possibilities for growing, working, hosting, and living. Ideally located just minutes from the Southwest Corridor Park, Longwood Medical Area, Orange and Green Line T stops, Whole Foods, Stop & Shop, and many shops and restaurants. Come explore the possibilities and discover what makes this one-of-a-kind JP home such a special opportunity! Some photos digitally enhanced.
Details
| MLS # | 73567344 |
|---|---|
| Listing Type | For Sale |
| Style | House |
| Sub-Type | Resale |
| Status | Active |
| Year | 1880 |
| Days On Site | 33 |
| Listing Provided By | Keller Williams Realty | Olivia Brown |
Features
| Bed(s) | 4 |
|---|---|
| Bath(s) | 4 Total |
| SQ Feet | 2,278 |
| Car Port | Yes |
| Basement | Y |
| Zoning | R1 |
| Acreage | 0.06 |
Interior
| Rooms Total | 12 |
|---|---|
| Cooling Yes / No | Yes |
| Cooling | Window Unit(s) |
| Heating Yes / No | Yes |
| Heating | Baseboard |
| Interior Features | Bathroom - Full, Bathroom - Tiled With Tub & Shower, Bathroom |
| Appliances | Range, Dishwasher, Disposal, Microwave |
| Fireplaces Total | 0 |
| Fireplace Yes / No | No |
| Flooring | Wood, Tile |
Exterior
| Exterior Features | Patio |
|---|---|
| Roof | Shingle |
| Construction Materials | Frame |
| Foundation Details | Stone |
| Lot Features | Sloped |
Parking
| Garage Yes / No | No |
|---|---|
| Attached Garage Yes / No | No |
| Parking Features | Carport, Off Street |
Utilities
| Utilities | for Gas Range |
|---|---|
| Sewer | Public Sewer |
Taxes
| Tax Annual Amount | 8158 |
|---|---|
| Tax Assessed Value | 704500 |
| Tax Year | 2025 |
Location
| Community Features | Public Transportation, Shopping, Park, Walk/Jog Trails, Bike Path, House of Worship, T-Station |
|---|---|
| Senior Community Yes / No | No |
Area Information
| State | MA |
|---|---|
| County | Suffolk |
| City | Boston |
| Zip Code | 02130 |
| Area | Jamaica Plain |
| School District | Bps |
| Elementary School | Bps |
| High School | Bps |
| Listing VS Median (in 02130) | |
Price: $925,000 low | high Med: $399,000 sqft: 2,278 low | high Med: 805 $ / sqft: $406 low | high Med: $496 On site: 33 low | high Med: 66 | |
Market Activity 02130
Request a showing
Request a showing
Contact
Learn More About This Property

| State | MA |
|---|---|
| County | Suffolk |
| City | Boston |
| Zip Code | 02130 |
| Area | Jamaica Plain |
| School District | Bps |
| Elementary School | Bps |
| High School | Bps |
| Listing VS Median (in 02130) | |
Price: $925,000 low | high Med: $399,000 sqft: 2,278 low | high Med: 805 $ / sqft: $406 low | high Med: $496 On site: 33 low | high Med: 66 | |
 | $1,100,00033 Cranston StreetBoston, MA 02130 |
 | $1,500,00079-79a Sheridan Street # 1Boston, MA 02130 |
 | $1,499,00027 Cranston StreetBoston, MA 02130 |
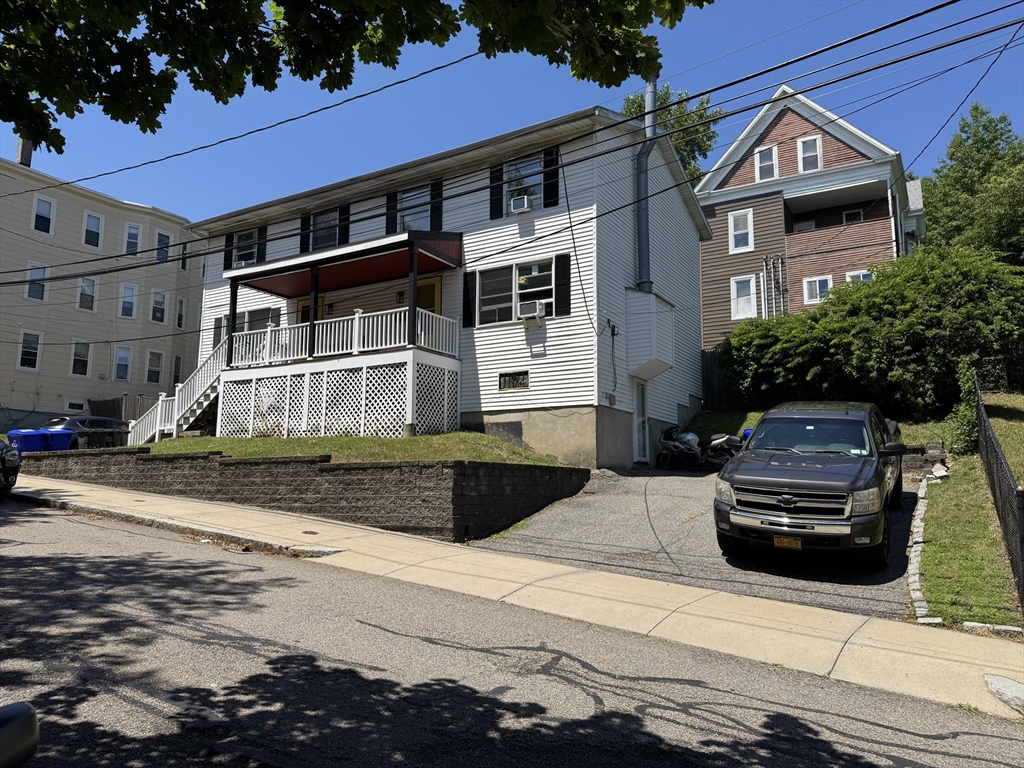 | $1,450,00077-79 Wensley StBoston, MA 02120 |
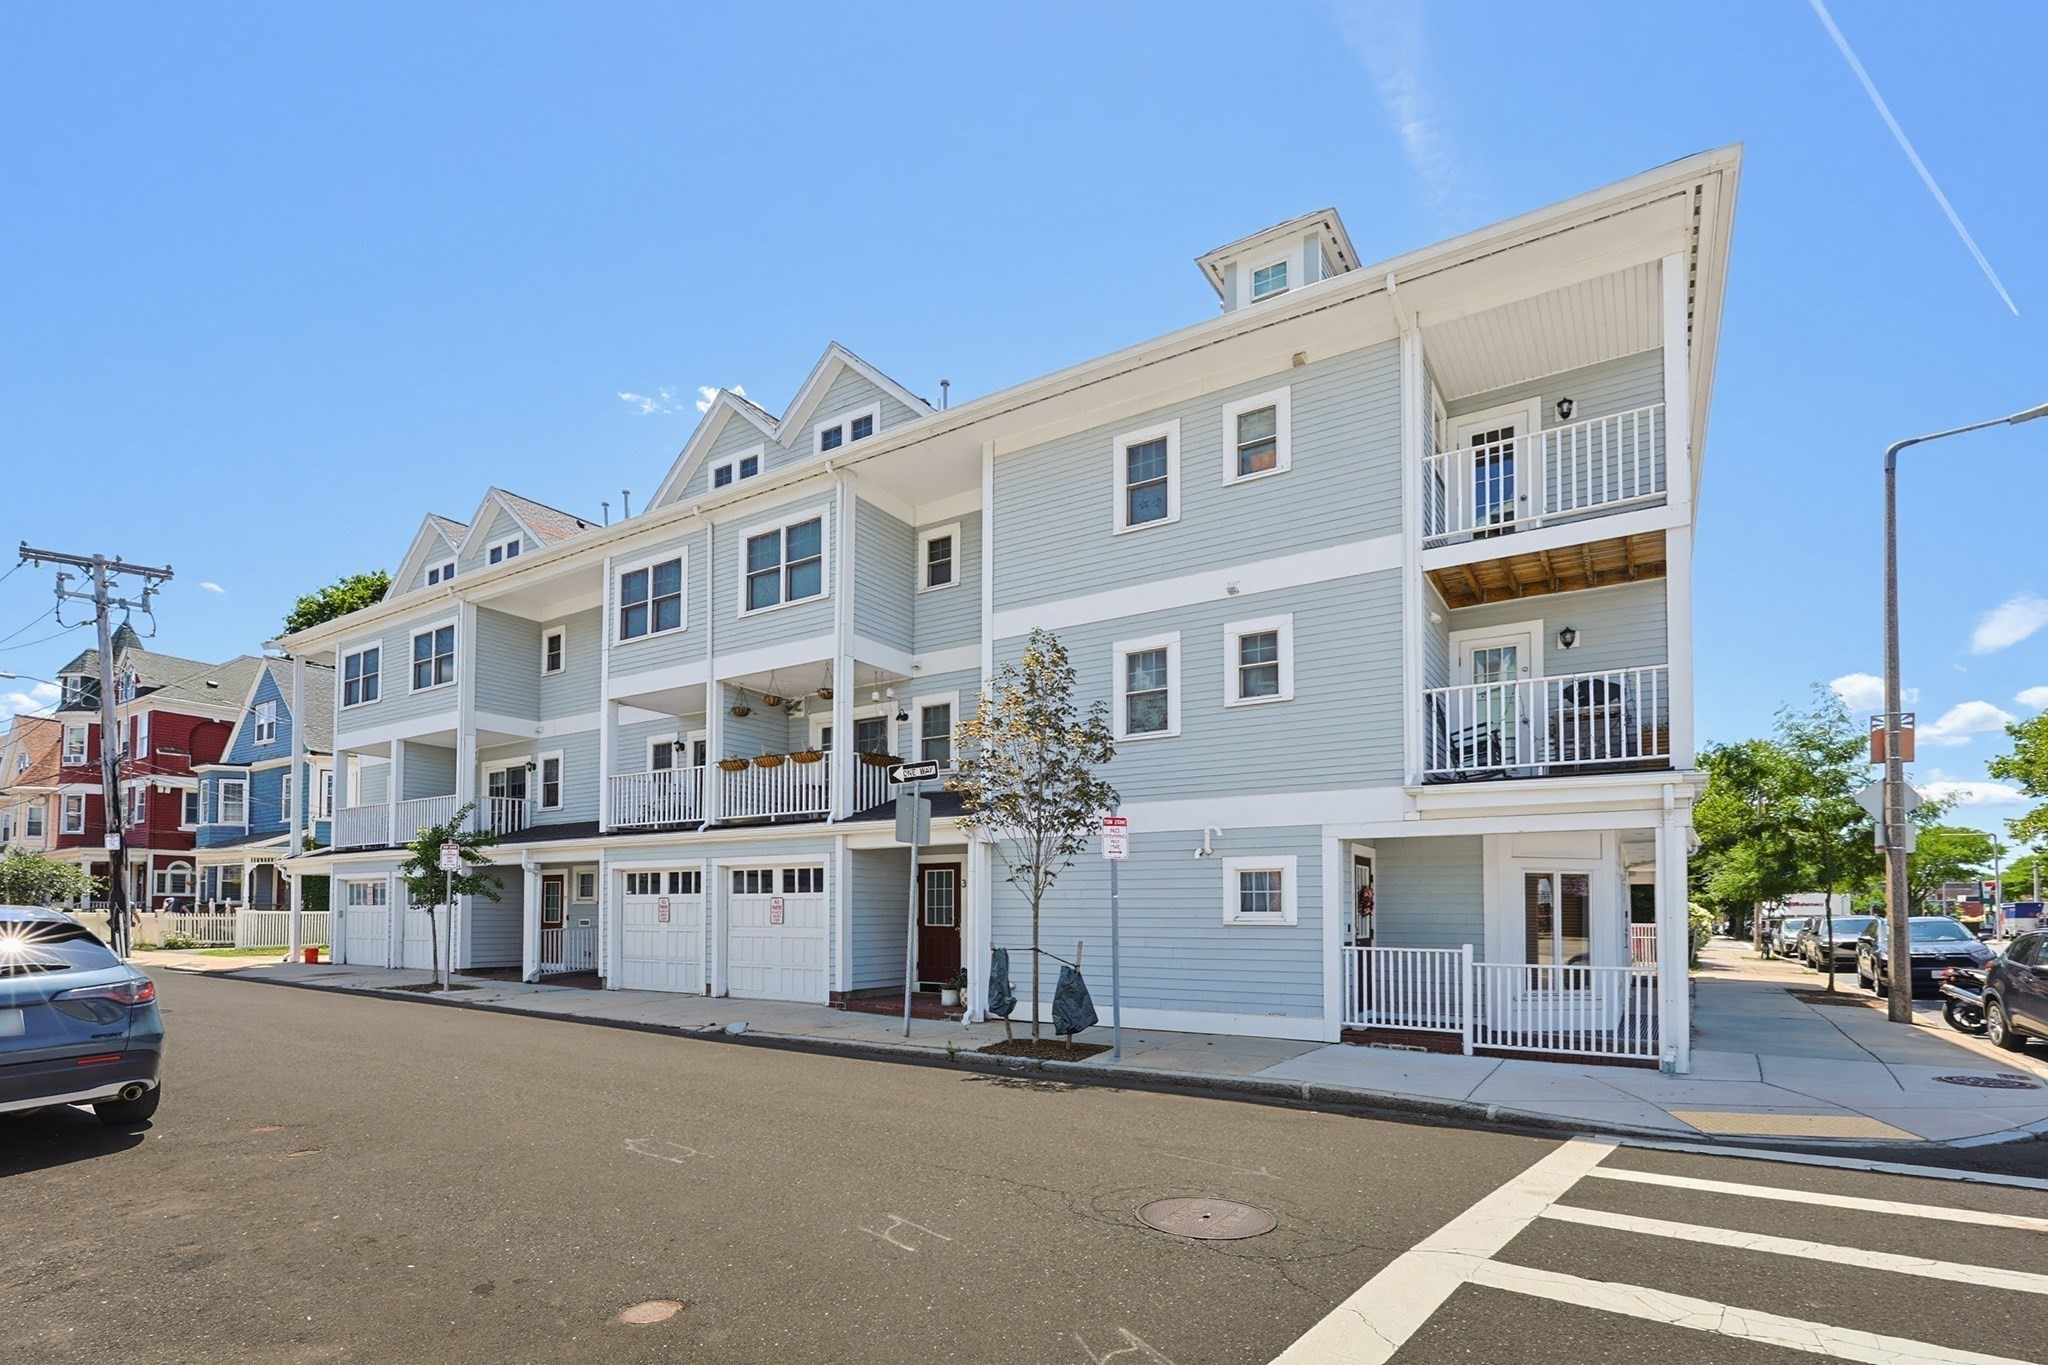 | $1,098,0001 Paul Gore Street # 1Boston, MA 02130 |
