
 New Listing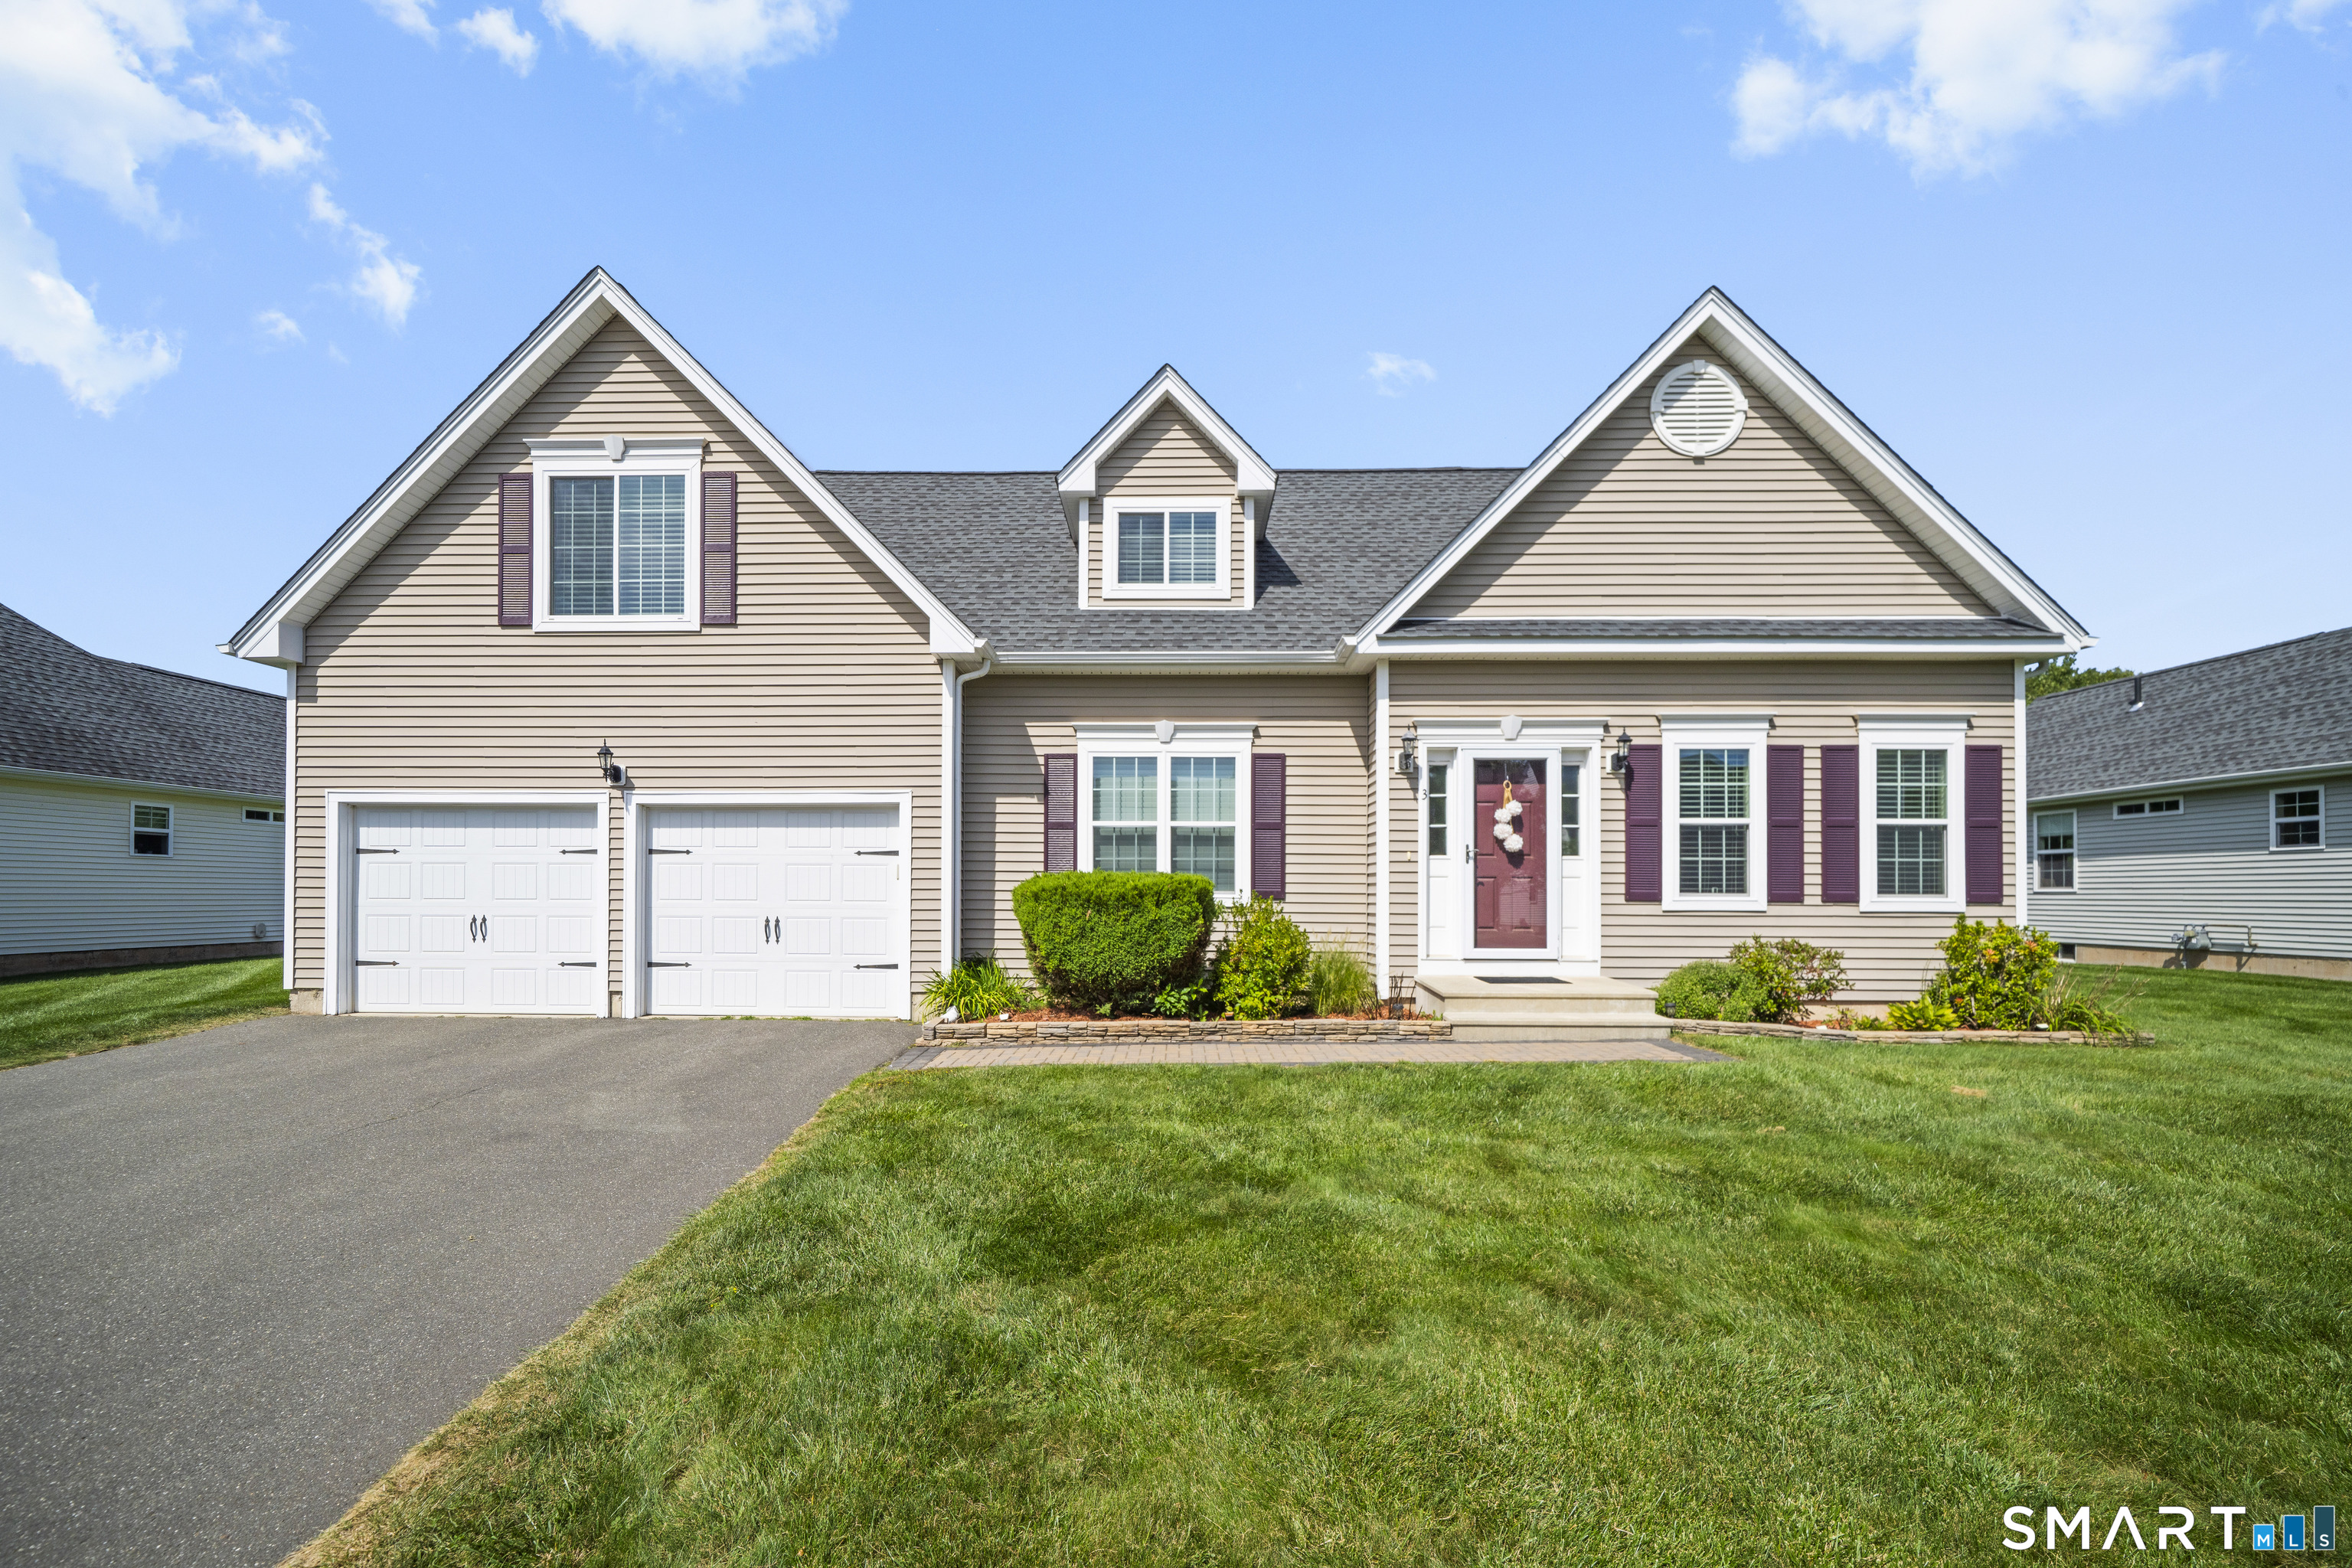
3 Steeple View 3 Drive,Ellington, CT 06029
Ellington, CT 06029

Description
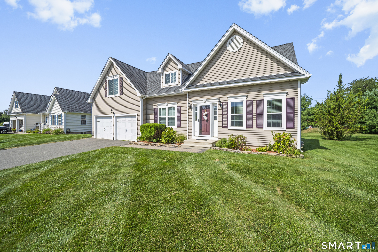
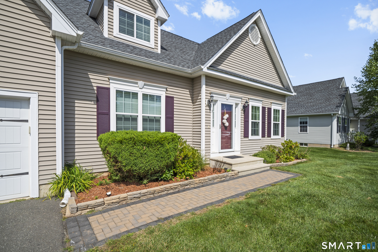
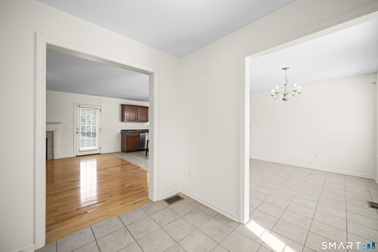
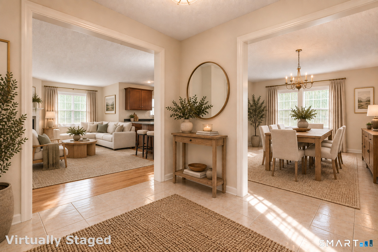
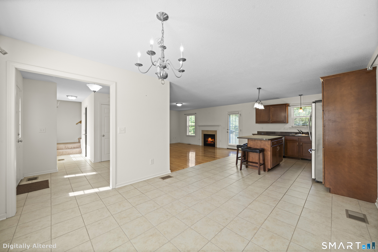
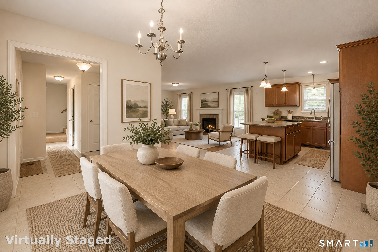
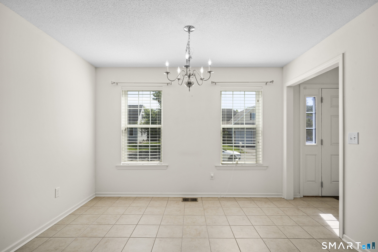
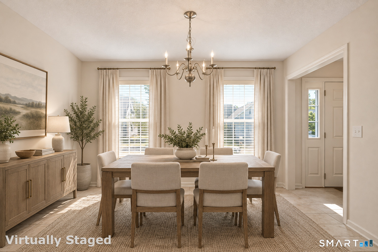
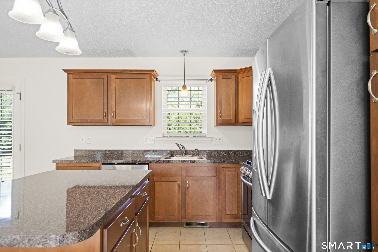
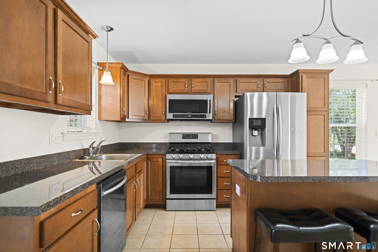
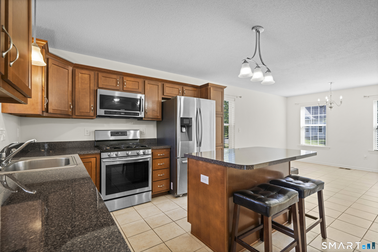
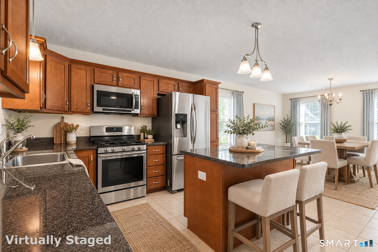
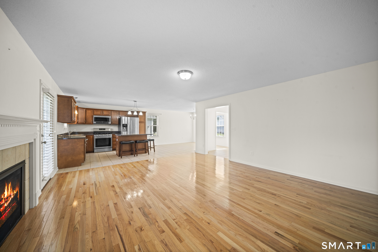
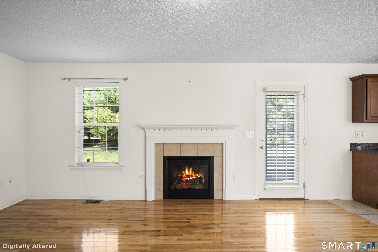
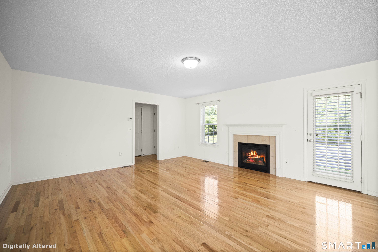
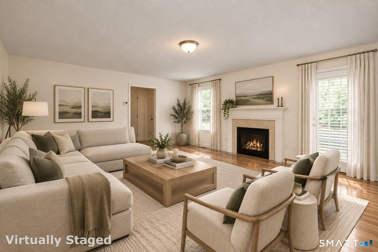
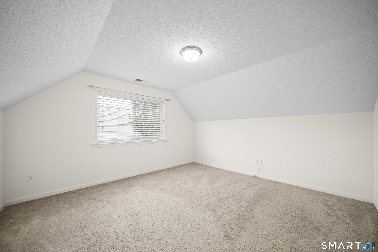
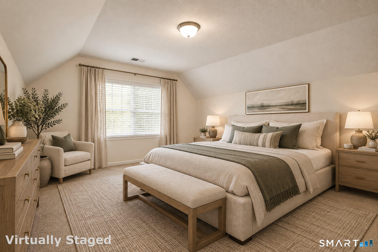
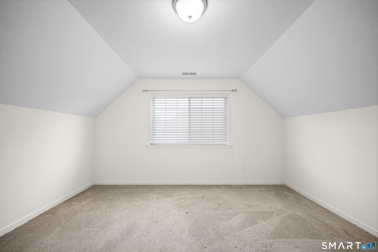
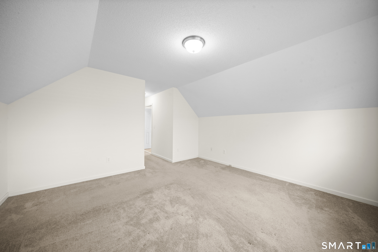
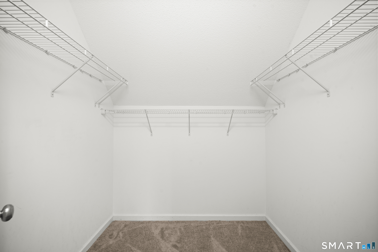
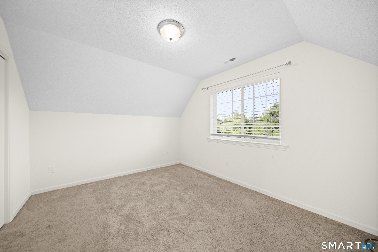
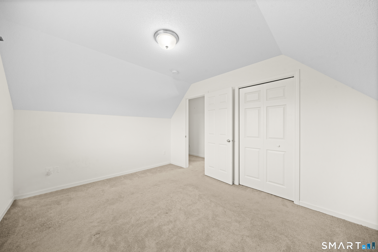
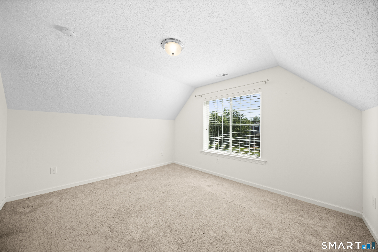
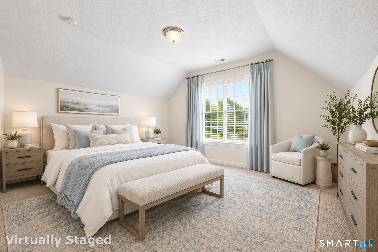
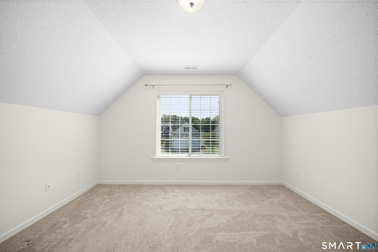
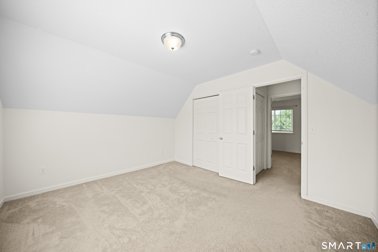
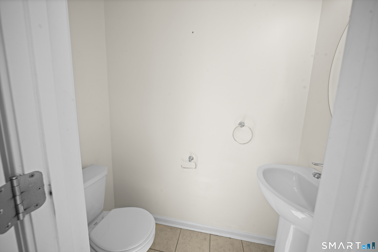
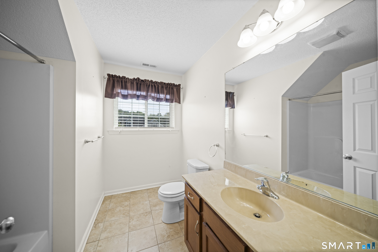
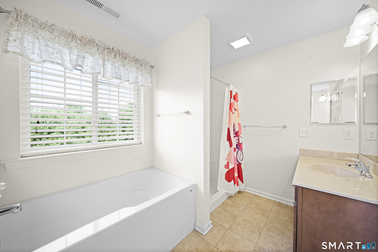
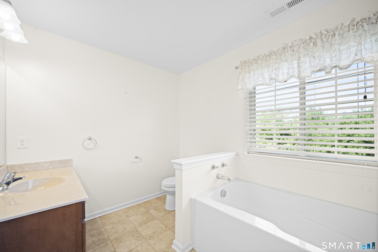
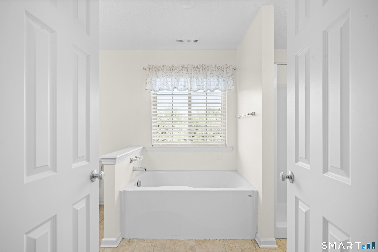
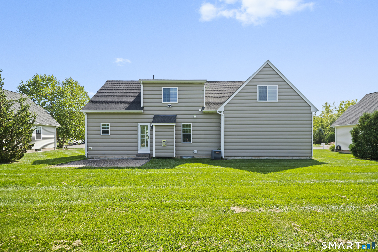
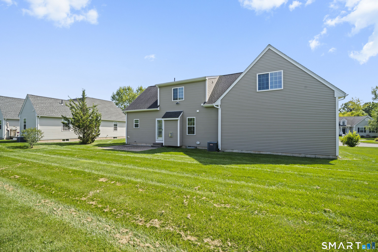
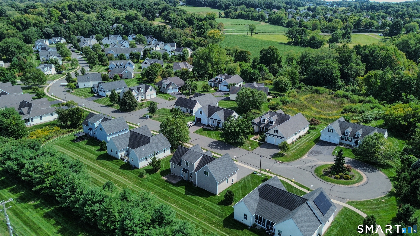
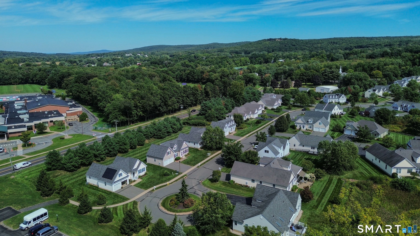
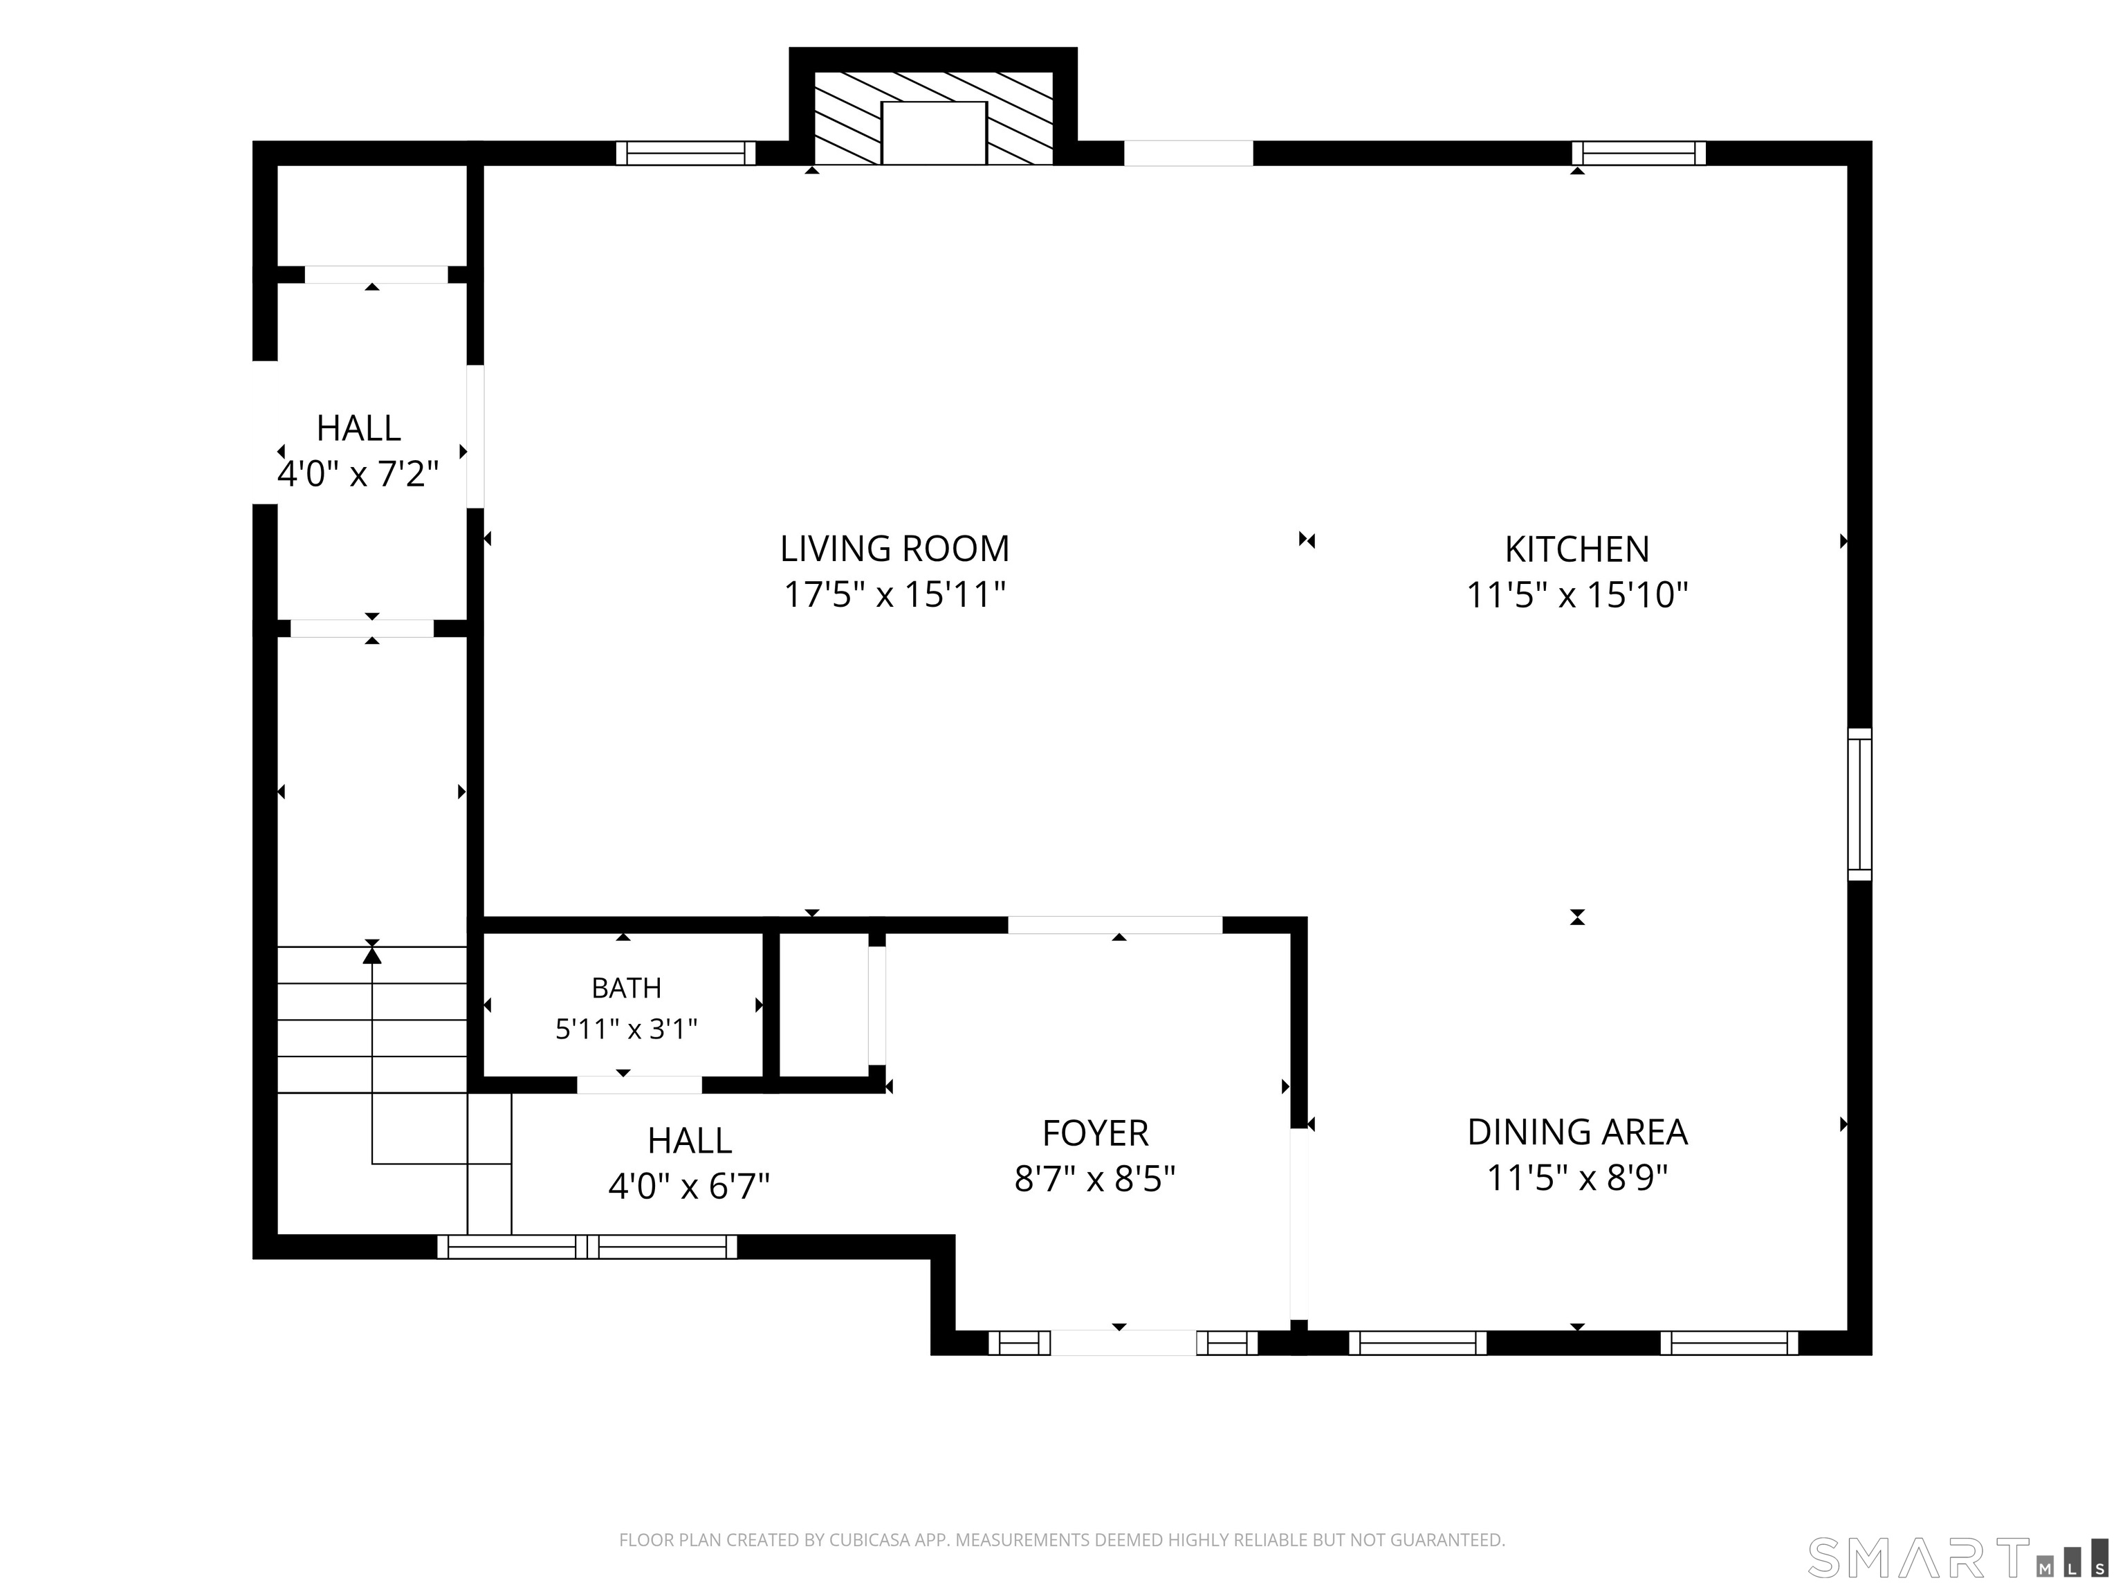
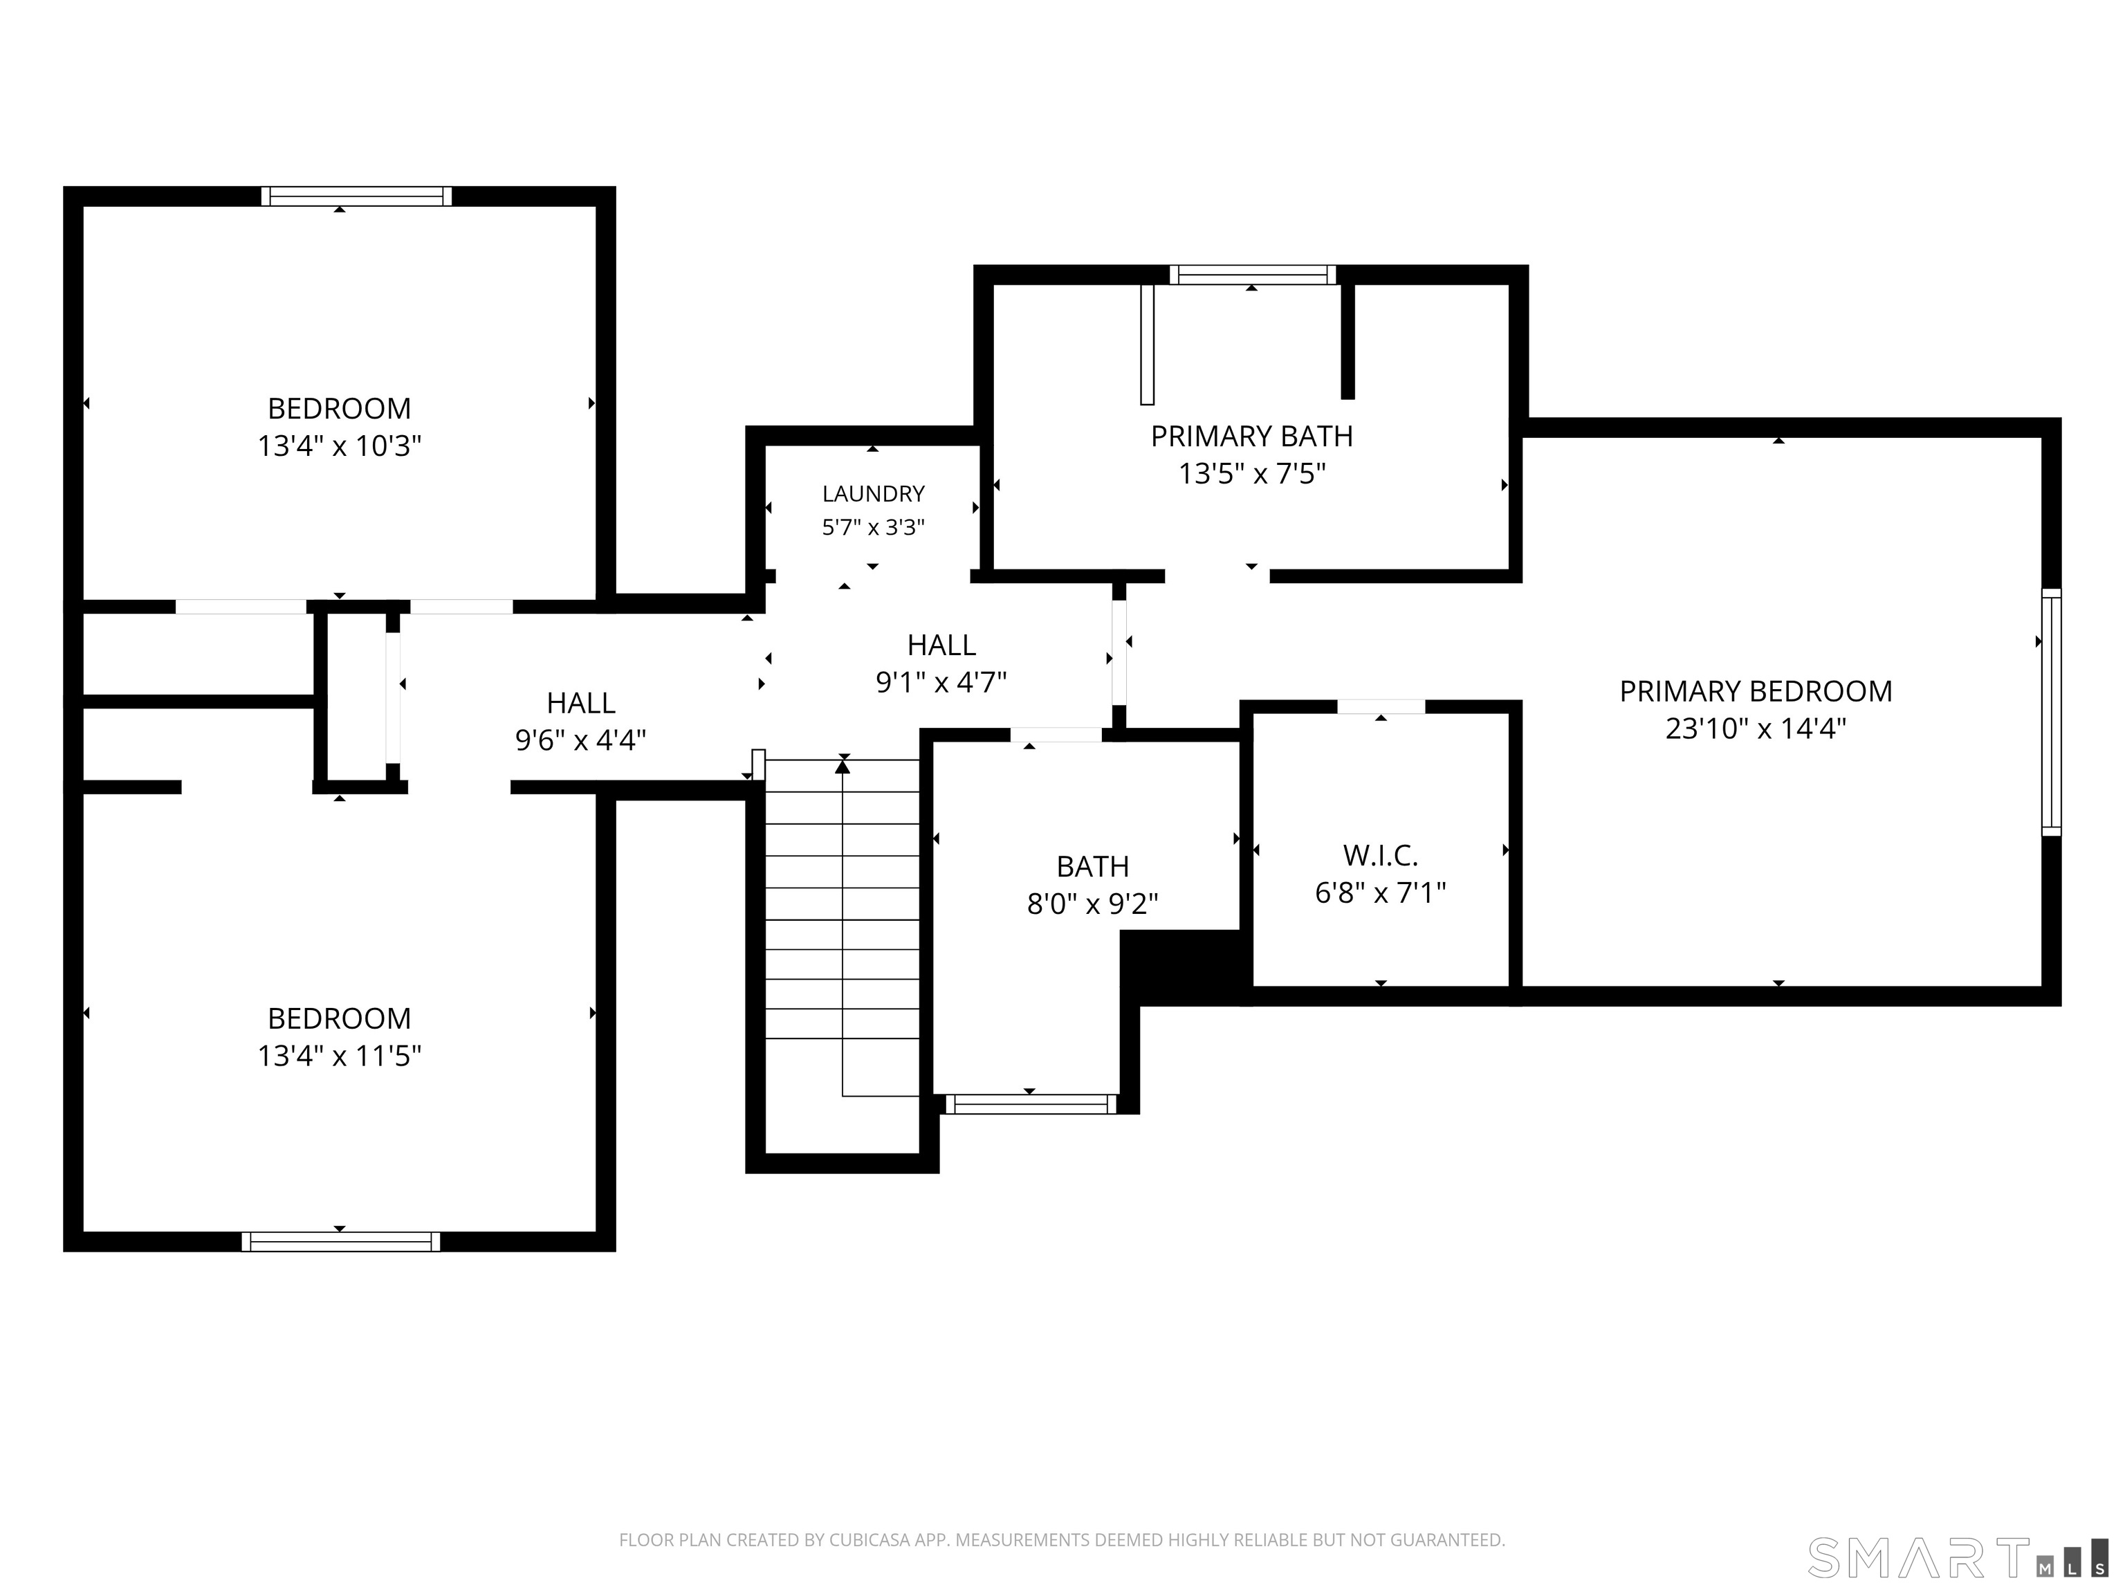
Situated within Ellington's desirable Center Village complex, this beautifully constructed 3-bedroom, 2.5-bathroom Cape offers comfort and modern construction built in 2014. Step through the tiled foyer, which opens up to both the main dining area and an inviting living room anchored by rich hardwood floors and a cozy fireplace centerpiece. The sun-filled kitchen features clean tile flooring, an eating island, generous built-in cabinetry, and sleek stainless steel appliances, flowing into the adjacent tiled dining space for easy hosting. Upstairs, each bedroom features soft wall-to-wall carpeting and excellent closet storage. The primary bedroom suite serves as a relaxing retreat, complete with a spacious walk-in closet and its own private full bathroom boasting his-and-hers sinks, a separate soaking tub, and a shower. Additional home features include a main-level half bath for guests and an extended garage providing extra storage and vehicle space. Located in the heart of Ellington, this address places you moments from local greens, Ellington Ridge Country Club, and scenic hiking at Shenipsit State Forest. Enjoy quick drives to local dining, grocery shopping, and easy access to Route 83 and I-84 for effortless commuting to Hartford or Massachusetts. Schedule your private tour today!
Details
| MLS # | 24206183 |
|---|---|
| Listing Type | For Sale |
| Style | House |
| HOA Dues | $200 |
| Sub-Type | Resale |
| Status | Active |
| Year | 2014 |
| Days On Site | 7 |
| Listing Provided By | KW Legacy Partners | Noah Rios-Hoffman |
Features
| Bed(s) | 3 |
|---|---|
| Bath(s) | 3 Total |
| SQ Feet | 1,756 |
| Garage | 2 |
| Basement | Y |
| Zoning | MF |
Interior
| Total Rooms | 6 |
|---|---|
| Cooling System | Central Air |
| Interior Features | Auto Garage Door Opener, Cable - Available |
| Appliances Included | Dryer, Washer, Dishwasher, Disposal, Range Hood, Microwave, Oven/Range, Refrigerator |
| Fireplaces Total | 1 |
| Laundry Room Info | Upper Level |
Exterior
| Exterior Features | Patio |
|---|---|
| Roof Information | Asphalt Shingle |
| Foundation Type | Concrete |
Parking
| Garage & Parking | Attached Garage |
|---|---|
| Garages Number | 2 |
Utilities
| Sewage System | Public Sewer Connected |
|---|---|
| Energy Features | Storm Doors |
Taxes
| Tax Year | July 2026-June 2027 |
|---|---|
| Property Tax | 7691 |
Area Information
| State | CT |
|---|---|
| County | Tolland |
| City | Ellington |
| Zip Code | 06029 |
| Area | N | A |
| School District | Per Board of Ed |
| Elementary School | Per Board of Ed |
| High School | Ellington |
| Listing VS Median (in 06029) | |
Price: $499,900 low | high Med: $389,950 sqft: 1,756 low | high Med: 1,761 $ / sqft: $285 low | high Med: $225 On site: 7 low | high Med: 28 | |
Market Activity 06029
Request a showing
Request a showing
Contact
Learn More About This Property

| State | CT |
|---|---|
| County | Tolland |
| City | Ellington |
| Zip Code | 06029 |
| Area | N | A |
| School District | Per Board of Ed |
| Elementary School | Per Board of Ed |
| High School | Ellington |
| Listing VS Median (in 06029) | |
Price: $499,900 low | high Med: $389,950 sqft: 1,756 low | high Med: 1,761 $ / sqft: $285 low | high Med: $225 On site: 7 low | high Med: 28 | |
