
 New Listing
 In-Person: 10/11 12:30 PM - 2:00 PM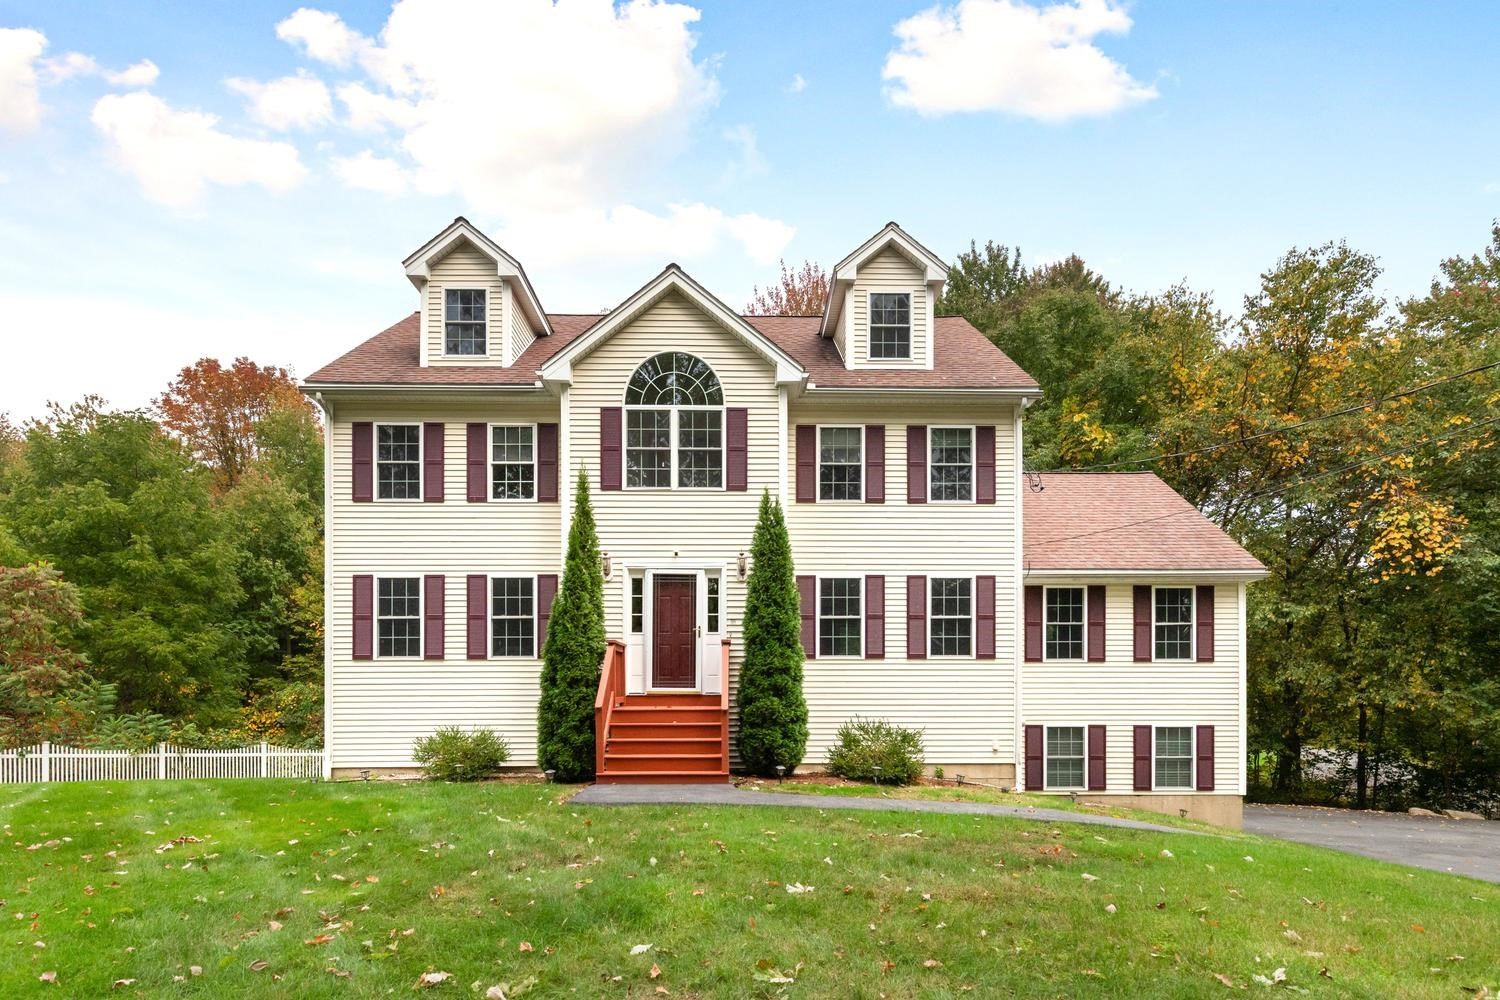

Description
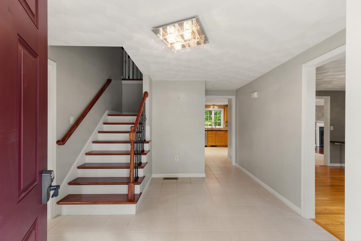
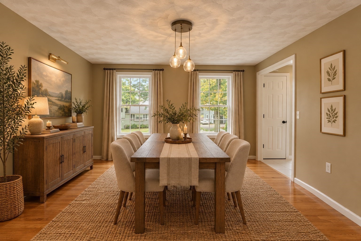
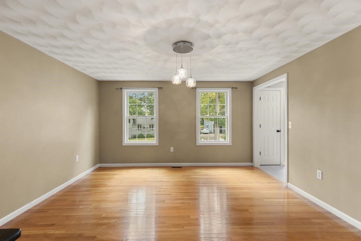
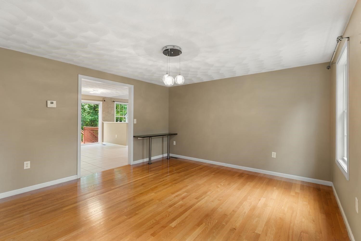
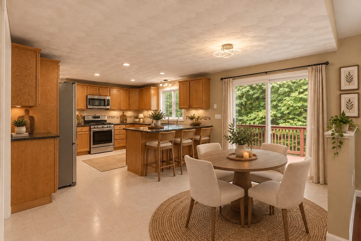
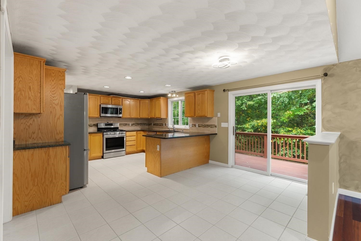
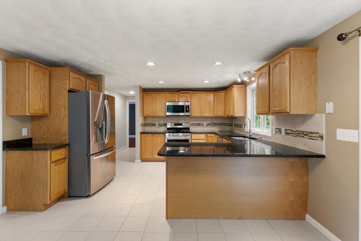
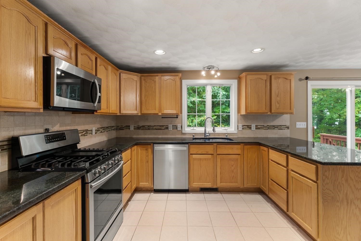
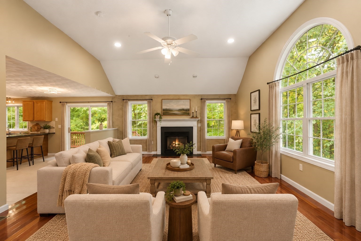
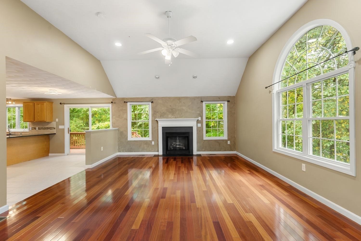
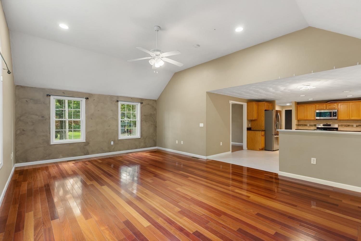
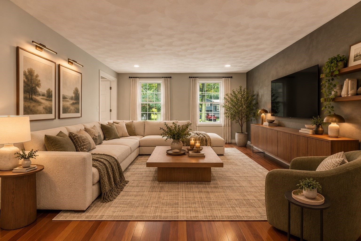
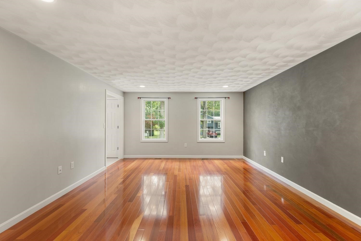
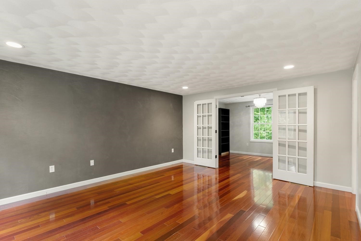
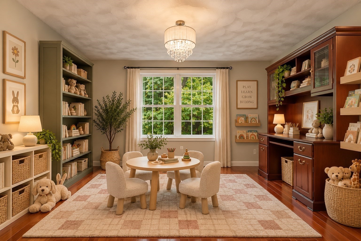
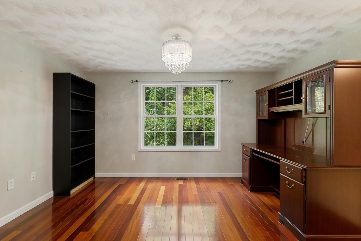
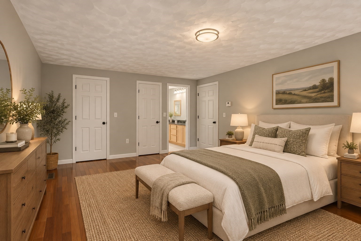
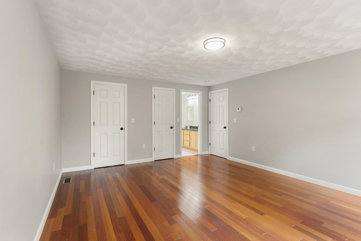
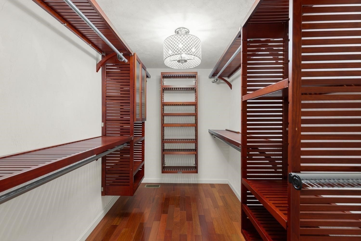
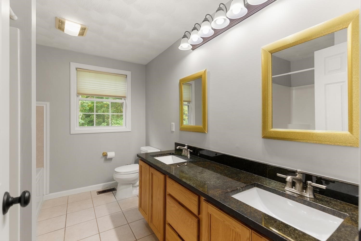
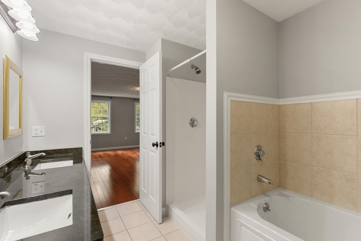
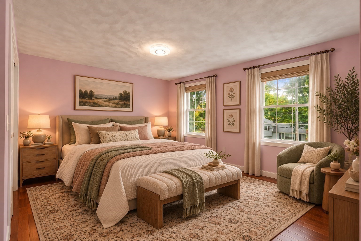
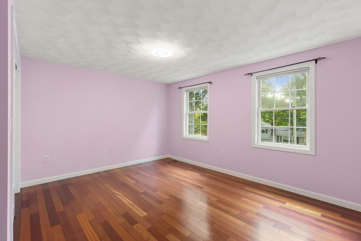
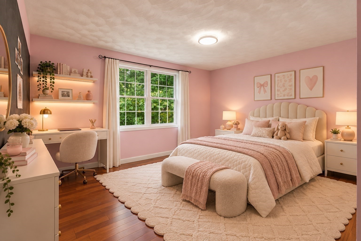
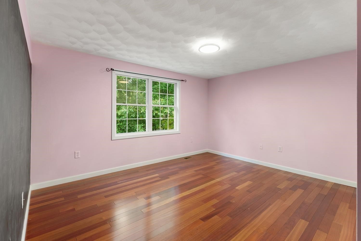
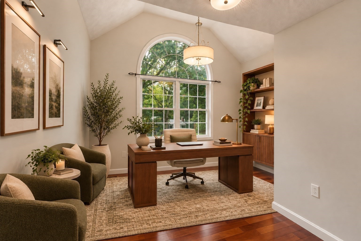
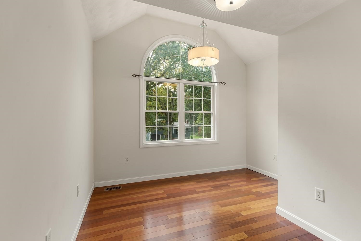
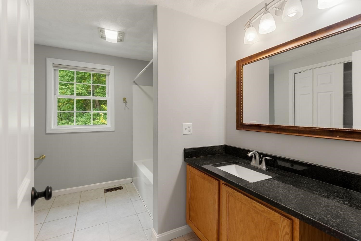
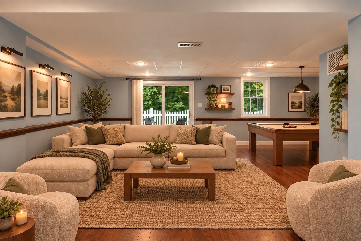
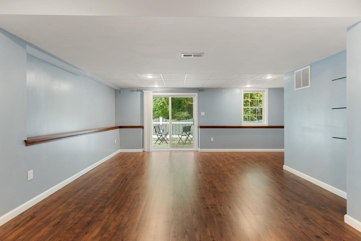
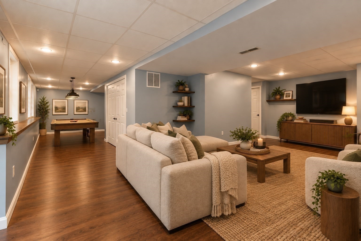
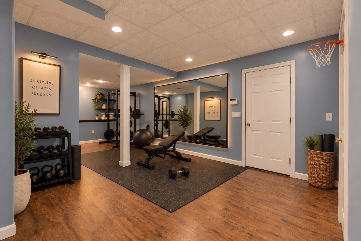
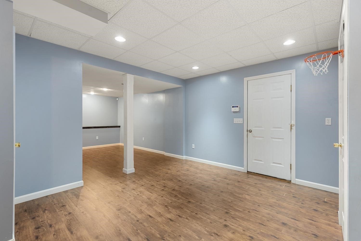
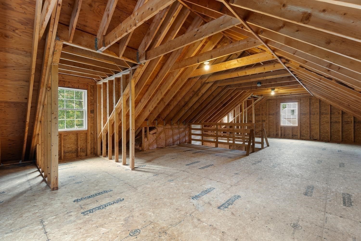
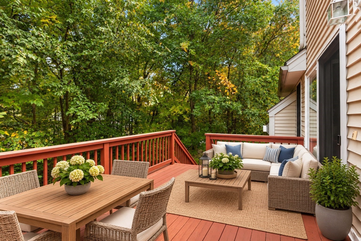
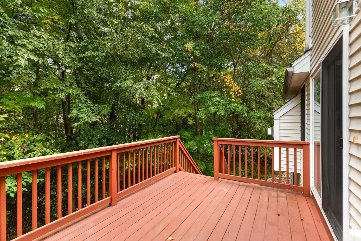
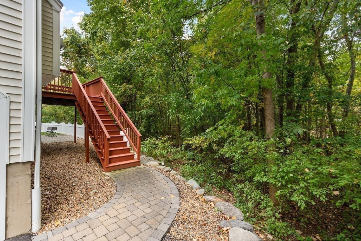
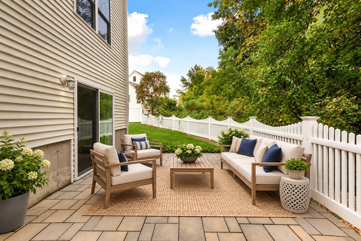
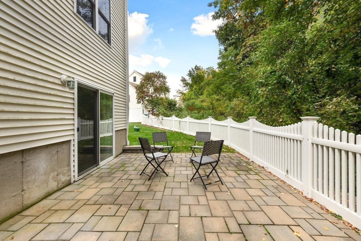
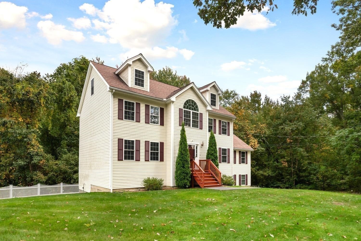
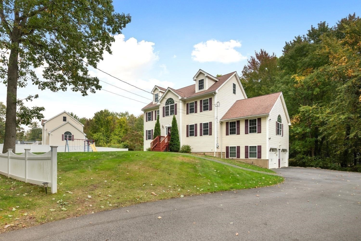
Exceptional in both scale and condition, this beautifully appointed Colonial offers three finished levels of living plus a full, walk-up dormered attic. Thoughtfully updated and impeccably maintained, the home blends timeless architecture with warm, sophisticated finishes throughout. A bright, welcoming foyer introduces an expansive floor plan enhanced by gleaming Brazilian cherry hardwood floors. At the heart of the home, the spacious granite and stainless kitchen flows seamlessly into a dramatic cathedral-ceiling family room with fireplace and Palladian windows, creating a wonderful setting for both everyday living and entertaining. A private first-floor office with French doors offers a quiet and elegant work-from-home retreat. Upstairs, generously proportioned bedrooms feature custom closets with exceptional built-in storage, while beautiful baths showcase granite finishes and a jetted tub in the primary bath. Second-floor laundry adds everyday convenience, and the walk-up attic offers tremendous potential for future expansion. The finished lower level extends the living space beautifully, with a spacious mudroom and storage area at the garage entry, along with an oversized media and game room with ample space for a home gym, movie nights and casual entertaining. Stylish lighting, custom railings, handsome hardware, a pantry and generator pre-wiring are among the many thoughtful details found throughout. Ideally located for commuters, with easy access to Route 93 and nearby public transportation, this is a gracious, move-in-ready home offering exceptional space, versatility and enduring appeal.
Details
| MLS # | 73586902 |
|---|---|
| Listing Type | For Sale |
| Style | House |
| Sub-Type | Resale |
| Status | Active |
| Year | 2004 |
| Days On Site | 5 |
| Listing Provided By | Gibson Sotheby's International Realty | The Pallotta Group |
Features
| Bed(s) | 4 |
|---|---|
| Bath(s) | 3 Total |
| SQ Feet | 3,712 |
| Garage | 2 |
| Basement | Y |
| Zoning | R40 |
| Acreage | 1.04 |
Interior
| Rooms Total | 8 |
|---|---|
| Cooling Yes / No | Yes |
| Cooling | Central Air |
| Heating Yes / No | Yes |
| Heating | Forced Air, Propane |
| Interior Features | Closet, Home Office, Play Room, Exercise Room, Foyer, Walk-up Attic |
| Window Features | Insulated Windows |
| Appliances | Electric Water Heater, Range, Dishwasher, Microwave, Refrigerator, Washer, Dryer |
| Fireplace Features | Family Room |
| Fireplaces Total | 1 |
| Fireplace Yes / No | Yes |
| Flooring | Wood, Tile, Laminate, Flooring - Hardwood, Flooring - Vinyl |
Exterior
| Exterior Features | Deck - Wood, Rain Gutters, Professional Landscaping |
|---|---|
| Roof | Shingle |
| Security Features | Security System |
| Construction Materials | Frame |
| Foundation Details | Concrete Perimeter |
| Lot Features | Wooded |
Parking
| Garage Yes / No | Yes |
|---|---|
| Attached Garage Yes / No | Yes |
| Parking Features | Attached, Under, Paved Drive, Off Street, Paved |
| Open Parking Yes / No | Yes |
Utilities
| Utilities | for Gas Range, for Gas Dryer |
|---|---|
| Sewer | Private Sewer |
Taxes
| Tax Annual Amount | 11622 |
|---|---|
| Tax Assessed Value | 925300 |
| Tax Year | 2026 |
Location
| Community Features | Shopping, Park, Walk/Jog Trails, Conservation Area, House of Worship, Public School |
|---|---|
| Senior Community Yes / No | No |
Area Information
| State | MA |
|---|---|
| County | Middlesex |
| City | Tewksbury |
| Zip Code | 01876 |
| Area | Middlesex |
| Listing VS Median (in 01876) | |
Price: $979,000 low | high Med: $607,410 sqft: 3,712 low | high Med: 1,231 $ / sqft: $264 low | high Med: $500 On site: 5 low | high Med: 21.5 | |
Market Activity 01876
Request a showing
Request a showing
Contact
Learn More About This Property

| Open House |
|---|
| In-Person 10/11 12:30 PM - 2:00 PM |
| State | MA |
|---|---|
| County | Middlesex |
| City | Tewksbury |
| Zip Code | 01876 |
| Area | Middlesex |
| Listing VS Median (in 01876) | |
Price: $979,000 low | high Med: $607,410 sqft: 3,712 low | high Med: 1,231 $ / sqft: $264 low | high Med: $500 On site: 5 low | high Med: 21.5 | |
