New Listing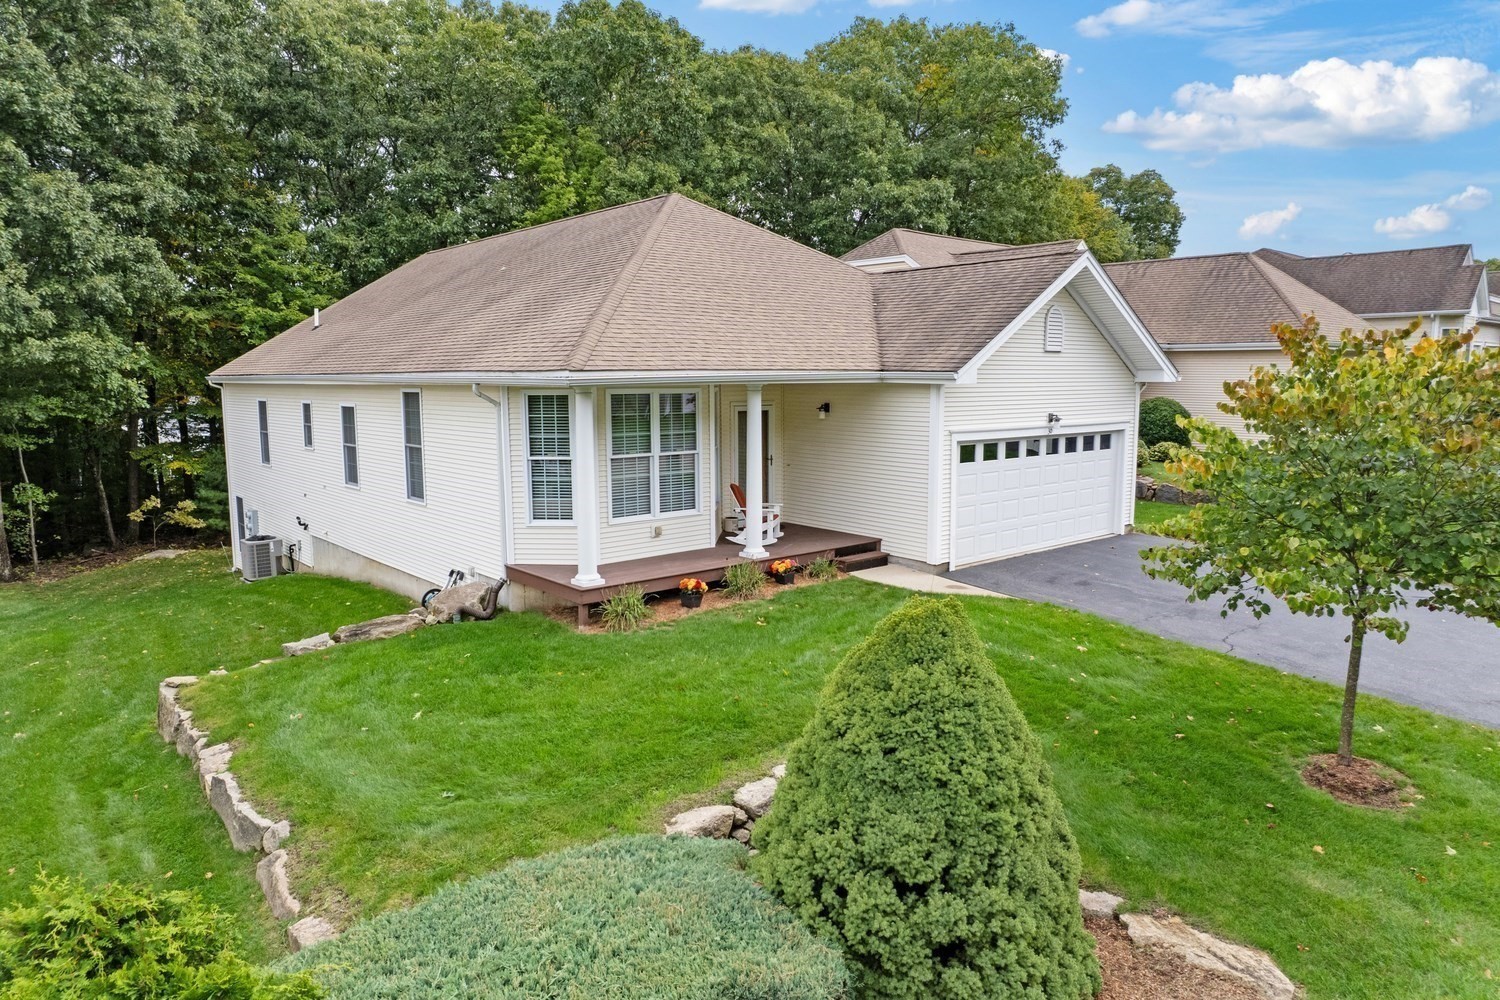
30 Summerfield Drive # 30,Uxbridge, MA 01569
Uxbridge, MA 01569



Description
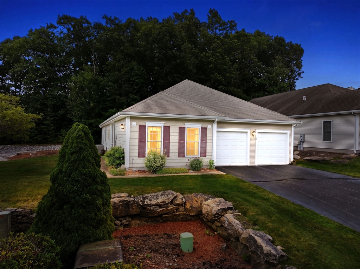
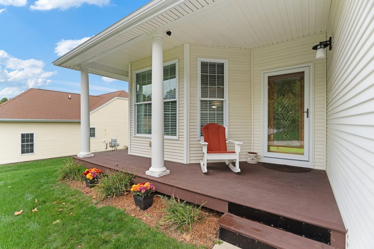
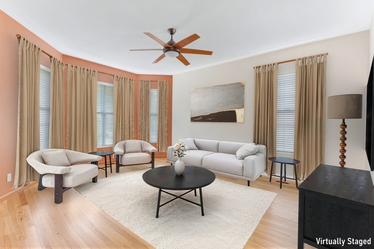
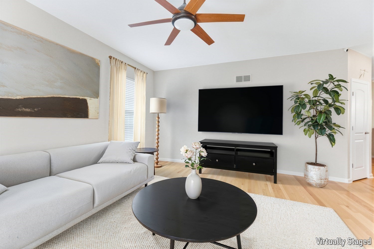
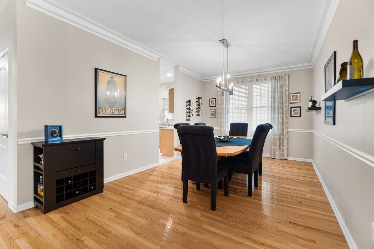
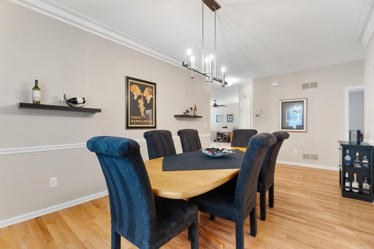
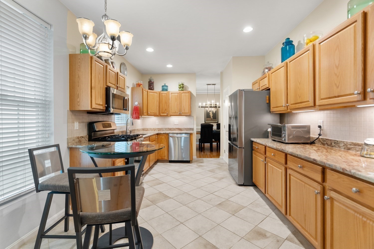
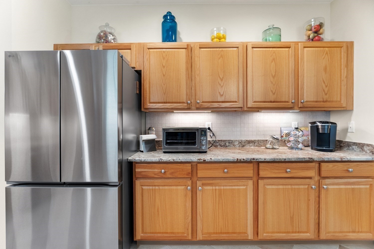
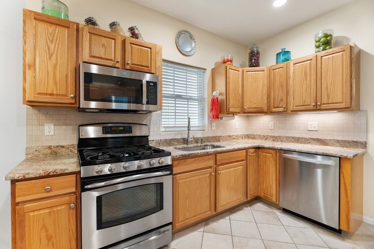
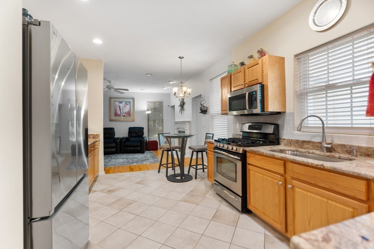
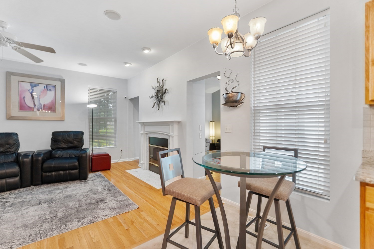
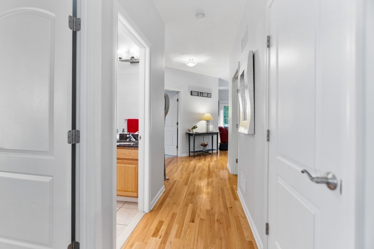
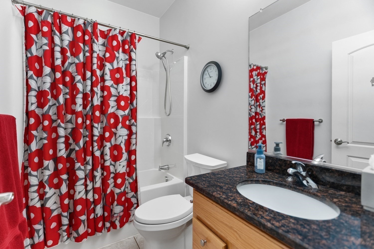
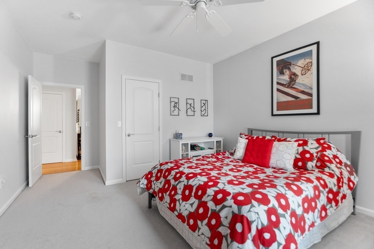
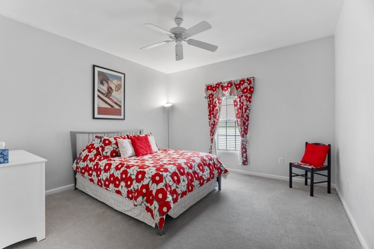
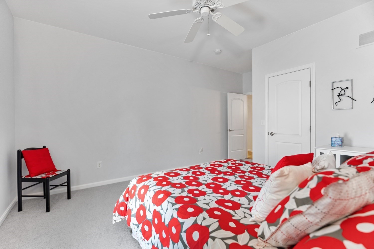
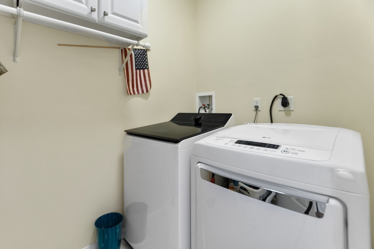
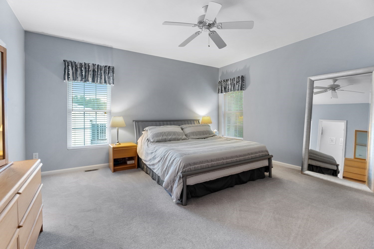
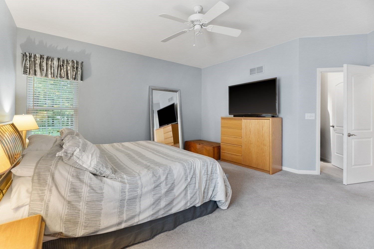
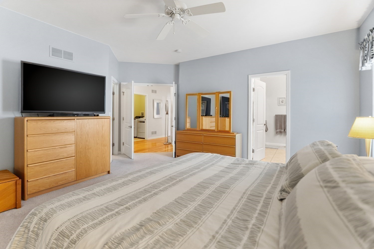
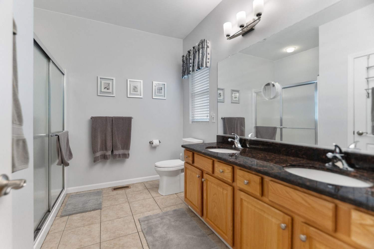
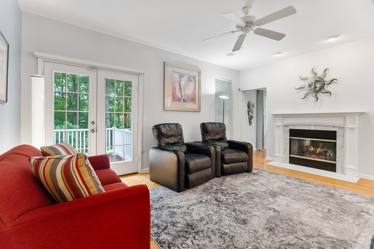
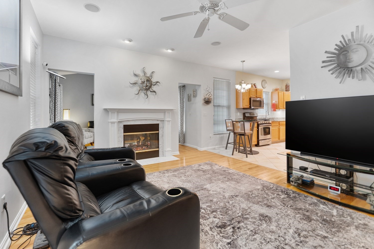
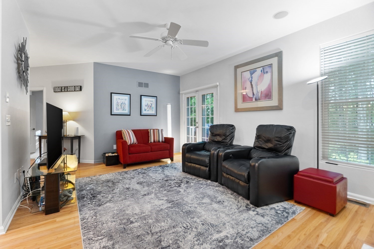
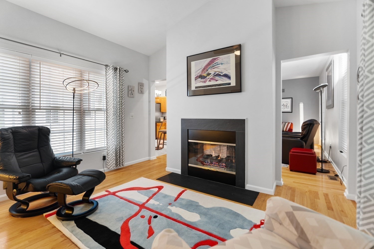
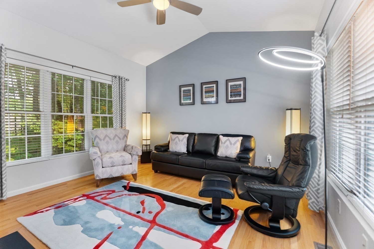
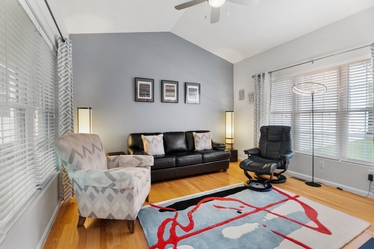
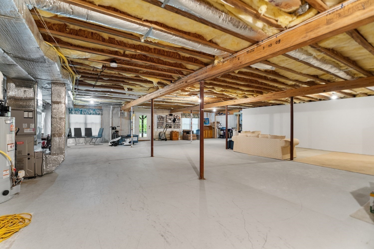
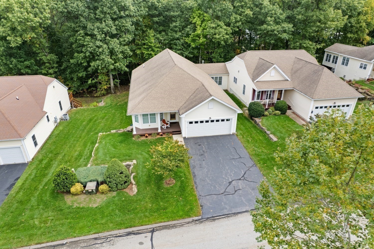
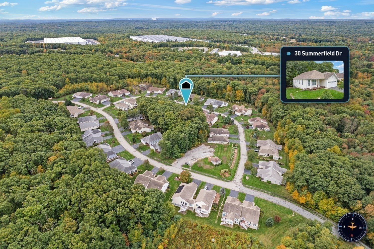
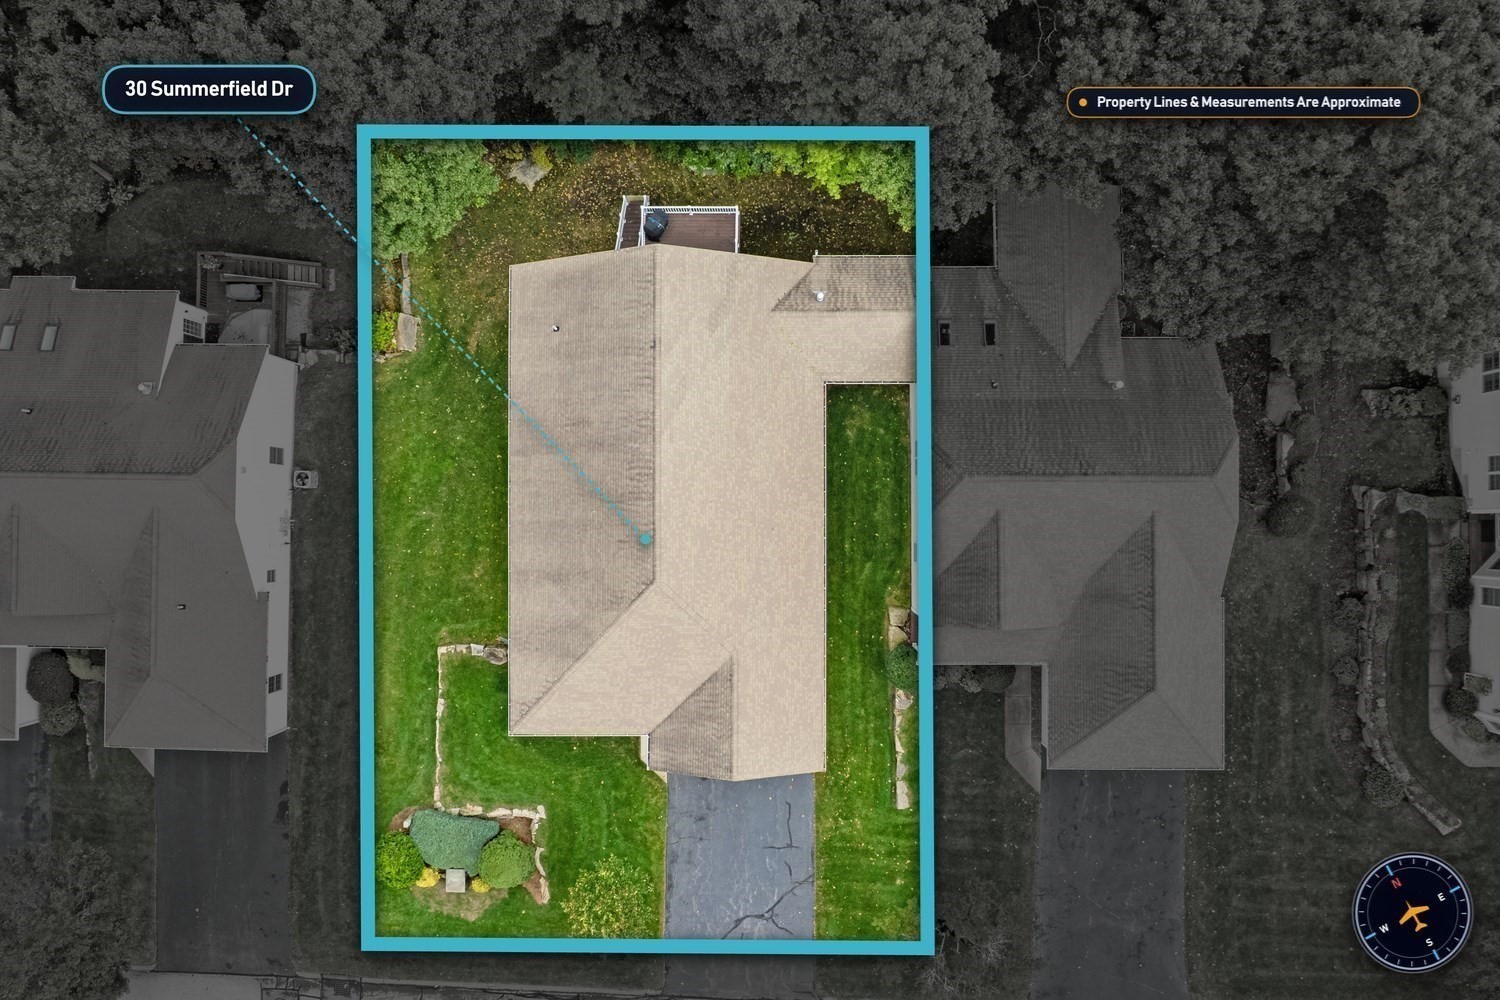
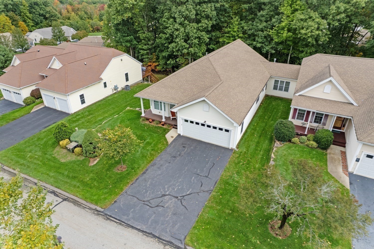
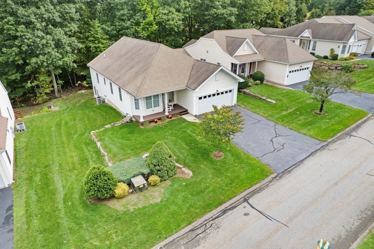
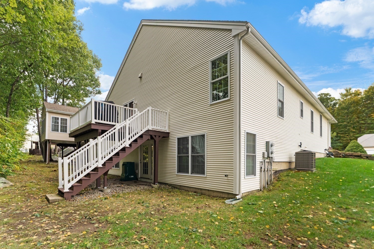
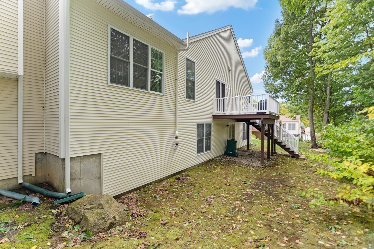
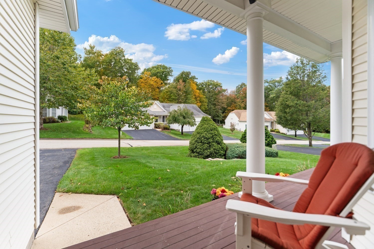
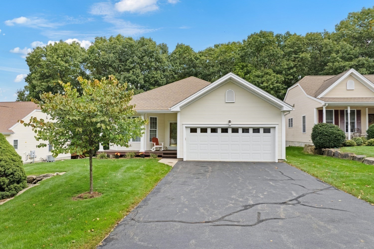
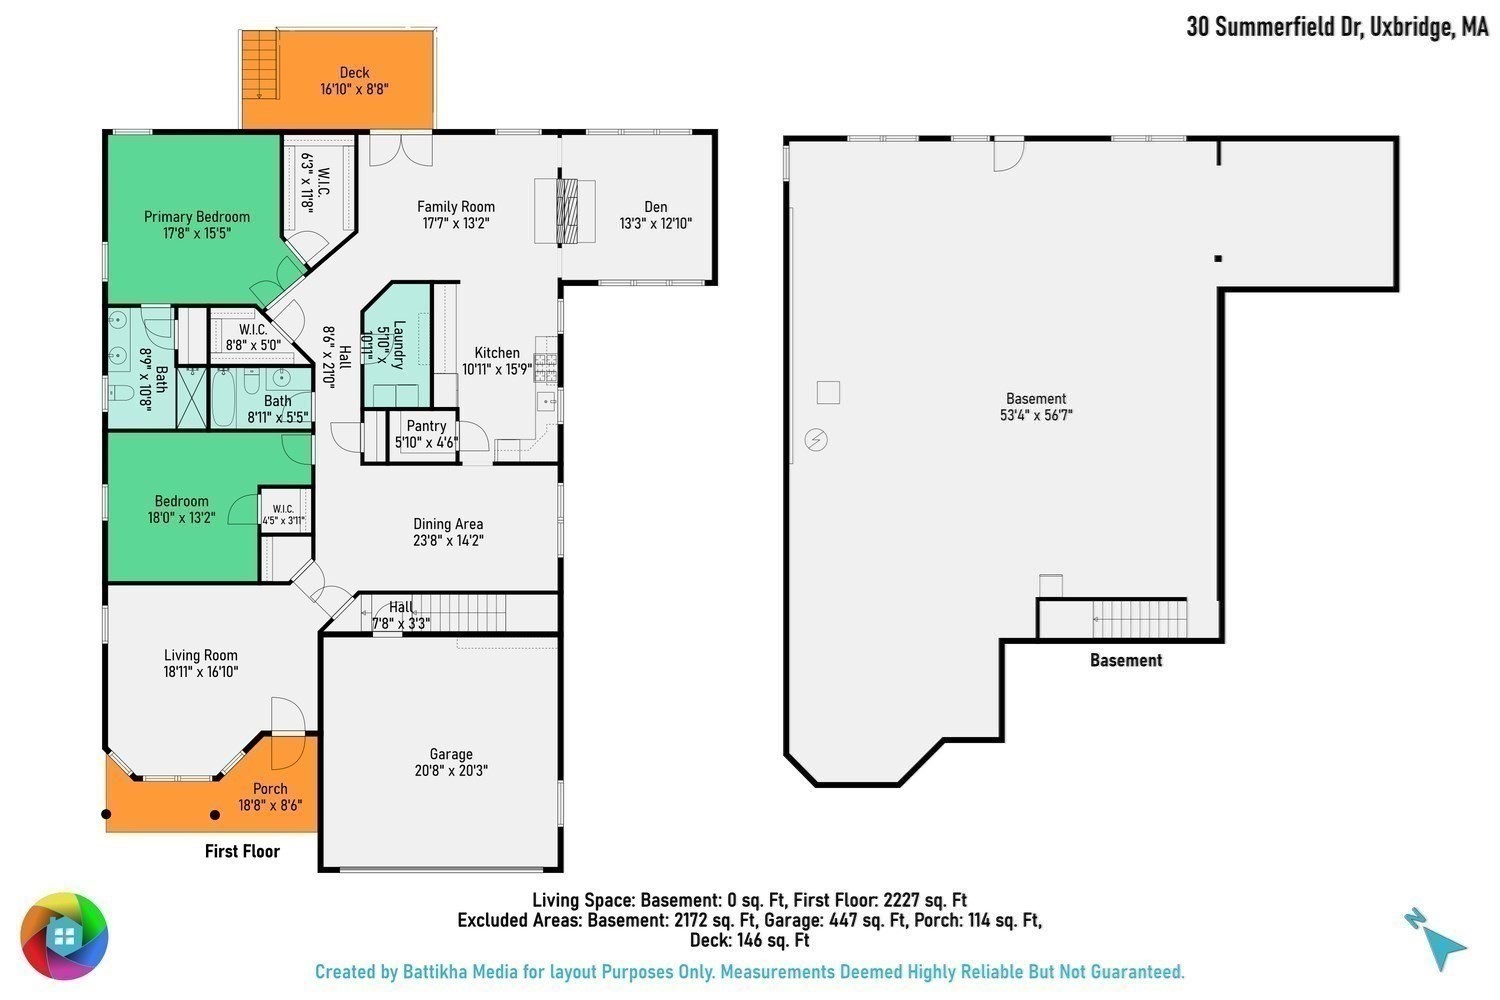
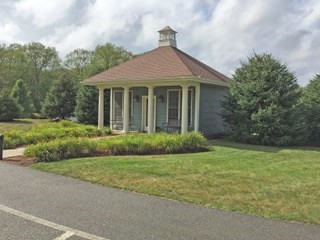
Welcome home to this meticulously maintained 55+ Community, set amid 63 acres of breathtaking grounds! This spacious 2BR, 2BA home offers bright, airy, and inviting single level living. Hardwood flooring in many rooms, abundant closet space, the convenience of a family room & den that offers a stunning double sided gas fireplace with access to a deck. Expansive walk out unfinished basement provides exceptional storage and endless possibilities for a workshop, hobby space, home gym, or future finished area. Updates include a newer gas HVAC system with condenser, washing machine & microwave. Level II EV ready ChargePoint fast charger and dedicated subpanel, plus a separate basement heater for added efficiency. Relax on the back deck or front porch whilst you take in the scenery. This turnkey home offers space, comfort, and convenience with easy access to shopping, delicious eateries, scenic roads, and major highways. Move right in and be settled for easy, carefree living just in time for the holiday season!
Details
| MLS # | 73587327 |
|---|---|
| Listing Type | For Sale |
| Style | Condominium |
| Building Name | Summerfield At Taft Hill Condominium |
| HOA Dues | $265 |
| Sub-Type | Resale |
| Status | Active |
| Year | 2006 |
| Days On Site | 7 |
| Listing Provided By | LAER Realty Partners | Kimberly N. Bagni |
Features
| Bed(s) | 2 |
|---|---|
| Bath(s) | 2 Total |
| SQ Feet | 2,227 |
| Garage | 2 |
| Basement | Y |
| Story(s) | 1 |
| Units | 130 |
| Zoning | Resi C |
| Acreage | 63.00 |
| Golf Course | Yes |
Interior
| Rooms Total | 7 |
|---|---|
| Cooling Yes / No | Yes |
| Cooling | Central Air |
| Heating Yes / No | Yes |
| Heating | Forced Air, Natural Gas, Fireplace(s) |
| Interior Features | Cathedral Ceiling(s), Ceiling Fan(s), Lighting - Overhead, Den, Internet Available - Unknown |
| Window Features | Insulated Windows |
| Appliances | Range, Dishwasher, Disposal, Microwave, Refrigerator, Washer, Dryer, Plumbed For Ice Maker |
| Fireplace Features | Family Room |
| Fireplaces Total | 1 |
| Fireplace Yes / No | Yes |
| Flooring | Tile, Carpet, Hardwood, Flooring - Hardwood |
Exterior
| Exterior Features | Porch, Deck - Wood, Rain Gutters, Professional Landscaping, Sprinkler System |
|---|---|
| Roof | Shingle |
| Construction Materials | Frame |
Parking
| Garage Yes / No | Yes |
|---|---|
| Attached Garage Yes / No | Yes |
| Parking Features | Attached, Garage Door Opener, Deeded, Off Street, Guest, Paved |
| Open Parking Yes / No | Yes |
Utilities
| Utilities | for Gas Range, for Gas Oven, for Electric Dryer, Washer Hookup, Icemaker Connection |
|---|---|
| Sewer | Public Sewer |
| Electric | Circuit Breakers, 100 Amp Service, 200+ Amp Service |
Taxes
| Tax Annual Amount | 7572 |
|---|---|
| Tax Assessed Value | 577600 |
| Tax Year | 2025 |
Location
| Community Features | Shopping, Park, Walk/Jog Trails, Golf, Medical Facility, Highway Access, House of Worship, Private School, Public School, Adult Community |
|---|---|
| Senior Community Yes / No | Yes |
Area Information
| State | MA |
|---|---|
| County | Worcester |
| City | Uxbridge |
| Zip Code | 01569 |
| Area | Worcester |
| School District | Uxbridge High School |
| Elementary School | Earl D. Taft |
| High School | Uxbridge High School |
| Listing VS Median (in 01569) | |
Price: $589,900 low | high Med: $639,990 sqft: 2,227 low | high Med: 2,079 $ / sqft: $265 low | high Med: $310 On site: 7 low | high Med: 115 | |
Market Activity 01569
Request a showing
Request a showing
Contact
Learn More About This Property

| State | MA |
|---|---|
| County | Worcester |
| City | Uxbridge |
| Zip Code | 01569 |
| Area | Worcester |
| School District | Uxbridge High School |
| Elementary School | Earl D. Taft |
| High School | Uxbridge High School |
| Listing VS Median (in 01569) | |
Price: $589,900 low | high Med: $639,990 sqft: 2,227 low | high Med: 2,079 $ / sqft: $265 low | high Med: $310 On site: 7 low | high Med: 115 | |