
 New Listing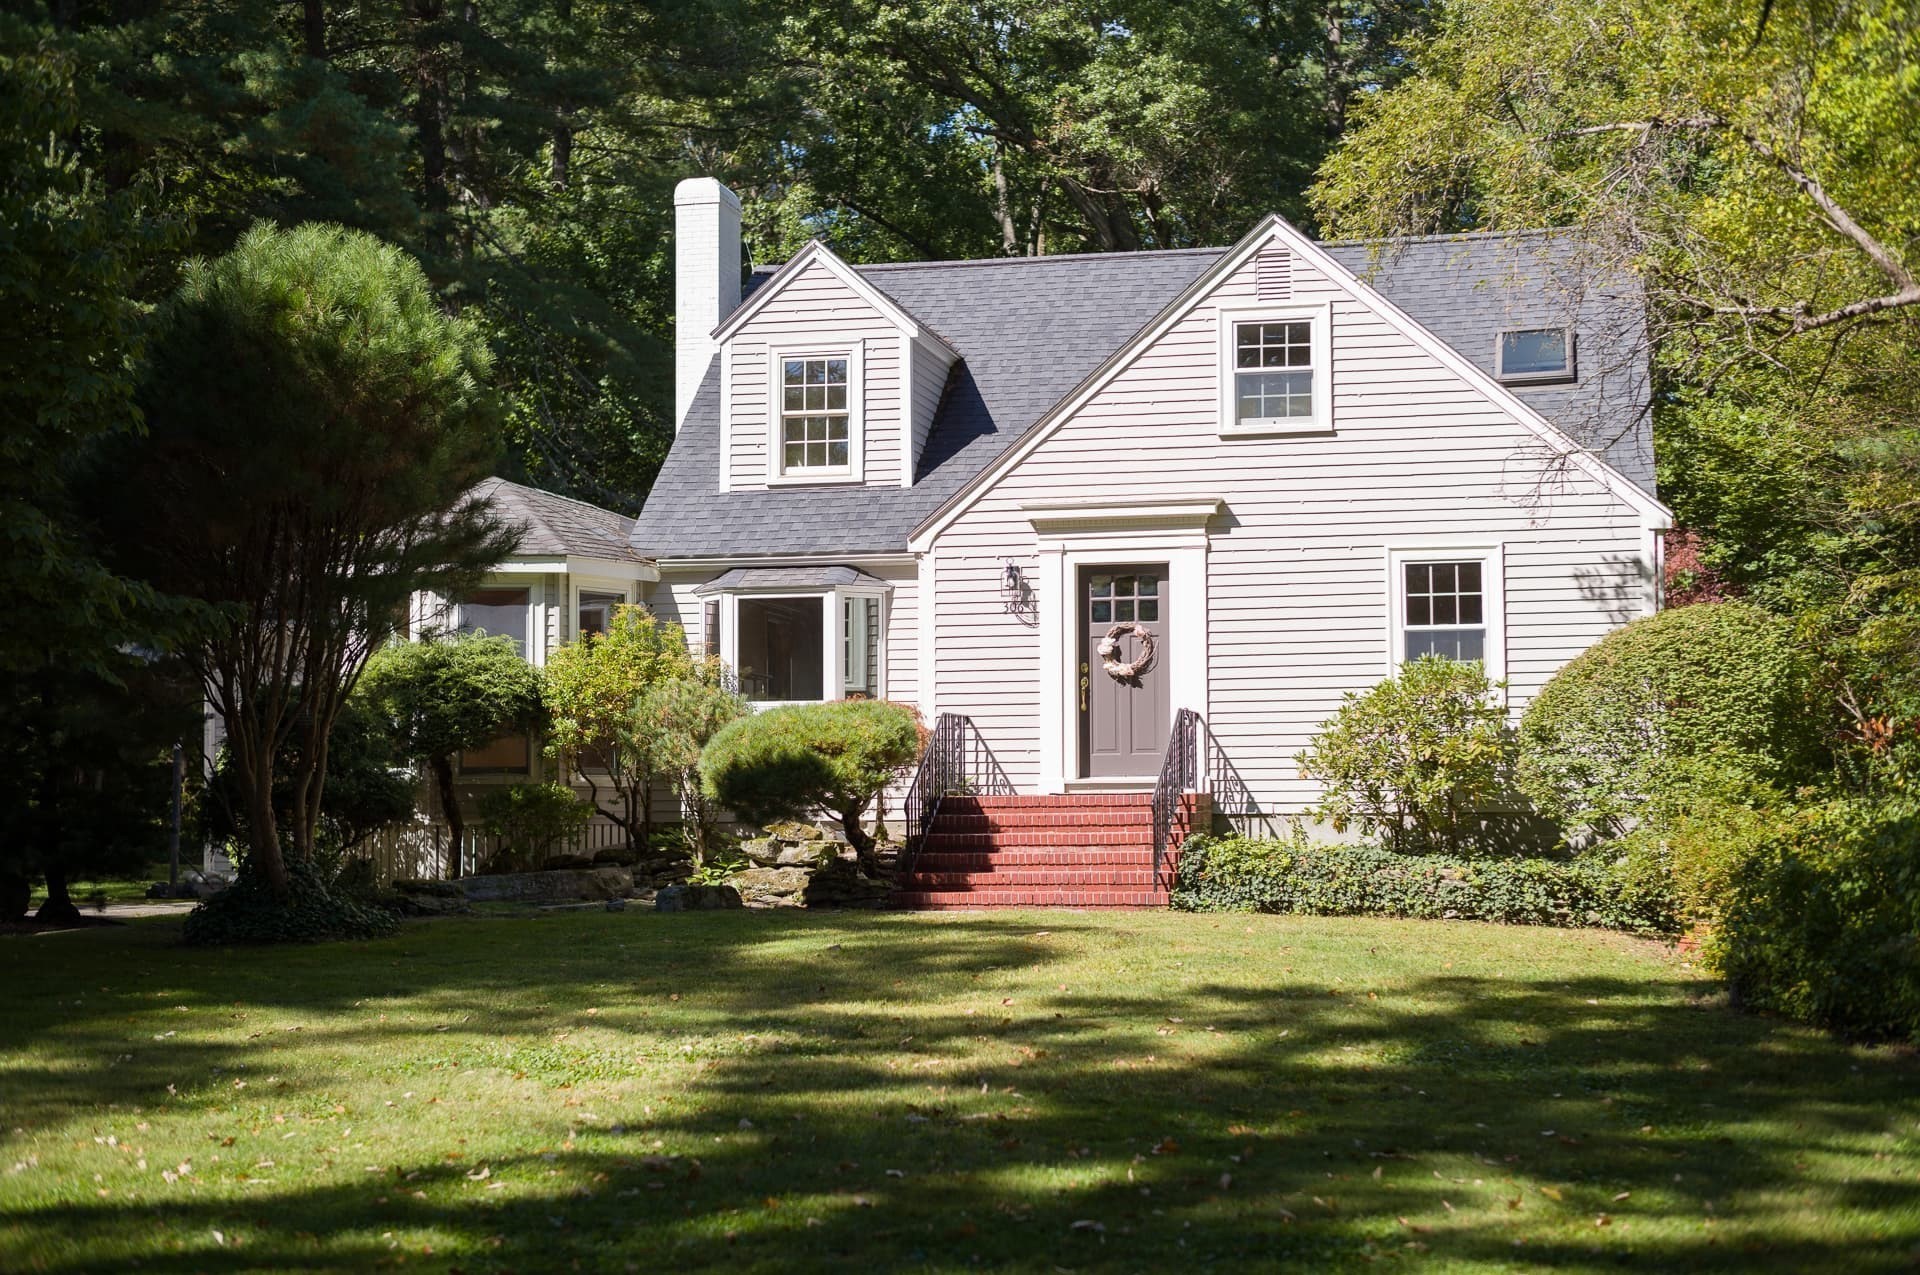

Description
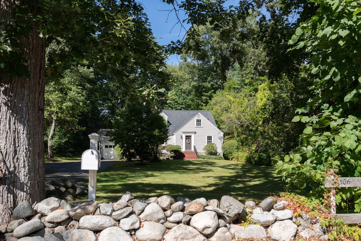
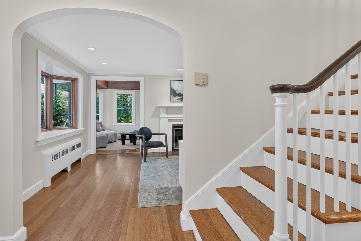
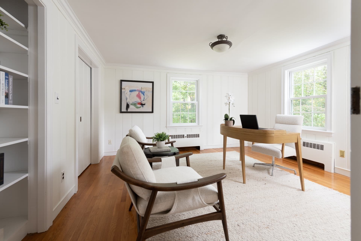
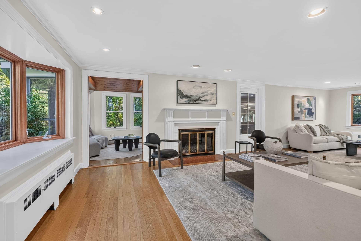
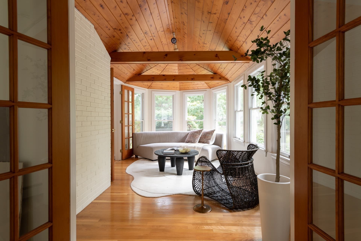
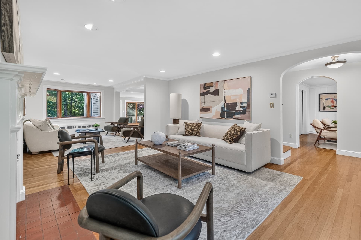
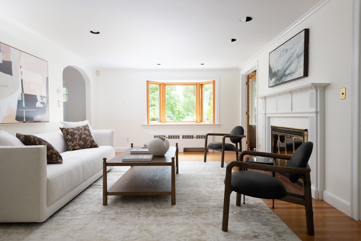
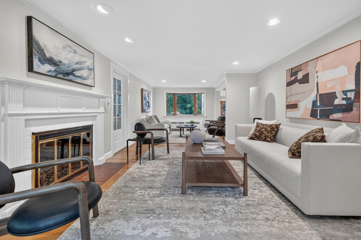
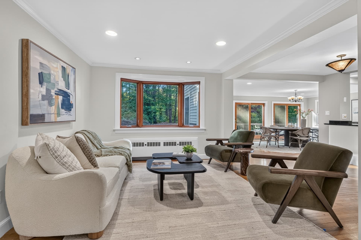
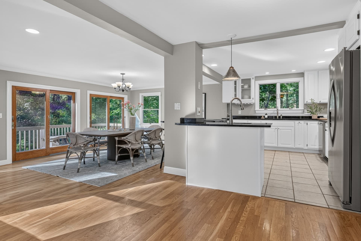
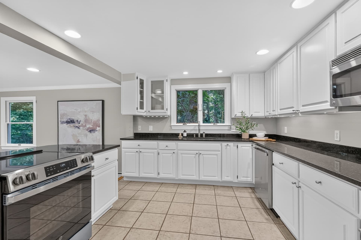
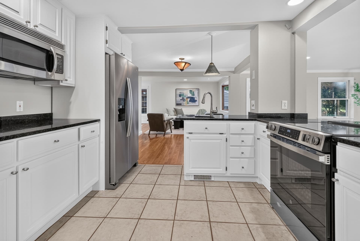
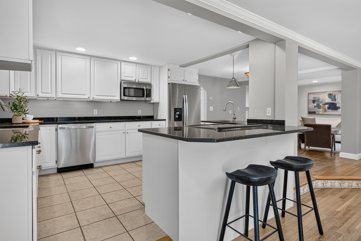
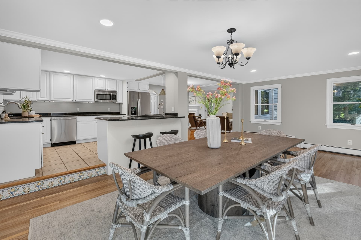
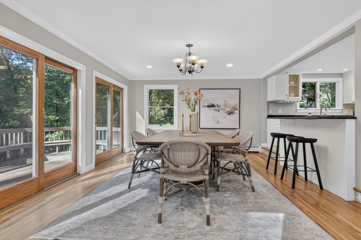
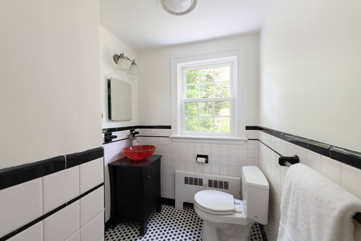
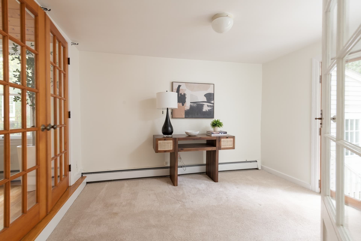
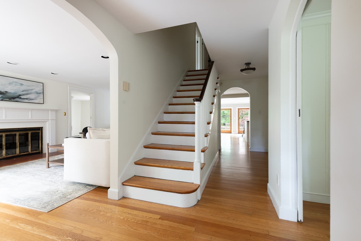
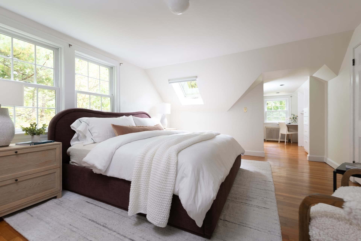
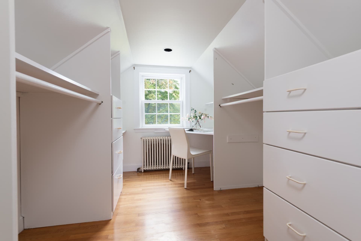
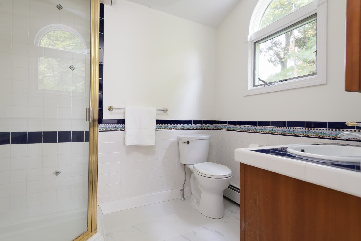
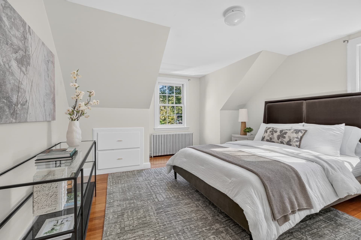
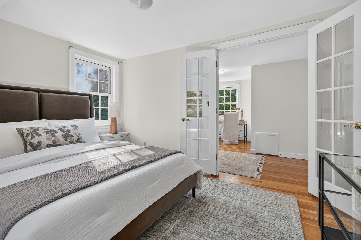
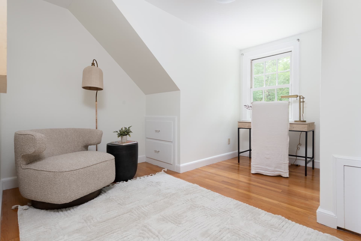
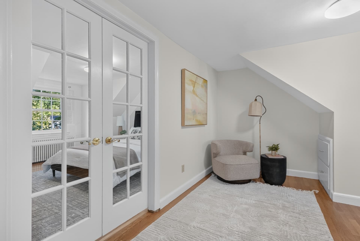
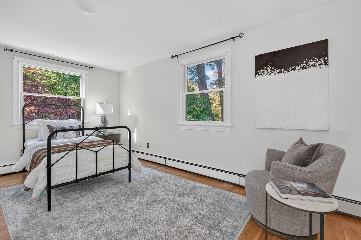
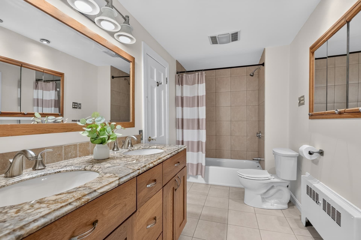
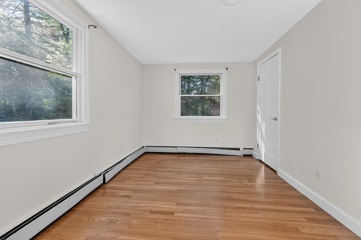
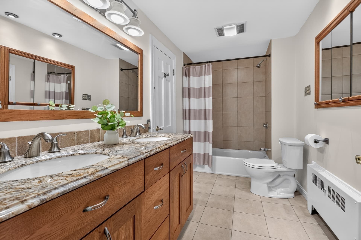
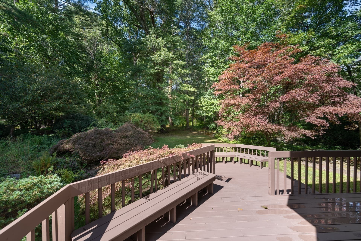
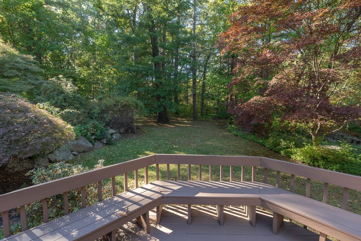
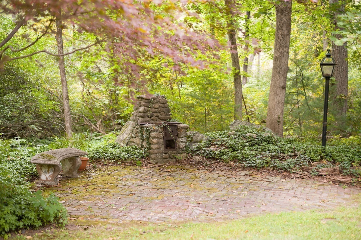
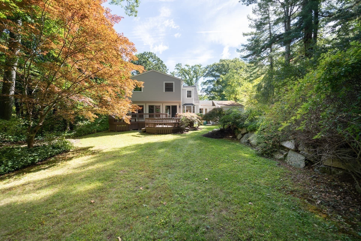
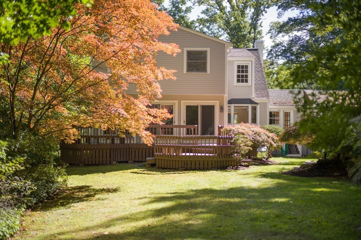
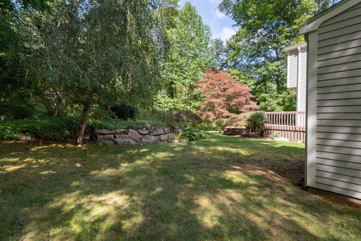
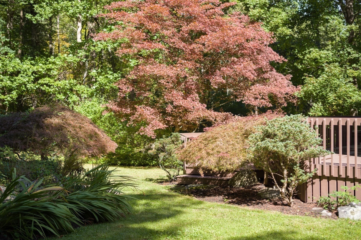
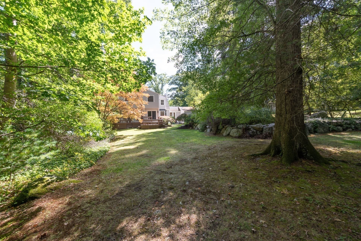
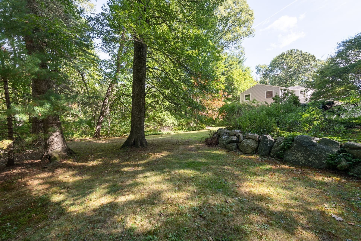
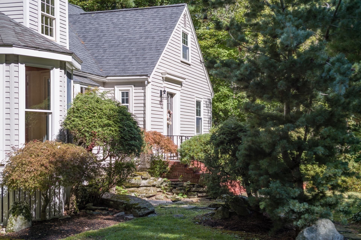
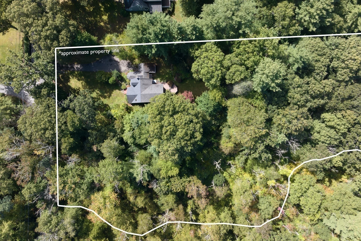
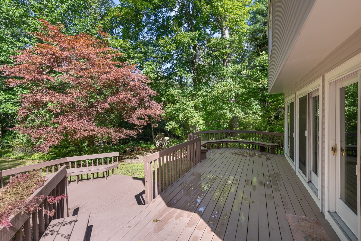
Charming Cape on over 3 acres of luscious grounds,. This 4 bedroom home offers versatile/open floor plan with gorgeous hardwood floors and updated windows and elevated lighting plan including many lights on dimmers. Enchanting flat stone walkway meanders to front door. Gracious entry with coat closet for guests. Formal living room with classic fireplace and picture window. Home office with vaulted ceilings and french doors. Mudroom with exterior access and garage. Washer/dryer hook up on main level and in basement. First floor bedroom and full bath. Dining room connects to centrally located kitchen with granite countertops with seating, stainless steel appliances, and eat-in-kitchen area, large family room seamlessly connected. Huge deck with built in seating, overlooking private oasis. Second floor with sunny primary suite and ensuite bath, walk-in cedar closet and dressing area. Two additional bedrooms both with large walk-in closets. Bonus, flex room for upstairs office or exercise. Tasteful mature landscaping, stone walls, an outdoor fieldstone chimney for gathering and grilling. Large unfinished basement, with separate wine room potential. Sidewalk to town center. Close to sought after Silver Hill Neighborhood and commuter rail flag stop. Top rated Weston Schools.
Details
| MLS # | 73589150 |
|---|---|
| Listing Type | For Sale |
| Style | House |
| Sub-Type | Resale |
| Status | Active |
| Year | 1947 |
| Days On Site | 4 |
| Listing Provided By | Compass | Chaplin Partners |
Features
| Bed(s) | 4 |
|---|---|
| Bath(s) | 3 Total |
| SQ Feet | 2,964 |
| Garage | 1 |
| Basement | Y |
| Zoning | Res. B |
| Acreage | 3.20 |
| Golf Course | Yes |
Interior
| Rooms Total | 10 |
|---|---|
| Cooling Yes / No | No |
| Cooling | None |
| Heating Yes / No | Yes |
| Heating | Central, Baseboard, Hot Water, Oil, Electric |
| Interior Features | Closet/Cabinets - Custom Built, Lighting - Overhead, Vaulted Ceiling(s), Home Office, Mud Room, Exercise Room, Internet Available - DSL |
| Window Features | Insulated Windows |
| Appliances | Range, Dishwasher, Microwave, Refrigerator, Freezer, Washer, Dryer |
| Fireplace Features | Living Room |
| Fireplaces Total | 1 |
| Fireplace Yes / No | Yes |
| Flooring | Tile, Carpet, Hardwood, Flooring - Hardwood, Flooring - Wall to Wall Carpet |
Exterior
| Exterior Features | Deck - Wood, Rain Gutters, Professional Landscaping, Decorative Lighting, Garden, Stone Wall |
|---|---|
| Roof | Shingle |
| Construction Materials | Frame |
| Foundation Details | Concrete Perimeter |
Parking
| Garage Yes / No | Yes |
|---|---|
| Attached Garage Yes / No | Yes |
| Parking Features | Attached, Garage Faces Side, Paved Drive, Off Street, Paved |
| Open Parking Yes / No | Yes |
Utilities
| Utilities | for Electric Range, for Electric Oven, for Electric Dryer, Washer Hookup |
|---|---|
| Sewer | Private Sewer |
Taxes
| Tax Annual Amount | 14217 |
|---|---|
| Tax Assessed Value | 1306700 |
| Tax Year | 2026 |
Location
| Community Features | Public Transportation, Shopping, Pool, Tennis Court(s), Walk/Jog Trails, Golf, Bike Path, Conservation Area, Highway Access, Private School, Public School, T-Station, Sidewalks |
|---|---|
| Senior Community Yes / No | No |
Area Information
| State | MA |
|---|---|
| County | Middlesex |
| City | Weston |
| Zip Code | 02493 |
| Area | Middlesex |
| School District | Weston |
| Elementary School | Weston |
| High School | Weston |
| Listing VS Median (in 02493) | |
Price: $1,599,000 low | high Med: $3,272,500 sqft: 2,964 low | high Med: 5,887 $ / sqft: $539 low | high Med: $561 On site: 4 low | high Med: 80 | |
Market Activity 02493
Request a showing
Request a showing
Contact
Learn More About This Property

| State | MA |
|---|---|
| County | Middlesex |
| City | Weston |
| Zip Code | 02493 |
| Area | Middlesex |
| School District | Weston |
| Elementary School | Weston |
| High School | Weston |
| Listing VS Median (in 02493) | |
Price: $1,599,000 low | high Med: $3,272,500 sqft: 2,964 low | high Med: 5,887 $ / sqft: $539 low | high Med: $561 On site: 4 low | high Med: 80 | |
