New Listing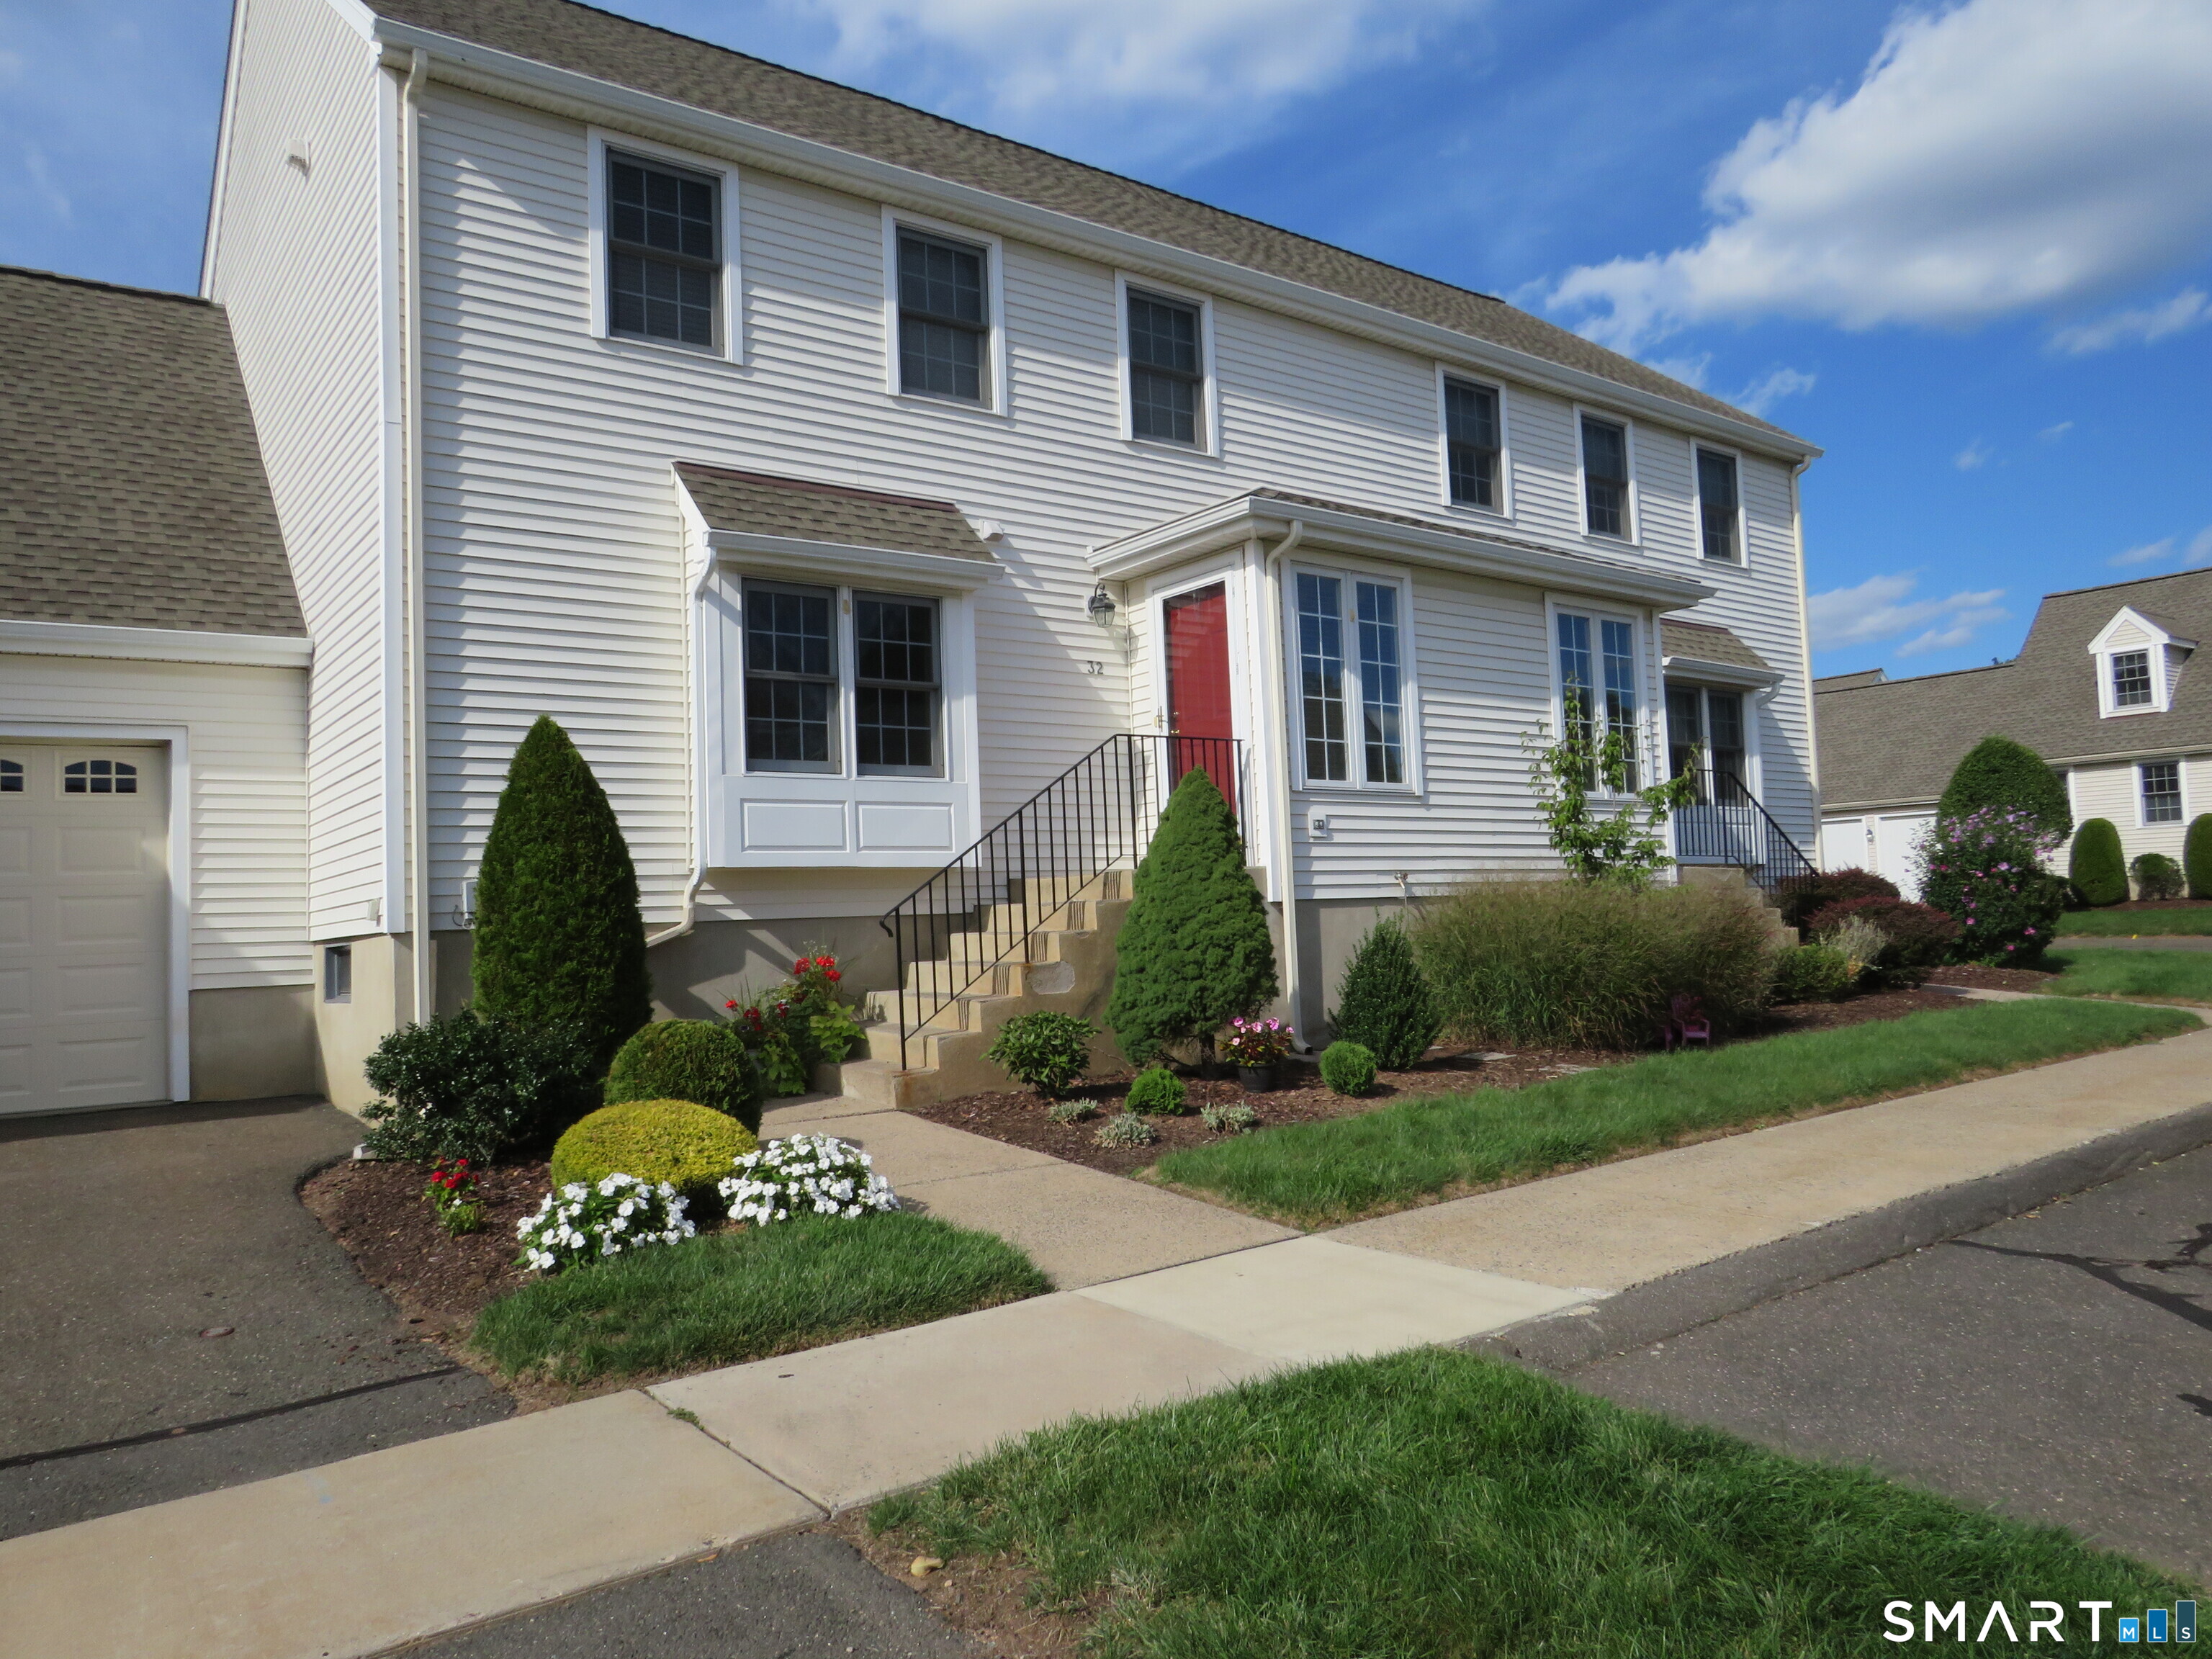
32 Pickering 32 Lane,Wethersfield, CT 06109
Wethersfield, CT 06109

Description
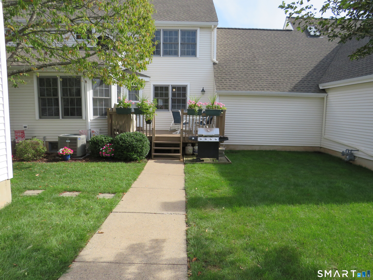
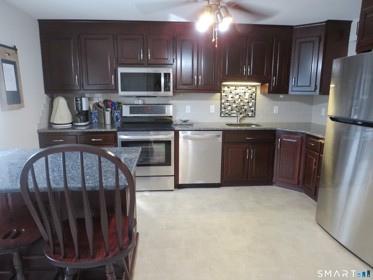
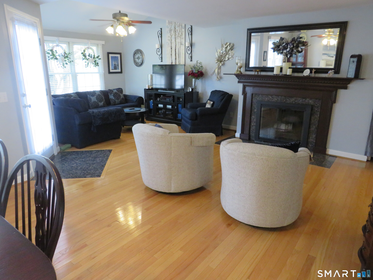
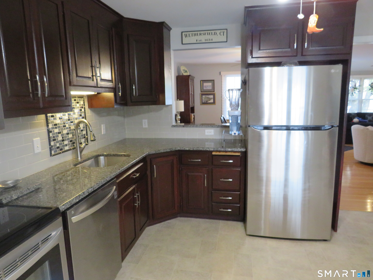
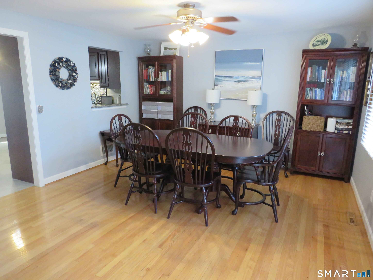
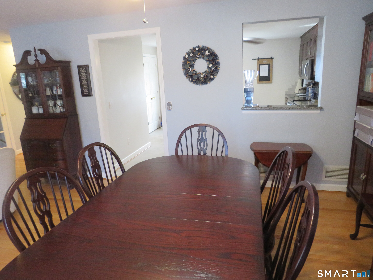
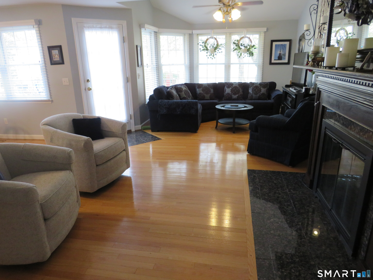
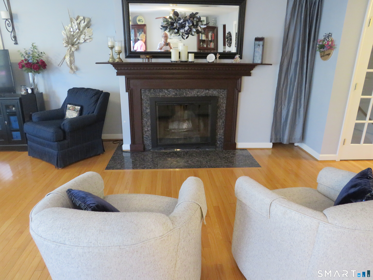
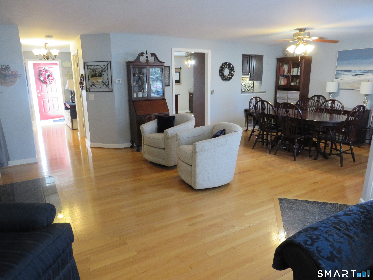
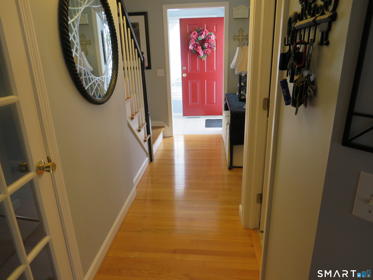
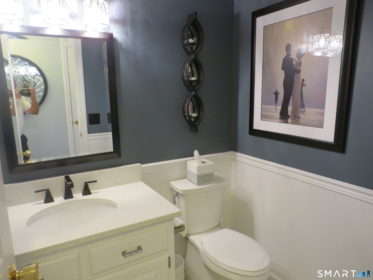
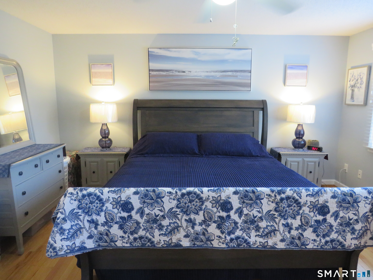
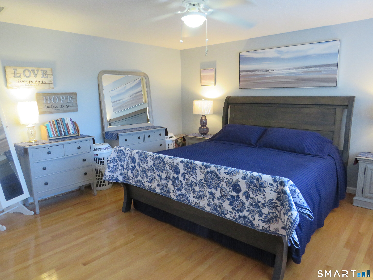
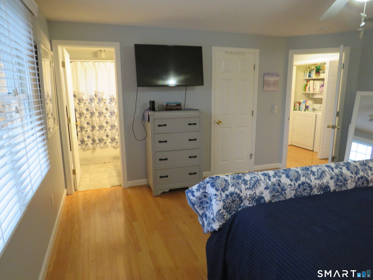
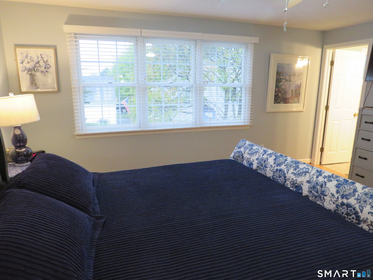
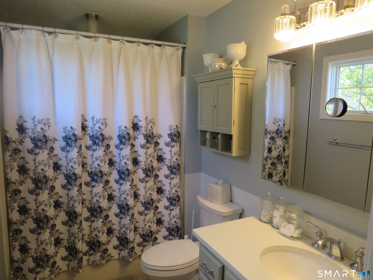
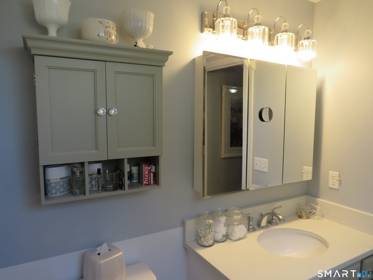
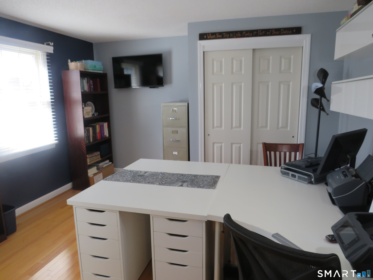
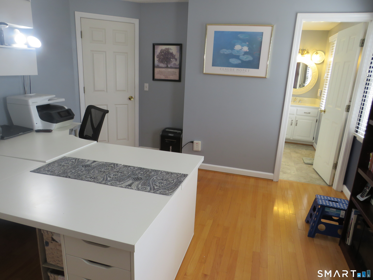
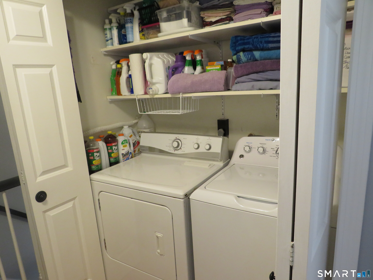
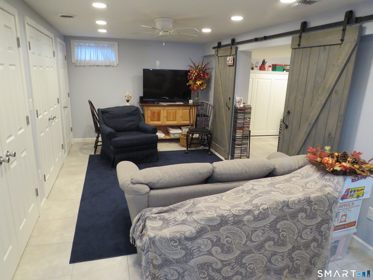
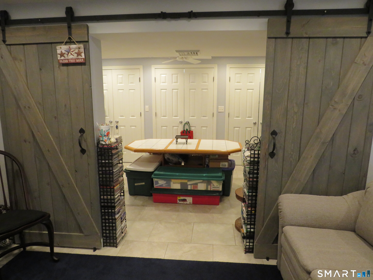
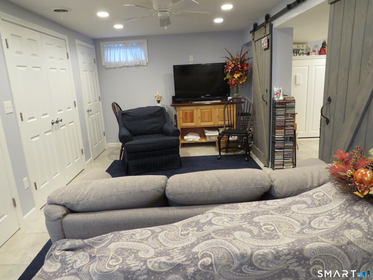
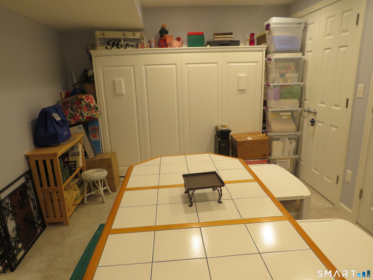
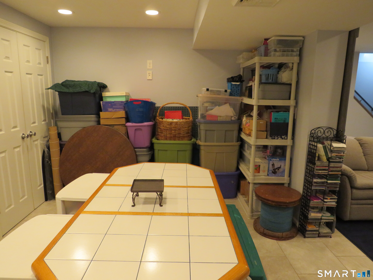
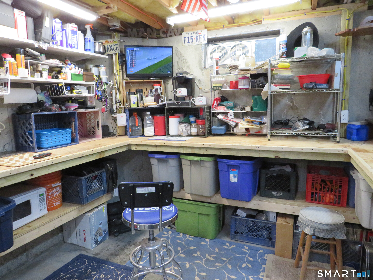
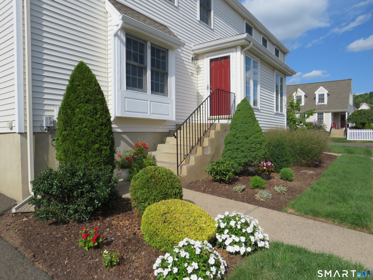
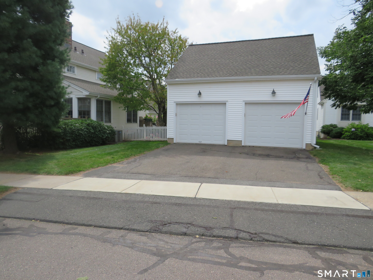
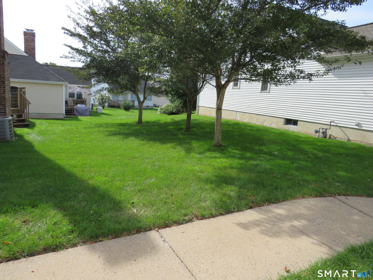
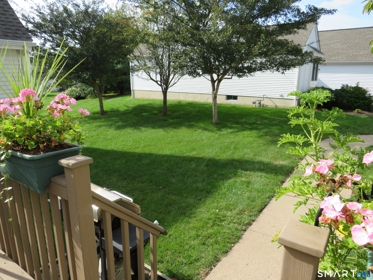
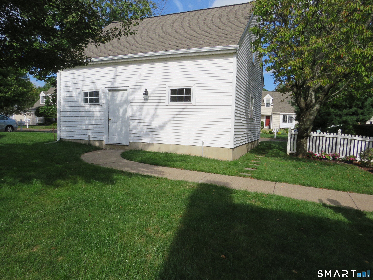
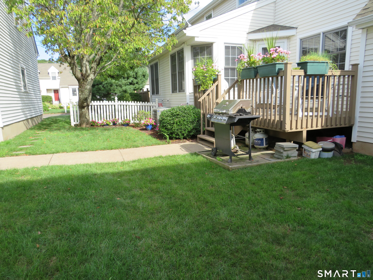
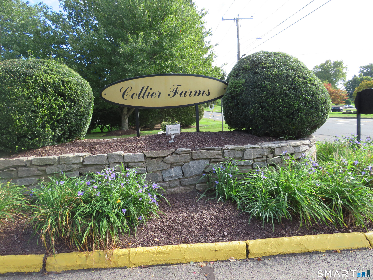
Welcome to this special, move-in-ready condo at Collier Farms! Beautifully maintained and offering numerous upgrades, this spacious home provides plenty of room to spread out and enjoy. The open floor plan creates a wonderful great-room feel, with the dining room, living room, and den flowing seamlessly together-an ideal setting for entertaining family and friends. The remodeled eat-in kitchen features a portable island for added workspace and casual dining, along with a convenient pass-through to the dining area. French doors from the den open to a private deck where you can relax and enjoy the peaceful backyard setting. The professionally finished lower level adds even more flexible living space, with two rooms that can be used as a recreation room, home office, guest space, or potential third bedroom. Barn doors and custom-style storage closets add both character and functionality. Upstairs, the two generously sized bedrooms each offer their own full bath, with the laundry conveniently located just steps away. A short walkway leads to your recently painted garage. Collier Farms is a desirable community with no age restrictions. With its spacious layout, thoughtful updates, flexible finished lower level, and inviting outdoor space, this well-maintained condo is truly move-in ready. Just pack your bags and make it your new home!
Details
| MLS # | 24205301 |
|---|---|
| Listing Type | For Sale |
| Style | Condominium |
| HOA Dues | $473 |
| Sub-Type | Resale |
| Status | Active |
| Year | 1998 |
| Days On Site | 4 |
| Listing Provided By | Century 21 AllPoints Realty | Thomas Walsh |
Features
| Bed(s) | 2 |
|---|---|
| Bath(s) | 3 Total |
| SQ Feet | 1,588 |
| Garage | 1 |
| Basement | Y |
| Units | 83 |
| Zoning | SRD |
Interior
| Total Rooms | 5 |
|---|---|
| Cooling System | Central Air |
| Interior Features | Auto Garage Door Opener, Cable - Pre-wired, Open Floor Plan |
| Appliances Included | Electric Range, Microwave, Range Hood, Refrigerator, Dishwasher, Washer, Dryer |
| Fireplaces Total | 1 |
| Laundry Room Info | Upper Level |
Exterior
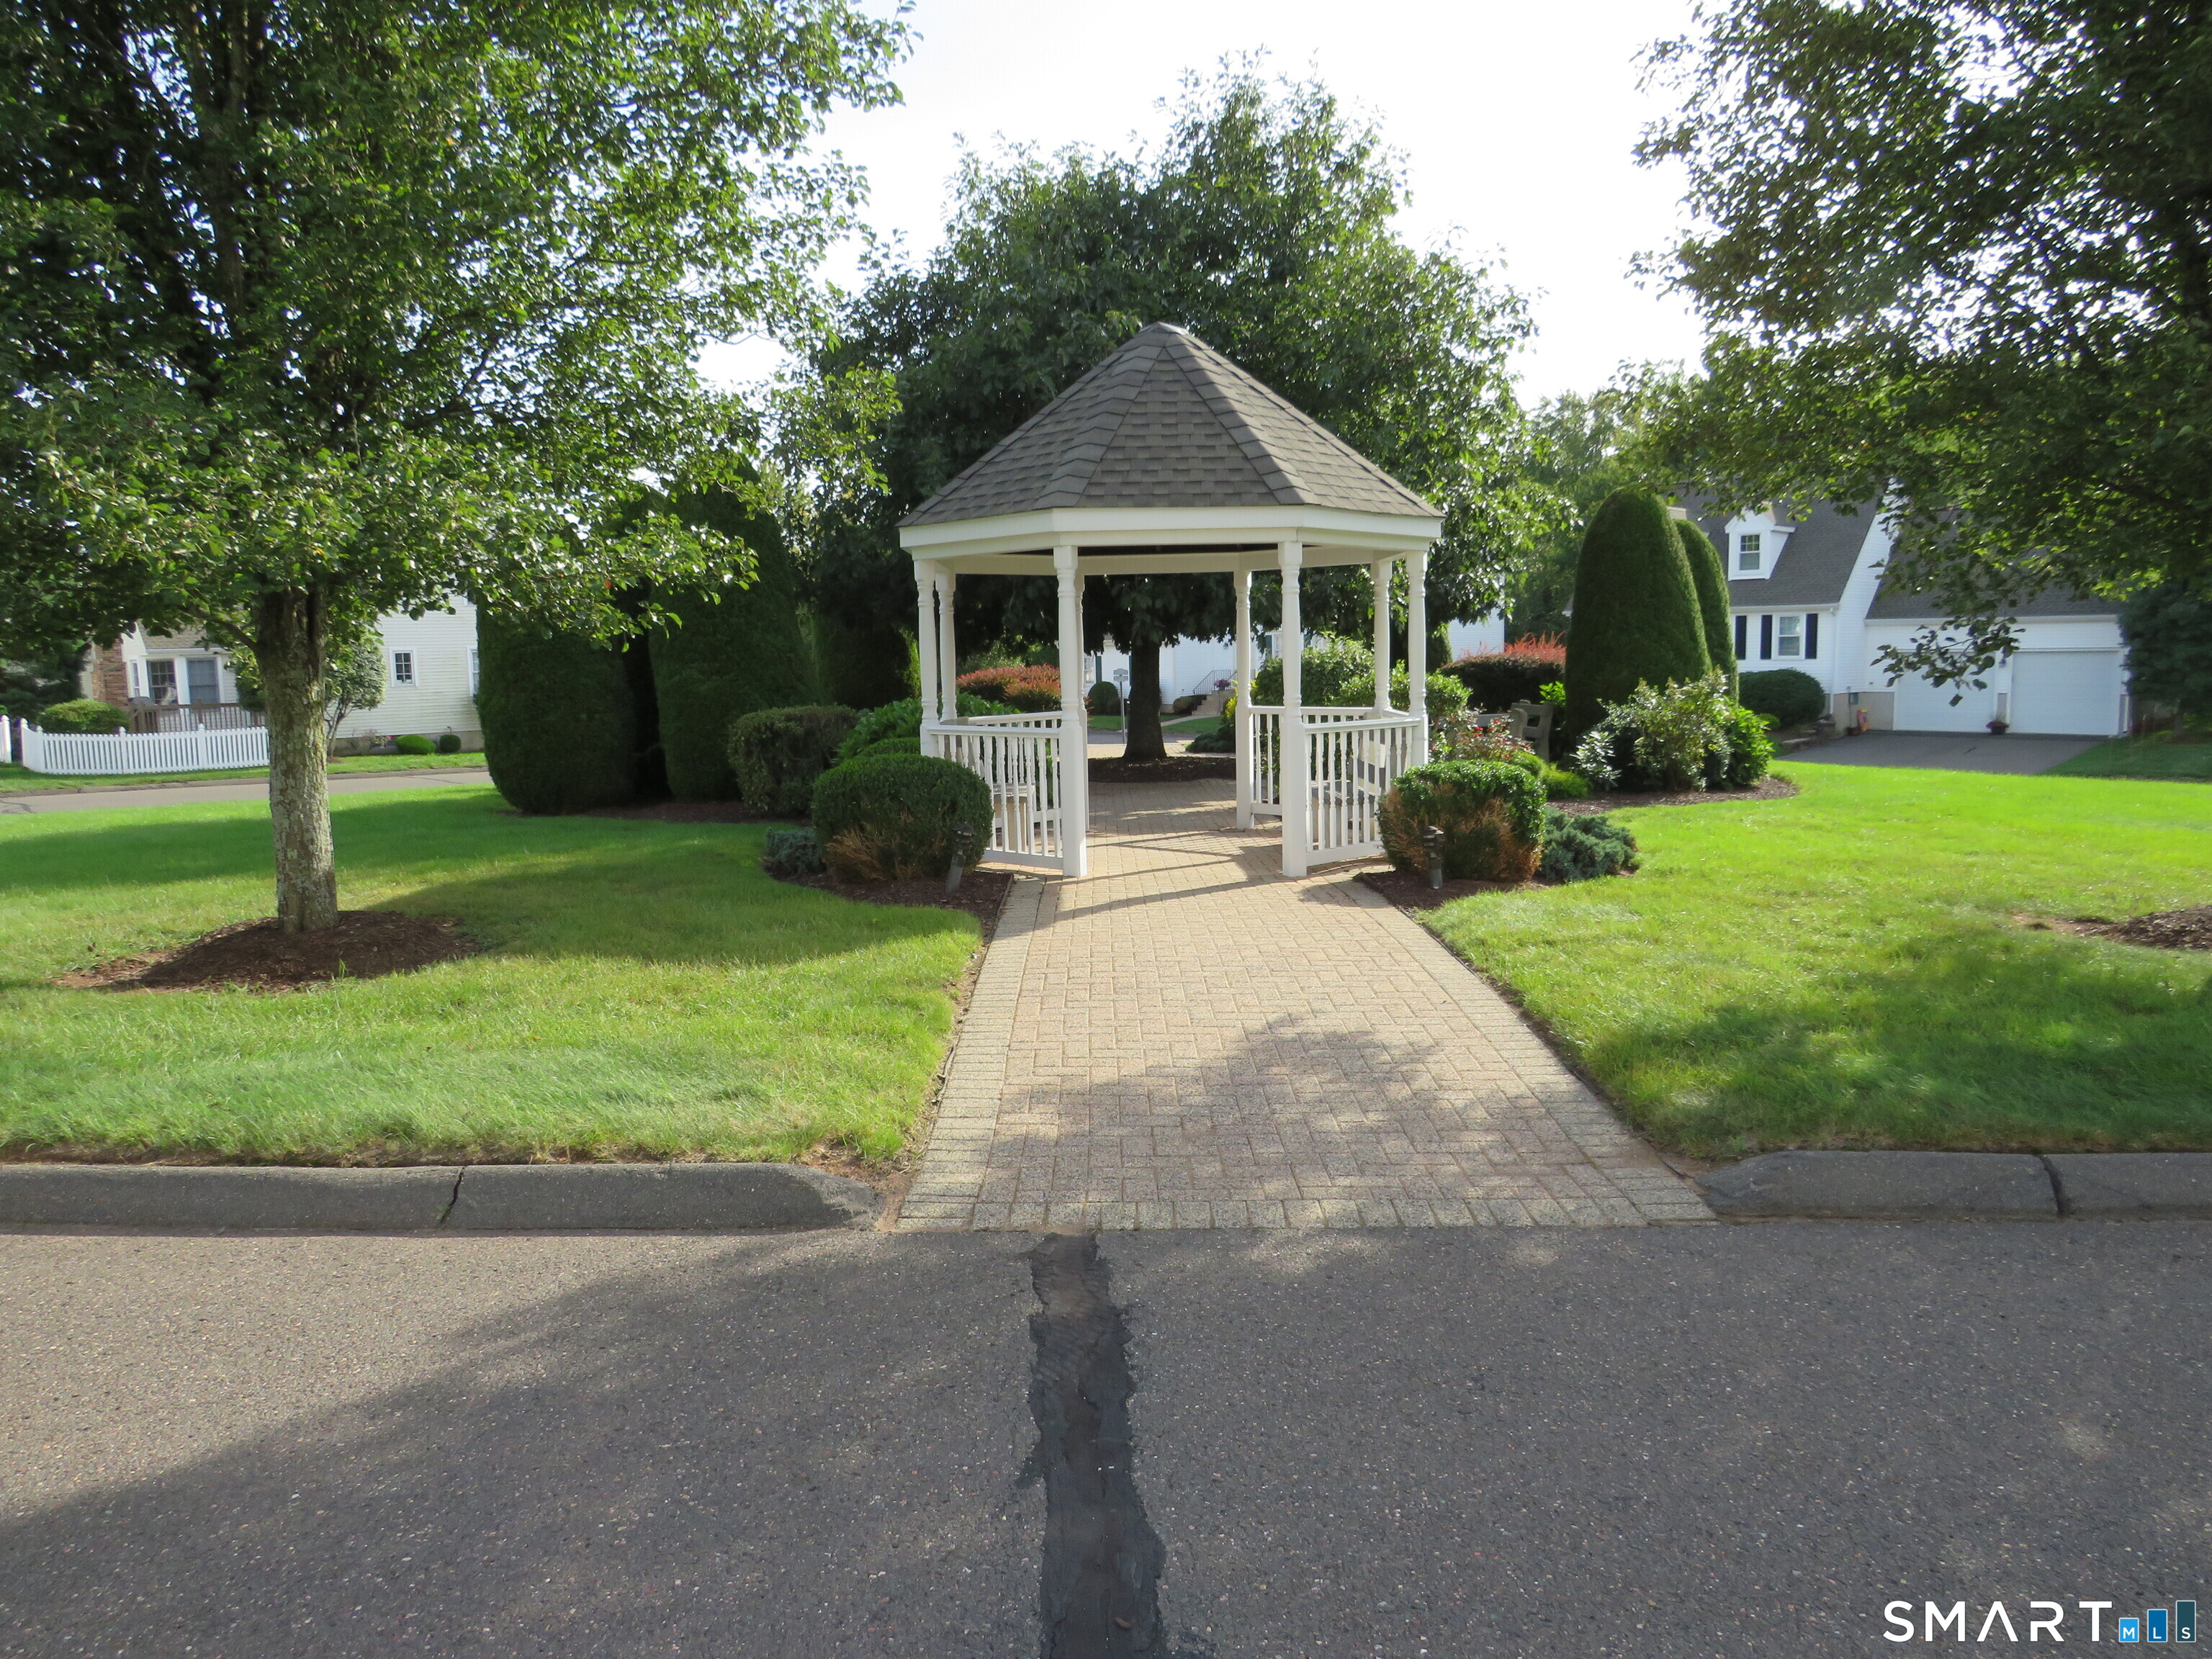
| Exterior Features | Gazebo, Deck |
|---|
Parking
| Garage & Parking | Detached Garage, Paved, Driveway |
|---|---|
| Garages Number | 1 |
| Parking Total Spaces | 1 |
Utilities
| Sewage System | Public Sewer Connected |
|---|---|
| Energy Features | Storm Doors |
Taxes
| Tax Year | July 2026-June 2027 |
|---|---|
| Property Tax | 8494 |
Area Information
| State | CT |
|---|---|
| County | Hartford |
| City | Wethersfield |
| Zip Code | 06109 |
| Area | N | A |
| School District | Per Board of Ed |
| Elementary School | Per Board of Ed |
| High School | Wethersfield |
| Listing VS Median (in 06109) | |
Price: $459,900 low | high Med: $379,900 sqft: 1,588 low | high Med: 960 $ / sqft: $290 low | high Med: $396 On site: 4 low | high Med: 24 | |
Market Activity 06109
Request a showing
Request a showing
Contact
Learn More About This Property

| State | CT |
|---|---|
| County | Hartford |
| City | Wethersfield |
| Zip Code | 06109 |
| Area | N | A |
| School District | Per Board of Ed |
| Elementary School | Per Board of Ed |
| High School | Wethersfield |
| Listing VS Median (in 06109) | |
Price: $459,900 low | high Med: $379,900 sqft: 1,588 low | high Med: 960 $ / sqft: $290 low | high Med: $396 On site: 4 low | high Med: 24 | |