


Description
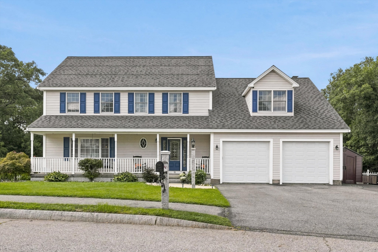
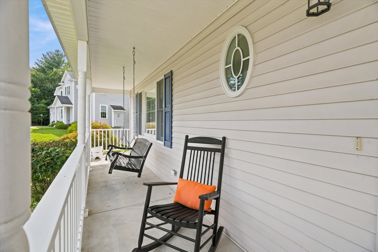
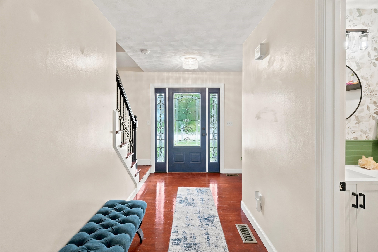
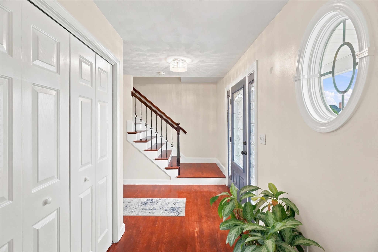
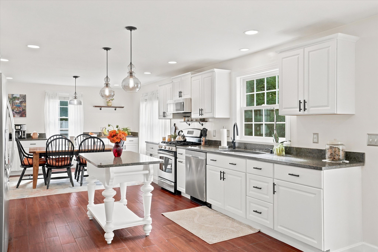
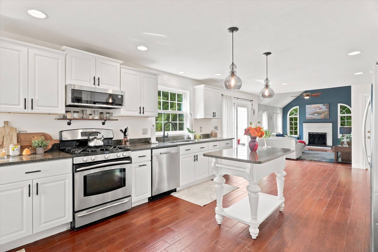
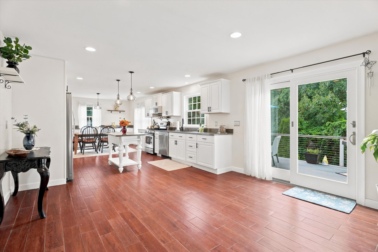
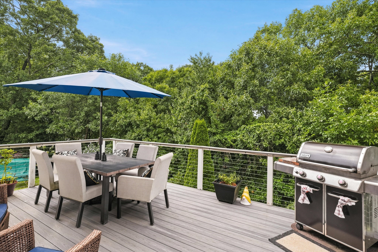
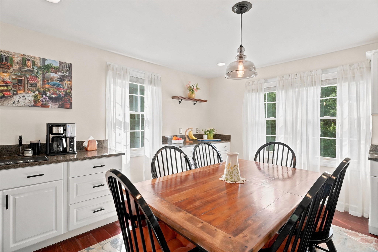
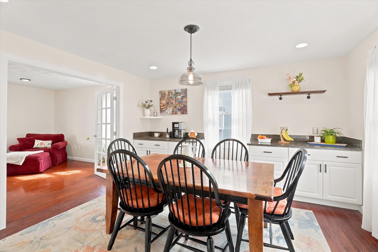
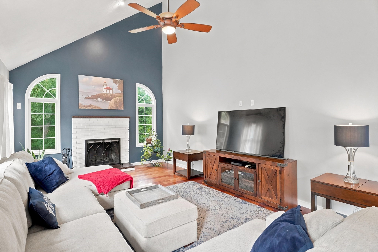
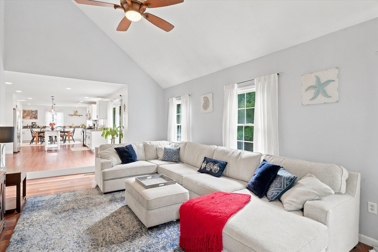
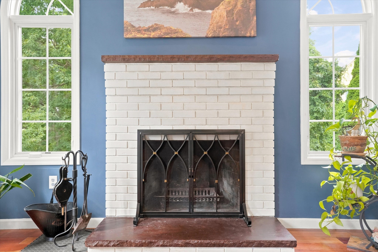
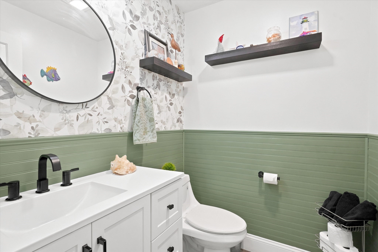
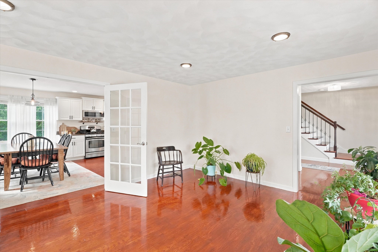
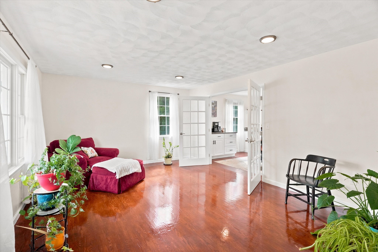
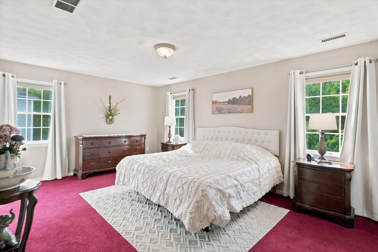
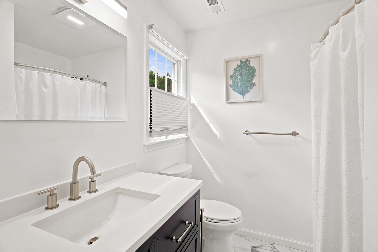
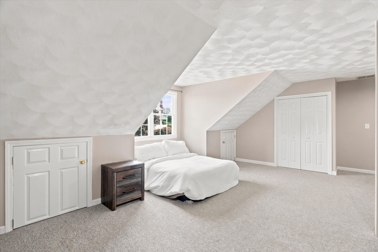
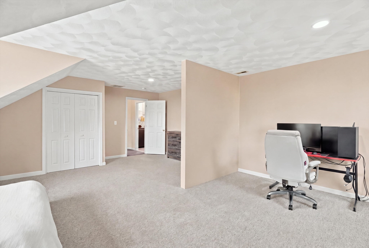
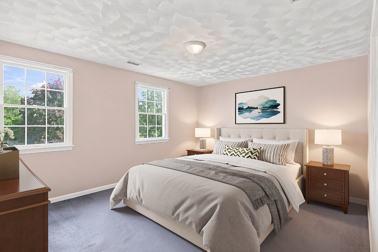
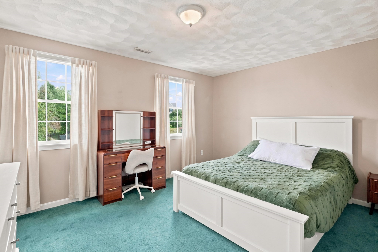
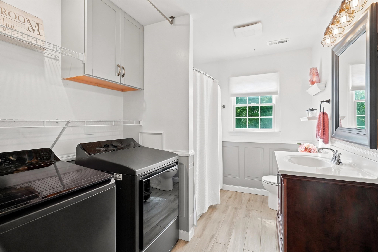
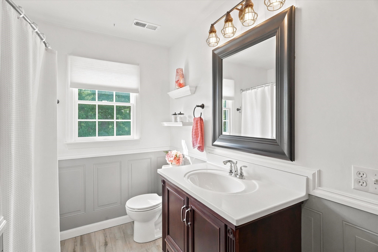
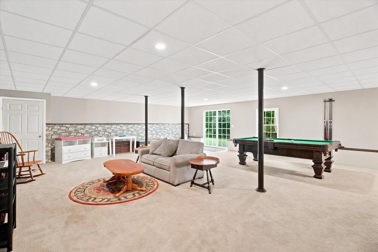
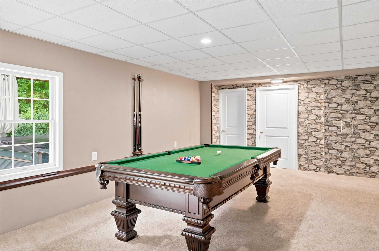
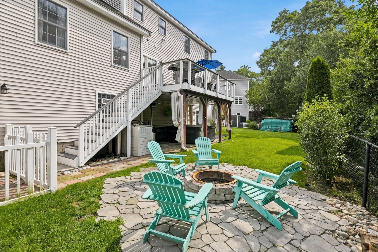
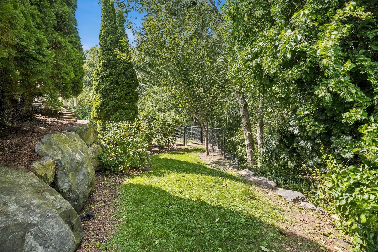
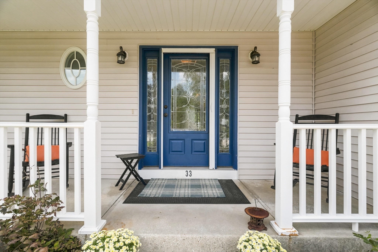
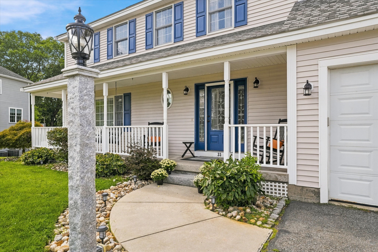
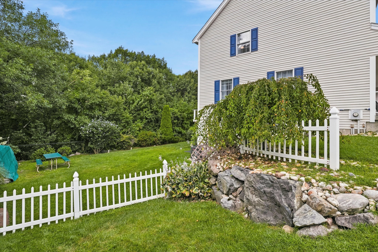
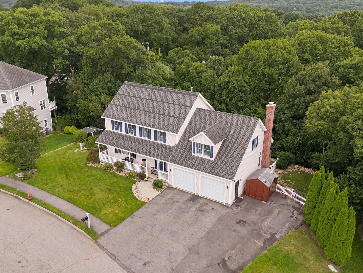
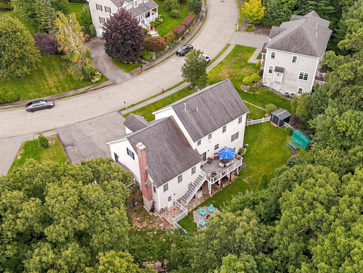
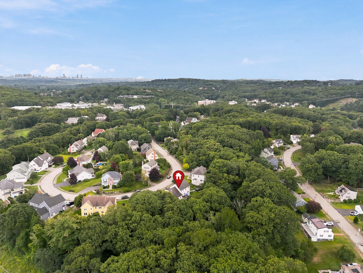
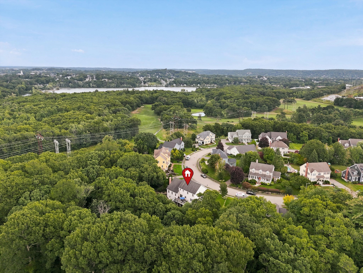
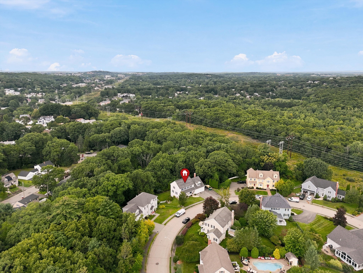
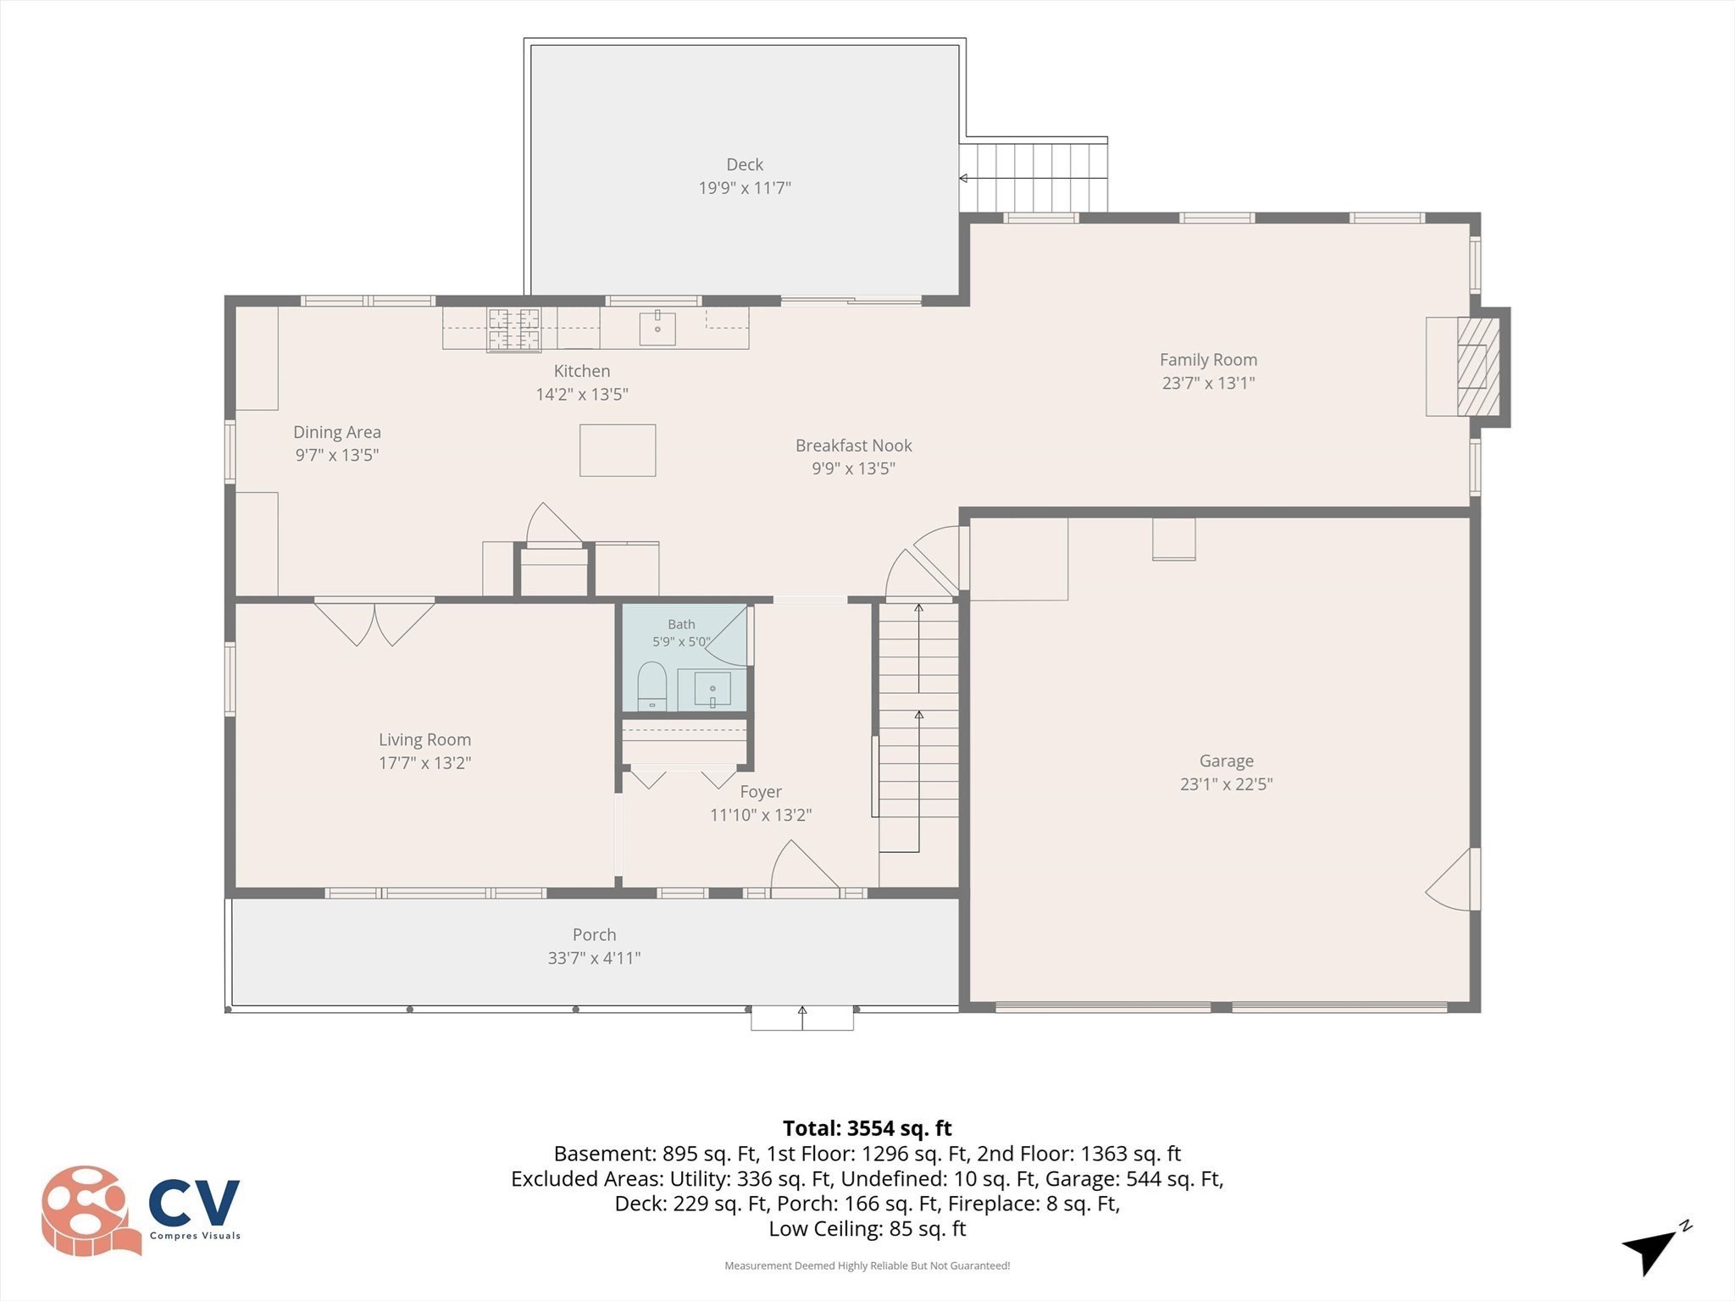
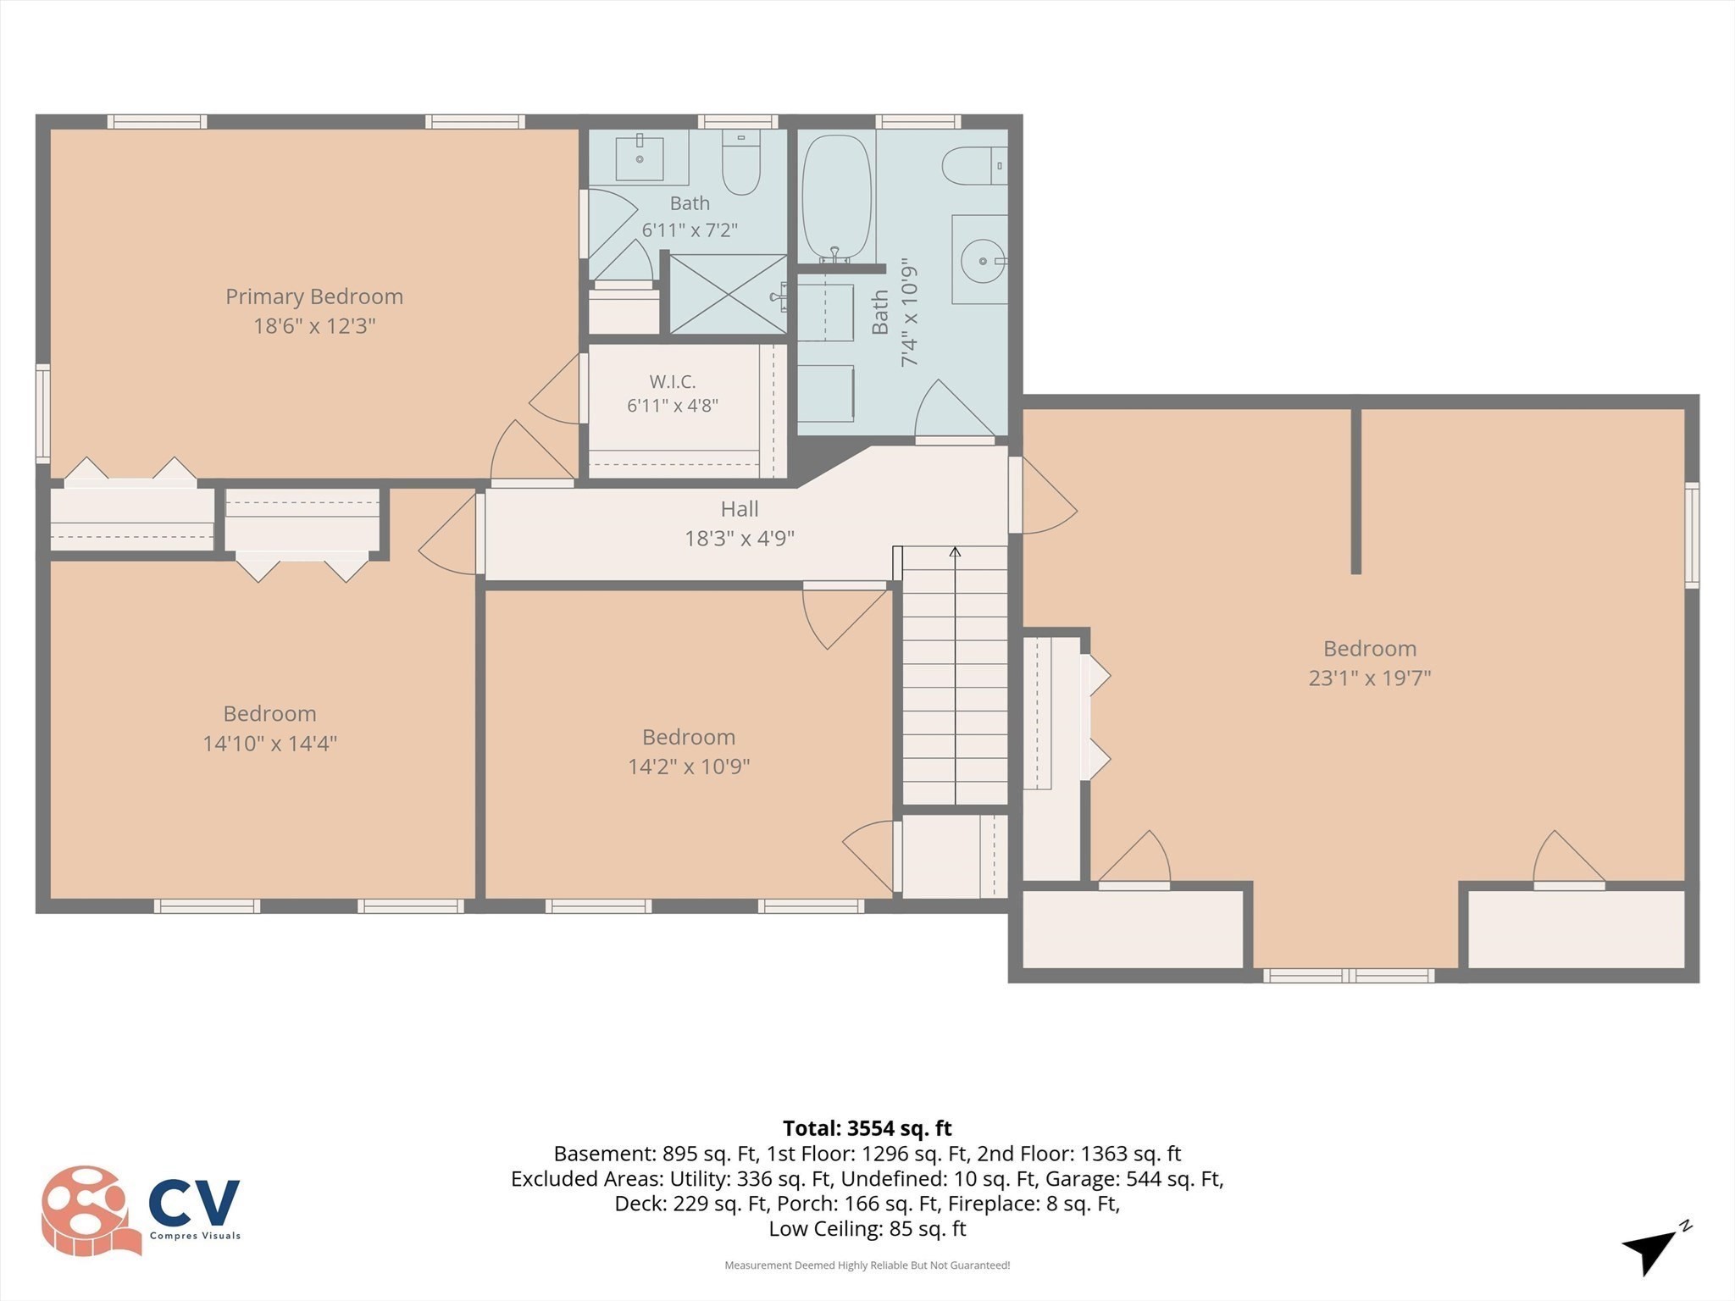
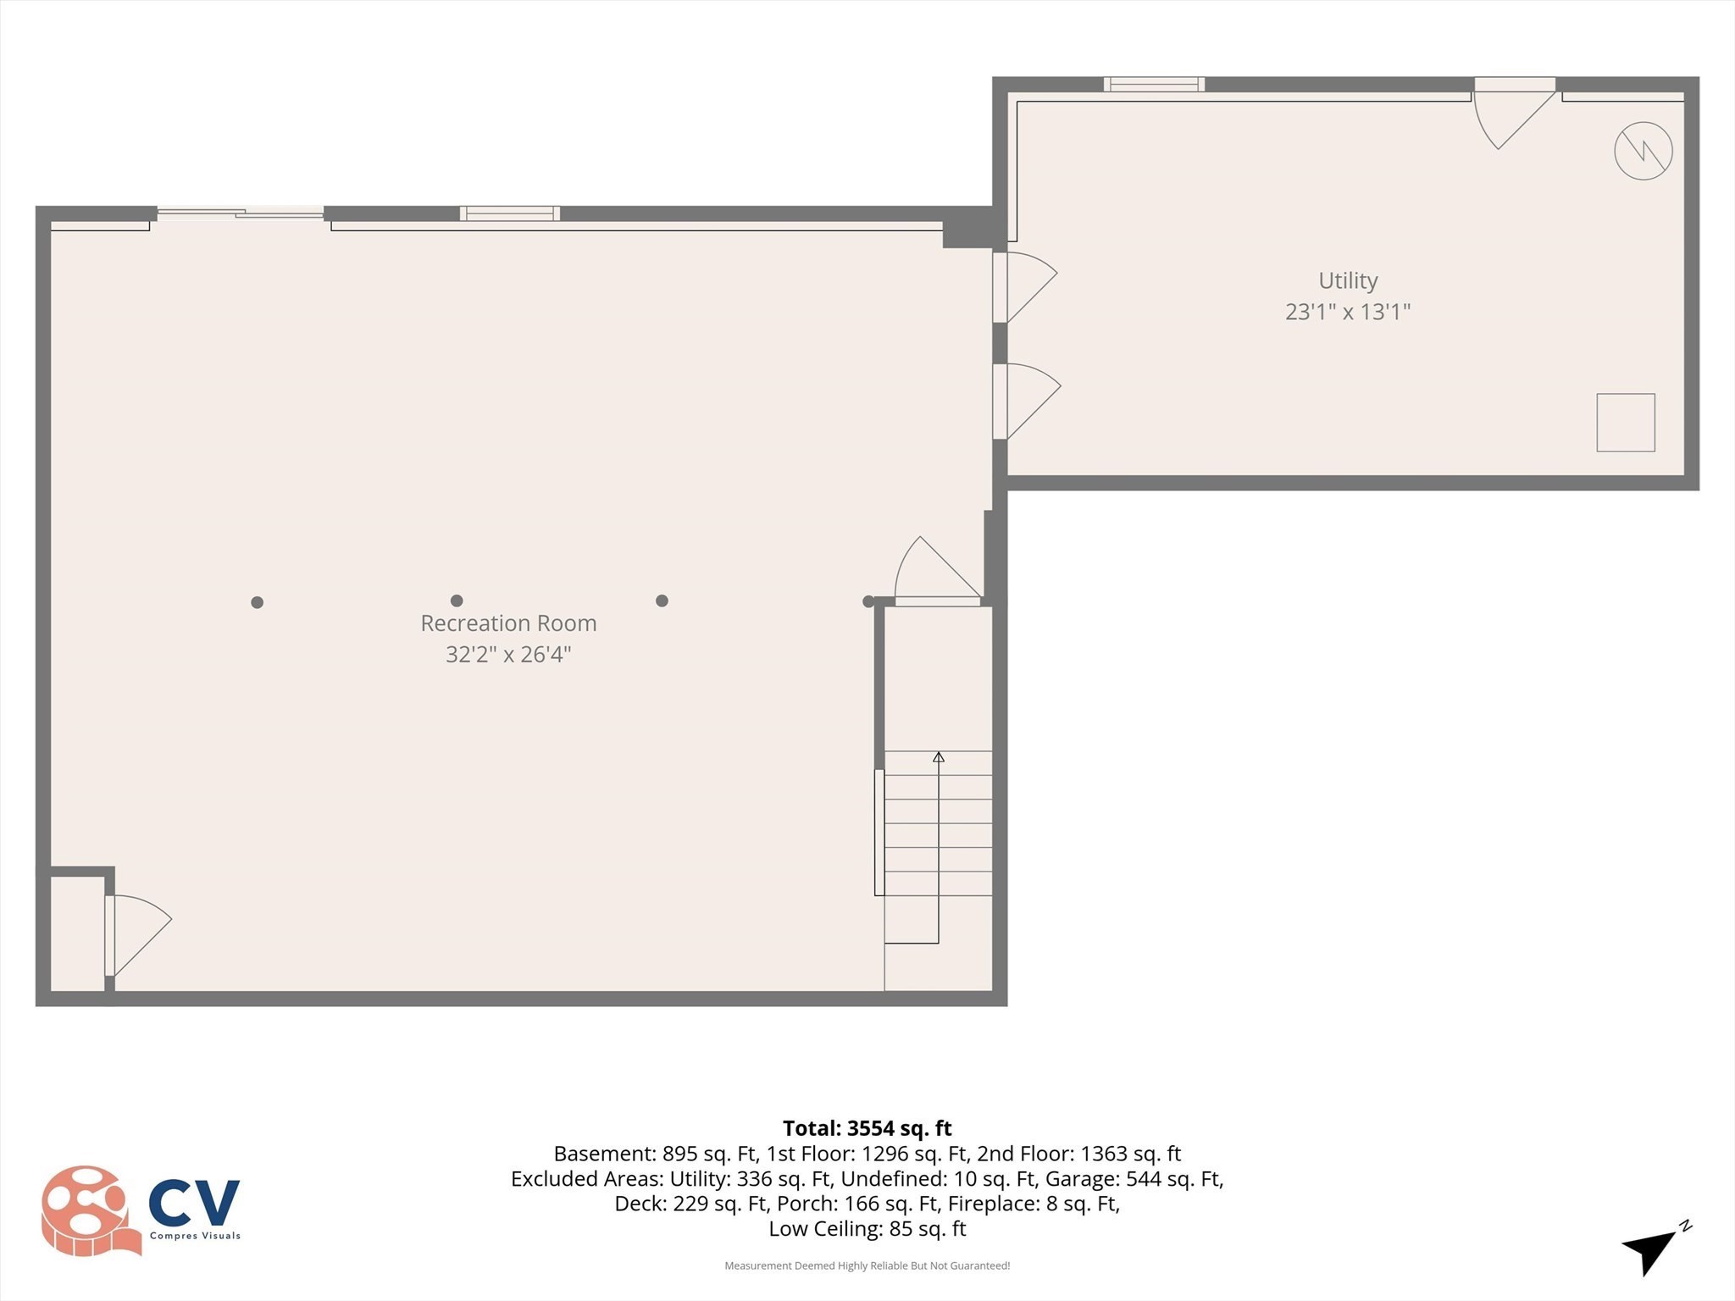
Located in one of Woburn's most sought-after neighborhoods, 33 Fairway Drive is a lovingly cared-for Colonial, offered for the first time by its original owners. With 4 bedrooms, 2.5 baths, and exceptional living space, this home has been thoughtfully updated and maintained throughout. A classic farmer's porch welcomes you home, while freshly refinished hardwood floors lead to the expanded, renovated kitchen and dining area, which opens to the bright living room-creating an ideal layout for everyday living and entertaining. Just off the kitchen, the new composite deck overlooks the private backyard and conservation land. A patio, fire pit, and dedicated dog enclosure add to the outdoor space, offering plenty of room to gather, relax, and enjoy the setting. The family room features cathedral ceilings and a fireplace, creating a warm and inviting space to gather. All three bathrooms have been beautifully updated, while the private primary suite is complemented by three generously sized bedrooms, ample closet space, and convenient second-floor laundry. The finished walkout lower level adds even more flexibility, with space for a playroom, home gym, office, or media room. A two-car garage and shed provide additional storage. Set in a prime neighborhood setting just moments from Woburn Country Club, Whole Foods, shopping, dining, and major commuter routes including I-93 and I-95/Route 128, with easy access to Boston and Cambridge, 33 Fairway Drive offers a rare combination of space, thoughtful updates, private outdoor living, and convenience! OFFERS TO BE REVIEWED MONDAY, 8/31 AT 2PM.
Details
| MLS # | 73568476 |
|---|---|
| Listing Type | For Sale |
| Style | House |
| Sub-Type | Resale |
| Status | Active Under Contract |
| Year | 1999 |
| Days On Site | 17 |
| Listing Provided By | Keller Williams Realty Evolution | Gina Thibeault |
Features
| Bed(s) | 4 |
|---|---|
| Bath(s) | 3 Total |
| SQ Feet | 3,524 |
| Garage | 2 |
| Basement | Y |
| Zoning | R-1 |
| Acreage | 1.02 |
| Golf Course | Yes |
Interior
| Rooms Total | 8 |
|---|---|
| Cooling Yes / No | Yes |
| Cooling | Central Air |
| Heating Yes / No | Yes |
| Heating | Forced Air, Natural Gas |
| Interior Features | Game Room |
| Appliances | Gas Water Heater, Range, Dishwasher, Microwave, Refrigerator |
| Fireplace Features | Family Room |
| Fireplaces Total | 1 |
| Fireplace Yes / No | Yes |
| Flooring | Wood, Tile, Carpet, Flooring - Wall to Wall Carpet |
Exterior
| Exterior Features | Porch, Deck - Composite, Patio, Rain Gutters, Storage, Fenced Yard |
|---|---|
| Roof | Shingle |
| Construction Materials | Frame |
| Foundation Details | Concrete Perimeter |
| Lot Features | Easements |
| Fencing | Fenced |
Parking
| Garage Yes / No | Yes |
|---|---|
| Attached Garage Yes / No | Yes |
| Parking Features | Attached, Driveway, Paved |
| Open Parking Yes / No | Yes |
Utilities
| Utilities | for Gas Range, for Electric Dryer, Washer Hookup |
|---|---|
| Sewer | Public Sewer |
| Electric | 200+ Amp Service |
Taxes
| Tax Annual Amount | 9491 |
|---|---|
| Tax Assessed Value | 1111400 |
| Tax Year | 2025 |
Location
| Community Features | Public Transportation, Shopping, Park, Walk/Jog Trails, Golf, Bike Path, Conservation Area, Highway Access, House of Worship, Private School, Public School, T-Station |
|---|---|
| Senior Community Yes / No | No |
Area Information
| State | MA |
|---|---|
| County | Middlesex |
| City | Woburn |
| Zip Code | 01801 |
| Area | Middlesex |
| School District | Woburn High School |
| Elementary School | Reeves |
| High School | Woburn High School |
| Listing VS Median (in 01801) | |
Price: $1,195,000 low | high Med: $699,450 sqft: 3,524 low | high Med: 1,400 $ / sqft: $339 low | high Med: $508 On site: 17 low | high Med: 66.5 | |
Market Activity 01801
Request a showing
Request a showing
Contact
Learn More About This Property

| State | MA |
|---|---|
| County | Middlesex |
| City | Woburn |
| Zip Code | 01801 |
| Area | Middlesex |
| School District | Woburn High School |
| Elementary School | Reeves |
| High School | Woburn High School |
| Listing VS Median (in 01801) | |
Price: $1,195,000 low | high Med: $699,450 sqft: 3,524 low | high Med: 1,400 $ / sqft: $339 low | high Med: $508 On site: 17 low | high Med: 66.5 | |
