
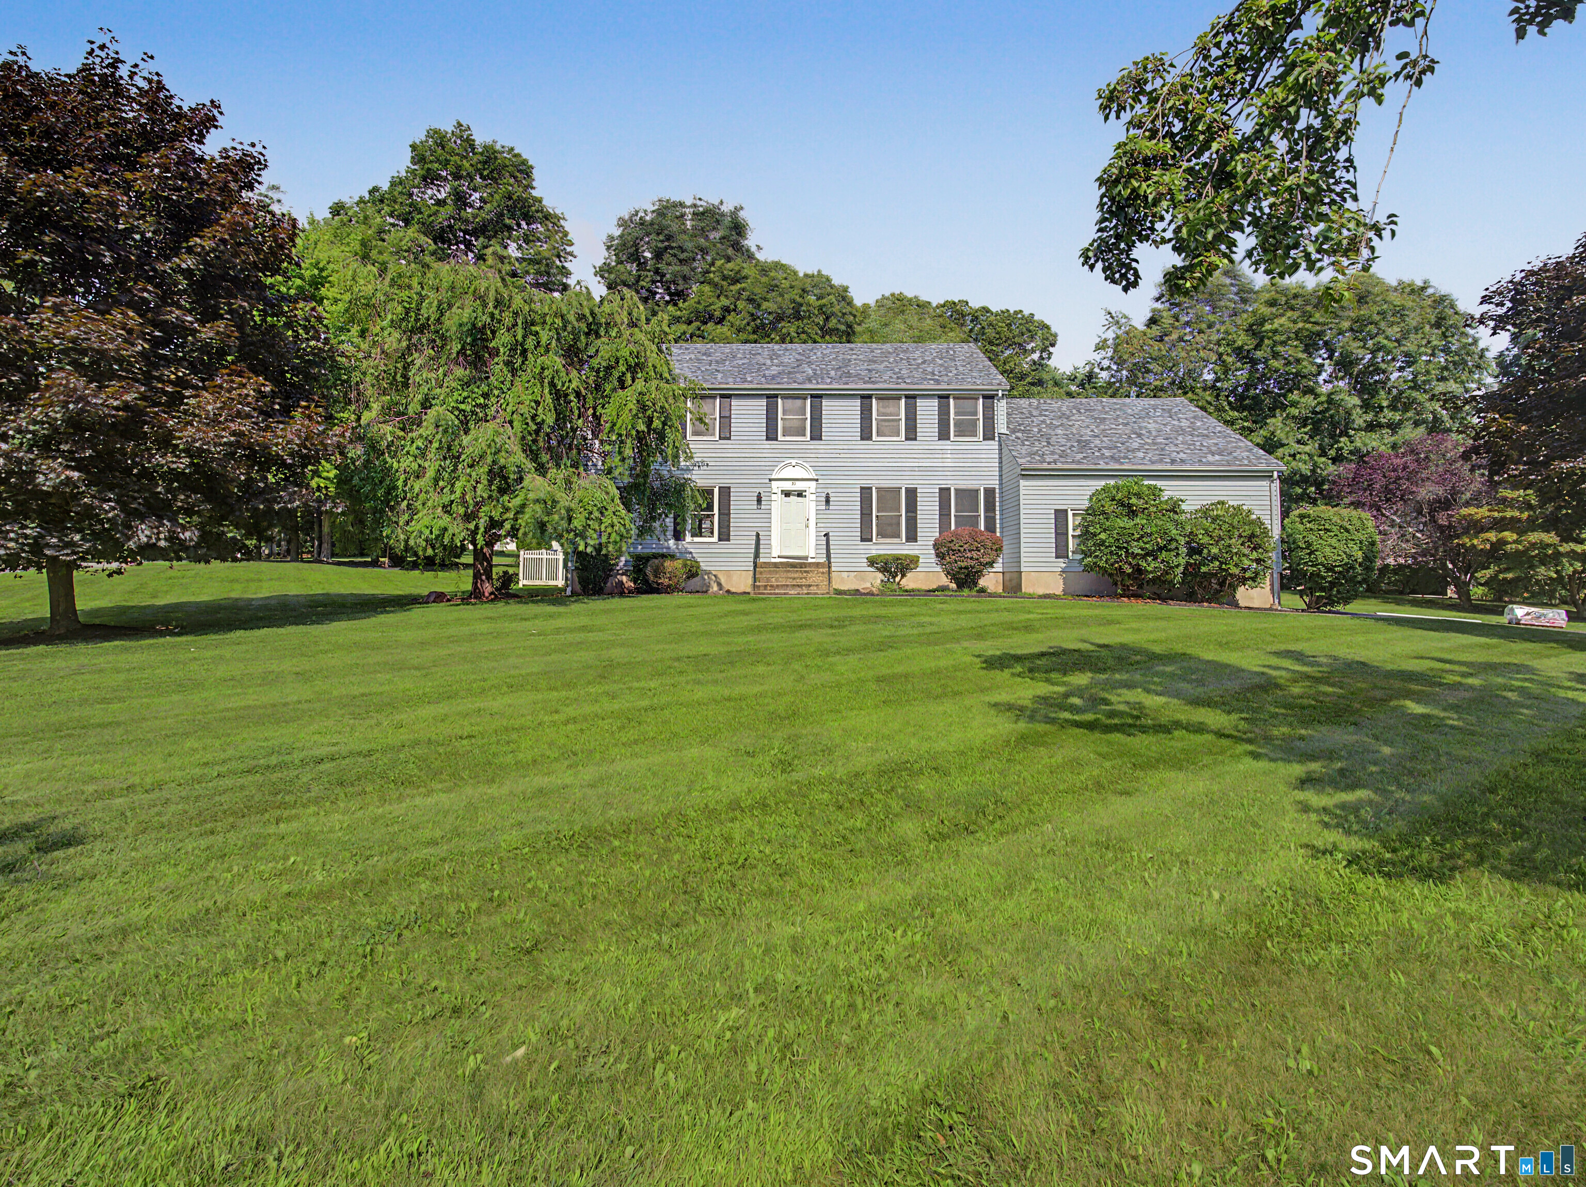
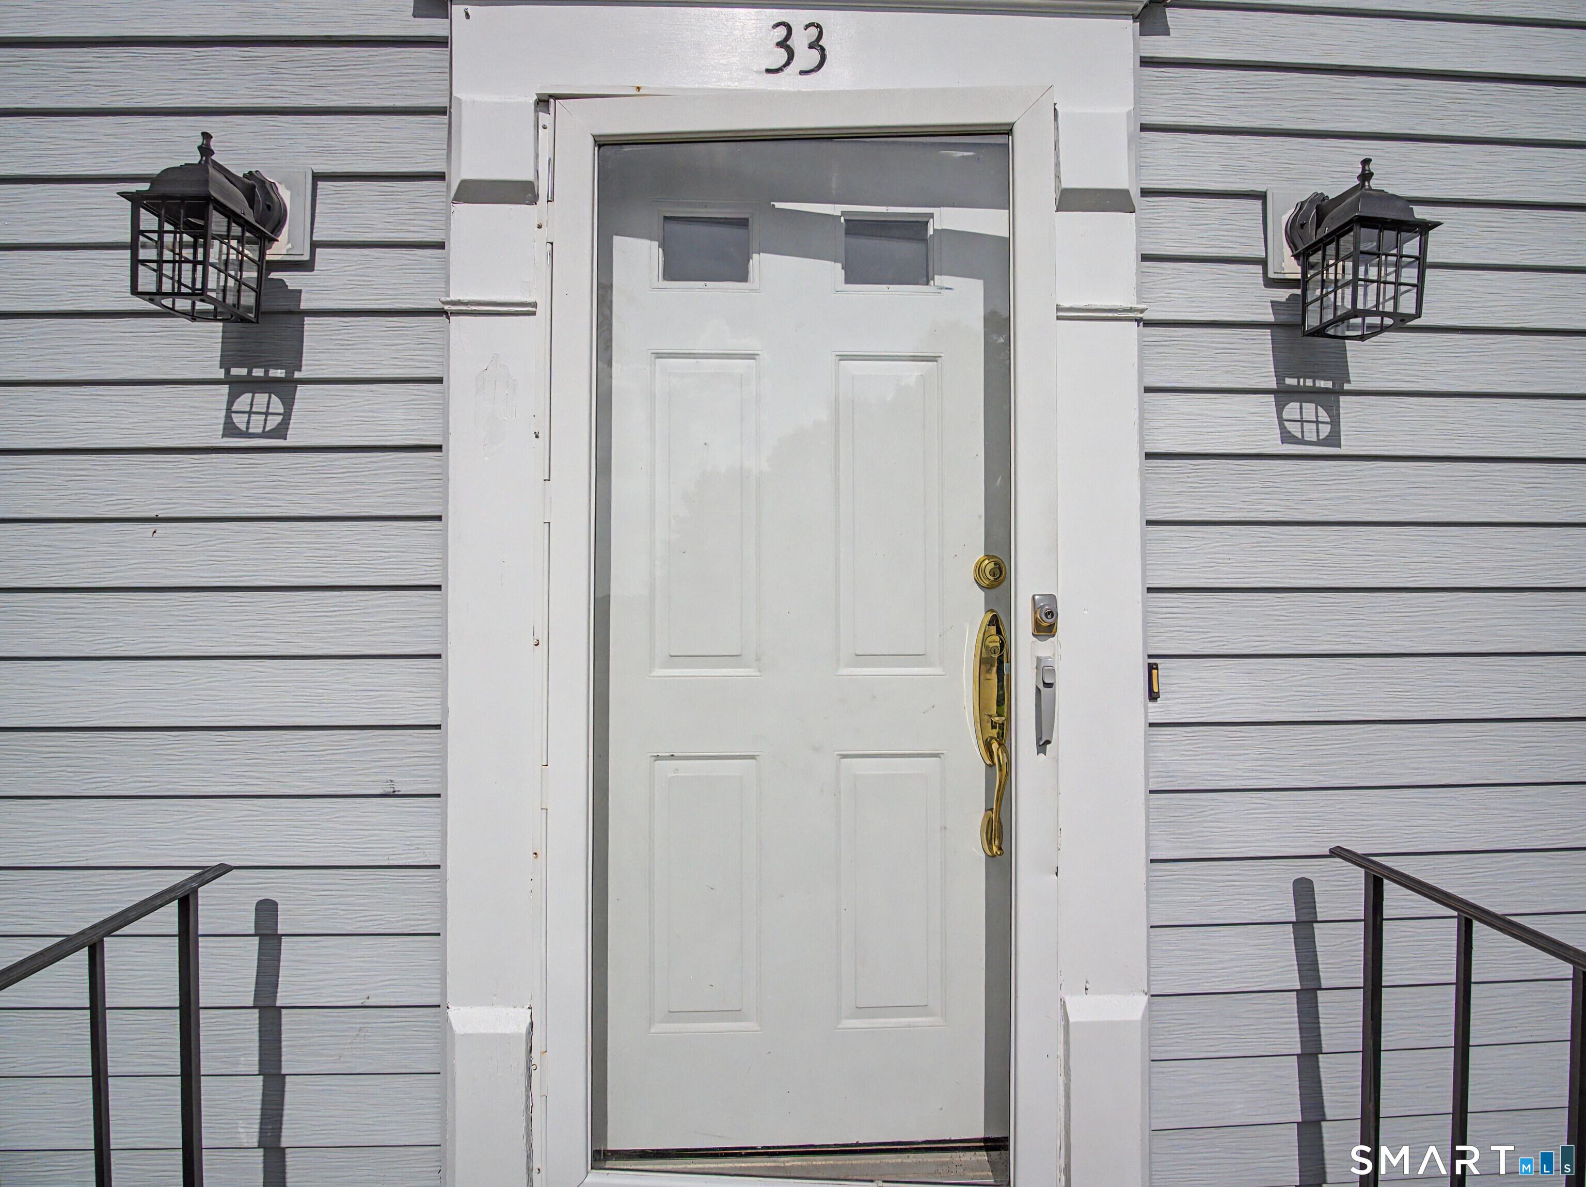
33 Gerald West Drive,Manchester, CT 06040
Manchester, CT 06040

Description
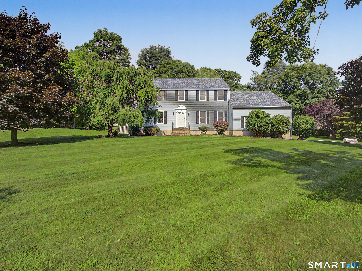
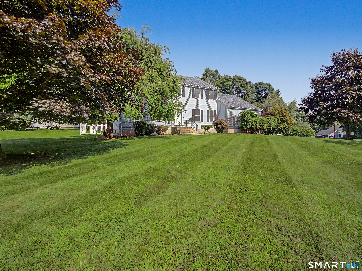
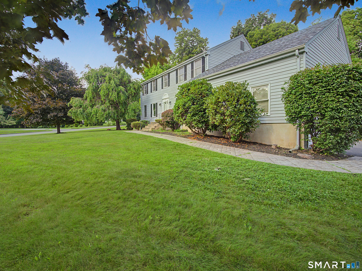
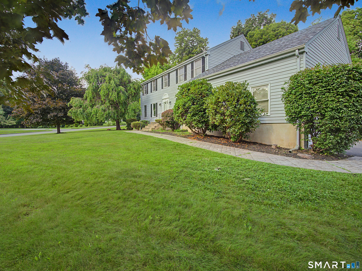
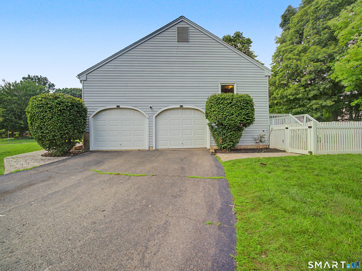
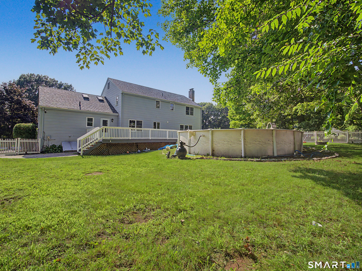
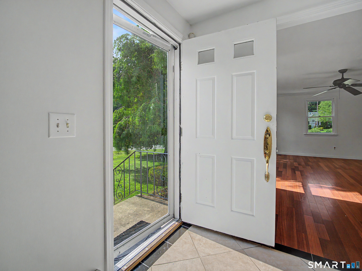
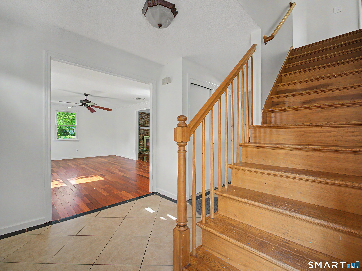
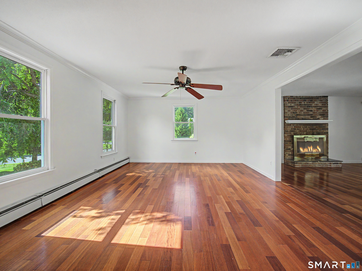
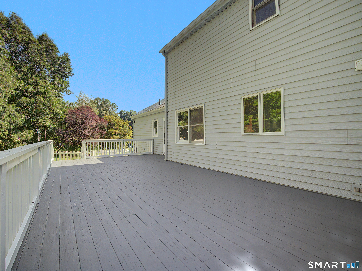
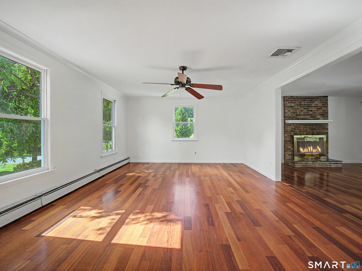
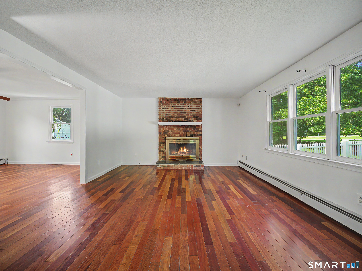
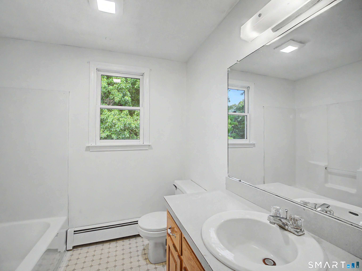
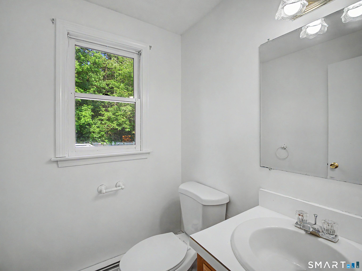
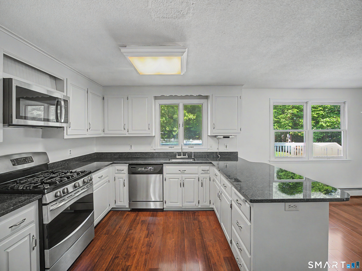
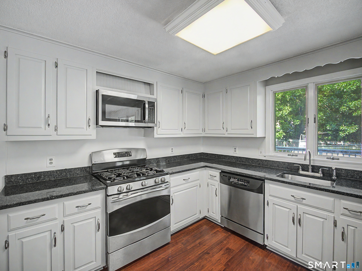
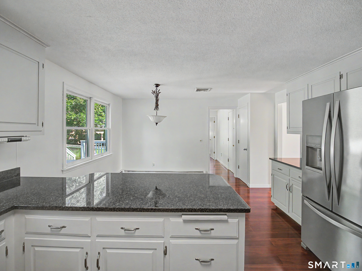
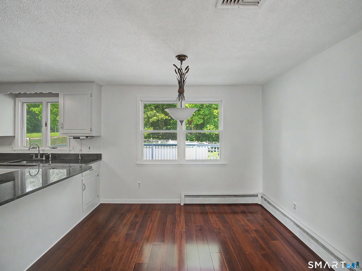
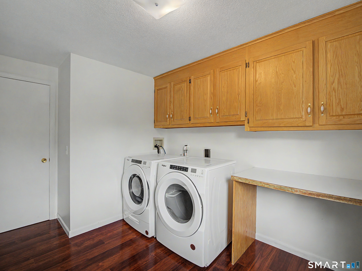
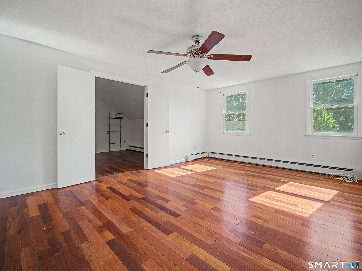
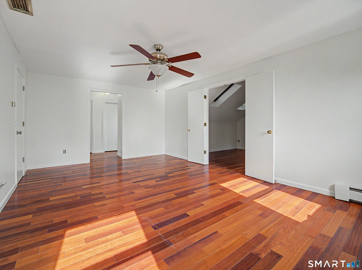
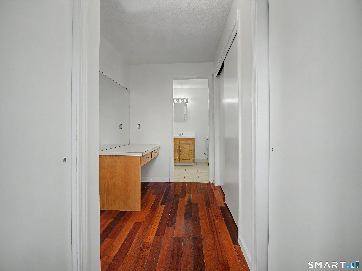
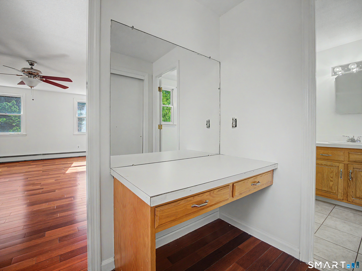
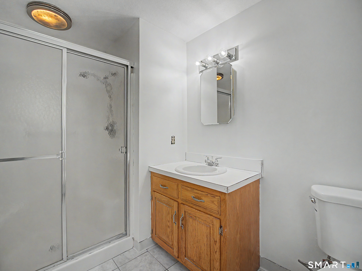
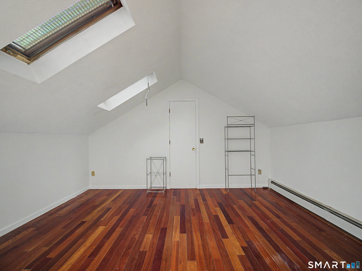
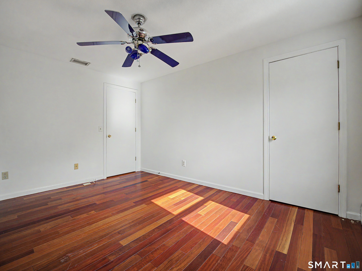
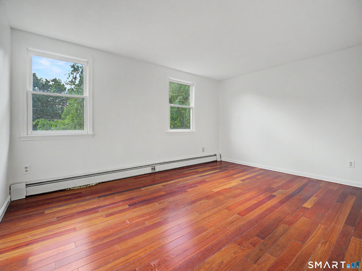
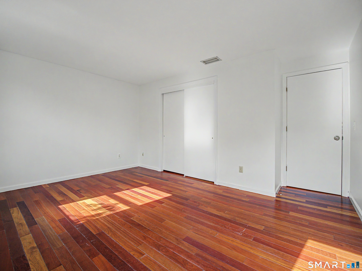
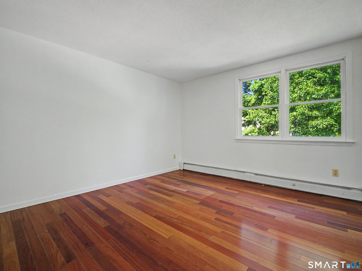
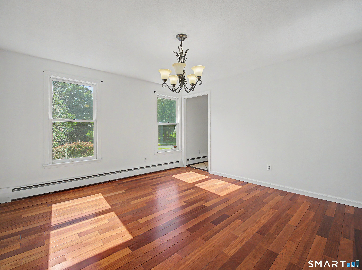
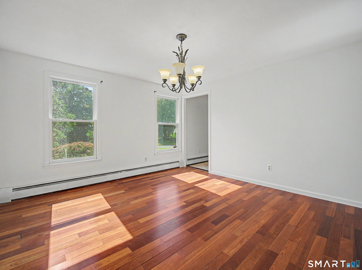
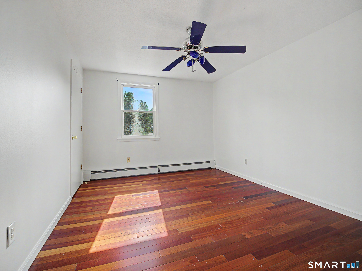
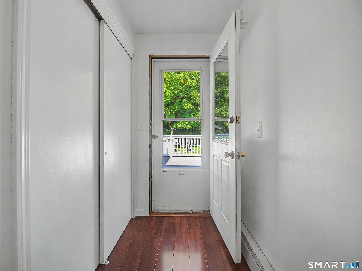
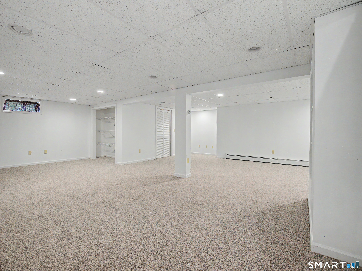
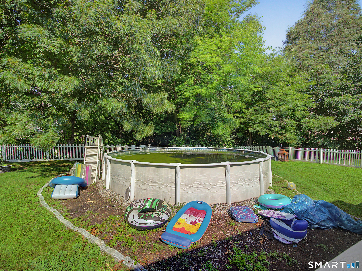
Welcome to 33 W. Gerald Drive, a beautifully maintained Colonial offering approximately 2,716 square feet of comfortable living space in a desirable Manchester neighborhood close to the Glastonbury town line. This spacious home features four bedrooms, two-and-a-half bathrooms, and a thoughtfully designed floor plan ideal for both everyday living and entertaining. The inviting interior includes a finished lower level ( adding another 840 sq ft), freshly painted neutral decor, granite countertops, and a spacious primary suite complete with a sitting area, abundant closet space, and a skylit office, creating the perfect private retreat. Situated on approximately 0.72 acres, the property offers a fully enclosed backyard with an above ground pool, providing an ideal setting for outdoor enjoyment and entertaining. Recent updates include a new roof and microwave, new waterproof flooring in kitchen ,bath and laundry room, all installed in 2026. Combining timeless Colonial charm with modern updates, generous living space, and a convenient location near shopping, dining, schools, recreation, and major commuter routes, this exceptional home is ready to welcome its next owner
Details
| MLS # | 24197675 |
|---|---|
| Listing Type | For Sale |
| Style | House |
| Sub-Type | Resale |
| Status | Active |
| Year | 1992 |
| Days On Site | 39 |
| Listing Provided By | RE/MAX Right Choice | Bill Mamak |
Features
| Bed(s) | 4 |
|---|---|
| Bath(s) | 3 Total |
| SQ Feet | 2,718 |
| Garage | 2 |
| Basement | Y |
| Pool | Yes |
| Zoning | AA |
| Acreage | 0.72 |
Interior
| Total Rooms | 8 |
|---|---|
| Cooling System | Ceiling Fans, Central Air |
| Interior Features | Auto Garage Door Opener, Central Vacuum |
| Appliances Included | Oven/Range, Microwave, Refrigerator, Dishwasher, Washer, Dryer |
| Fireplaces Total | 1 |
| Laundry Room Info | Main Level |
Exterior
| Exterior Features | Deck |
|---|---|
| Roof Information | Asphalt Shingle |
| Foundation Type | Concrete |
Parking
| Garage & Parking | Attached Garage, Off Street Parking |
|---|---|
| Garages Number | 2 |
| Parking Total Spaces | 4 |
Utilities
| Sewage System | Septic |
|---|---|
| Energy Features | Storm Doors, Thermopane Windows |
Taxes
| Tax Year | July 2026-June 2027 |
|---|---|
| Property Tax | 11127 |
Area Information
| State | CT |
|---|---|
| County | Hartford |
| City | Manchester |
| Zip Code | 06040 |
| Area | Keeney |
| School District | Keeney St |
| Elementary School | Keeney St |
| High School | Manchester |
| Listing VS Median (in 06040) | |
Price: $529,900 low | high Med: $362,450 sqft: 2,718 low | high Med: 1,546 $ / sqft: $195 low | high Med: $235 On site: 39 low | high Med: 37.5 | |
Market Activity 06040
Request a showing
Request a showing
Contact
Learn More About This Property

| State | CT |
|---|---|
| County | Hartford |
| City | Manchester |
| Zip Code | 06040 |
| Area | Keeney |
| School District | Keeney St |
| Elementary School | Keeney St |
| High School | Manchester |
| Listing VS Median (in 06040) | |
Price: $529,900 low | high Med: $362,450 sqft: 2,718 low | high Med: 1,546 $ / sqft: $195 low | high Med: $235 On site: 39 low | high Med: 37.5 | |
