
 New Listing
 In-Person: 10/10 10:00 AM - 12:00 PM
In-Person: 10/11 10:00 AM - 12:00 PM
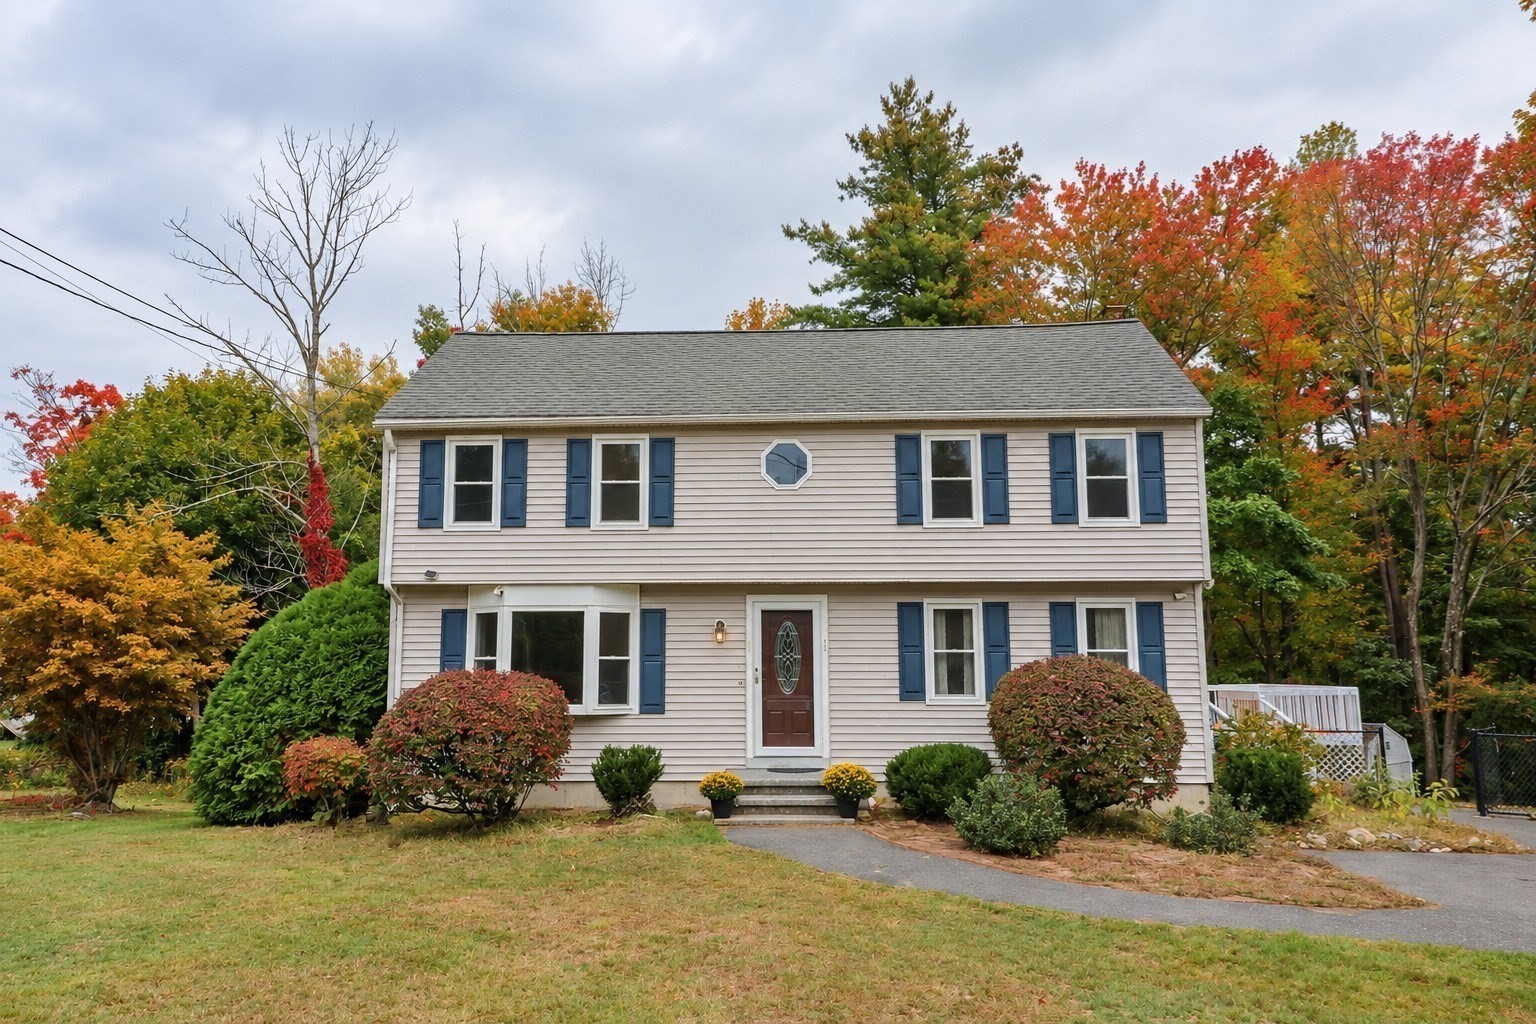
33 Summer St,Tyngsborough, MA 01879
Tyngsborough, MA 01879

Description
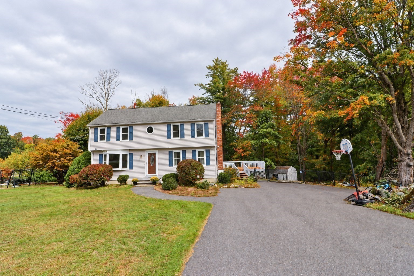
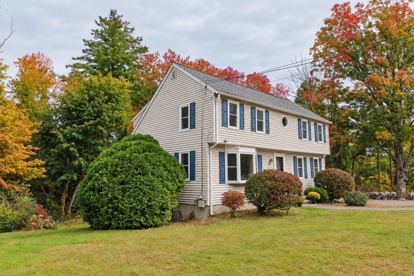
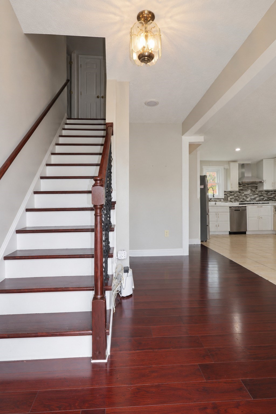
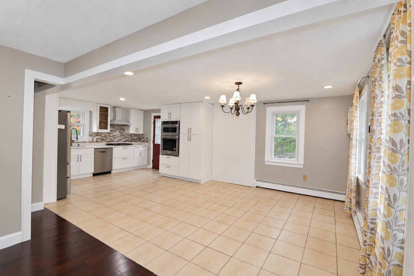
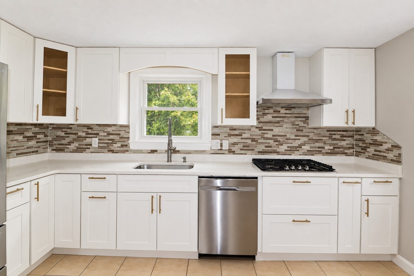
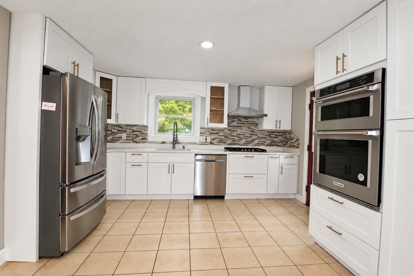
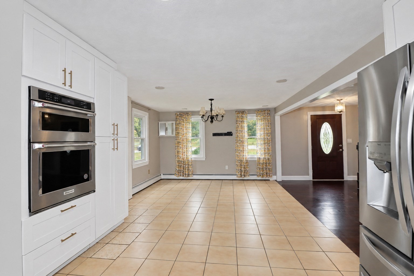
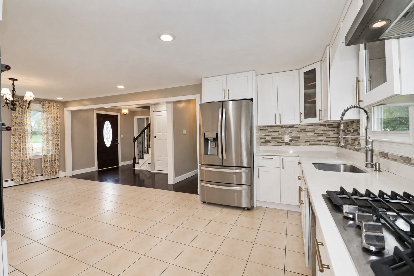
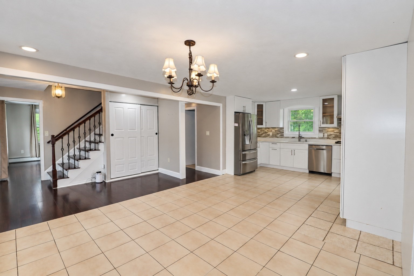
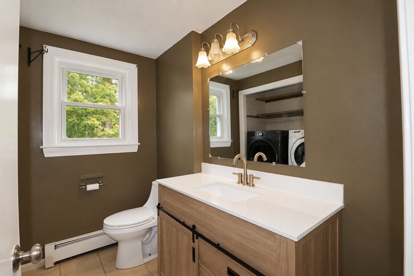
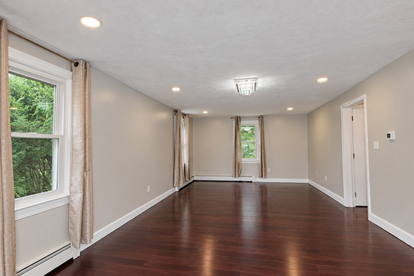
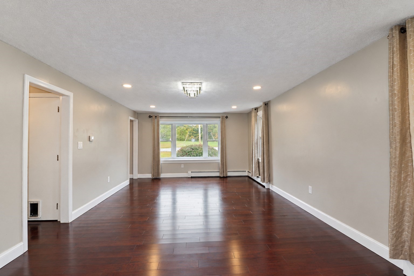
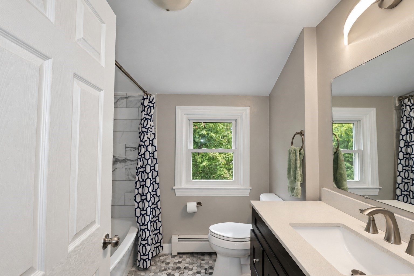
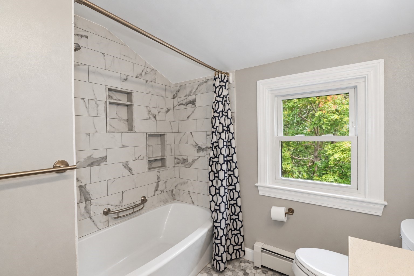
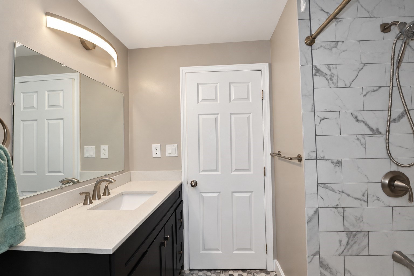
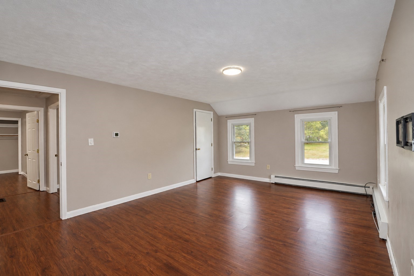
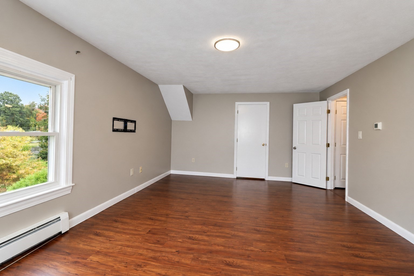
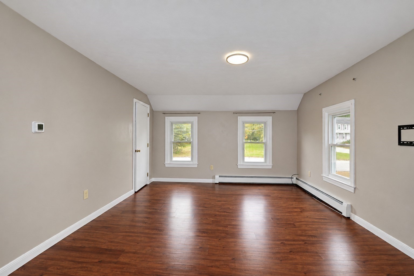
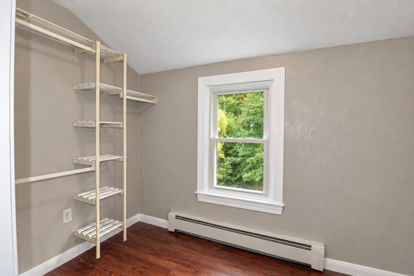
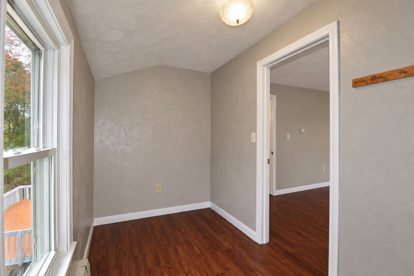
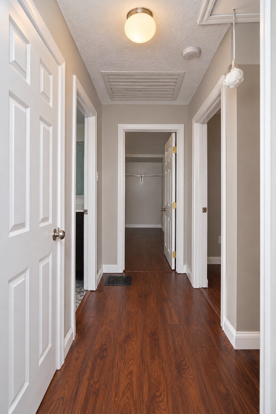
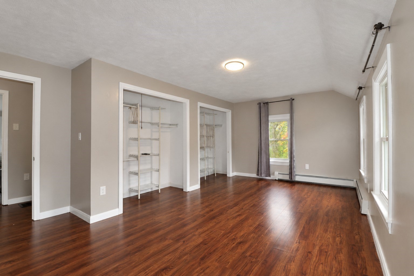
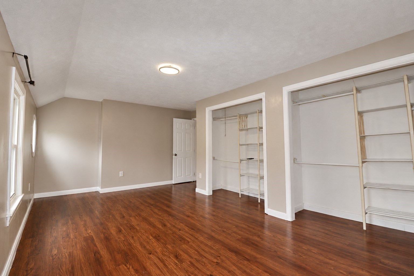
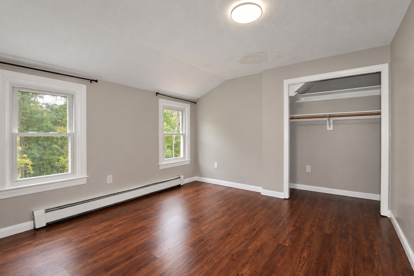
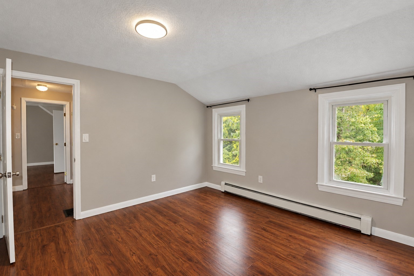
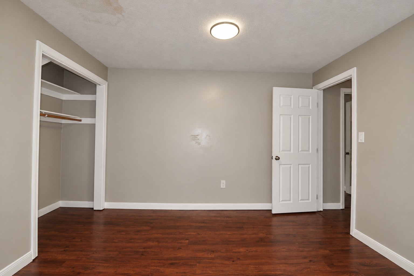
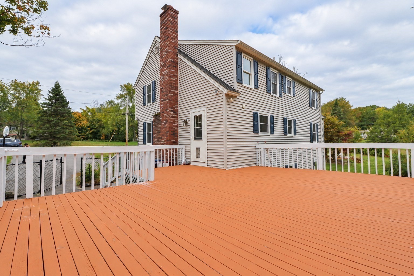
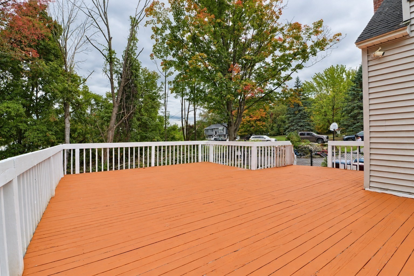
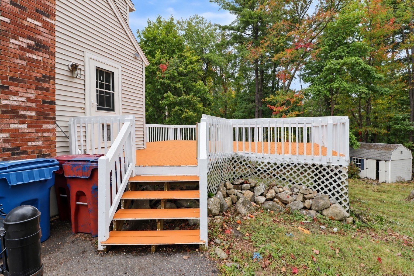
Your next chapter begins here! Recently updated and freshly painted throughout, this inviting 3-bedroom, 2-bath home combines comfortable living, flexible space, and a convenient location. The open-concept main level brings the living room, dining area, and eat-in kitchen together-perfect for everyday living and entertaining. Enjoy ample kitchen counter space, three bedrooms, including a primary bedroom with a walk-in closet, and a full bath. The finished basement expands your living space with a family room, den, and storage/utility room, offering room to relax, work, or pursue your favorite hobbies. Outside, a spacious deck and backyard set the scene for gatherings and quiet afternoons. Close to shopping, restaurants, and commuter routes, this refreshed home is ready for you to make it your own. Come explore the possibilities at our open houses!Open Houses: Sat, Oct 10th, 10 AM-12 PM, and Sun, Oct 11th, 10 AM-12 PM
Details
| MLS # | 73586777 |
|---|---|
| Listing Type | For Sale |
| Style | House |
| Sub-Type | Resale |
| Status | Active |
| Year | 1982 |
| Days On Site | 3 |
| Listing Provided By | Pristine Estates, LLC | Tiffany Chhouy |
Features
| Bed(s) | 3 |
|---|---|
| Bath(s) | 2 Total |
| SQ Feet | 2,358 |
| Basement | Y |
| Zoning | R1 |
| Acreage | 1.02 |
Interior
| Rooms Total | 8 |
|---|---|
| Cooling Yes / No | Yes |
| Cooling | Window Unit(s) |
| Heating Yes / No | Yes |
| Heating | Baseboard, Natural Gas |
| Interior Features | Play Room |
| Appliances | Electric Water Heater, Range, Dishwasher, Microwave, Refrigerator, Washer, Dryer, Range Hood |
| Fireplaces Total | 1 |
| Fireplace Yes / No | Yes |
| Flooring | Tile, Hardwood |
Exterior
| Exterior Features | Deck - Wood, Storage |
|---|---|
| Roof | Shingle |
| Construction Materials | Frame |
| Foundation Details | Concrete Perimeter |
Parking
| Garage Yes / No | No |
|---|---|
| Parking Features | Paved Drive, Paved |
| Open Parking Yes / No | Yes |
Utilities
| Utilities | for Gas Range, for Electric Dryer, Washer Hookup |
|---|---|
| Sewer | Public Sewer |
| Electric | Circuit Breakers |
Taxes
| Tax Annual Amount | 7067 |
|---|---|
| Tax Assessed Value | 572700 |
| Tax Year | 2025 |
Location
| Senior Community Yes / No | No |
|---|
Area Information
| State | MA |
|---|---|
| County | Middlesex |
| City | Tyngsborough |
| Zip Code | 01879 |
| Area | Middlesex |
| School District | Tyngsborough High |
| Elementary School | Tyngsborough Elementary |
| High School | Tyngsborough High |
| Listing VS Median (in 01879) | |
Price: $799,000 low | high Med: $549,900 sqft: 2,358 low | high Med: 1,360 $ / sqft: $339 low | high Med: $416 On site: 3 low | high Med: 50 | |
Market Activity 01879
Request a showing
Request a showing
Contact
Learn More About This Property

| Open House |
|---|
| In-Person 10/10 10:00 AM - 12:00 PM |
| In-Person 10/11 10:00 AM - 12:00 PM |
| State | MA |
|---|---|
| County | Middlesex |
| City | Tyngsborough |
| Zip Code | 01879 |
| Area | Middlesex |
| School District | Tyngsborough High |
| Elementary School | Tyngsborough Elementary |
| High School | Tyngsborough High |
| Listing VS Median (in 01879) | |
Price: $799,000 low | high Med: $549,900 sqft: 2,358 low | high Med: 1,360 $ / sqft: $339 low | high Med: $416 On site: 3 low | high Med: 50 | |
