
 In-Person: 09/26 1:30 PM - 3:00 PM
In-Person: 09/27 10:30 AM - 12:00 PM

Description
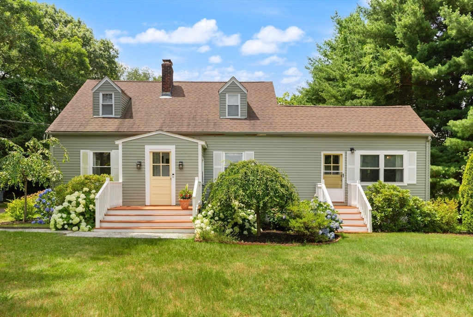
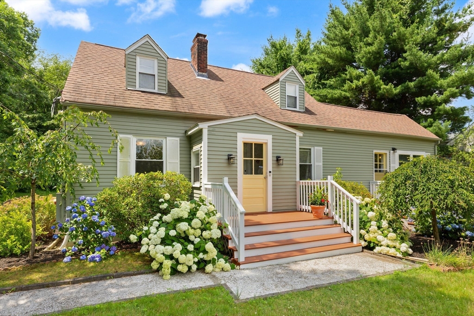
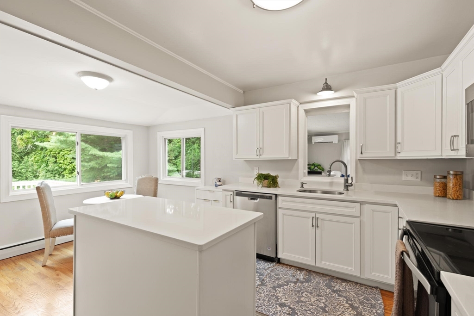
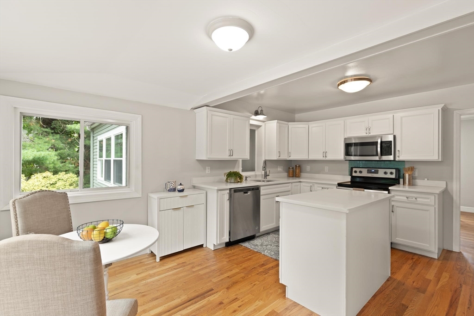
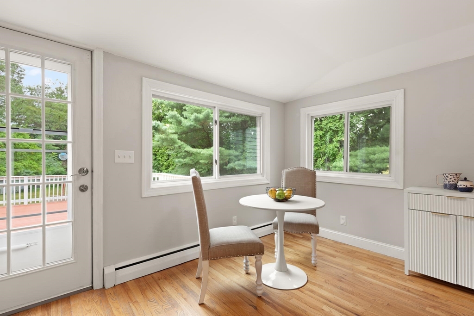
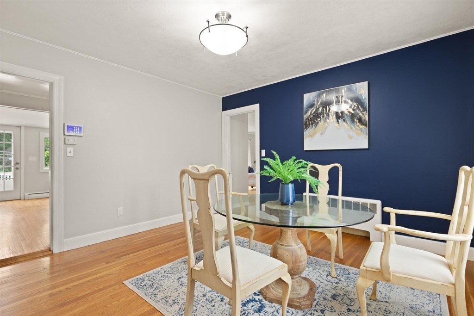
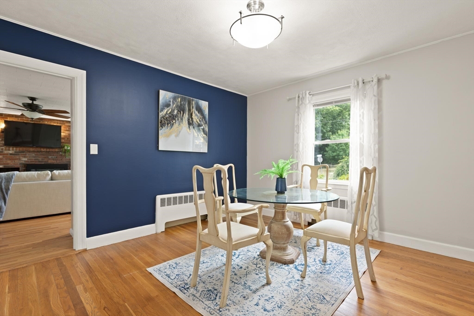
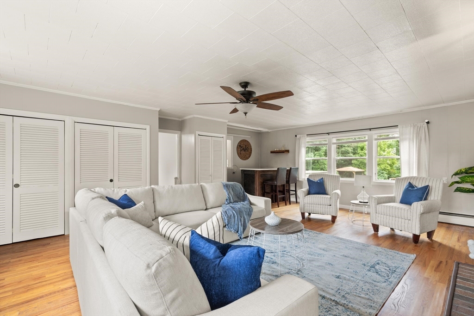
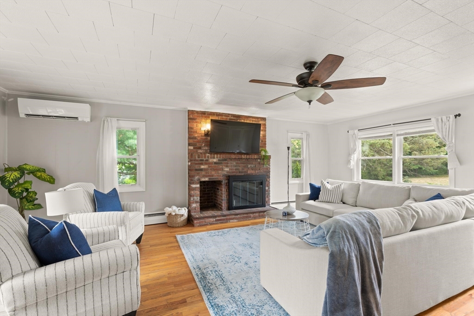
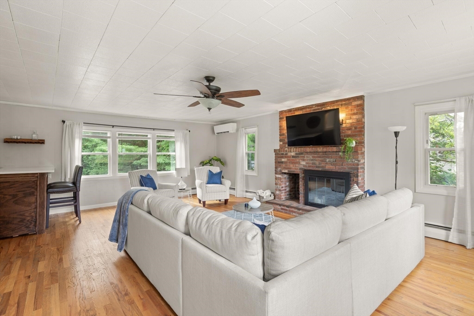
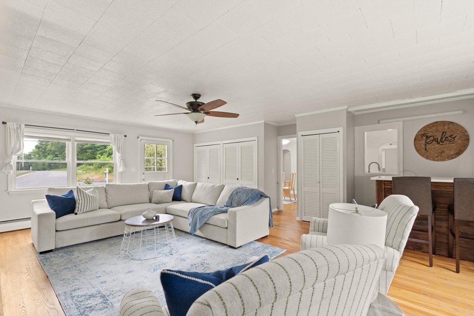
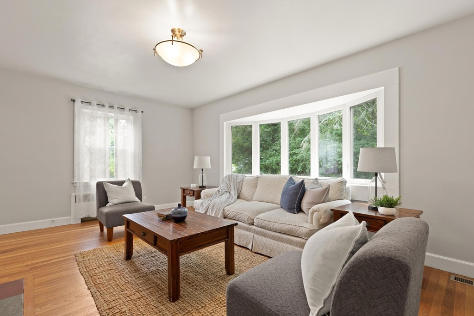
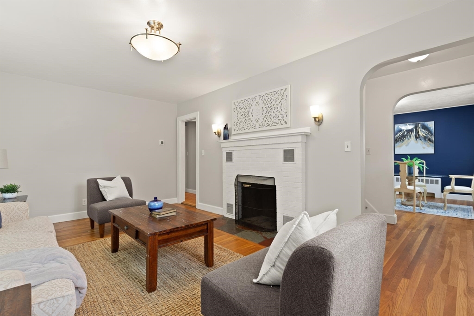
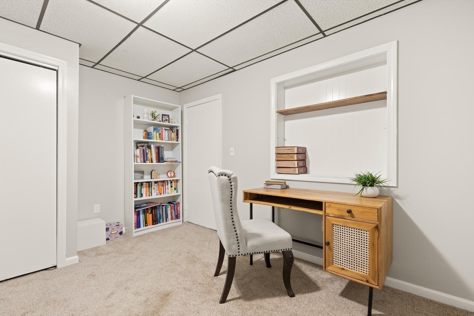
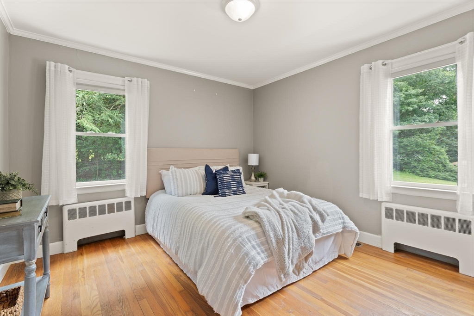
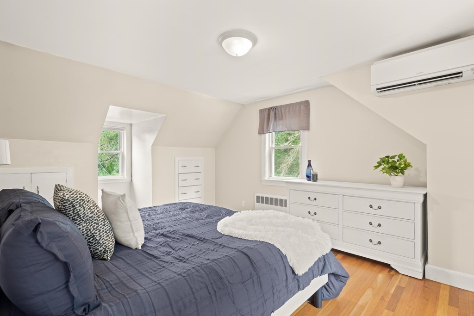
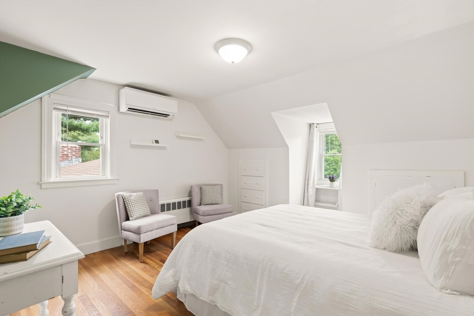
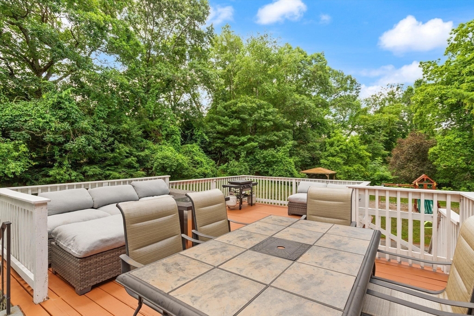
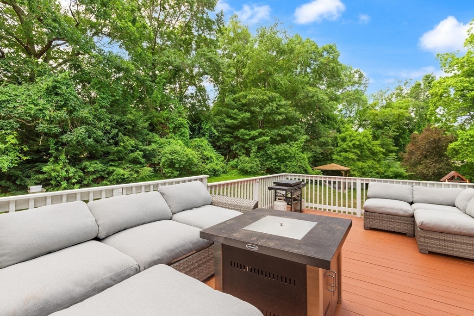
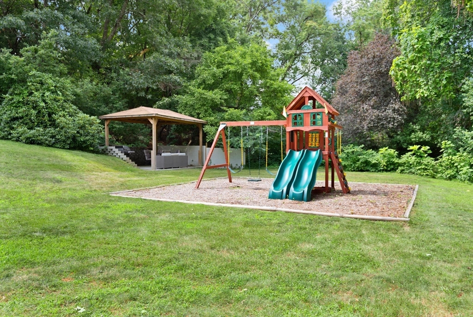
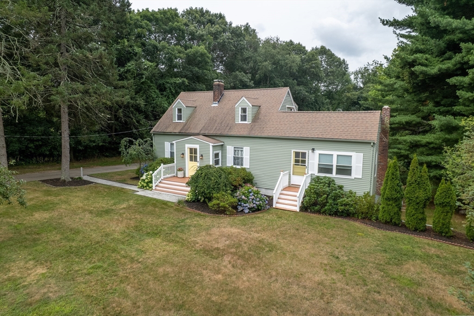
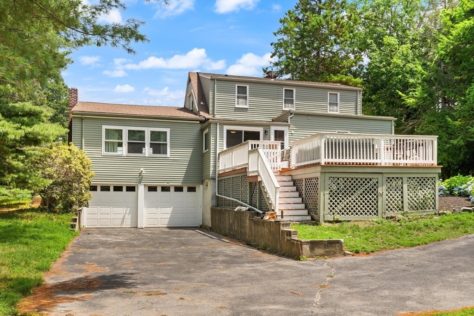
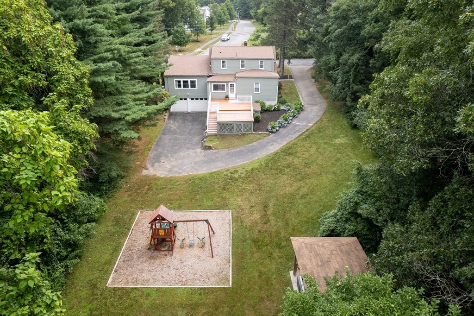
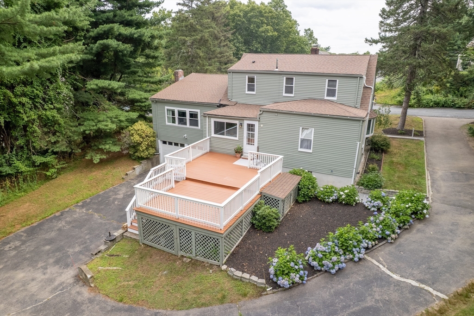
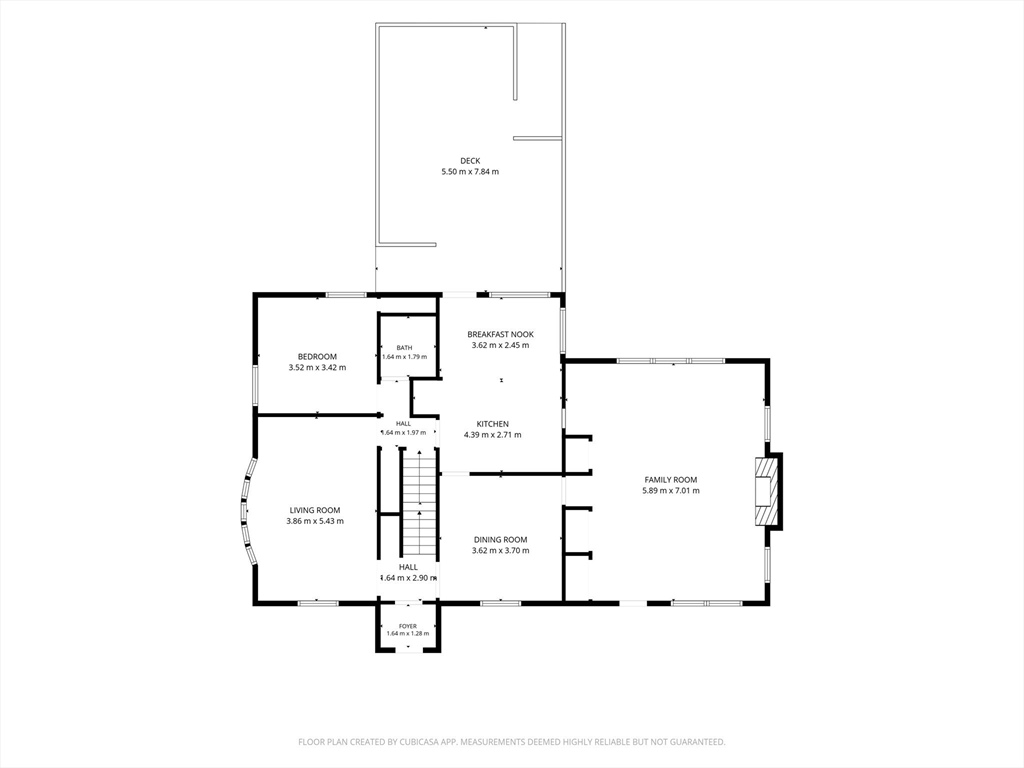
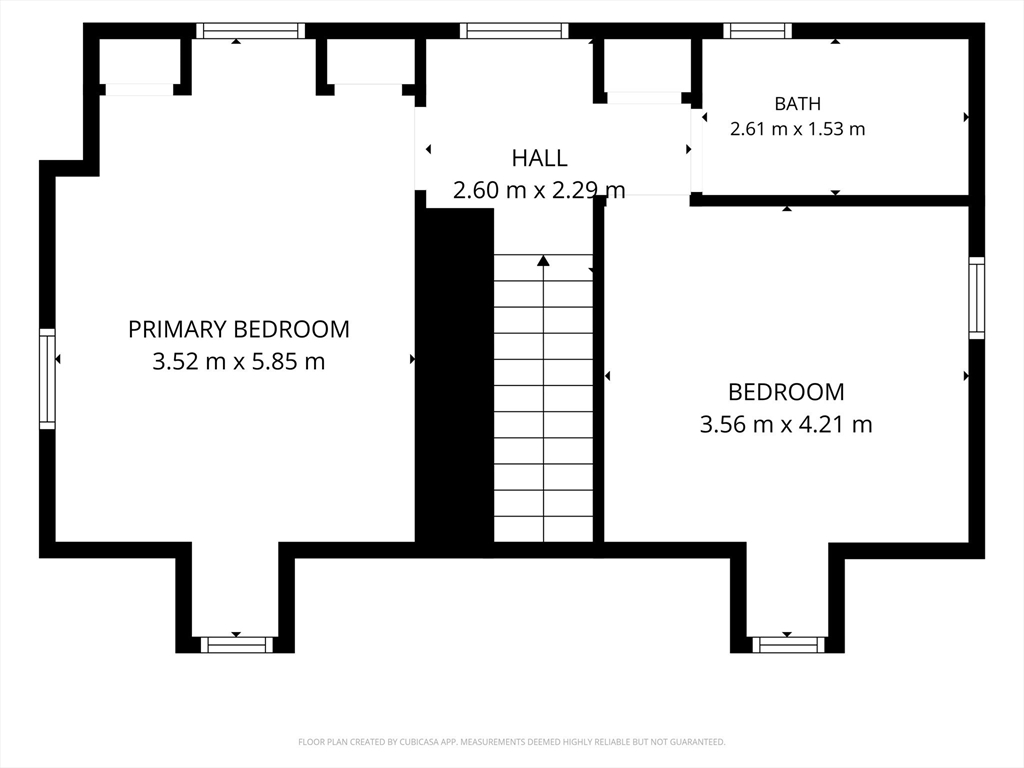
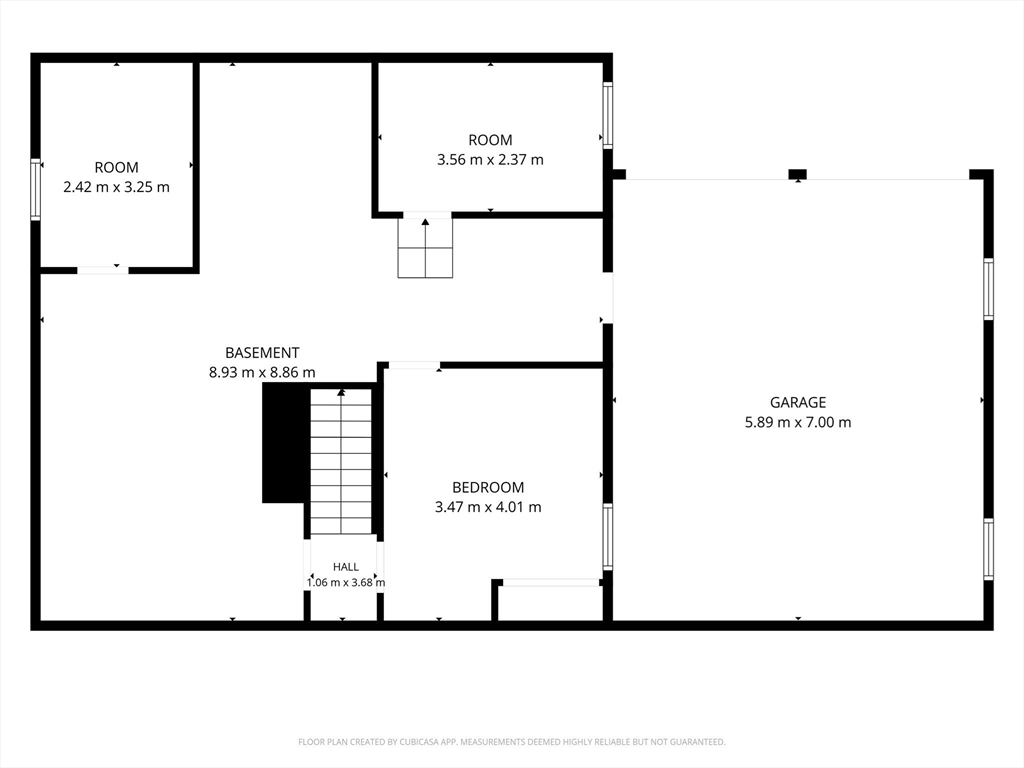
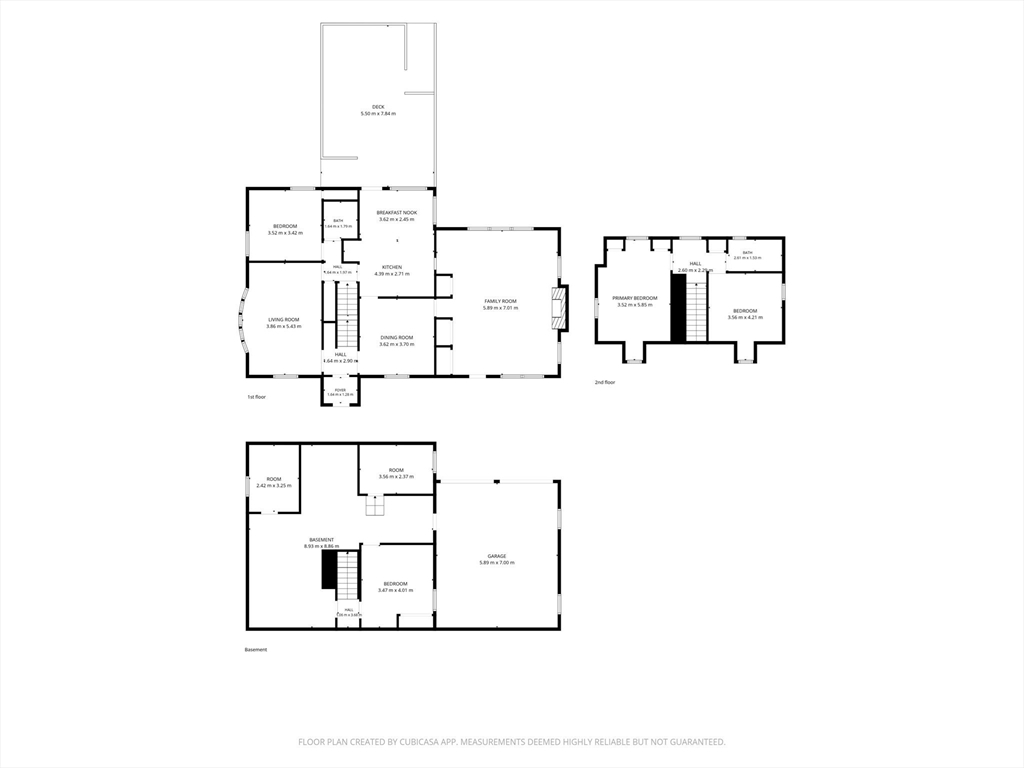
Welcome home to this well-maintained Cape offering the perfect blend of comfort, functionality, and space. The bright kitchen features white cabinetry, granite countertops, and easy access to a large deck-perfect for morning coffee, summer BBQs, and entertaining family and friends. Inside, you'll find a spacious living room filled with natural light, a generous dining room ideal for hosting gatherings, and the convenience of a first-floor bedroom, perfect for guests, a playroom, or flexible living. Upstairs offers additional comfortable bedrooms, while the finished office space in the basement provides the perfect work-from-home setup, gym, or hobby room. A two-car garage adds convenience and plenty of storage. With its thoughtful layout, inviting living spaces, and location close to schools, shopping, restaurants, and major commuter routes, this home is one you won't want to miss!
Details
| MLS # | 73553652 |
|---|---|
| Listing Type | For Sale |
| Style | House |
| Sub-Type | Resale |
| Status | Active |
| Year | 1950 |
| Days On Site | 65 |
| Listing Provided By | Coldwell Banker Realty - Easton | Doyle & Waldron Team |
Features
| Bed(s) | 3 |
|---|---|
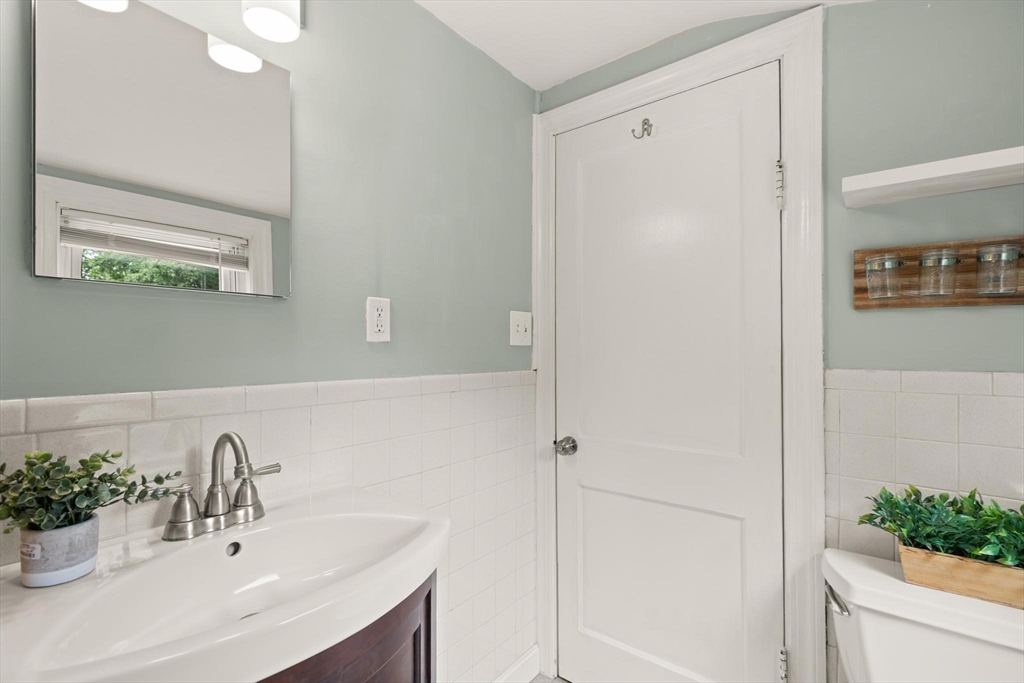
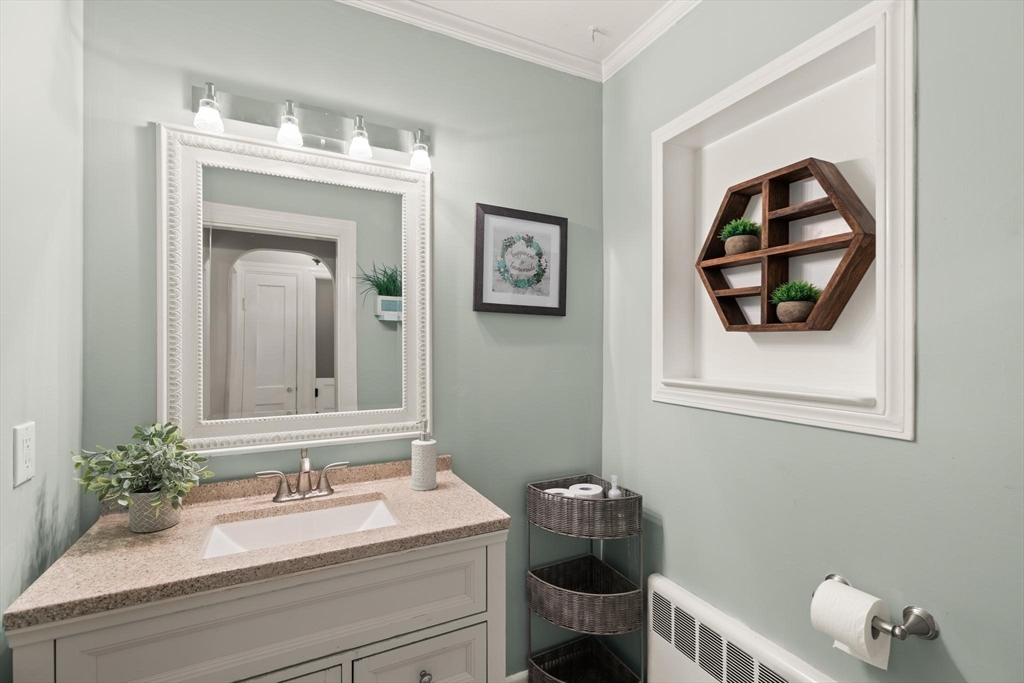
| Bath(s) | 2 Total |
| SQ Feet | 2,002 |
| Garage | 2 |
| Basement | Y |
| Zoning | Res |
| Acreage | 0.83 |
Interior
| Rooms Total | 8 |
|---|---|
| Cooling Yes / No | Yes |
| Cooling | Central Air, Heat Pump, Ductless |
| Heating Yes / No | Yes |
| Heating | Baseboard, Heat Pump |
| Window Features | Screens |
| Appliances | Water Heater, Range, Dishwasher, Microwave, Refrigerator, Washer, Dryer |
| Fireplace Features | Family Room, Living Room |
| Fireplaces Total | 2 |
| Fireplace Yes / No | Yes |
Exterior
| Exterior Features | Deck - Wood, Rain Gutters, Screens |
|---|---|
| Roof | Shingle |
| Security Features | Security System |
| Foundation Details | Concrete Perimeter |
| Lot Features | Cleared, Gentle Sloping |
Parking
| Garage Yes / No | Yes |
|---|---|
| Attached Garage Yes / No | Yes |
| Parking Features | Under, Garage Door Opener, Heated Garage, Storage, Paved Drive, Off Street, Paved |
| Open Parking Yes / No | Yes |
Utilities
| Sewer | Private Sewer |
|---|---|
| Electric | 200+ Amp Service |
Taxes
| Tax Annual Amount | 8637 |
|---|---|
| Tax Assessed Value | 673200 |
| Tax Block | 0077 |
| Tax Lot | 000 |
| Tax Year | 2025 |
| Tax Map Number | 0036 |
Location
| Community Features | Shopping, Park, Walk/Jog Trails, Medical Facility, Highway Access, House of Worship, Public School, Sidewalks |
|---|---|
| Senior Community Yes / No | No |
Area Information
| State | MA |
|---|---|
| County | Norfolk |
| City | Walpole |
| Zip Code | 02032 |
| Area | Norfolk |
| School District | Walpole High School |
| Elementary School | Old Post Road |
| High School | Walpole High School |
| Listing VS Median (in 02032) | |
Price: $825,000 low | high Med: $739,500 sqft: 2,002 low | high Med: 2,002 $ / sqft: $412 low | high Med: $371 On site: 65 low | high Med: 44.5 | |
Market Activity 02032
Request a showing
Request a showing
Contact
Learn More About This Property

| Open House |
|---|
| In-Person 09/26 1:30 PM - 3:00 PM |
| In-Person 09/27 10:30 AM - 12:00 PM |
| State | MA |
|---|---|
| County | Norfolk |
| City | Walpole |
| Zip Code | 02032 |
| Area | Norfolk |
| School District | Walpole High School |
| Elementary School | Old Post Road |
| High School | Walpole High School |
| Listing VS Median (in 02032) | |
Price: $825,000 low | high Med: $739,500 sqft: 2,002 low | high Med: 2,002 $ / sqft: $412 low | high Med: $371 On site: 65 low | high Med: 44.5 | |

