


Description
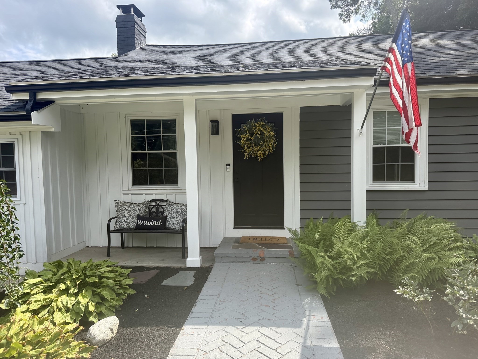
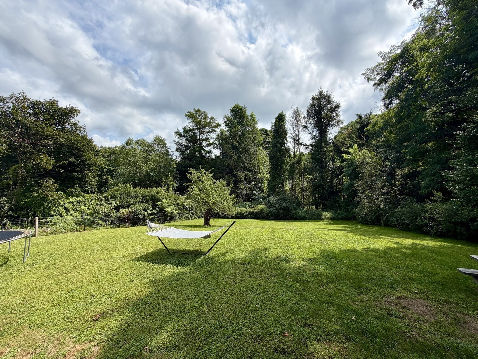
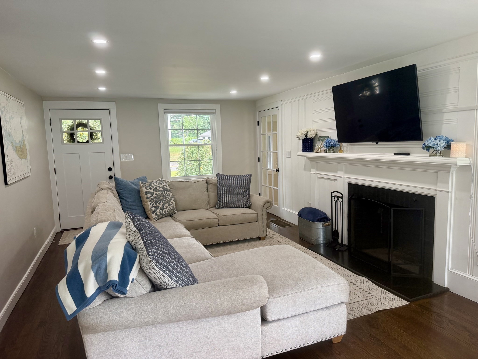
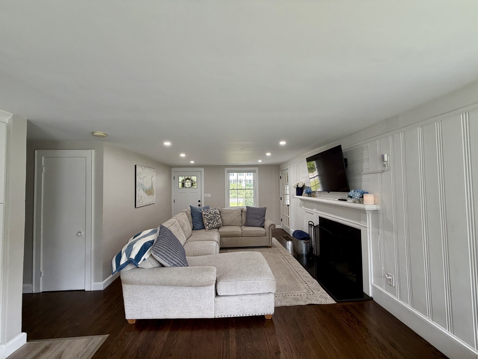
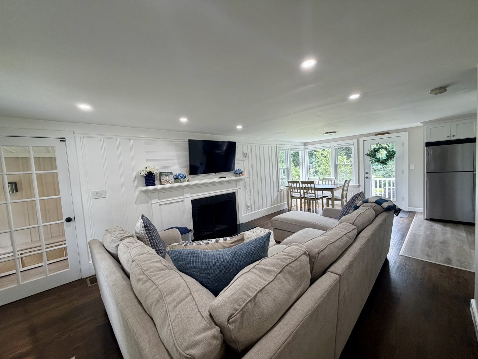
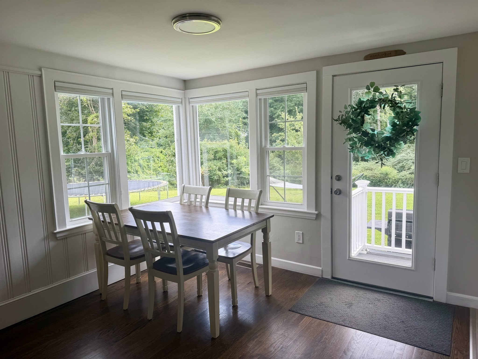
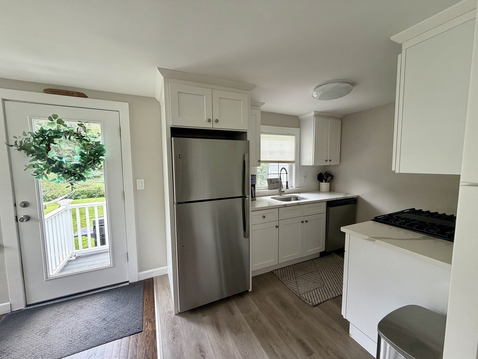
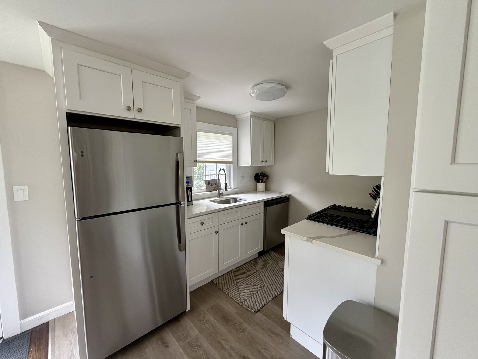
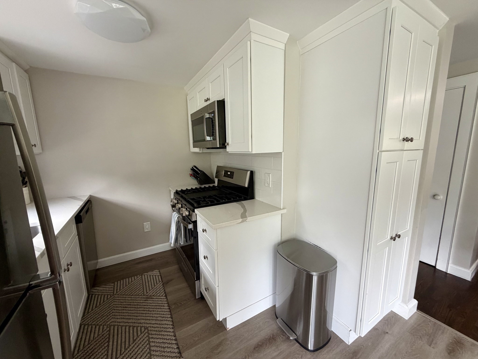
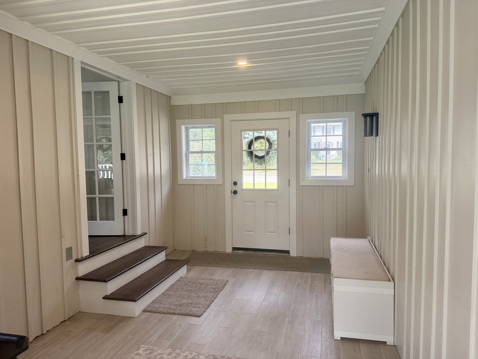
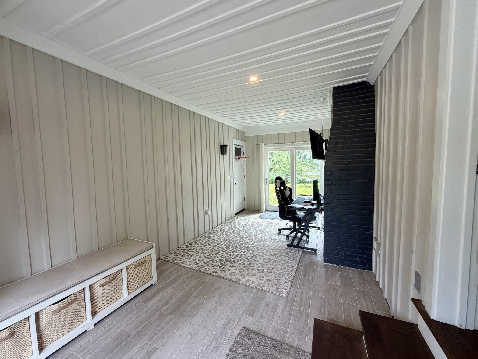
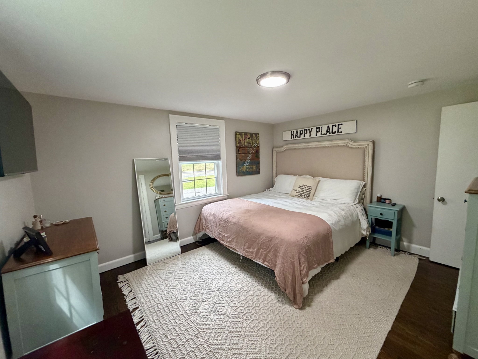
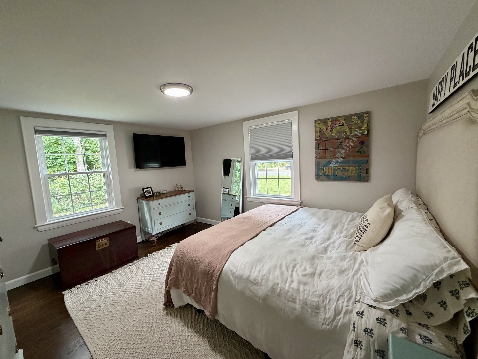
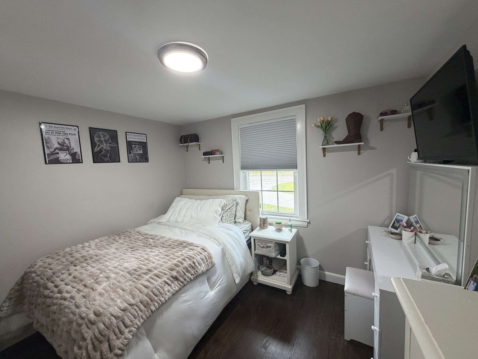
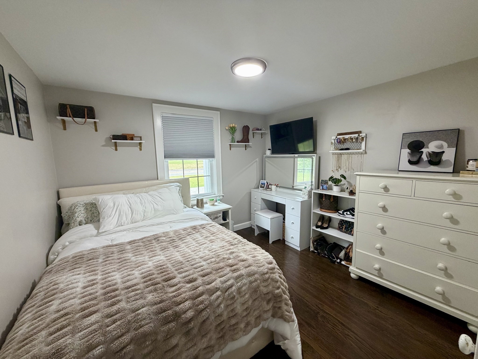
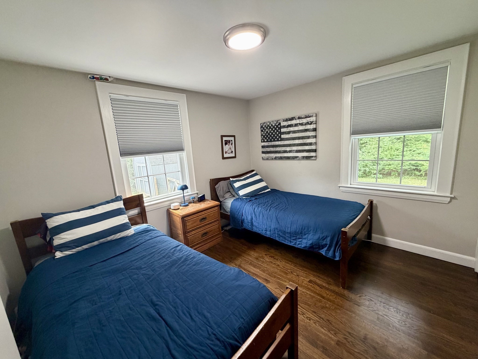
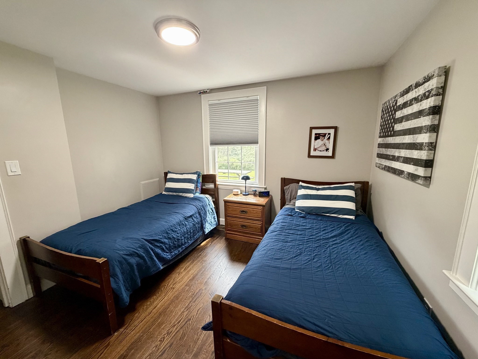
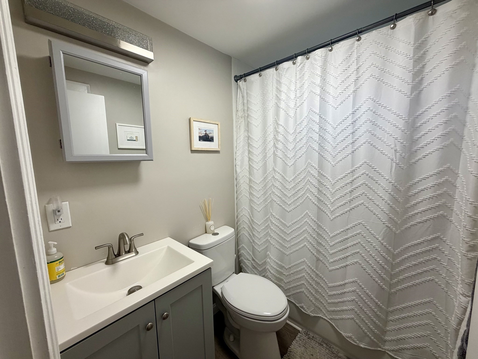
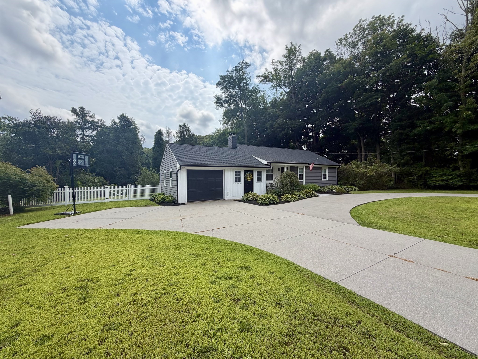
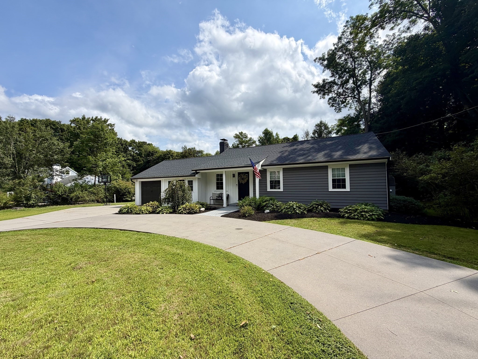
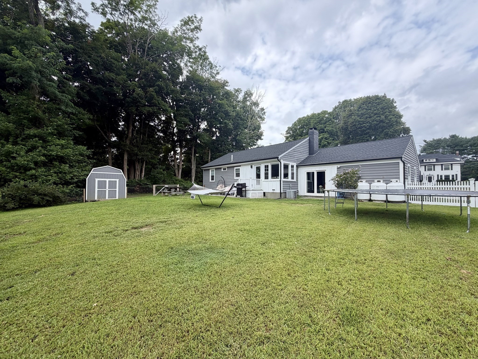
Charming three bedroom ranch offering easy one-level living with character and charm throughout. Newly renovated in 2023, this home combines classic details with modern updates, including a newer roof and newer septic system. The open floor plan creates a comfortable flow from the living room into the dining area and kitchen, making the main living space ideal for everyday living and entertaining. The inviting living room features a fireplace and hardwood floors, while the sunroom provides a bright and versatile space overlooking the property. The home offers three comfortable bedrooms with hardwood floors, one full bath, a one-car garage, propane heating, and central air. The unfinished basement provides excellent storage and versatile space for a home gym, exercise area, hobbies, or future potential. Outside, enjoy a fully fenced-in yard with a shed for additional storage and plenty of room for outdoor activities, gardening, or entertaining. A wonderful opportunity to own a thoughtfully updated ranch with timeless character, convenient one-level living, an open and functional floor plan, and desirable indoor and outdoor space in a great Wrentham location.
Details
| MLS # | 73569641 |
|---|---|
| Listing Type | For Sale |
| Style | House |
| Sub-Type | Resale |
| Status | Active Under Contract |
| Year | 1950 |
| Days On Site | 30 |
| Listing Provided By | Berkshire Hathaway HomeServices Commonwealth Real Estate | Hillary Swenson Corner |
Features
| Bed(s) | 3 |
|---|---|
| Bath(s) | 1 Total |
| SQ Feet | 1,198 |
| Garage | 1 |
| Basement | Y |
| Zoning | Res |
| Acreage | 0.54 |
Interior
| Rooms Total | 6 |
|---|---|
| Cooling Yes / No | Yes |
| Cooling | Central Air |
| Heating Yes / No | Yes |
| Heating | Forced Air, Propane |
| Interior Features | Recessed Lighting, Slider, Sun Room |
| Appliances | Water Heater, Range, Dishwasher, Microwave, Refrigerator, Washer, Dryer |
| Fireplace Features | Living Room |
| Fireplaces Total | 1 |
| Fireplace Yes / No | Yes |
| Flooring | Tile, Laminate, Hardwood, Flooring - Stone/Ceramic Tile |
Exterior
| Exterior Features | Patio |
|---|---|
| Roof | Shingle |
| Construction Materials | Frame |
| Foundation Details | Concrete Perimeter |
Parking
| Garage Yes / No | Yes |
|---|---|
| Attached Garage Yes / No | Yes |
| Parking Features | Attached, Paved Drive, Paved |
| Open Parking Yes / No | Yes |
Utilities
| Utilities | for Gas Range, for Electric Dryer, Washer Hookup |
|---|---|
| Sewer | Inspection Required for Sale |
| Electric | Circuit Breakers |
Taxes
| Tax Annual Amount | 5658 |
|---|---|
| Tax Assessed Value | 484800 |
| Tax Block | 4 |
| Tax Lot | 29 |
| Tax Year | 2026 |
| Tax Map Number | 8 |
Location
| Community Features | Public Transportation, Shopping, Highway Access, Public School, Sidewalks |
|---|---|
| Senior Community Yes / No | No |
Area Information
| State | MA |
|---|---|
| County | Norfolk |
| City | Wrentham |
| Zip Code | 02093 |
| Area | Norfolk |
| School District | King Philip Hs |
| High School | King Philip Hs |
| Listing VS Median (in 02093) | |
Price: $599,900 low | high Med: $699,000 sqft: 1,198 low | high Med: 986 $ / sqft: $501 low | high Med: $709 On site: 30 low | high Med: 151 | |
Market Activity 02093
Request a showing
Request a showing
Contact
Learn More About This Property

| State | MA |
|---|---|
| County | Norfolk |
| City | Wrentham |
| Zip Code | 02093 |
| Area | Norfolk |
| School District | King Philip Hs |
| High School | King Philip Hs |
| Listing VS Median (in 02093) | |
Price: $599,900 low | high Med: $699,000 sqft: 1,198 low | high Med: 986 $ / sqft: $501 low | high Med: $709 On site: 30 low | high Med: 151 | |
