

3399 Post Road Unit 13,Warwick, RI 02886
Warwick, RI 02886

Description
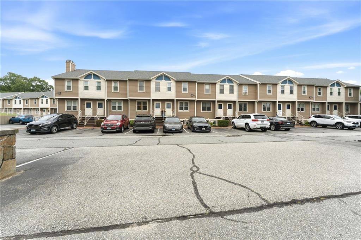
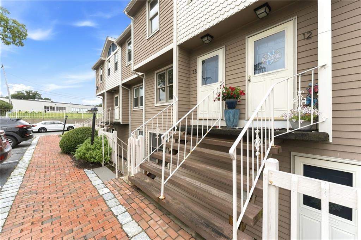
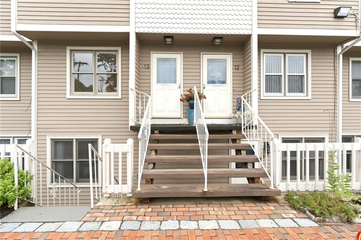
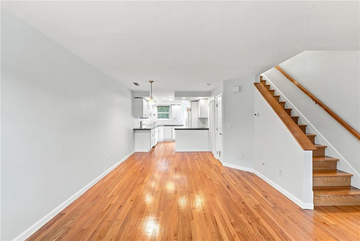
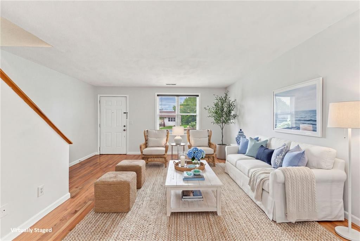
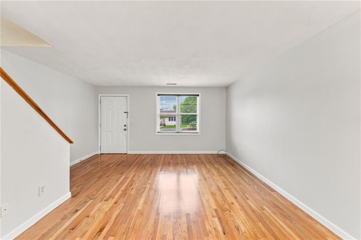
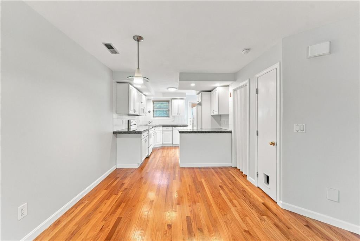
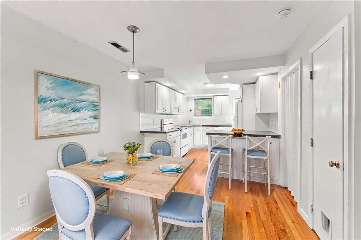
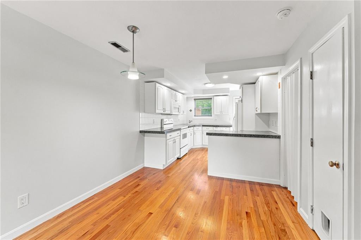
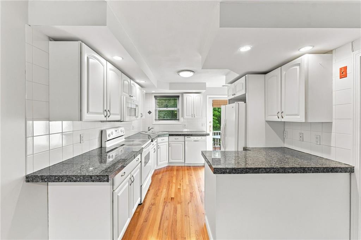
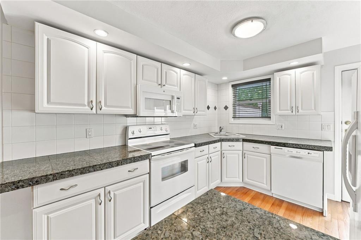
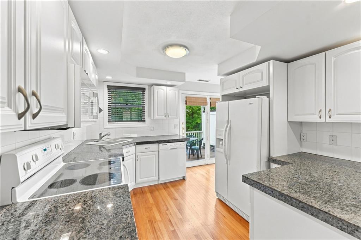
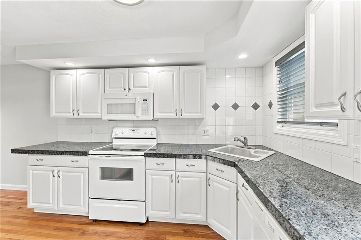
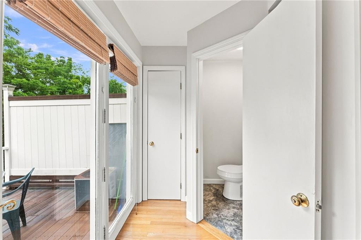
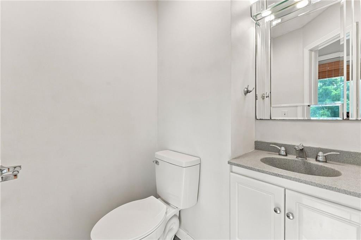
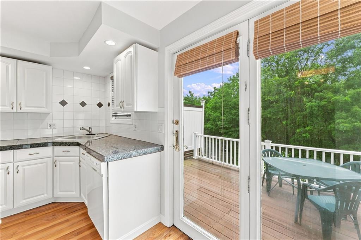
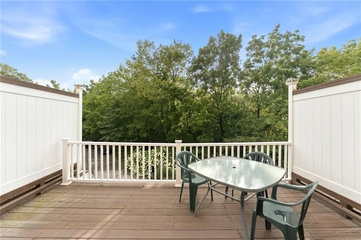
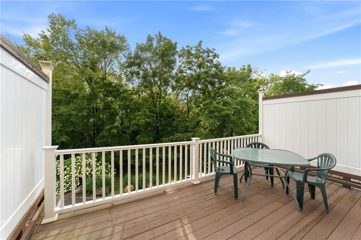
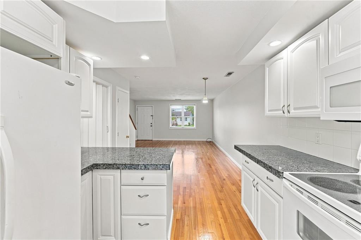
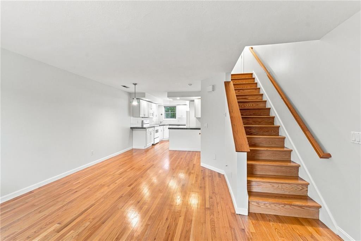
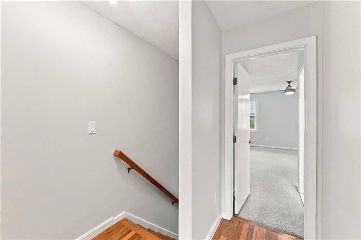
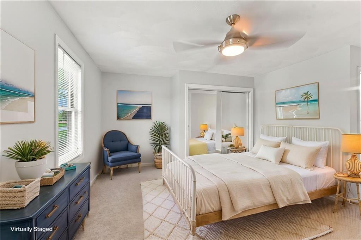
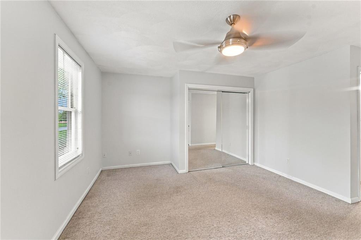
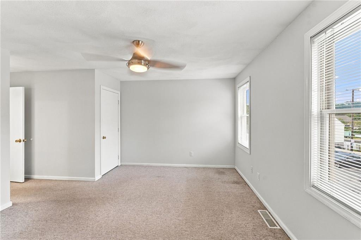
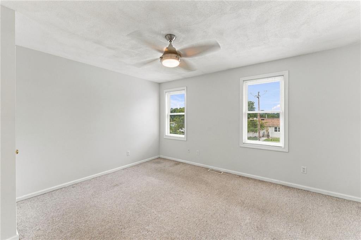
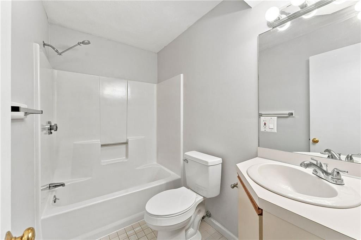
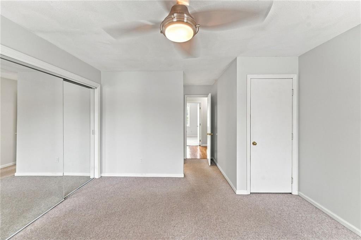
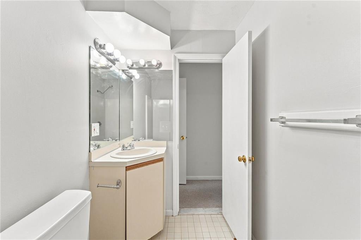
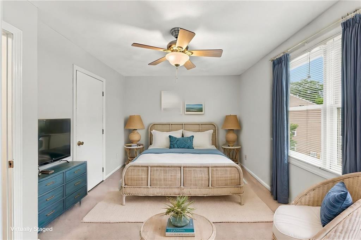
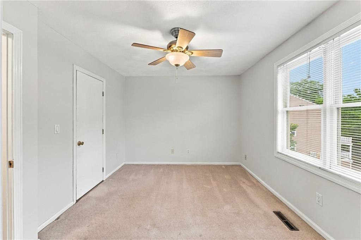
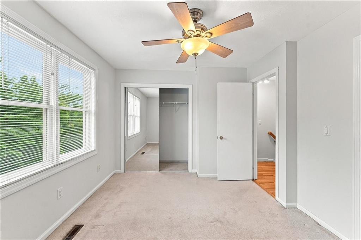
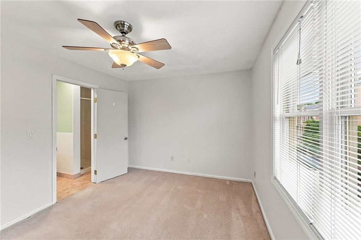
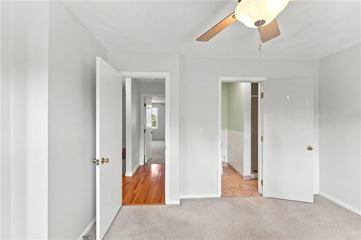
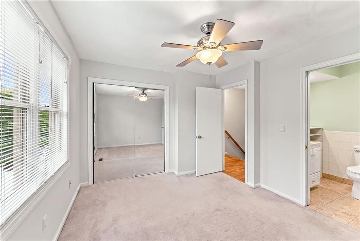
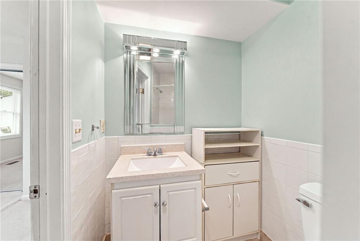
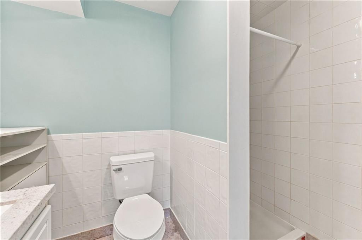
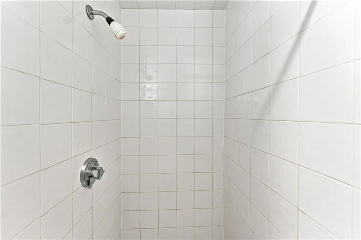
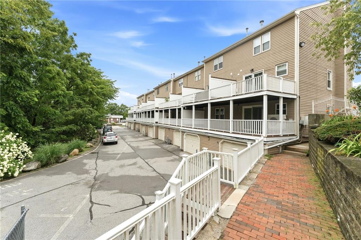
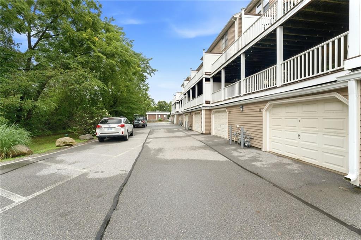
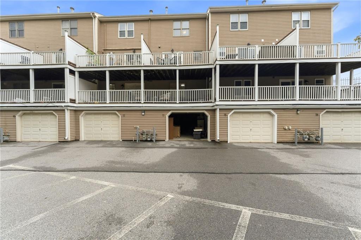
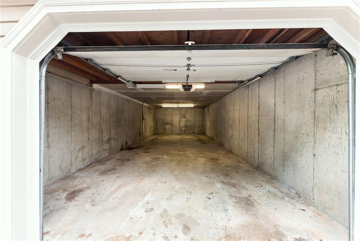
Located in the heart of Warwick's desirable Apponaug neighborhood, this delightful two bedroom, two and a half bath townhouse condominium is ready for its next owner. The bright and welcoming main level offers a versatile, open-concept floor plan, with the west-facing kitchen opening to a private deck, perfect for relaxing at home with family and friends! Timeless white kitchen cabinetry is complimented by granite tile countertops and solid red oak flooring throughout the first floor. The second floor features two generously sized bedrooms with ample closet space, and ensuite bathrooms. The oversized two-car garage can accommodate parking with plenty of room left over for storage. Wonderfully convenient location within walking distance to Apponaug Cove, and a variety of popular retail and recreational amenities. Just a short drive to interstate, TF Green, Kent Hospital, Main St. in East Greenwich and much more. Enjoy the best of the region from your new home in Apponaug!
Details
| MLS # | 1420201 |
|---|---|
| Listing Type | For Sale |
| Style | Condominium |
| Building Name | Village Green At Apponaug |
| HOA Dues | $350 |
| Sub-Type | Resale |
| Status | Active |
| Year | 1988 |
| Days On Site | 42 |
| Listing Provided By | Pilot Real Estate | Shawn Michalek |
Features
| Bed(s) | 2 |
|---|---|
| Bath(s) | 3 Total |
| SQ Feet | 990 |
| Garage | 2 |
| Story(s) | 2 |
| Golf Course | Yes |
| Water Front | Yes |
Interior
| Rooms Total | 4 |
|---|---|
| Heating | Natural Gas, Forced Air |
| Heating Yes / No | Yes |
| Cooling | Central Air |
| Cooling Yes / No | Yes |
| Appliances | Gas Water Heater, Dishwasher, Dryer, Exhaust Fan, Disposal, Microwave, Oven/Range, Refrigerator, Washer |
| Interior Features | Wall (Dry Wall), Stairs, Plumbing (Mixed), Insulation (Ceiling), Insulation (Walls) |
| Window Features | Insulated Windows |
| Fireplace Yes / No | No |
| Fireplaces Total | 0 |
| Fireplace Features | None |
| Laundry Features | In Unit |
Exterior
| Exterior Features | Deck |
|---|---|
| Foundation Details | Concrete Perimeter |
| Lot Features | Local Historic District, Paved, Sidewalks, Underground Utilities |
| Patio And Porch Features | Deck |
| Community Features | Bus, Golf, Highway Access, Hospital, Interstate, Marina, Recreational Facilities, Restaurants, Schools, Shopping, Near Swimming |
| Construction Materials | Dry Wall, Clapboard |
Parking
| Attached Garage Yes / No | Yes |
|---|---|
| Garage Yes / No | Yes |
| Parking Features | Integral, Unassigned |
Utilities
| Utilities | Sewer Connected, Water Connected |
|---|---|
| Sewer | Public Sewer |
| Electric | 100 Amp Service, Circuit Breakers |
Location
| Community Features | Bus, Golf, Highway Access, Hospital, Interstate, Marina, Recreational Facilities, Restaurants, Schools, Shopping, Near Swimming |
|---|
Taxes
| Tax Annual Amount | 3500.12 |
|---|---|
| Tax Assessed Value | 275600 |
| Tax Lot | 109 |
| Tax Year | 2025 |
Area Information
| State | RI |
|---|---|
| County | Kent |
| City | Warwick |
| Zip Code | 02886 |
| Area | Kent |
| Community Name | Apponaug |
| Listing VS Median (in Apponaug) | |
Price: $305,000 low | high Med: $289,000 sqft: 990 low | high Med: 992 $ / sqft: $308 low | high Med: $291 On site: 42 low | high Med: 48 | |
Market Activity 02886
Request a showing
Request a showing
Contact
Learn More About This Property

| State | RI |
|---|---|
| County | Kent |
| City | Warwick |
| Zip Code | 02886 |
| Area | Kent |
| Community Name | Apponaug |
| Listing VS Median (in Apponaug) | |
Price: $305,000 low | high Med: $289,000 sqft: 990 low | high Med: 992 $ / sqft: $308 low | high Med: $291 On site: 42 low | high Med: 48 | |

