


Description
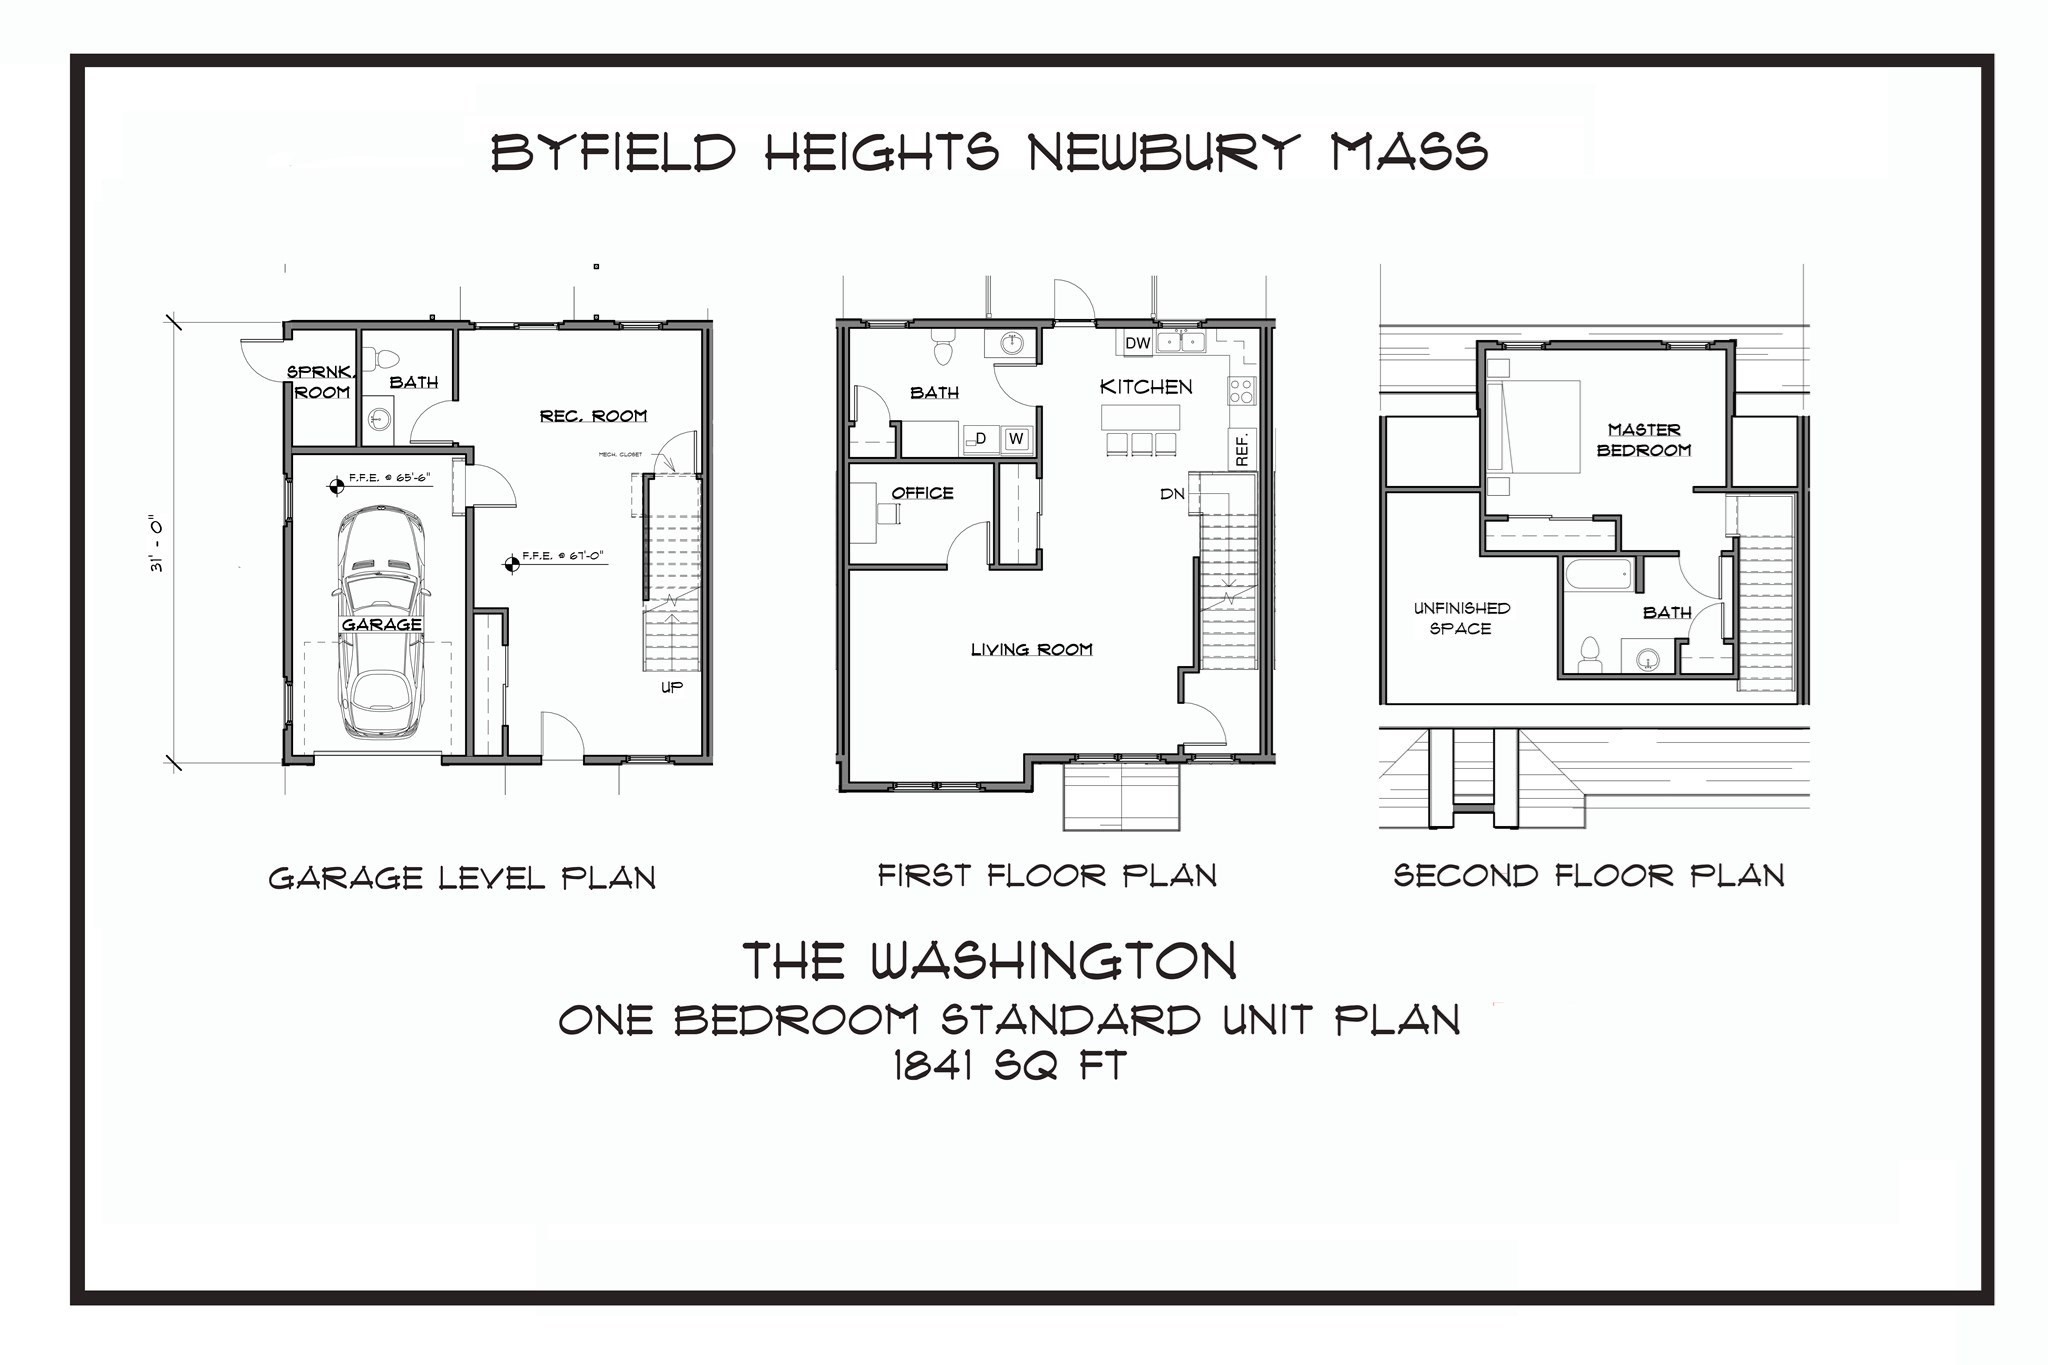
Welcome to Byfield Heights-where space, style, and New England charm come together effortlessly. Set across 10 scenic acres in Newbury, MA, this collection of 44 luxury townhomes offers one-, two-, and three-bdrm layouts. The "Washington" model is a thoughtfully designed three-level home offering a primary suite, one full bath, and two half baths. The main level features the designer kitchen w/high end finishes, ss appliances & quartz counters, spacious living room, half bath & home office. The upper level features the spacious primary suite with a private en-suite bath. The lower level offers additional flexible living space, a half bath, and direct access to the one car garage. With walking trails, recreation area, playground and only minutes from historic downtown Newburyport, Byfield Heights offers a place that feels just right in one of the North Shore's most desirable settings.
Details
| MLS # | 73506385 |
|---|---|
| Listing Type | For Sale |
| Style | Condominium |
| Building Name | Byfield Heights |
| Sub-Type | Resale |
| Status | Active |
| Year | 2026 |
| Days On Site | 153 |
| Listing Provided By | William Raveis R.E. & Home Services | Christine Welch |
Features
| Bed(s) | 1 |
|---|---|
| Bath(s) | 3 Total |
| SQ Feet | 1,841 |
| Garage | 1 |
| Story(s) | 3 |
| Units | 44 |
| Zoning | Res |
| Golf Course | Yes |
Interior
| Rooms Total | 5 |
|---|---|
| Cooling Yes / No | Yes |
| Cooling | Central Air, Ductless |
| Heating Yes / No | Yes |
| Heating | Central, Forced Air, Ductless |
| Interior Features | Recessed Lighting, Bonus Room |
| Window Features | Insulated Windows |
| Appliances | Range, Dishwasher, Microwave, Refrigerator |
| Fireplaces Total | 0 |
| Fireplace Yes / No | No |
| Flooring | Tile, Hardwood, Flooring - Stone/Ceramic Tile |
Exterior
| Exterior Features | Deck - Composite, Decorative Lighting, Rain Gutters, Professional Landscaping |
|---|---|
| Roof | Shingle |
| Construction Materials | Frame |
Parking
| Garage Yes / No | Yes |
|---|---|
| Attached Garage Yes / No | Yes |
| Parking Features | Attached, Garage Door Opener, Off Street, Paved |
| Open Parking Yes / No | Yes |
Utilities
| Utilities | for Electric Dryer, Washer Hookup |
|---|---|
| Sewer | Private Sewer, Other |
| Electric | 200+ Amp Service |
Taxes
| Tax Annual Amount | 0 |
|---|---|
| Tax Assessed Value | 0 |
| Tax Year | 2025 |
Location
| Community Features | Shopping, Park, Walk/Jog Trails, Golf, Medical Facility, Laundromat, Highway Access, House of Worship, Private School, Public School, T-Station, University |
|---|---|
| Senior Community Yes / No | No |
Area Information
| State | MA |
|---|---|
| County | Essex |
| City | Newbury |
| Zip Code | 01922 |
| Area | Essex |
| Listing VS Median (in 01922) | |
Price: $825,000 low | high Med: $1,049,000 sqft: 1,841 low | high Med: 2,240 $ / sqft: $448 low | high Med: $468 On site: 153 low | high Med: 63 | |
Market Activity 01922
Request a showing
Request a showing
Contact
Learn More About This Property

| State | MA |
|---|---|
| County | Essex |
| City | Newbury |
| Zip Code | 01922 |
| Area | Essex |
| Listing VS Median (in 01922) | |
Price: $825,000 low | high Med: $1,049,000 sqft: 1,841 low | high Med: 2,240 $ / sqft: $448 low | high Med: $468 On site: 153 low | high Med: 63 | |
 | $900,00034 Central StNewbury, MA 01922 |
 | $875,00034 Central StNewbury, MA 01922 |
