New Listing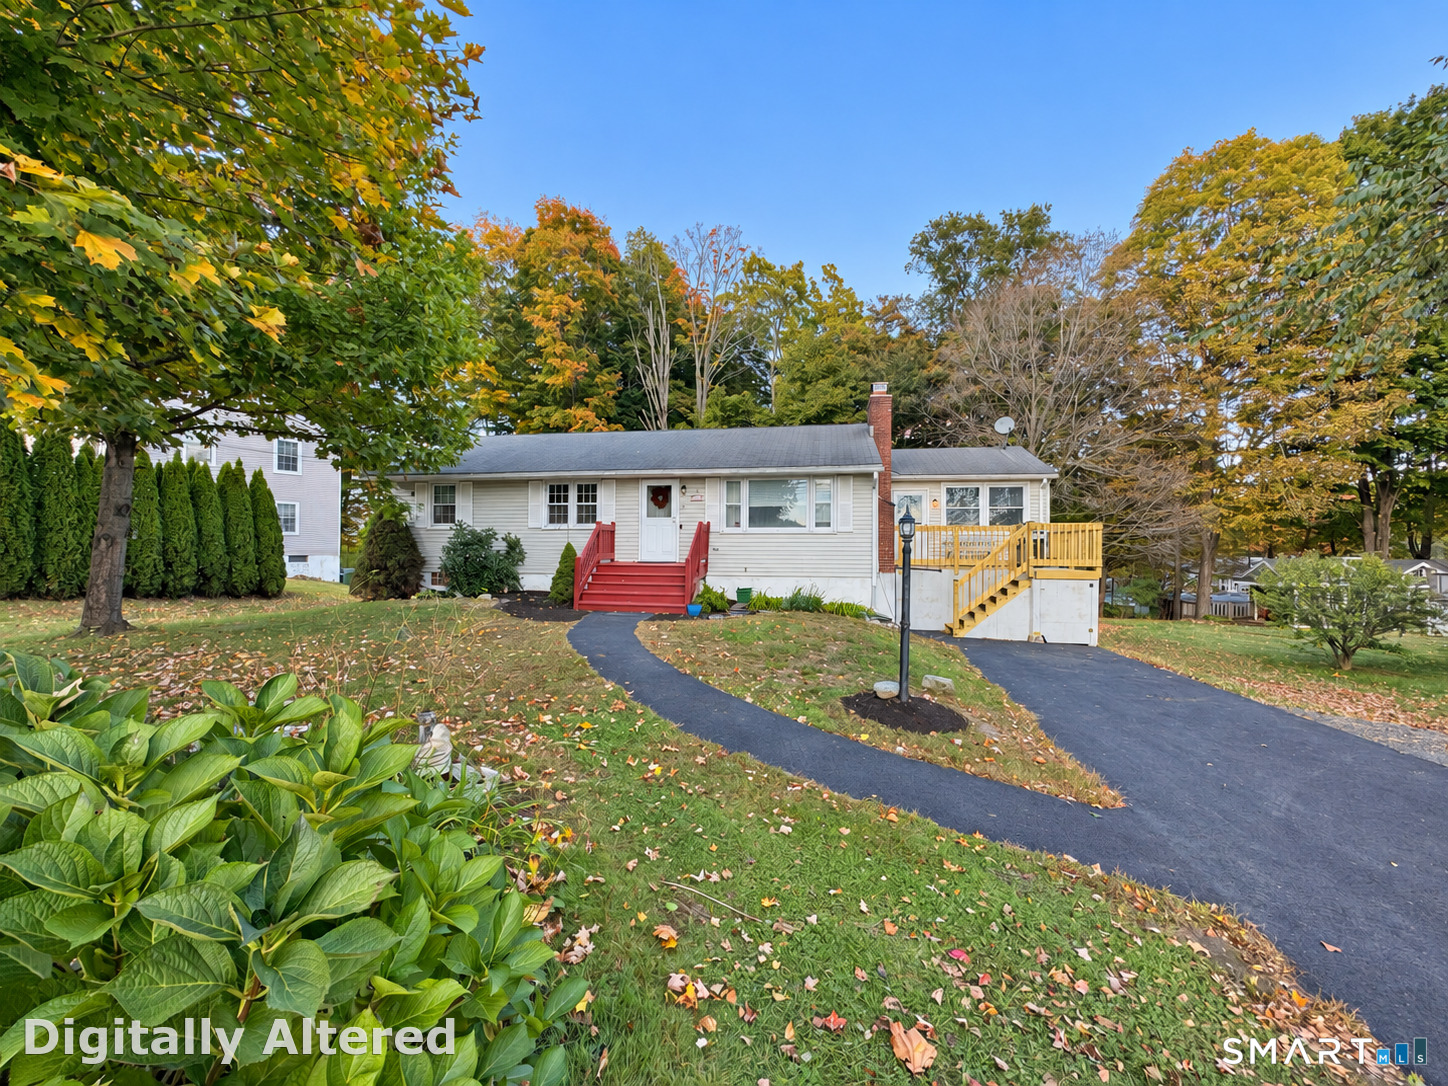
34 George Washington Turnpike,Burlington, CT 06013
Burlington, CT 06013

Description
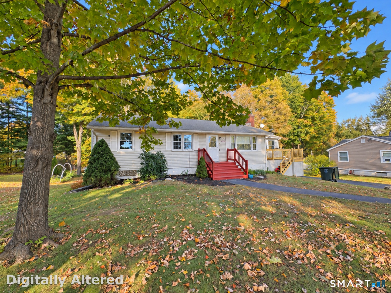
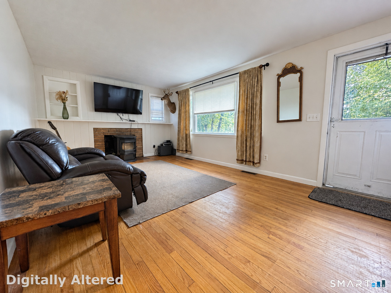
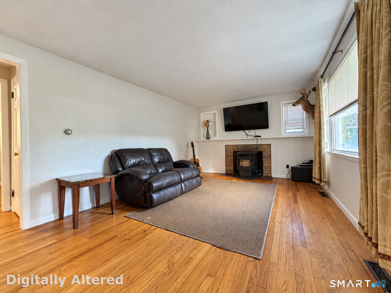
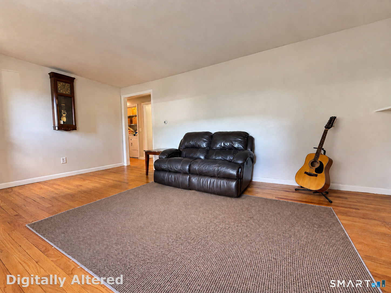
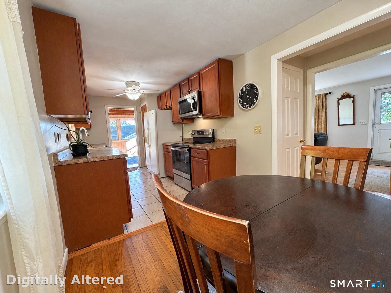
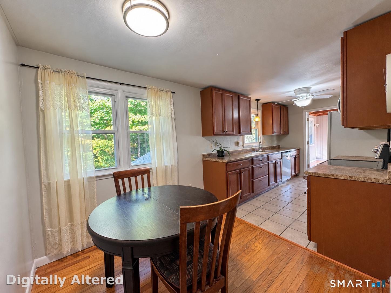
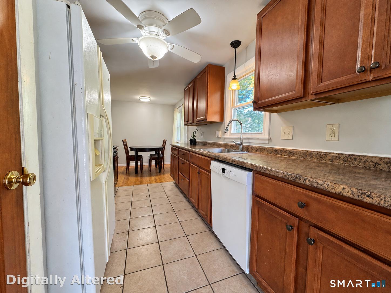
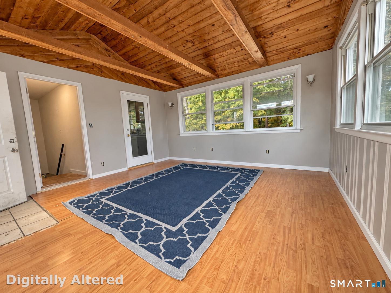
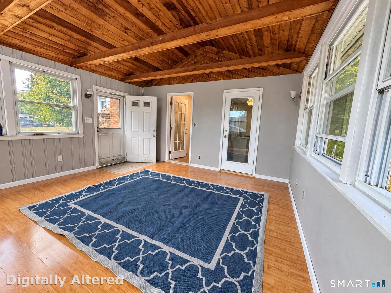
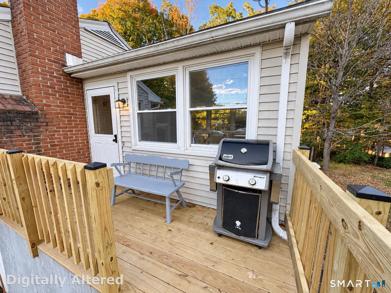
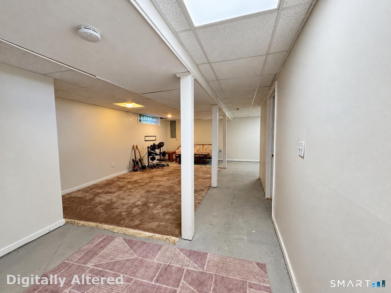
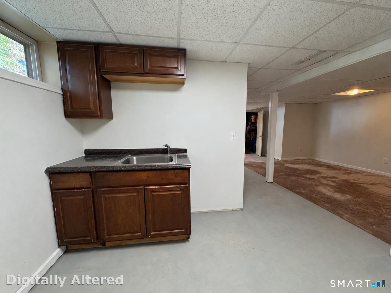
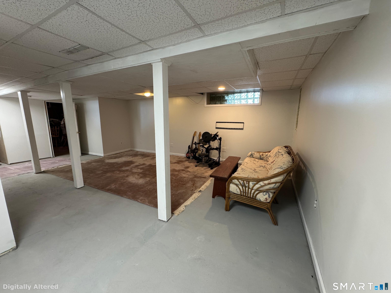
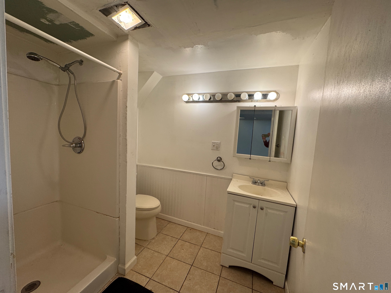
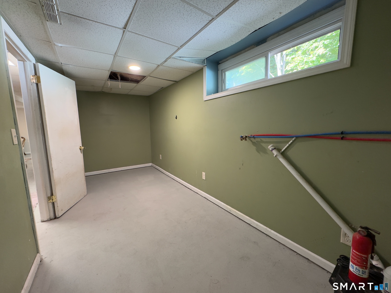
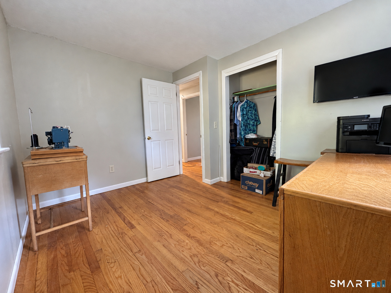
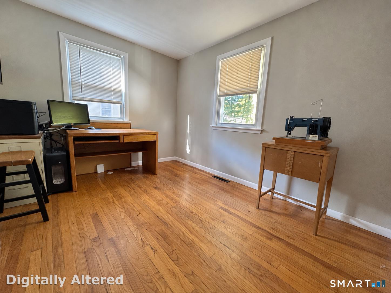
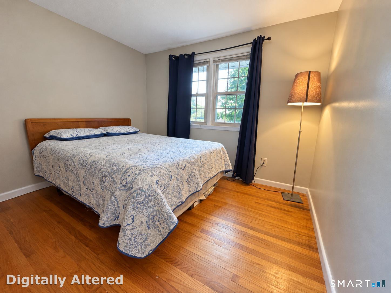
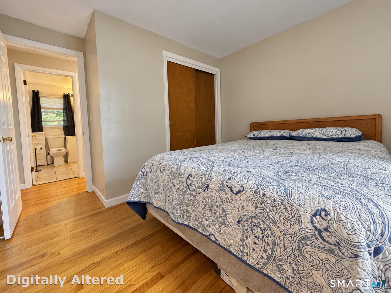
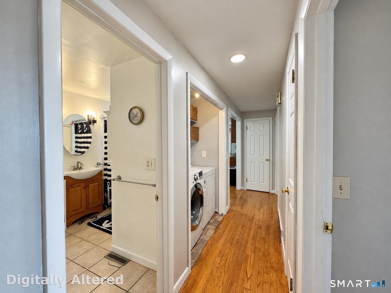
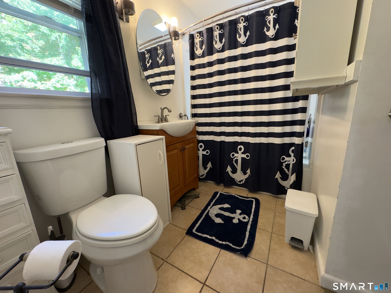
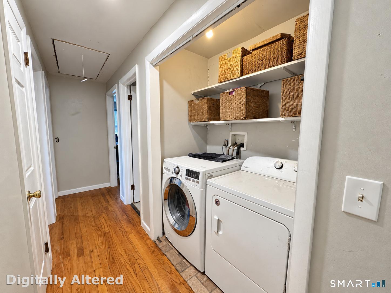
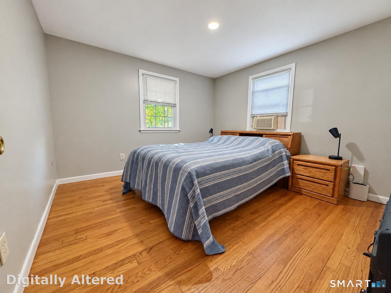
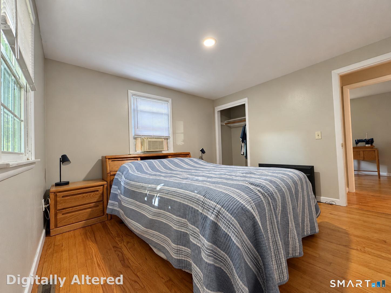
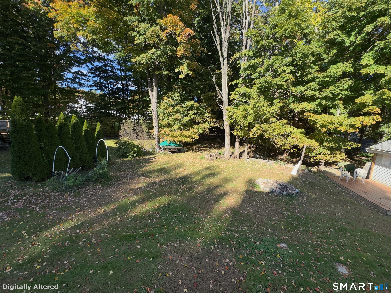
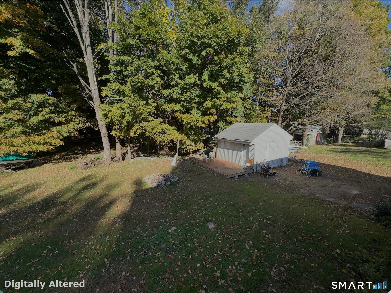
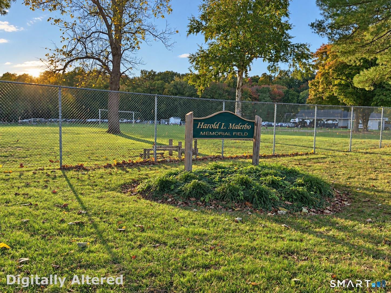
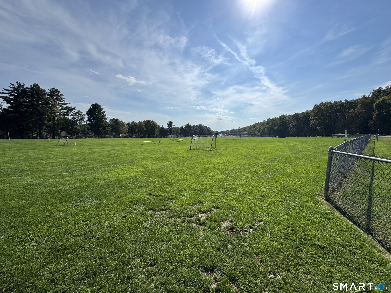
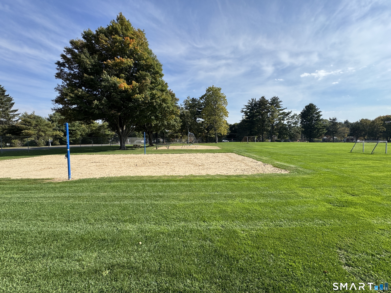
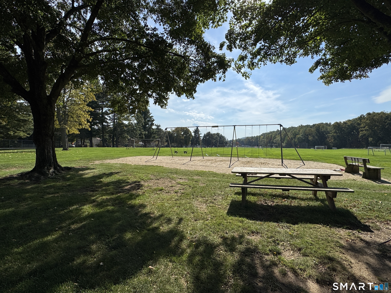
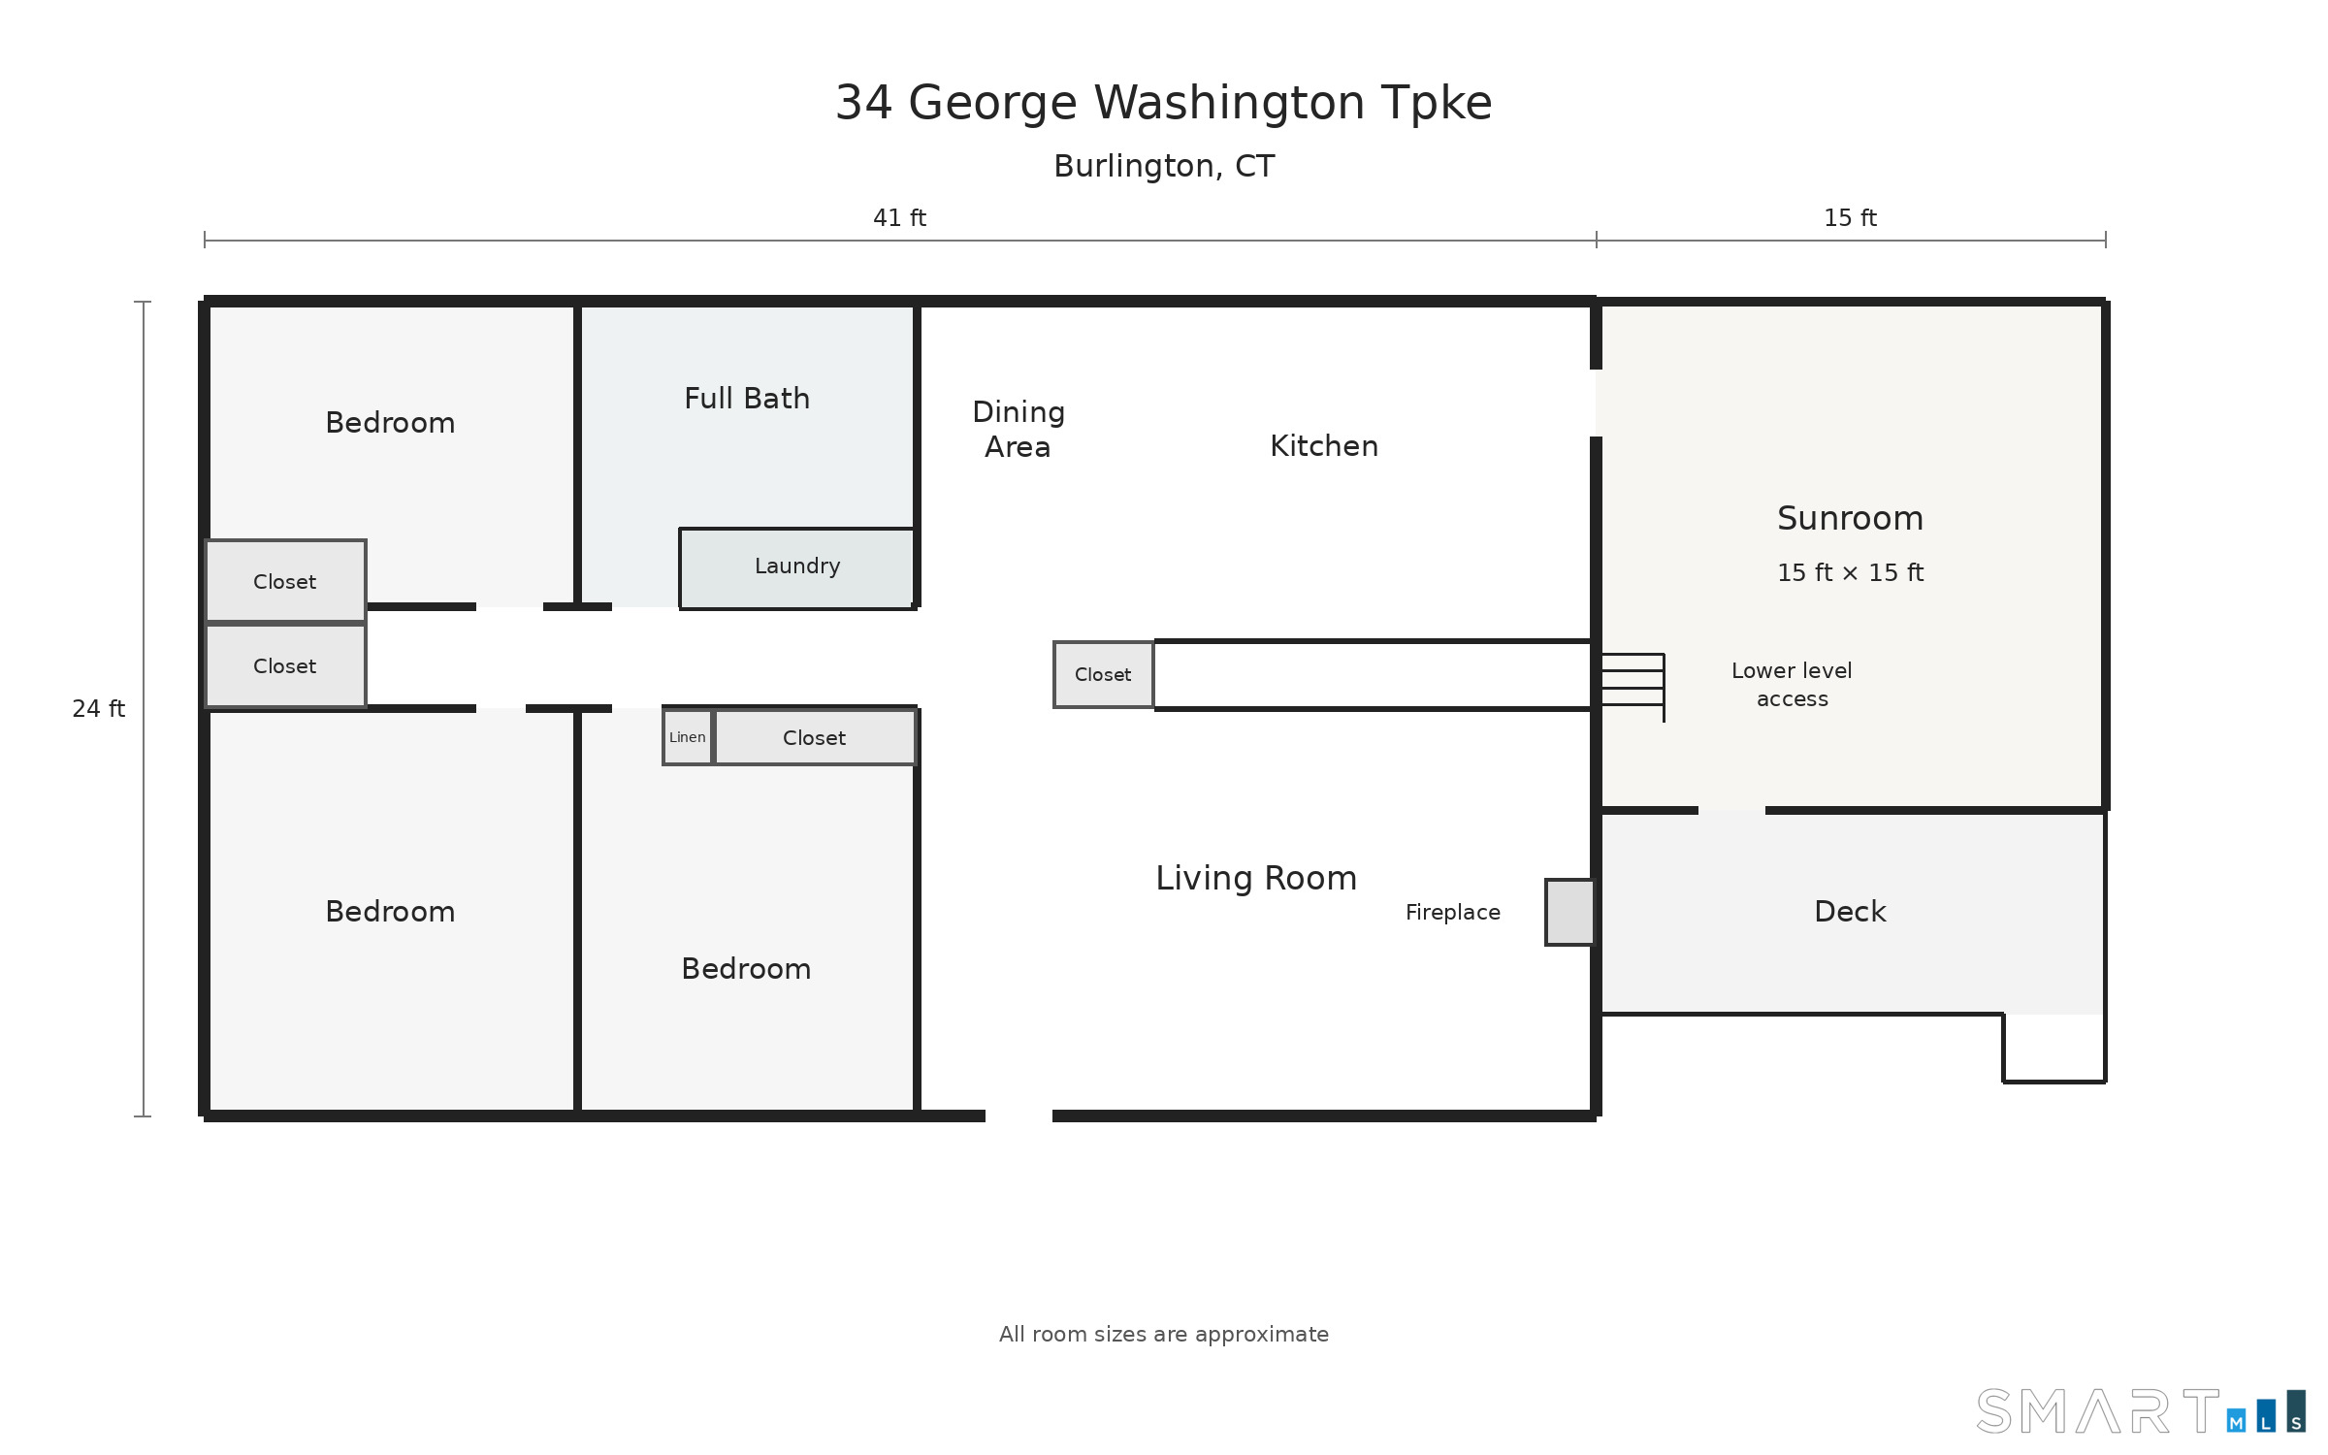
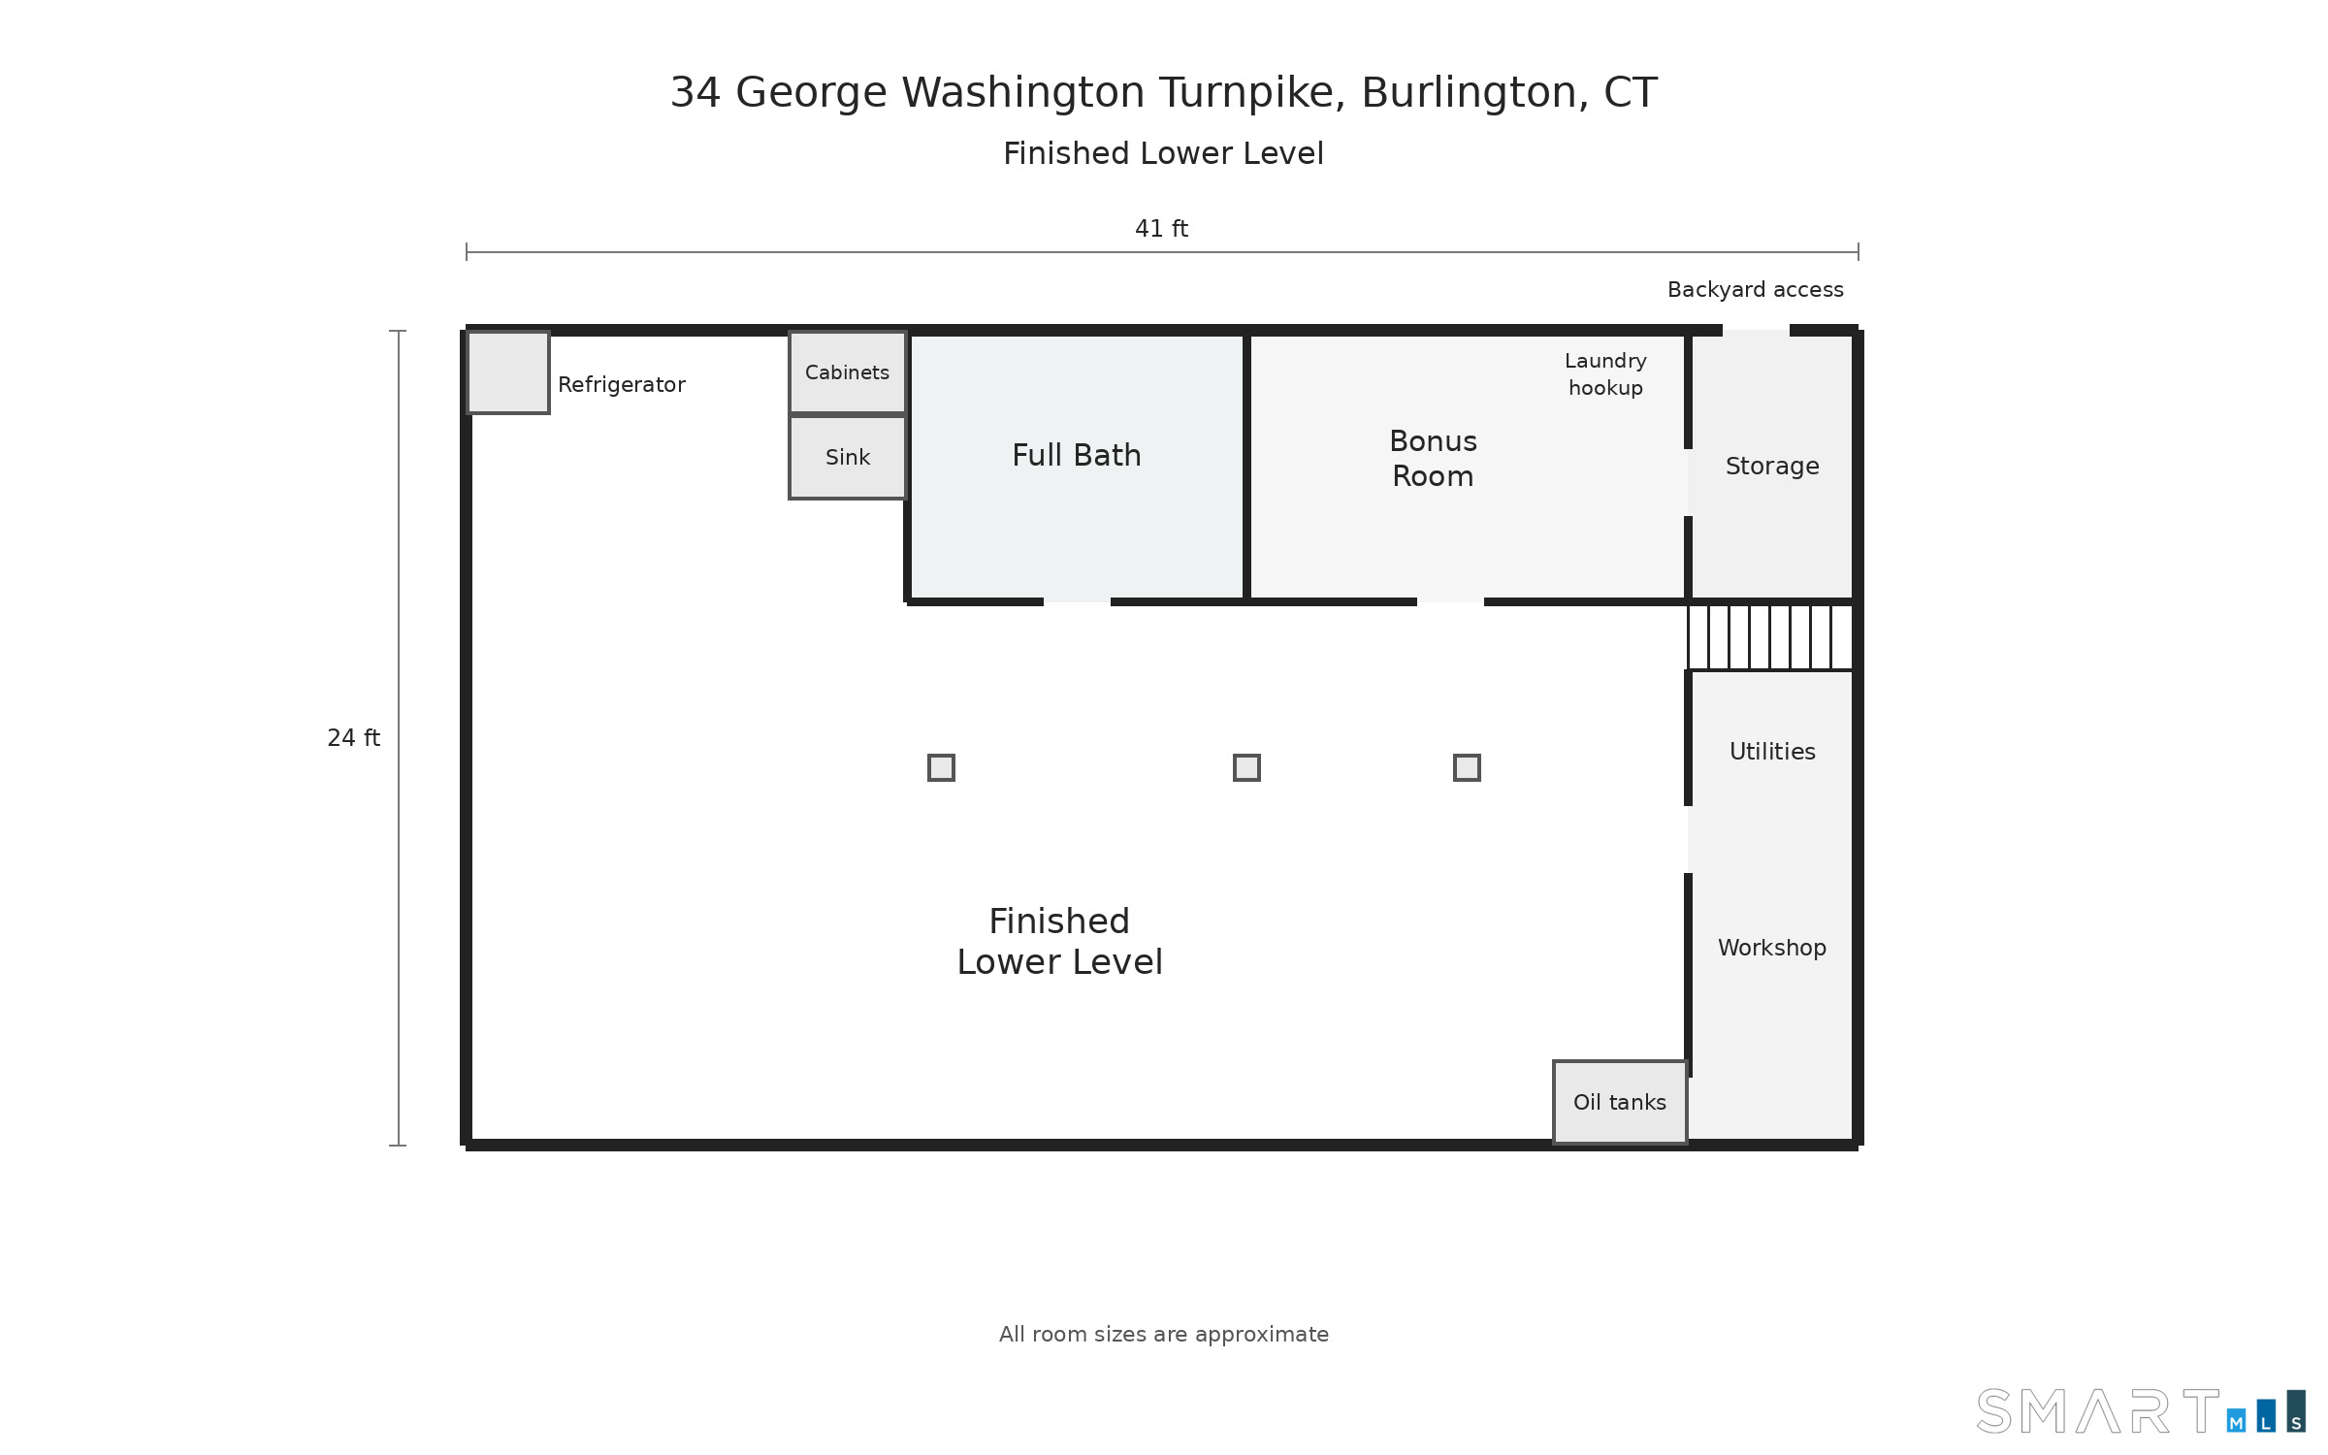
This home has 1953 sqft and a flexible floorpan waiting for you to make it your own! Opportunity awaits right across from Malerbo Field. This 3-bedroom ranch offers more than meets the eye with plenty of room to spread out and possible in-law or house hack opportunity, (buyers check town and zoning regs) Hardwood floors on the main level, a cozy living room with fireplace, and an eat-in kitchen with a pantry add to the home's appeal. An additional 225 sunny sqft in the well insulated 3-season sunroom right off the kitchen is waiting for your ideas: add a pellet stove for all season use and make a play room, yoga studio/gym, bonus living room or create something uniquely yours! This room has its own entryway and access to both the lower and main level. The lower level adds another 740 sqft of heated living space providing even more flexibility, featuring a large living area, wet bar area, full bathroom, and a flexible use bonus room with laundry hookup. Outside, enjoy a spacious lot that backs up to town property. The generous yard is full of established plantings and features an enormous insulated shed with attic storage and electric heat for year round hobbies and workshop projects. Additional storage and workshop areas can be found under the sunroom in the front and rear of the house. In total 34 George Washington Pkwy has 1953 sqft for you to make your own. New asphalt driveway, new side deck, water heater 3 yrs old.
Details
| MLS # | 24213244 |
|---|---|
| Listing Type | For Sale |
| Style | House |
| Sub-Type | Resale |
| Status | Active |
| Year | 1956 |
| Days On Site | 3 |
| Listing Provided By | Connecticut Realty Studios LLC | Julie Avellino |
Features
| Bed(s) | 3 |
|---|---|
| Bath(s) | 2 Total |
| SQ Feet | 1,728 |
| Basement | Y |
| Zoning | R-15 |
| Acreage | 0.36 |
Interior
| Total Rooms | 8 |
|---|---|
| Cooling System | Window Unit |
| Appliances Included | Oven/Range, Microwave, Refrigerator, Dishwasher, Washer, Dryer |
| Fireplaces Total | 1 |
| Laundry Room Info | Lower Level, Main Level |
Exterior
| Exterior Features | Shed, Porch, Deck, Gutters, Garden Area |
|---|---|
| Roof Information | Asphalt Shingle |
| Foundation Type | Concrete |
Parking
| Garage & Parking | Paved, Driveway, Unpaved |
|---|---|
| Parking Total Spaces | 8 |
Utilities
| Sewage System | Septic |
|---|---|
| Energy Features | Storm Doors |
Taxes
| Tax Year | July 2026-June 2027 |
|---|---|
| Property Tax | 5836 |
Area Information
| State | CT |
|---|---|
| County | Hartford |
| City | Burlington |
| Zip Code | 06013 |
| Area | N | A |
| School District | Per Board of Ed |
| Elementary School | Per Board of Ed |
| High School | Per Board of Ed |
| Listing VS Median (in 06013) | |
Price: $350,000 low | high Med: $634,450 sqft: 1,728 low | high Med: 2,581 $ / sqft: $203 low | high Med: $245 On site: 3 low | high Med: 73.5 | |
Market Activity 06013
Request a showing
Request a showing
Contact
Learn More About This Property

| State | CT |
|---|---|
| County | Hartford |
| City | Burlington |
| Zip Code | 06013 |
| Area | N | A |
| School District | Per Board of Ed |
| Elementary School | Per Board of Ed |
| High School | Per Board of Ed |
| Listing VS Median (in 06013) | |
Price: $350,000 low | high Med: $634,450 sqft: 1,728 low | high Med: 2,581 $ / sqft: $203 low | high Med: $245 On site: 3 low | high Med: 73.5 | |