

Description
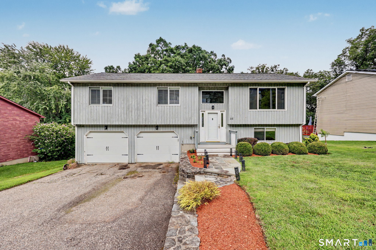
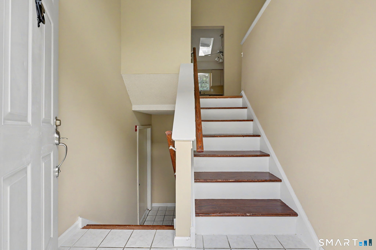
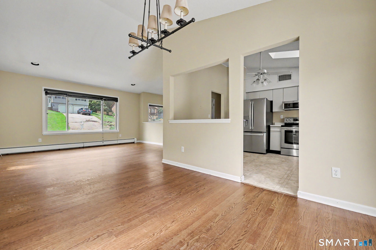
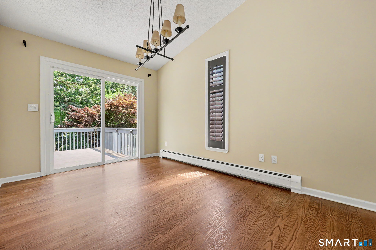
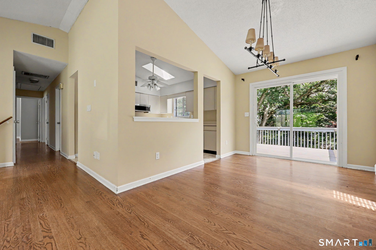
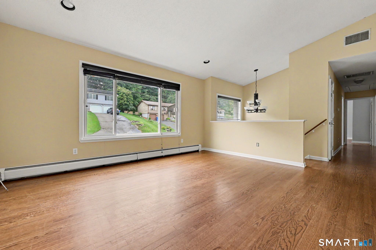
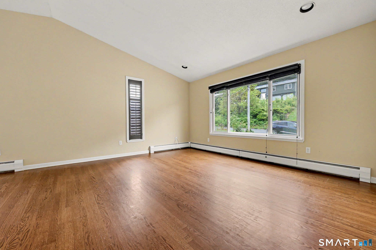
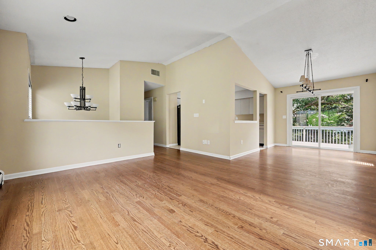
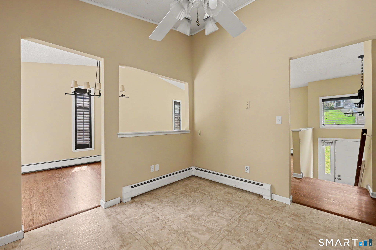
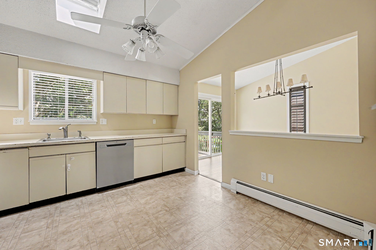
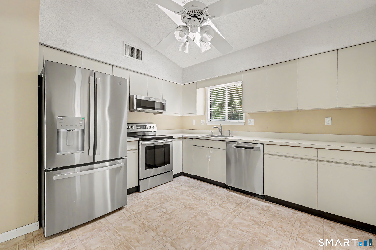
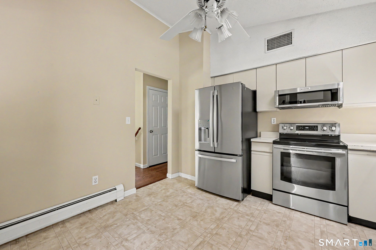
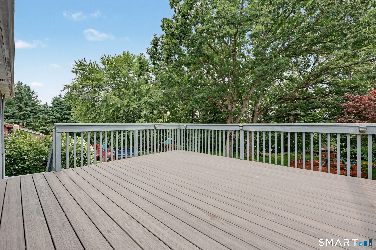
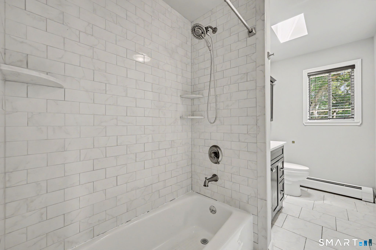
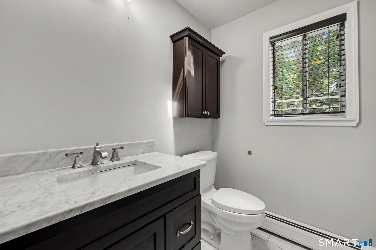
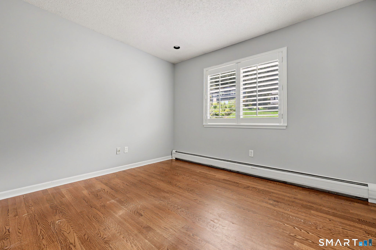
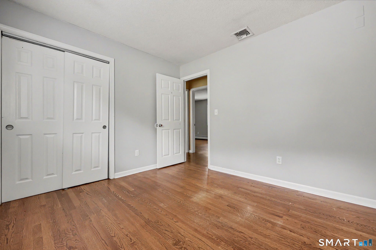
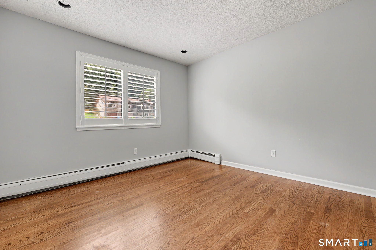
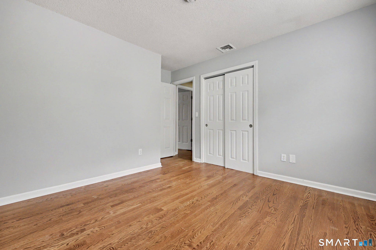
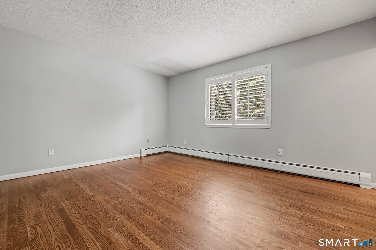
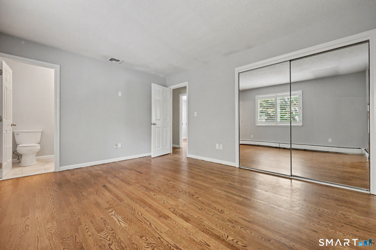
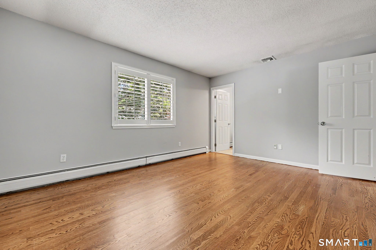
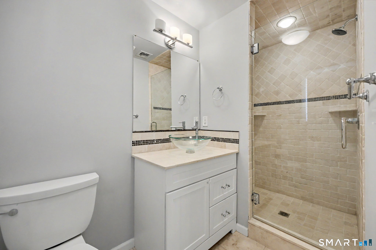
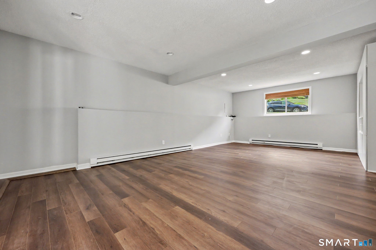
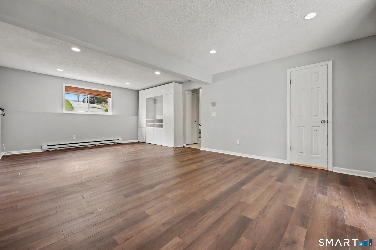
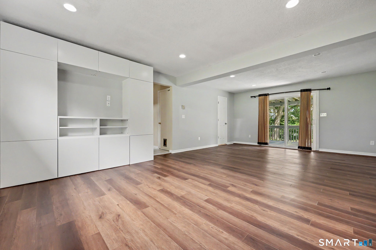
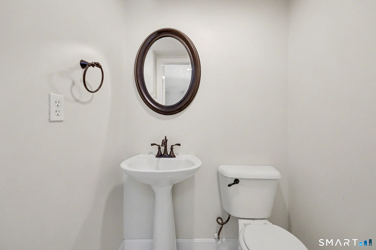
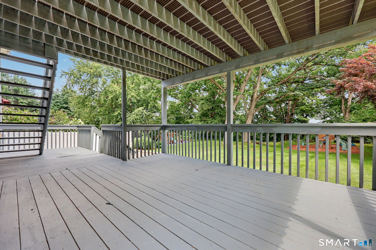
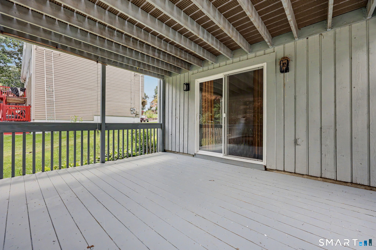
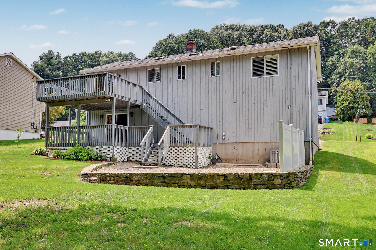
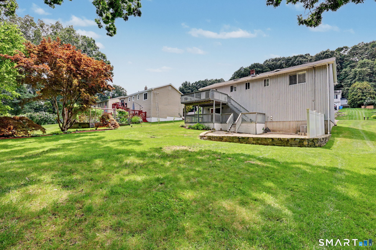
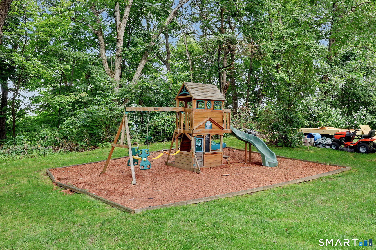
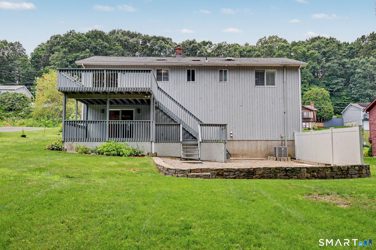
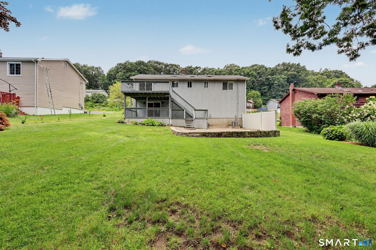
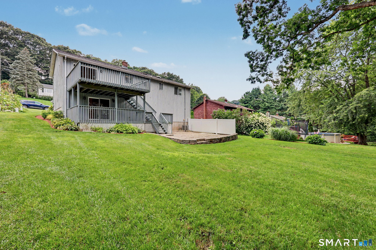
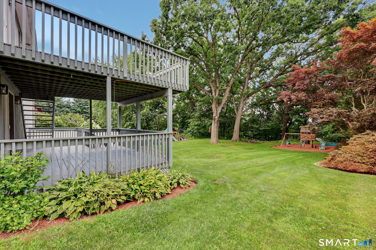
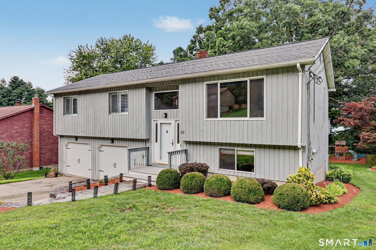
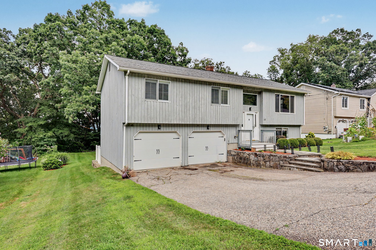
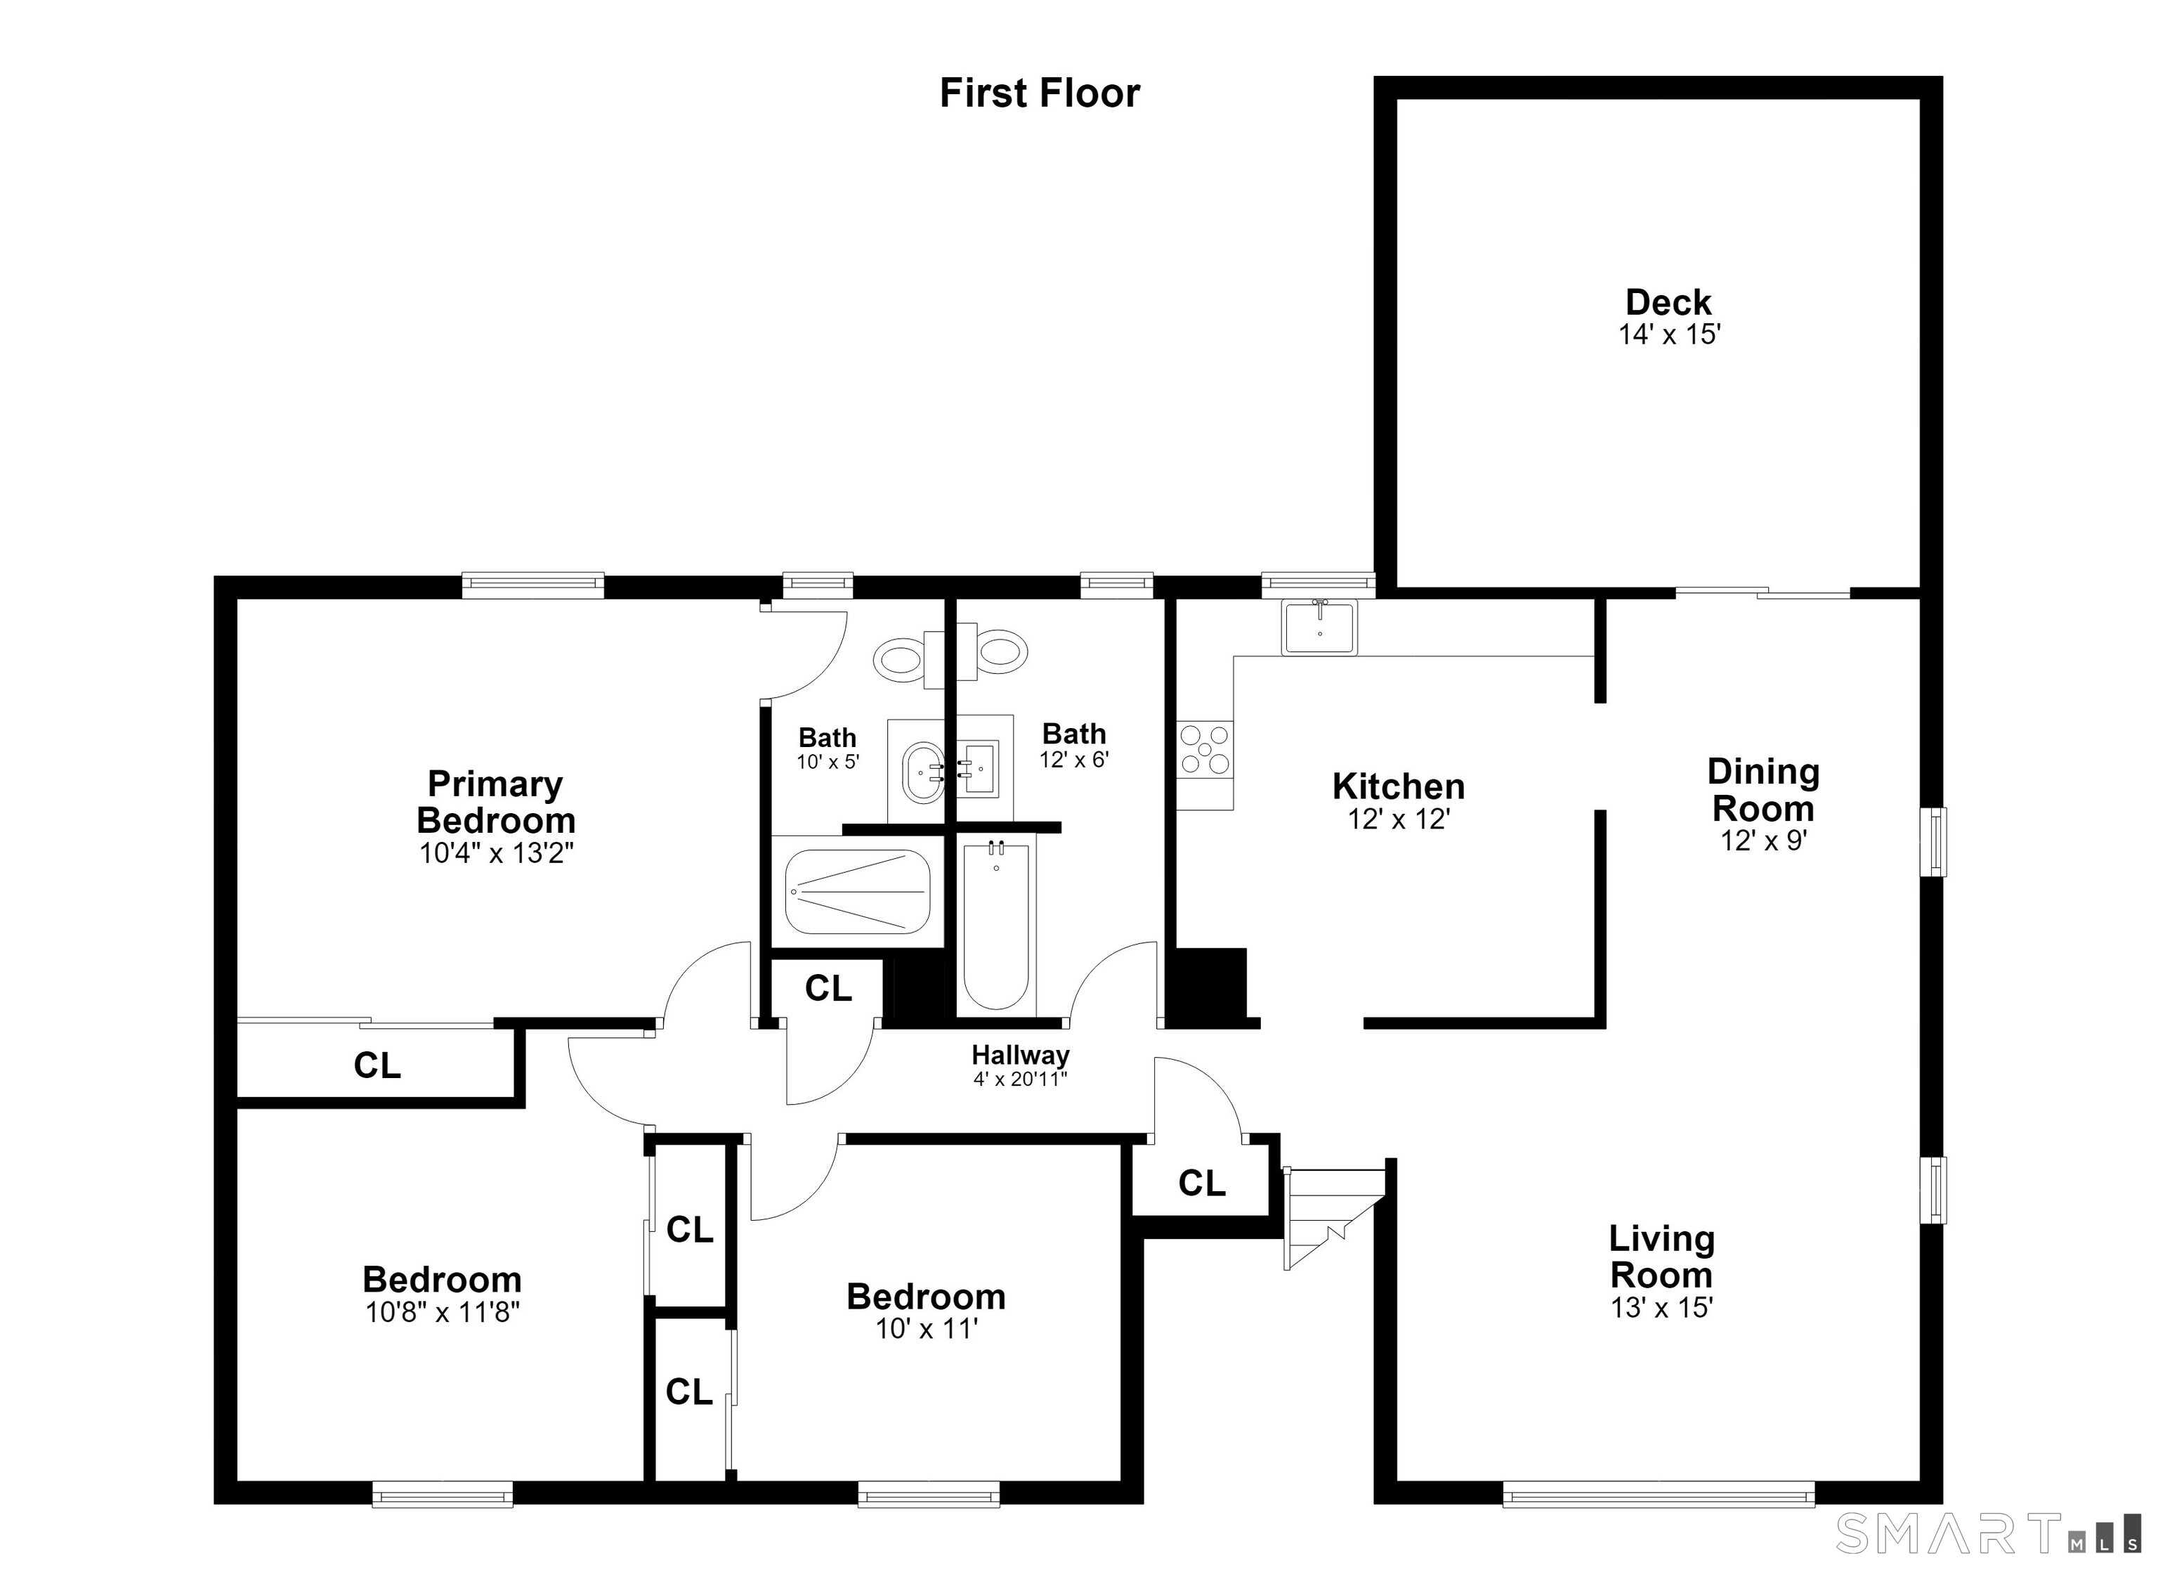
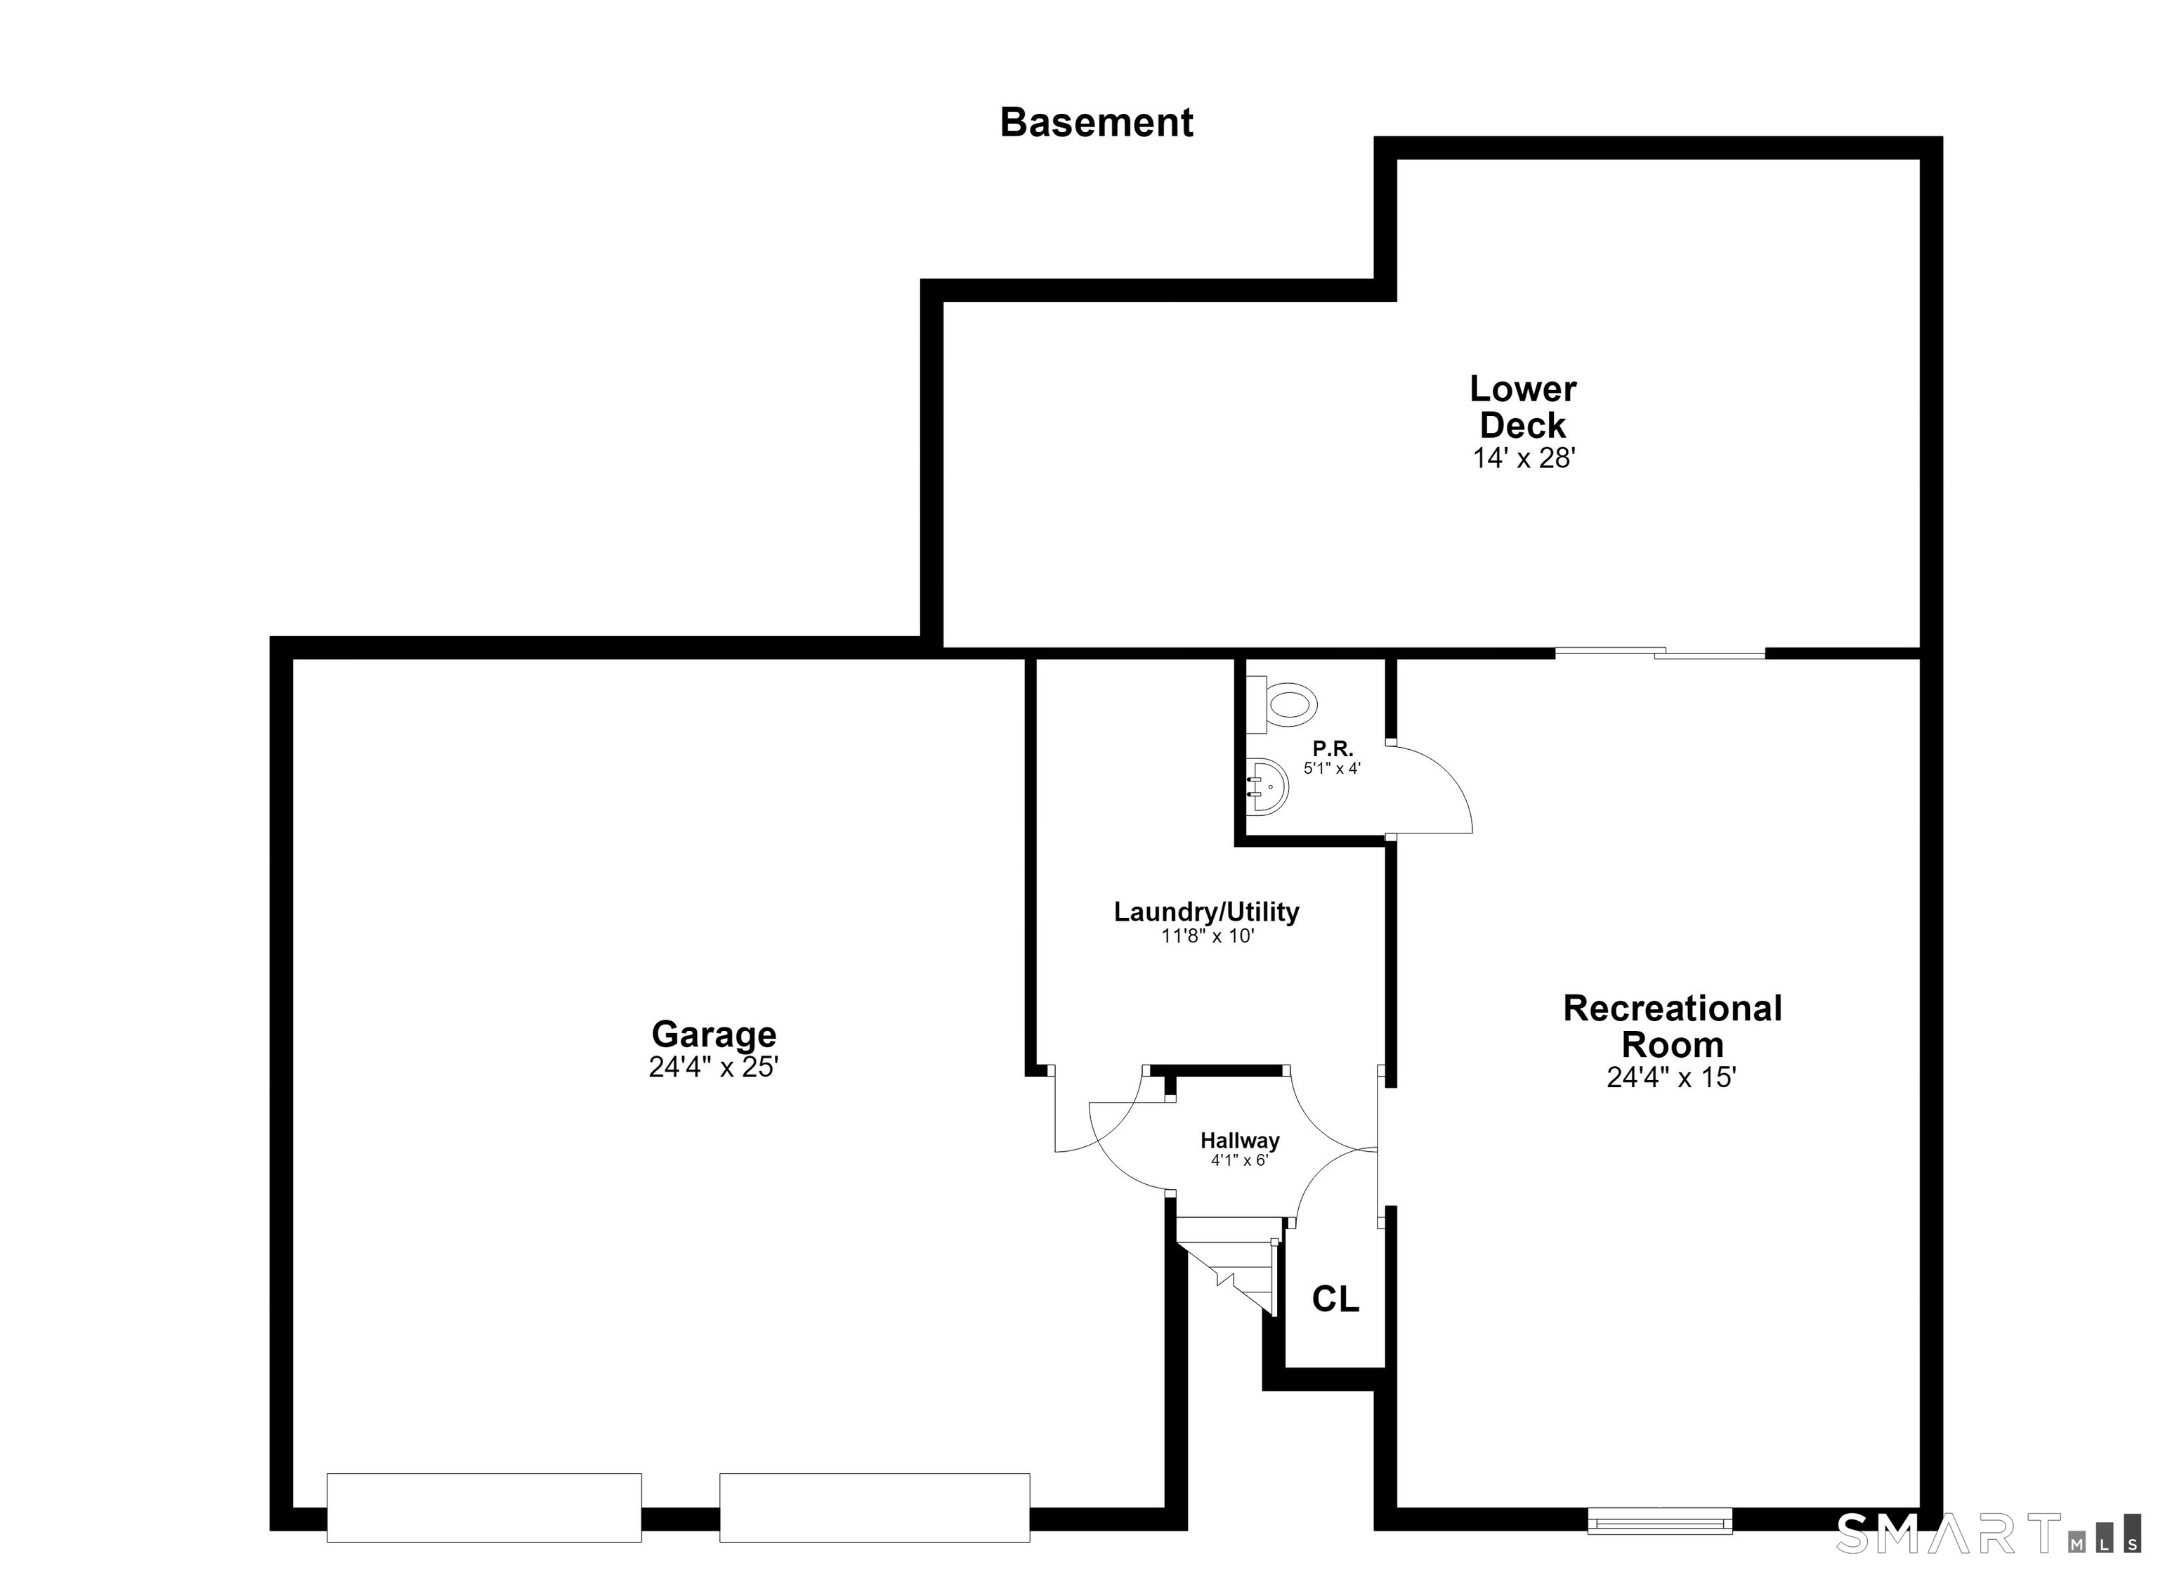
Welcome to this spacious Raised Ranch offering an open, light-filled floor plan designed for comfortable living and effortless entertaining. The living and dining rooms feature soaring vaulted ceilings and a sliding glass door that opens to an expansive multi-level deck, seamlessly blending indoor and outdoor living. The bright eat-in kitchen is enhanced by a skylight, filling the space with natural light. The home offers generous sized bedrooms, beautifully remodeled full baths, and gleaming hardwood floors throughout the main level. The finished lower level provides exceptional additional living space with a generous family room, sliding glass door to the patio, convenient half bath, laundry area, and direct access to the attached two-car garage. Step outside to enjoy the private, level backyard, thoughtfully designed with multiple areas for entertaining, relaxing, and play. From the multi-level deck and patio to the beautifully landscaped grounds, this outdoor retreat is perfect for gatherings with family and friends.
Details
| MLS # | 24195447 |
|---|---|
| Listing Type | For Sale |
| Style | House |
| Sub-Type | Resale |
| Status | Active |
| Year | 1986 |
| Days On Site | 60 |
| Listing Provided By | William Raveis Real Estate | Elizabeth Casey |
Features
| Bed(s) | 3 |
|---|---|
| Bath(s) | 3 Total |
| SQ Feet | 1,992 |
| Garage | 2 |
| Basement | Y |
| Zoning | R-3 |
| Acreage | 0.28 |
| Golf Course | Yes |
Interior
| Total Rooms | 7 |
|---|---|
| Cooling System | Central Air |
| Appliances Included | Oven/Range, Microwave, Refrigerator, Dishwasher |
| Fireplaces Total | 0 |
Exterior
| Exterior Features | Shed, Deck, Gutters, Patio |
|---|---|
| Roof Information | Asphalt Shingle |
| Foundation Type | Concrete |
Parking
| Garage & Parking | Attached Garage, Driveway |
|---|---|
| Garages Number | 2 |
| Parking Total Spaces | 4 |
Utilities
| Sewage System | Public Sewer Connected |
|---|
Taxes
| Tax Year | July 2026-June 2027 |
|---|---|
| Property Tax | 5346 |
Area Information
| State | CT |
|---|---|
| County | Fairfield |
| City | Shelton |
| Zip Code | 06484 |
| Area | N | A |
| School District | Sunnyside |
| Elementary School | Sunnyside |
| High School | Shelton |
| Listing VS Median (in 06484) | |
Price: $559,900 low | high Med: $497,450 sqft: 1,992 low | high Med: 1,979 $ / sqft: $281 low | high Med: $262 On site: 60 low | high Med: 33 | |
Market Activity 06484
Request a showing
Request a showing
Contact
Learn More About This Property

| State | CT |
|---|---|
| County | Fairfield |
| City | Shelton |
| Zip Code | 06484 |
| Area | N | A |
| School District | Sunnyside |
| Elementary School | Sunnyside |
| High School | Shelton |
| Listing VS Median (in 06484) | |
Price: $559,900 low | high Med: $497,450 sqft: 1,992 low | high Med: 1,979 $ / sqft: $281 low | high Med: $262 On site: 60 low | high Med: 33 | |
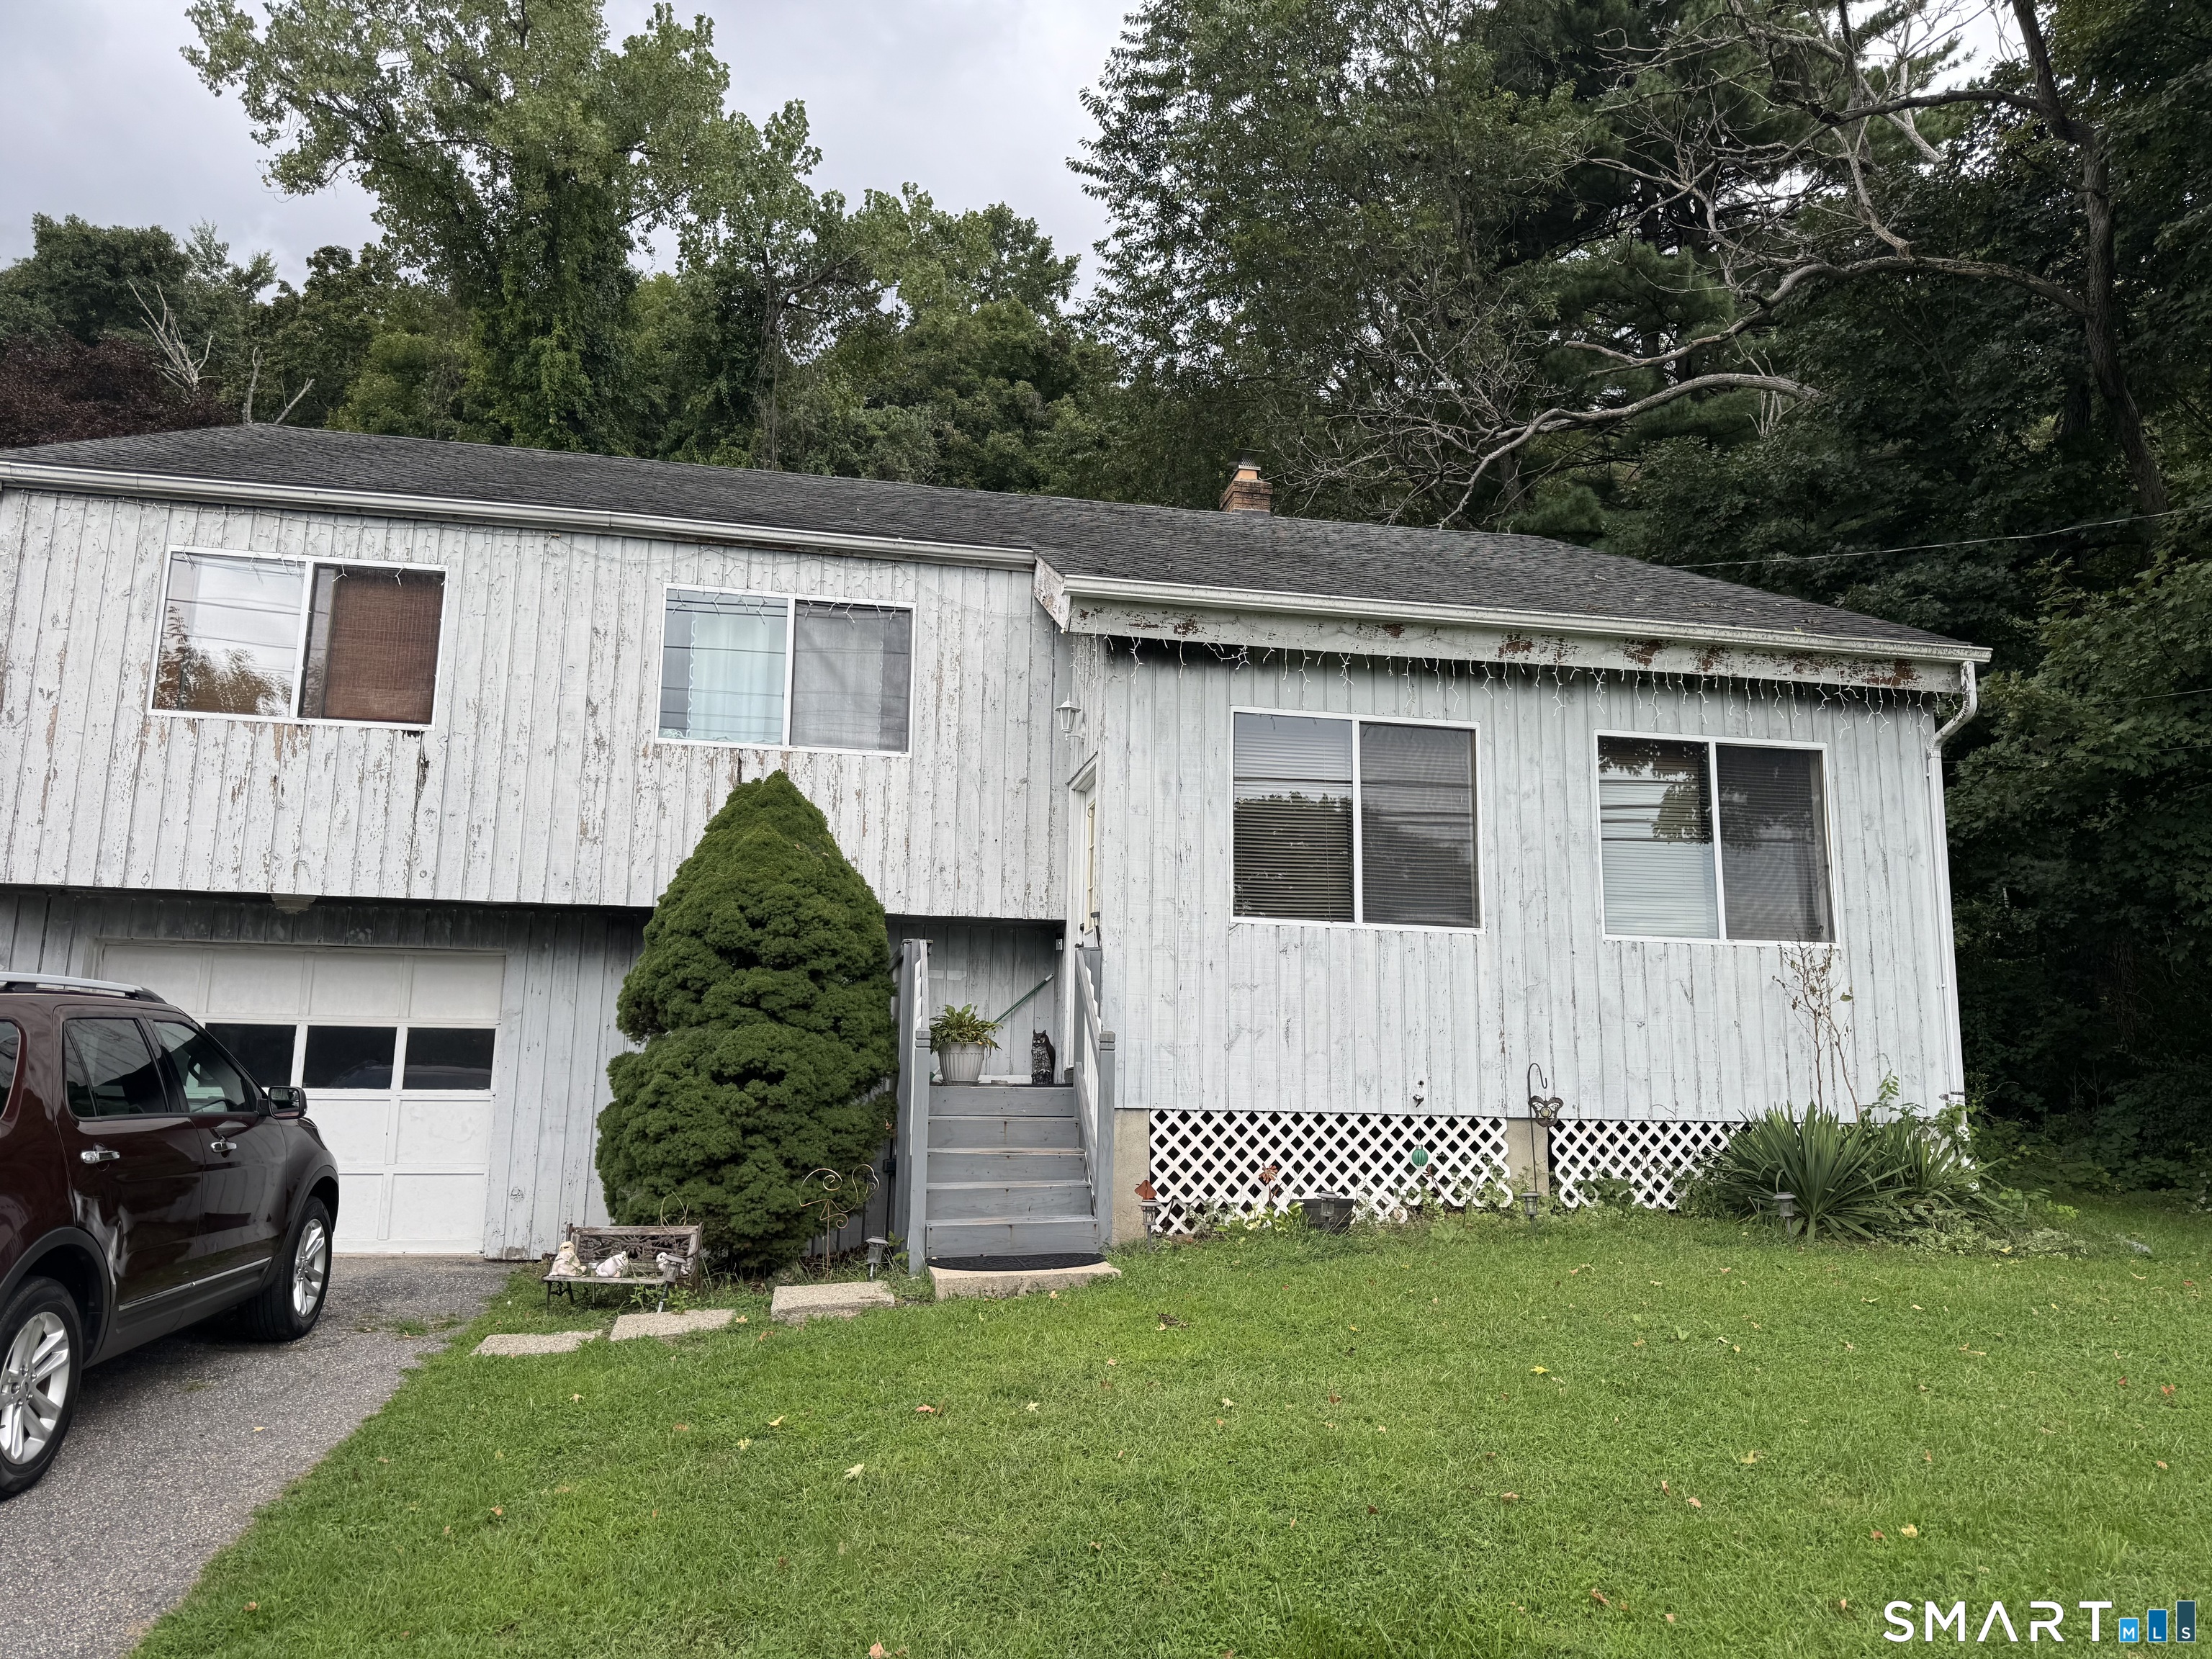 | $399,000223 River RoadShelton, CT 06484 |
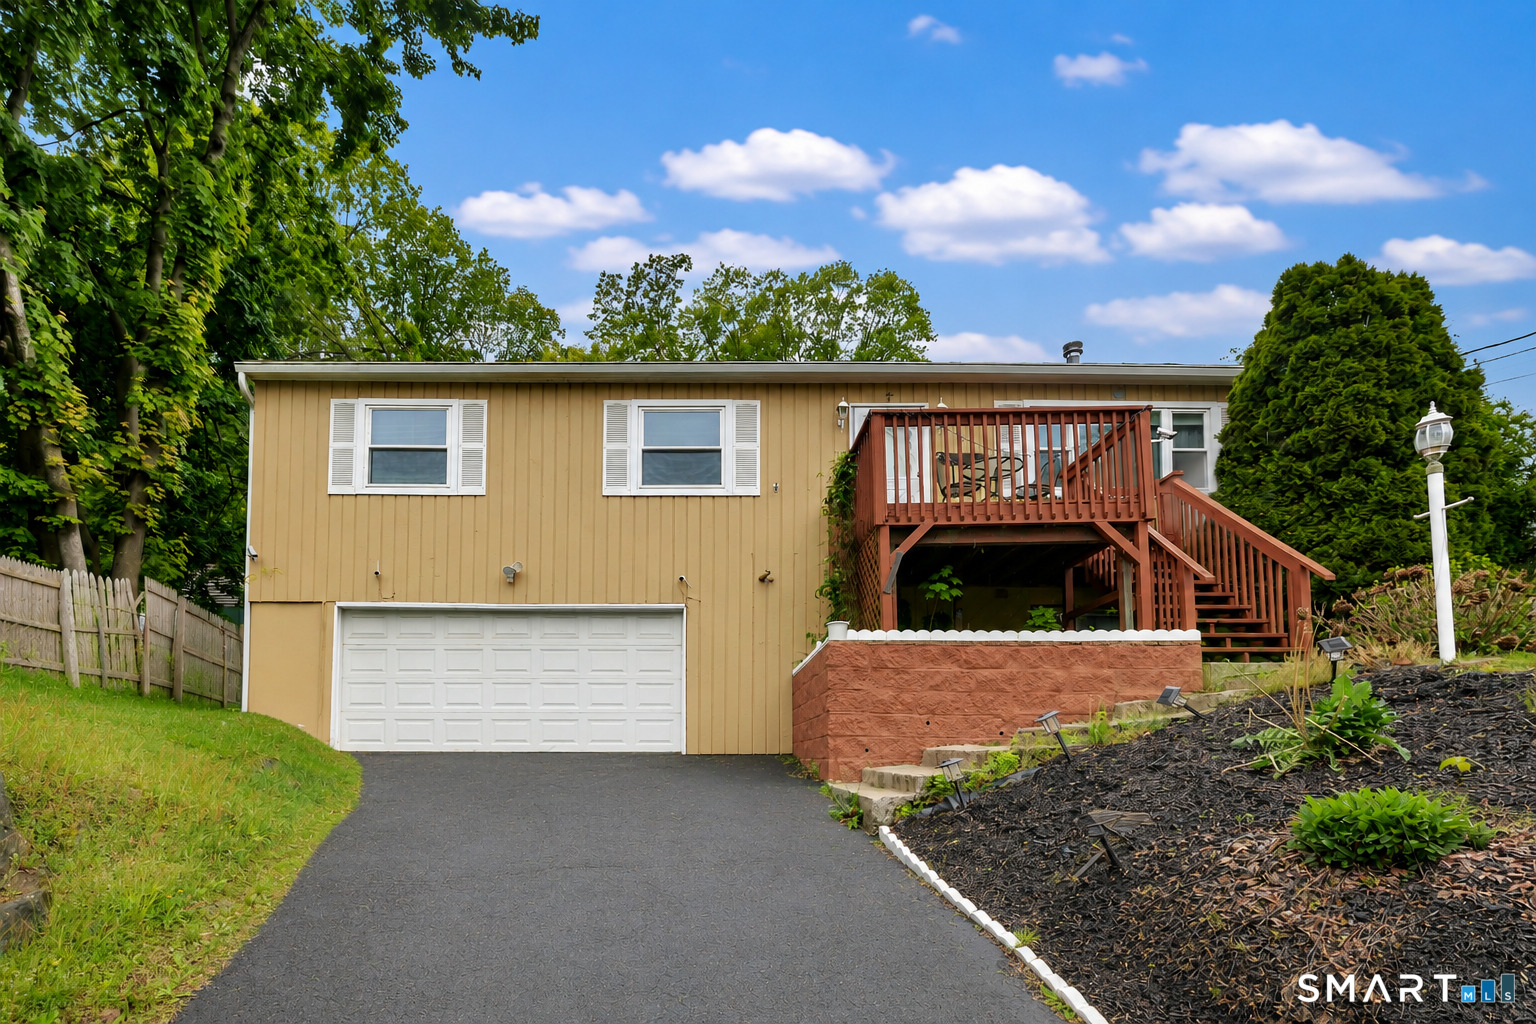 | $479,900123 River RoadShelton, CT 06484 |
