36 Old Louisquisset Pike Unit 102,North Smithfield, RI 02896
North Smithfield, RI 02896

Description
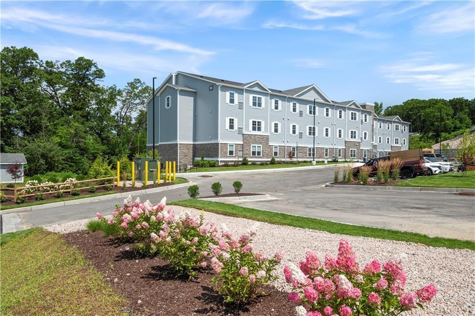
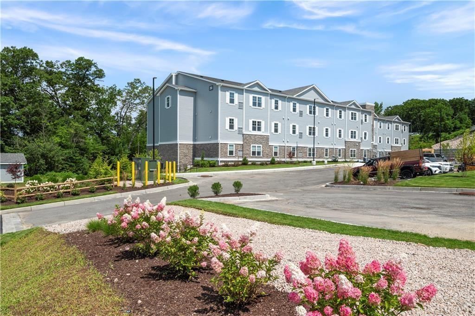
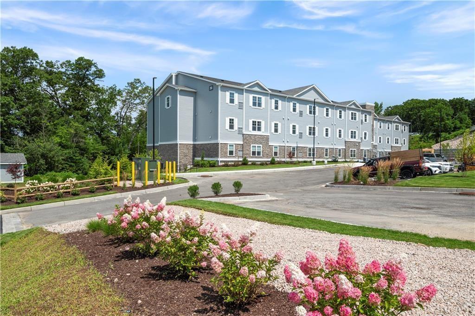
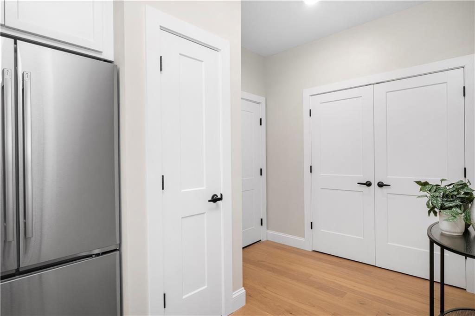
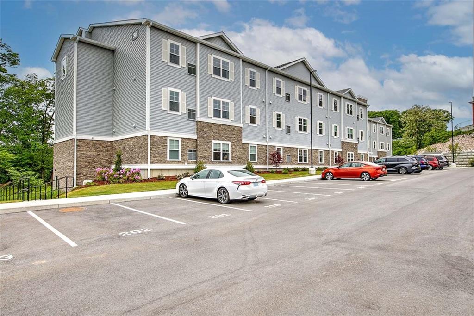
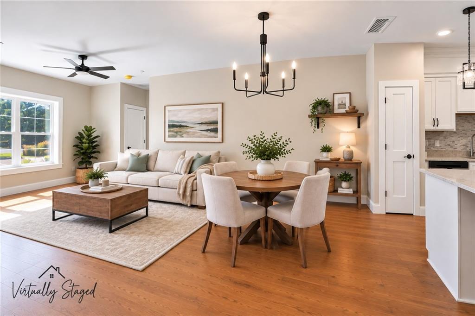
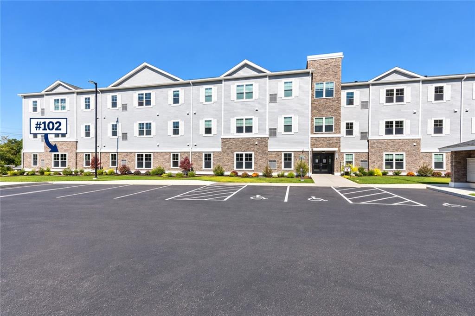
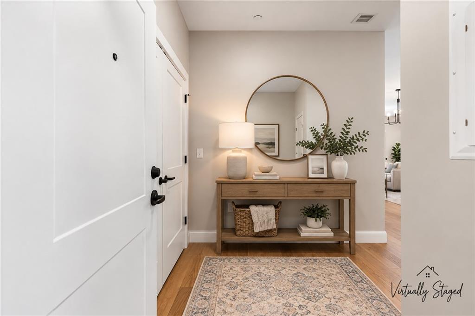
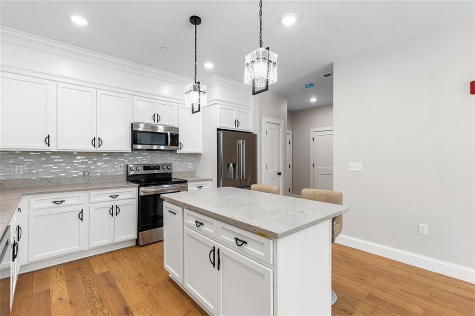
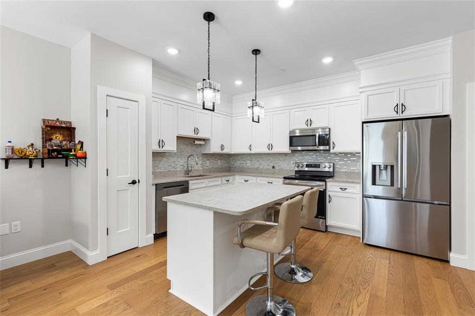
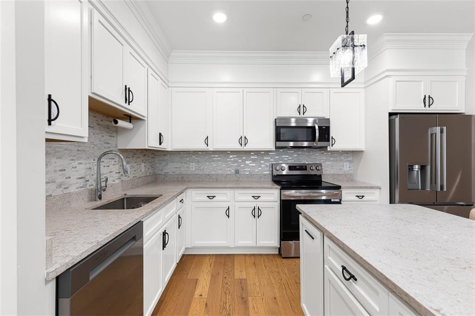
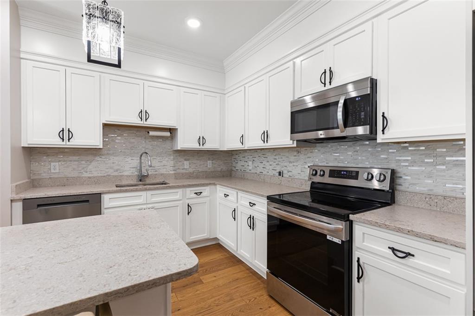
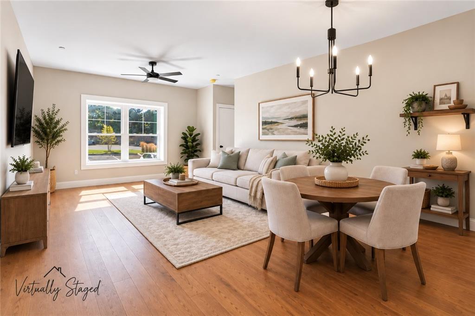
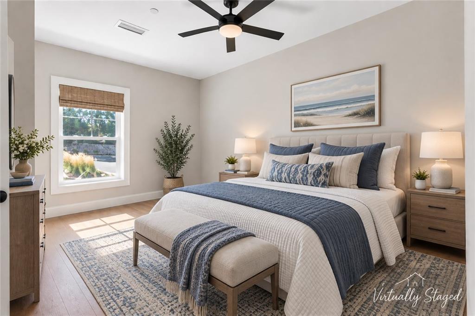
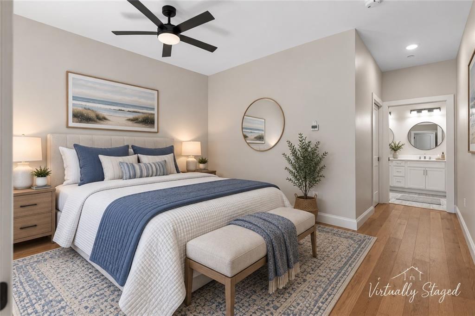
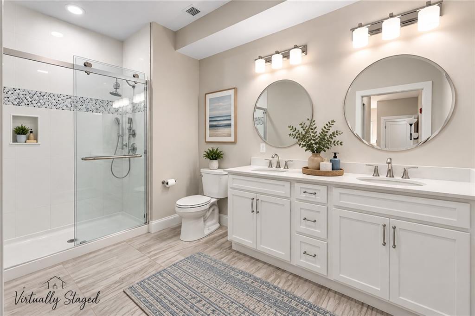
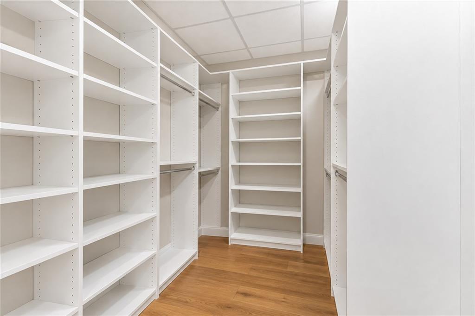
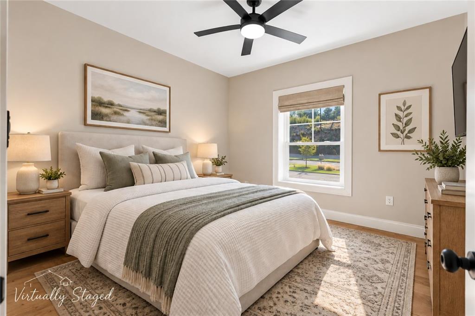
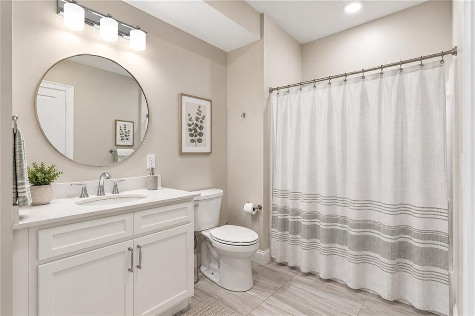
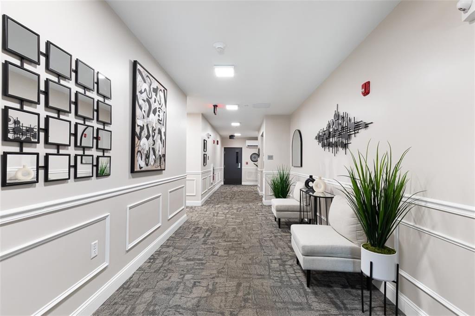
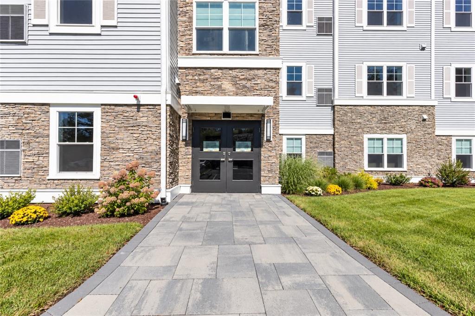
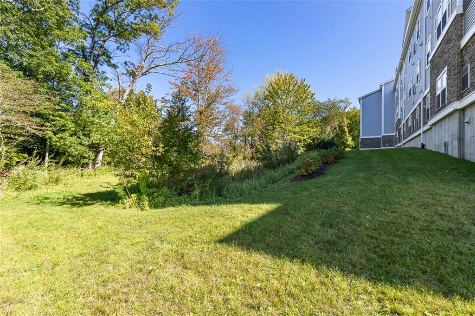
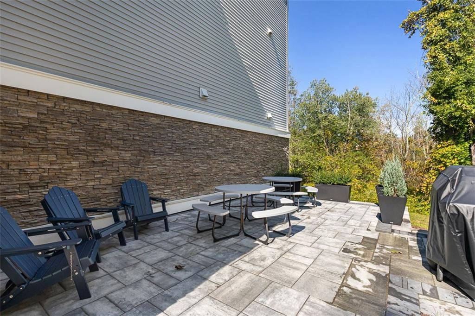
Welcome to effortless, stylish living in this beautifully designed 2-bedroom, 2-full-bath first-floor end-unit condo! An open-concept layout with 9-foot ceilings creates a bright and spacious feel throughout. The stunning kitchen features granite countertops, stainless-steel appliances, abundant cabinetry and generous counter space, seamlessly flowing into the dining and living areas-ideal for everyday living and entertaining. Retreat to the impressive primary suite featuring a newly designed custom walk-in closet and spa-inspired bath with double sinks and an oversized walk-in shower. The spacious second bedroom also offers a walk-in closet, while the second full bath features a tub/shower combination. Additional highlights include central air and a new oversized washer and dryer. Relax or entertain on a private patio with space for a grilling and entertaining. Enjoy truly easy, low-maintenance living in an exceptionally convenient location just minutes to the highway and shopping, with everyday conveniences within walking distance. Move right in and enjoy!
Details
| MLS # | 1423684 |
|---|---|
| Listing Type | For Sale |
| Style | Condominium |
| Building Name | Residence At Dowling Village |
| HOA Dues | $275 |
| Sub-Type | Resale |
| Status | Active |
| Year | 2024 |
| Days On Site | 17 |
| Listing Provided By | The Mello Group, Inc. | Tina Hartley |
Features
| Bed(s) | 2 |
|---|---|
| Bath(s) | 2 Total |
| SQ Feet | 1,250 |
| Story(s) | 1 |
Interior
| Rooms Total | 4 |
|---|---|
| Heating | Electric, Central Air |
| Heating Yes / No | Yes |
| Cooling | Central Air |
| Cooling Yes / No | Yes |
| Appliances | Dishwasher, Dryer, Disposal, Microwave, Oven, Range, Refrigerator, Washer, Electric Water Heater |
| Interior Features | Wall (Dry Wall), Plumbing (Mixed) |
| Fireplace Yes / No | No |
| Fireplaces Total | 0 |
| Fireplace Features | None |
| Laundry Features | In Unit |
Exterior
| Foundation Details | Concrete Perimeter |
|---|---|
| Community Features | Bus, Highway Access, Hospital, Restaurants, Shopping |
| Construction Materials | Dry Wall, Masonry, Vinyl Siding |
Parking
| Attached Garage Yes / No | No |
|---|---|
| Garage Yes / No | No |
| Parking Features | No Garage, Assigned |
Utilities
| Utilities | Sewer Connected, Water Connected |
|---|---|
| Sewer | Assessment to Buyer |
| Electric | 200+ Amp Service |
Location
| Community Features | Bus, Highway Access, Hospital, Restaurants, Shopping |
|---|
Taxes
| Tax Annual Amount | 3975 |
|---|---|
| Tax Assessed Value | 1 |
| Tax Lot | 111 |
| Tax Year | 2025 |
Area Information
| State | RI |
|---|---|
| County | Providence |
| City | North Smithfield |
| Zip Code | 02896 |
| Area | Providence |
| Listing VS Median (in 02896) | |
Price: $429,900 low | high Med: $499,000 sqft: 1,250 low | high Med: 2,148 $ / sqft: $344 low | high Med: $232 On site: 17 low | high Med: 5 | |
Market Activity 02896
Request a showing
Request a showing
Contact
Learn More About This Property

| State | RI |
|---|---|
| County | Providence |
| City | North Smithfield |
| Zip Code | 02896 |
| Area | Providence |
| Listing VS Median (in 02896) | |
Price: $429,900 low | high Med: $499,000 sqft: 1,250 low | high Med: 2,148 $ / sqft: $344 low | high Med: $232 On site: 17 low | high Med: 5 | |