
 New Listing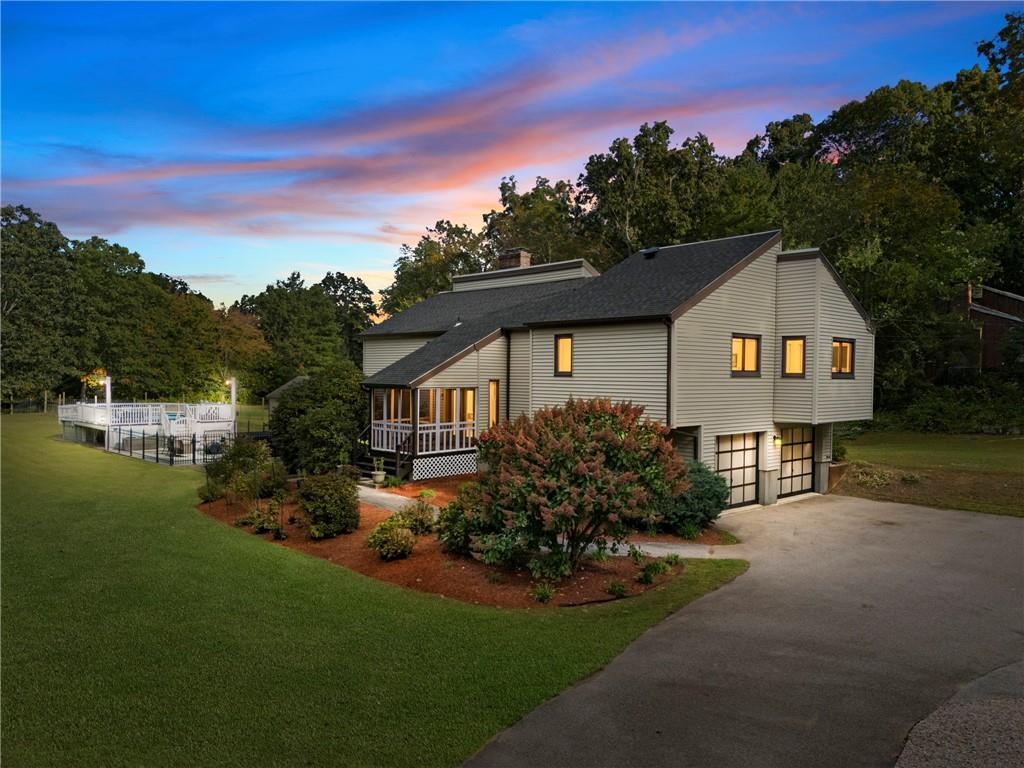
37 Forrestal Drive,Westerly, RI 02891
Westerly, RI 02891

Description
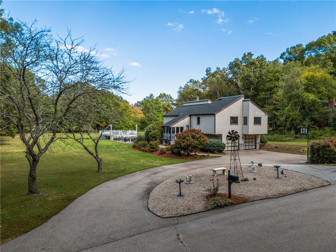
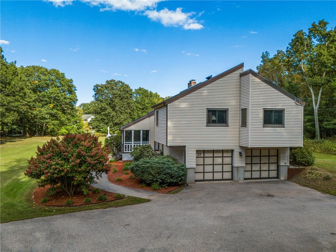
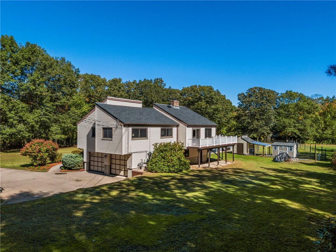
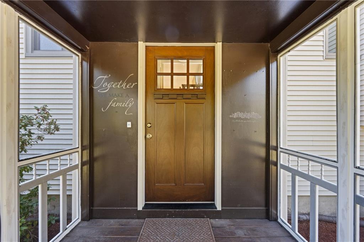
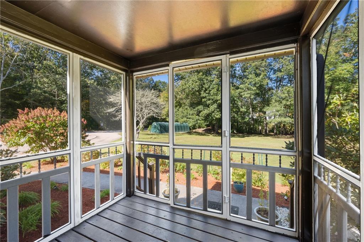
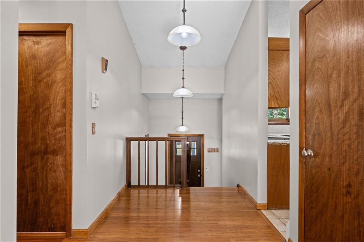
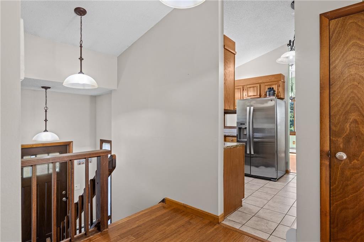
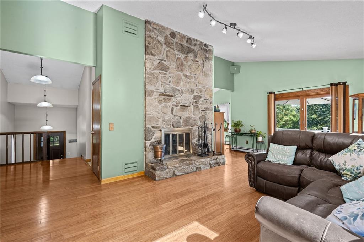
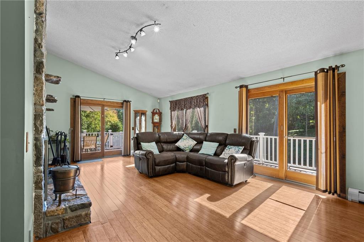
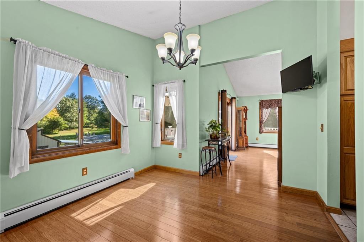
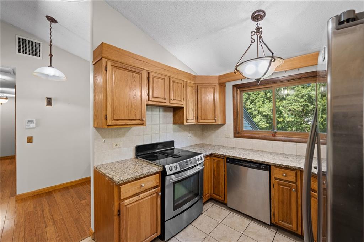
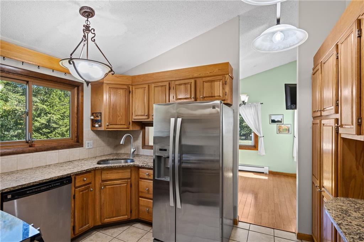
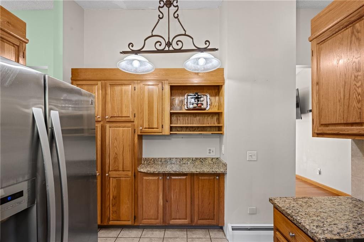
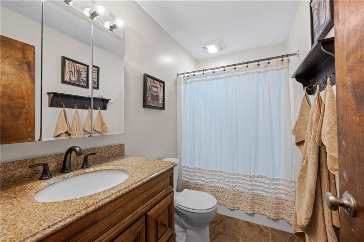
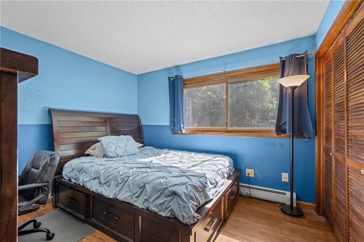
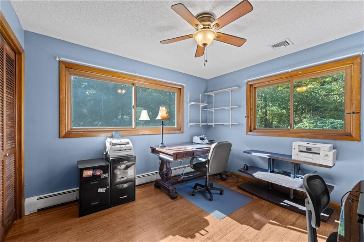
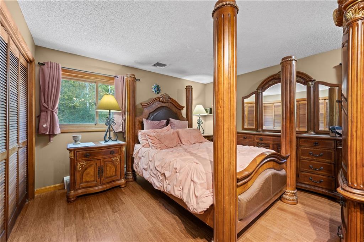
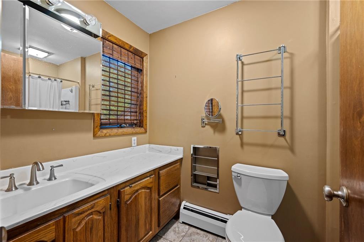
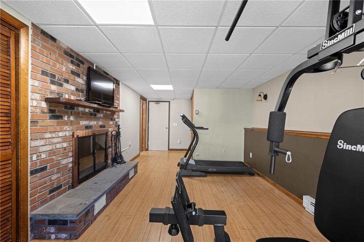
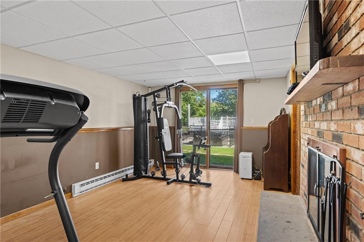
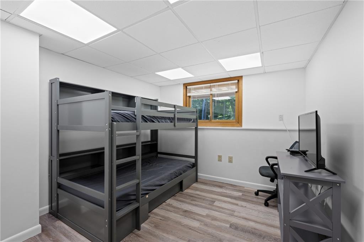
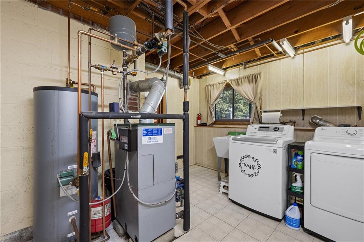
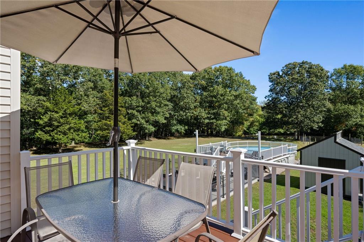
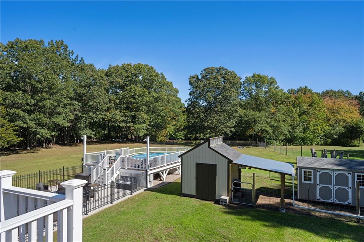
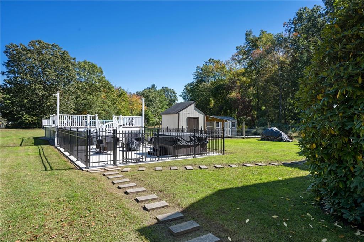
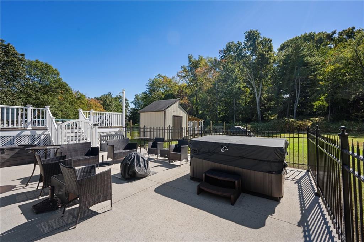
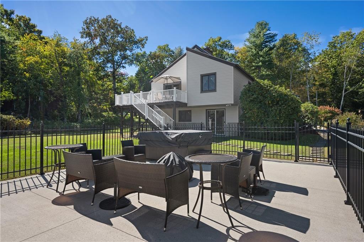
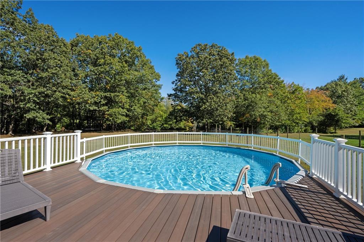
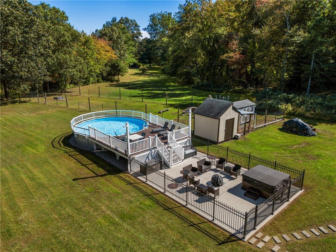
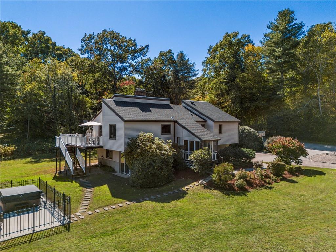
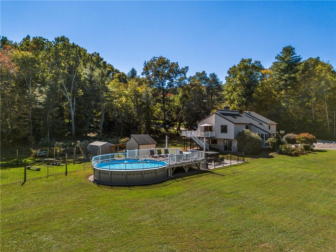
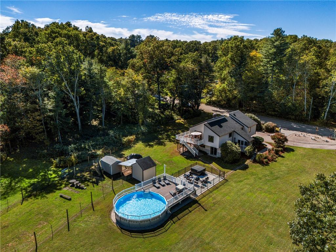
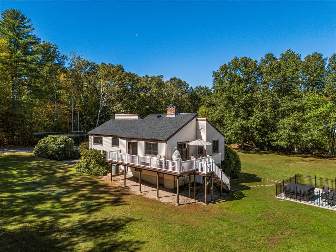
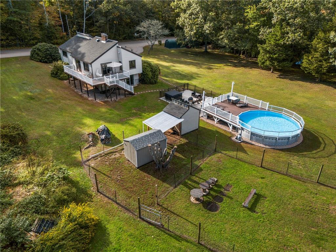
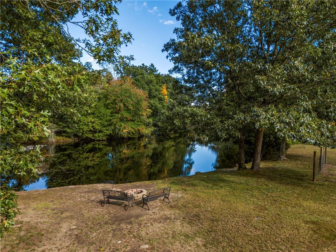
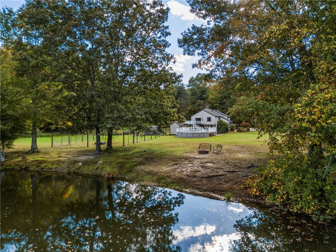
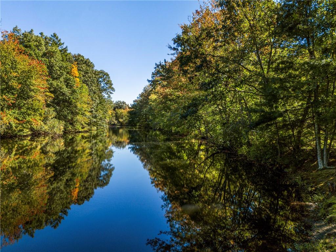
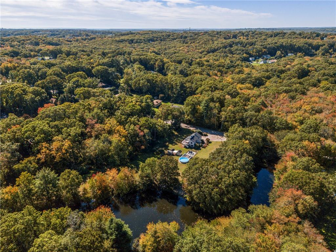
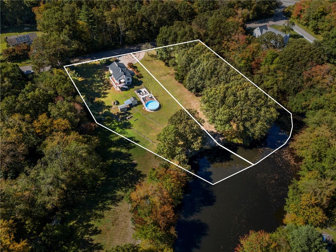
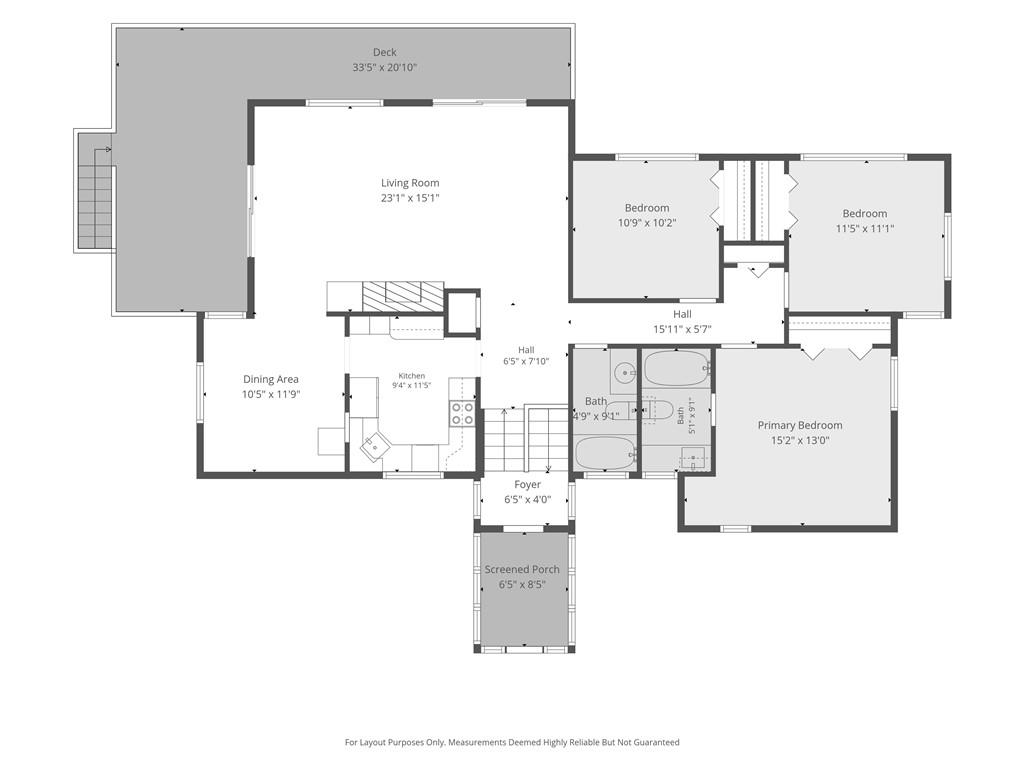
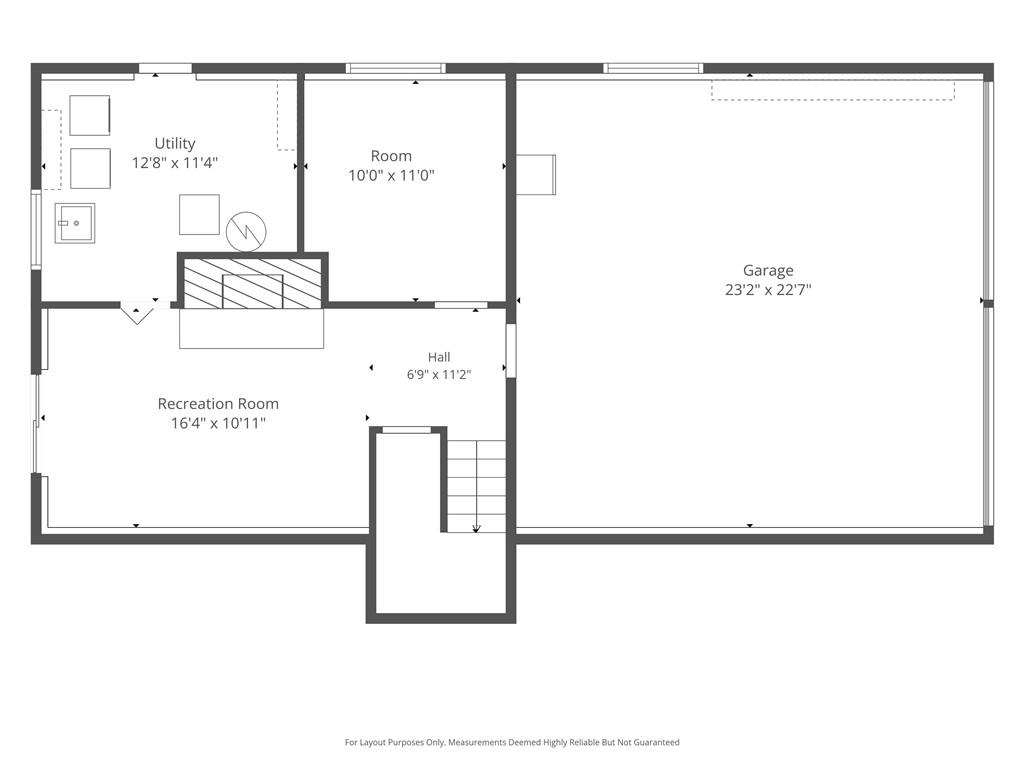
Escape to your own private sanctuary with this light-filled contemporary home, set on a peaceful 1.67-acre lot bordered by a natural pond, just steps from the river, and only a short drive to downtown Westerly. This offering includes an additional adjacent buildable lot (Lots 37 and 39A combined), providing exceptional privacy or future development potential. Buyer to do their own due diligence. Major updates including a brand-new $18,000 roof, windows replaced in 2013, and recently updated flooring throughout. Directly across the street, the Wildwood Preserve offers scenic nature trails right at your doorstep. Cozy interior features two stone fireplaces for crisp winter evenings and central air for warm summer days. The main floor hosts a primary bedroom suite with full bath, along with two additional bedrooms and another full bath. The lower level includes a versatile bonus room that makes an ideal den, or home office, along with an additional living space. Complete with an attached two-car garage and a dedicated camper plugin, this home delivers unmatched utility and comfort. The backyard is built for outdoor living and entertaining, featuring a five-year-old above-ground pool, a relaxing hot tub, and a new patio. Enjoy cozy evenings around the pondside firepit, watch the local wildlife, or set off on a peaceful canoe ride right from your backyard. A newer permanent animal enclosure with shelter offers a ready-made setup for your four-legged friends. Not in a flood zone.
Details
| MLS # | 1425313 |
|---|---|
| Listing Type | For Sale |
| Style | House |
| Sub-Type | Resale |
| Status | Active |
| Year | 1978 |
| Days On Site | 3 |
| Listing Provided By | Bhhs New England Properties | Renee McCammon |
Features
| Bed(s) | 3 |
|---|---|
| Bath(s) | 2 Total |
| SQ Feet | 2,048 |
| Garage | 2 |
| Basement | Y |
| Pool | Yes |
| Story(s) | 1 |
| Acreage | 0.93 |
| Water Front | Yes |
Interior
| Rooms Total | 6 |
|---|---|
| Heating | Oil, Baseboard |
| Heating Yes / No | Yes |
| Cooling | Central Air |
| Cooling Yes / No | Yes |
| Appliances | Dishwasher, Dryer, Oven, Range, Refrigerator, Washer |
| Interior Features | Wall (Dry Wall), Attic Storage |
| Fireplace Yes / No | Yes |
| Fireplaces Total | 2 |
| Fireplace Features | Stone |
Exterior
| Exterior Features | Deck, Screened Pch/Patio/Dck/Brzwy |
|---|---|
| Foundation Details | Concrete Perimeter |
| Patio And Porch Features | Deck, Screened |
| Construction Materials | Dry Wall, Vinyl Siding |
Parking
| Attached Garage Yes / No | Yes |
|---|---|
| Garage Yes / No | Yes |
| Parking Features | Attached |
Utilities
| Utilities | Water Connected |
|---|---|
| Sewer | Septic Tank |
| Electric | 200+ Amp Service |
Taxes
| Tax Annual Amount | 3602 |
|---|---|
| Tax Assessed Value | 506600 |
| Tax Lot | 031 |
| Tax Year | 2025 |
Area Information
| State | RI |
|---|---|
| County | Washington |
| City | Westerly |
| Zip Code | 02891 |
| Area | Washington |
| Listing VS Median (in 02891) | |
Price: $749,000 low | high Med: $649,950 sqft: 2,048 low | high Med: 1,817 $ / sqft: $366 low | high Med: $361 On site: 3 low | high Med: 6.5 | |
Market Activity 02891
Request a showing
Request a showing
Contact
Learn More About This Property

| State | RI |
|---|---|
| County | Washington |
| City | Westerly |
| Zip Code | 02891 |
| Area | Washington |
| Listing VS Median (in 02891) | |
Price: $749,000 low | high Med: $649,950 sqft: 2,048 low | high Med: 1,817 $ / sqft: $366 low | high Med: $361 On site: 3 low | high Med: 6.5 | |
