
 New Listing
 In-Person: 10/10 1:00 PM - 2:30 PM
In-Person: 10/11 12:30 PM - 2:00 PM
38 Burroughs Street,East Providence, RI 02914
East Providence, RI 02914

Description
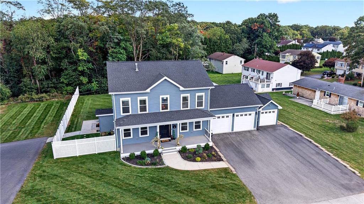
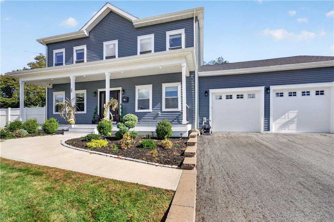
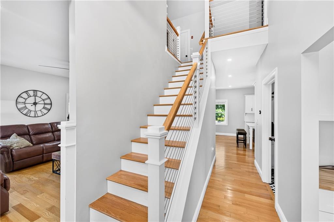
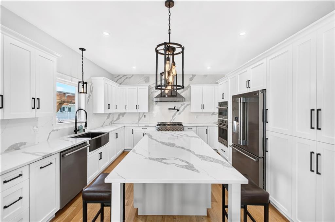
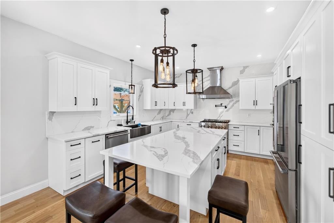
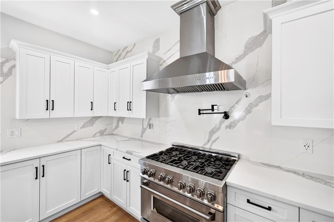
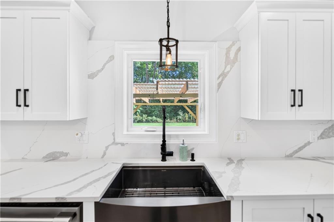
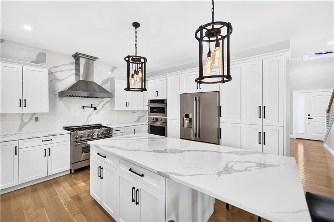
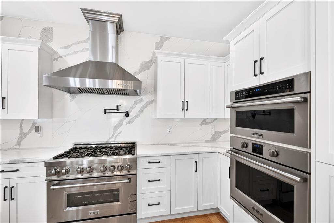
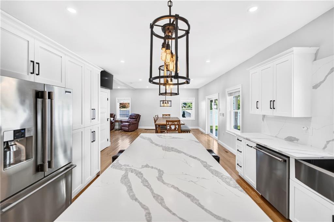
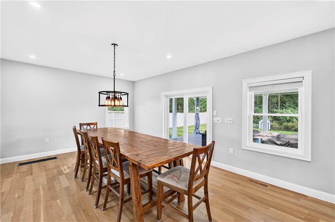
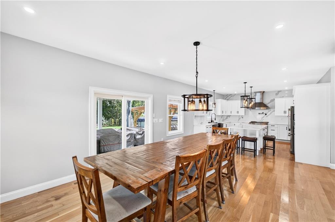
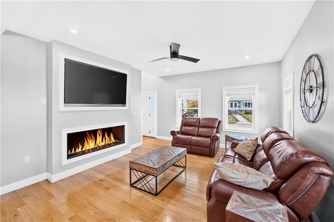
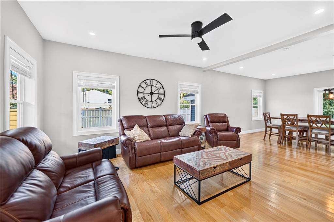
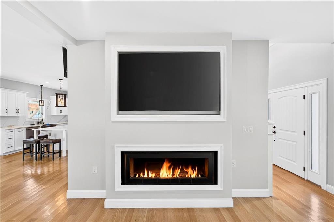
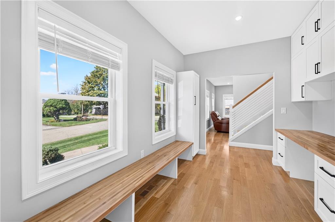
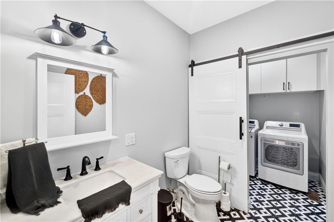
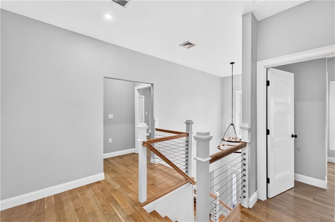
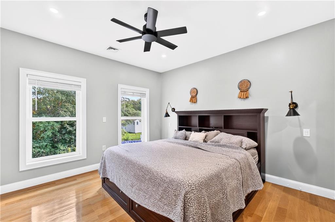
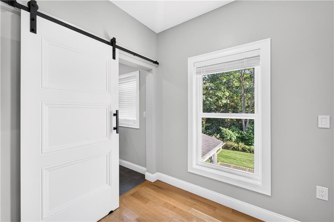
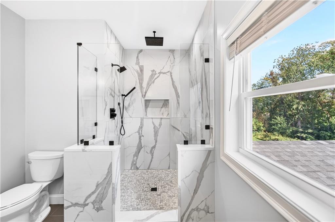
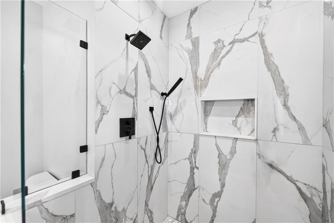
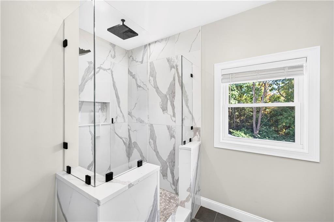
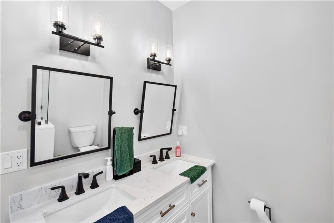
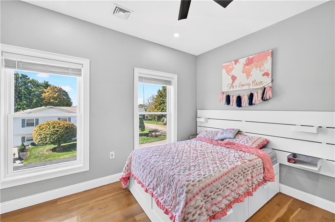
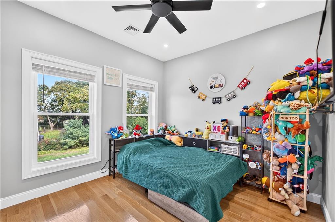
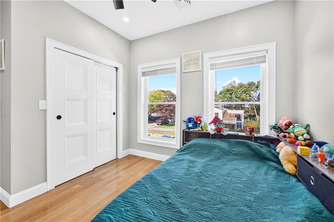
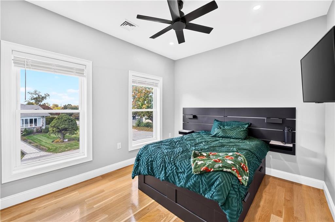
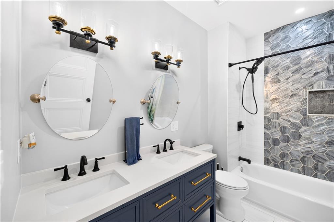
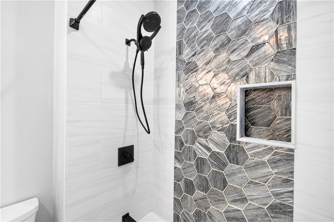
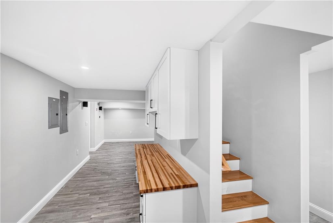
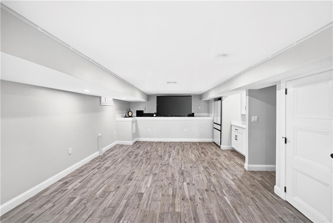
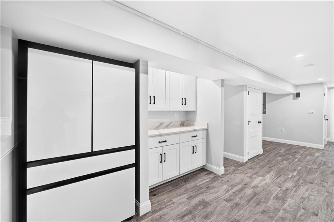
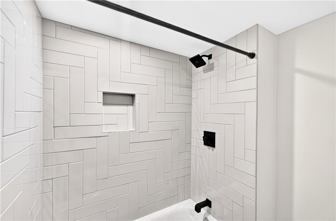
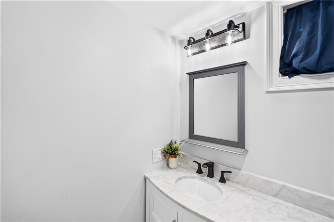
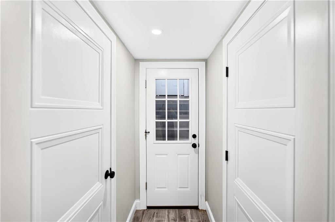
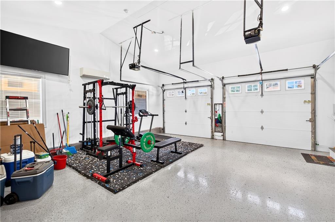
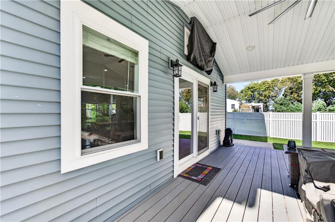
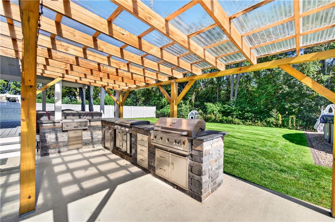
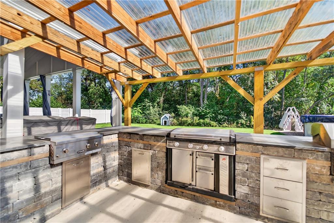
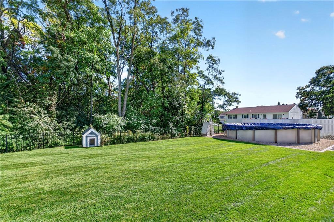
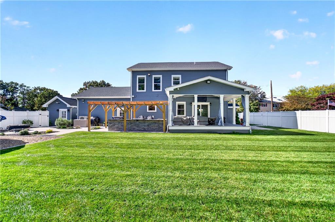
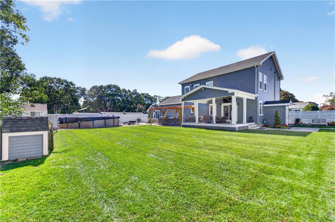
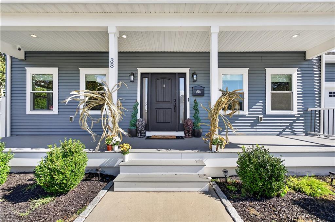
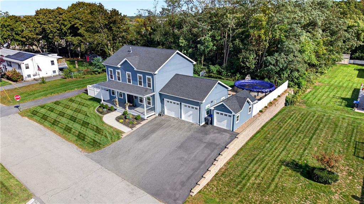
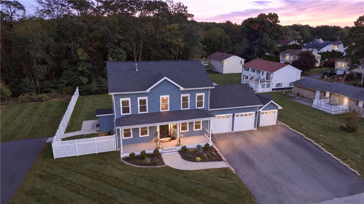
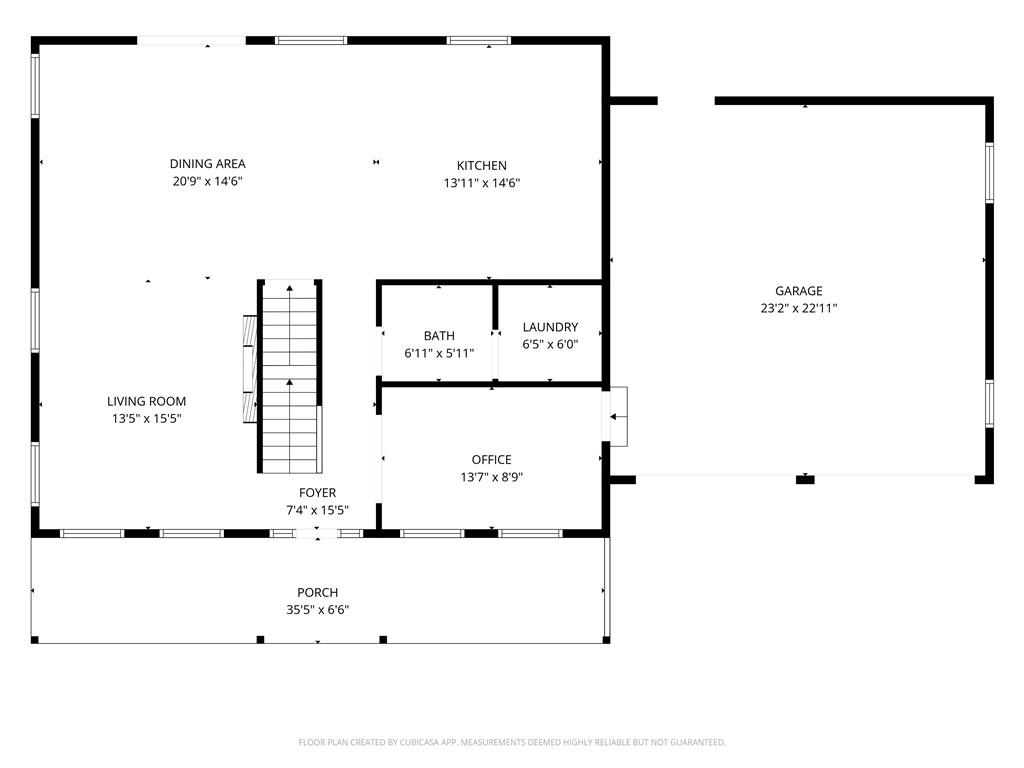
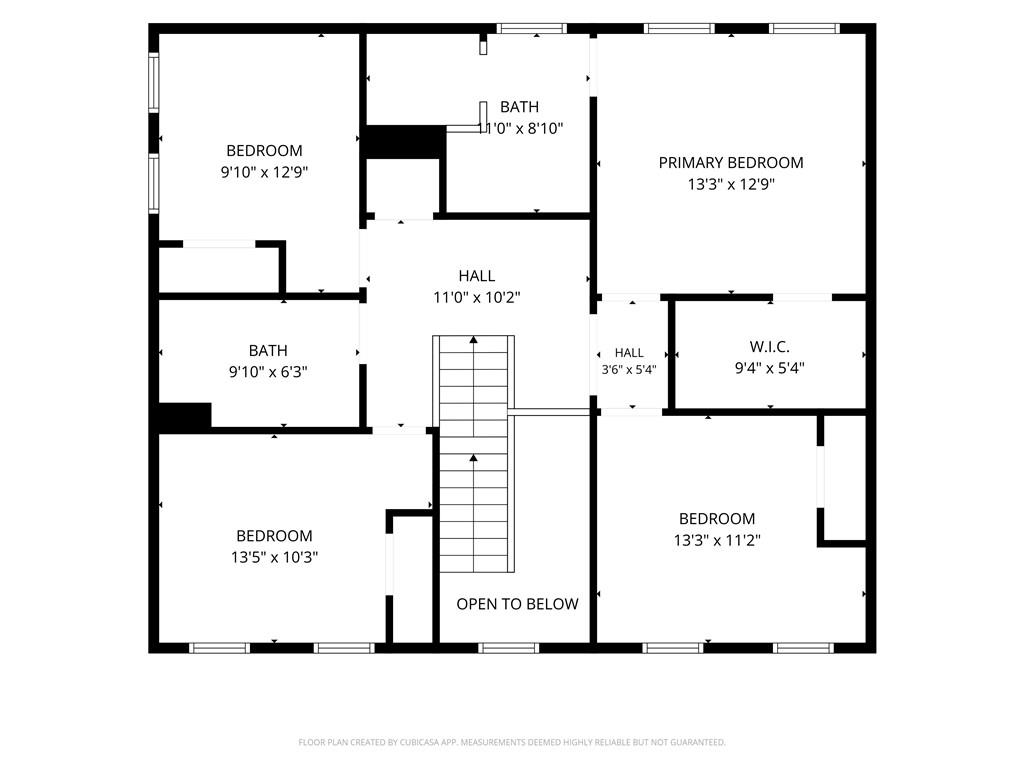
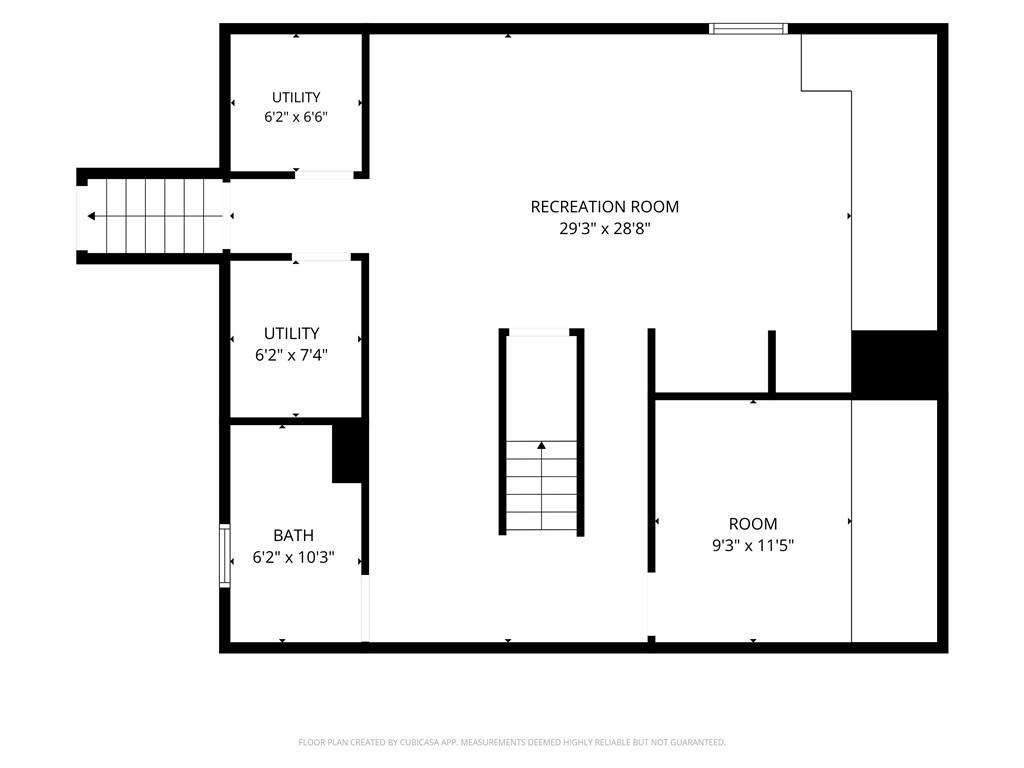
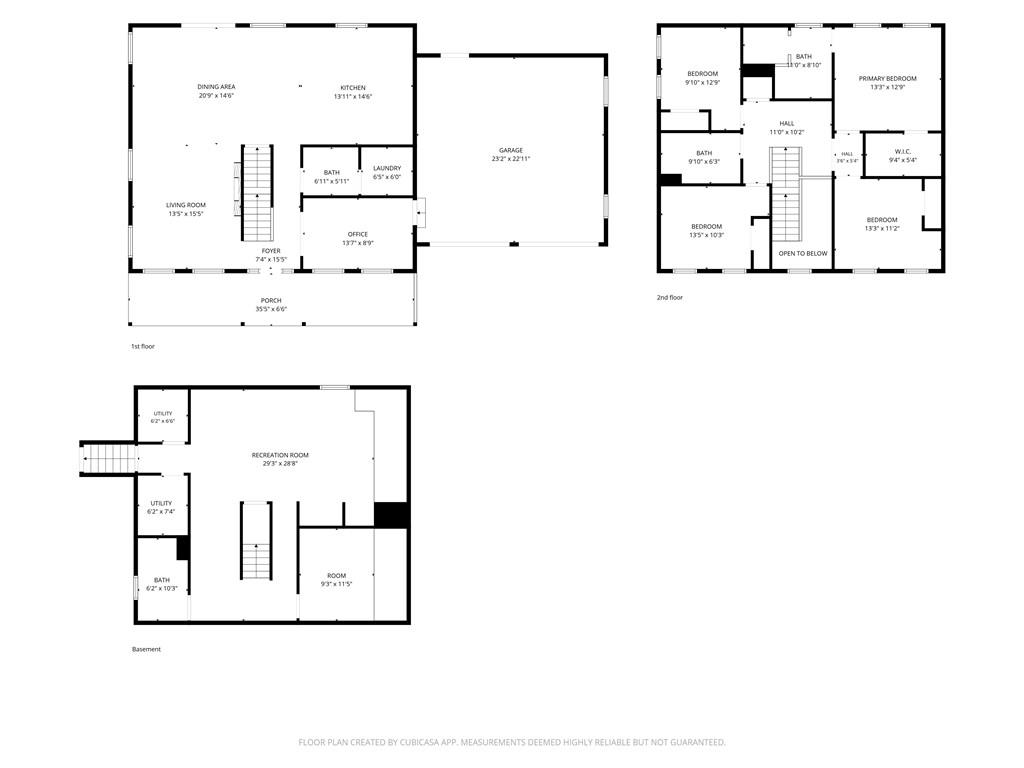
Step into a 20ft main entrance, anchored by a custom hardwood staircase. High-end light fixtures and premium hardware complement the 9-foot ceiling sand solid wood interior doors that run throughout the home solid White Oak hardwood flooring fireplace living room Open Dinning, kitchen offers custom millwork cabinets Lg. center isle w/ quartz countertops throughout a water filtration system, pot filler directly above the stove, 42-inch commercial range hood equipped w/ Bluetooth speakers , 4 beds, 3.5 baths w/ custom tile work ,master suite has walk-in closet with a spa-like master bath, full finished bsmt, perfect space for a home theater, game room, the home is wired w/ Category 6 high-speed internet throughout protected by a commercial-grade security system w/ 7 outdoor wired cameras. powered by a massive 400-Amp total property service (200-Amp main panel, 100-Amp house subpanel, and a 100-Amp shed subpanel) 3-zone forced hot air and central AC , 2-car garage is fully climate-controlled with its own mini-split HVAC completely prepped EV charging stations, hot-and-cold water hose bib is installed directly in the driveway, outside covered deck with a ceiling fan / TV setup a fully covered outdoor kitchen , in-ground sprinkler system, manicured landscaping w/landscape lighting ,firepit area 27-foot round. pool, runs on a timer, shed w/ 100-Amp subpanel powering both shed & pool home is also being sold with separate lot that abuts back yard , with a side paper street
Details
| MLS # | 1424666 |
|---|---|
| Listing Type | For Sale |
| Style | House |
| Sub-Type | Resale |
| Status | Active |
| Year | 2021 |
| Days On Site | 3 |
| Listing Provided By | Jpar Prime Real Estate | Victoria Calabro |
Features
| Bed(s) | 4 |
|---|---|
| Bath(s) | 4 Total |
| SQ Feet | 3,348 |
| Garage | 2 |
| Basement | Y |
| Pool | Yes |
| Story(s) | 2 |
| Acreage | 0.28 |
Interior
| Rooms Total | 6 |
|---|---|
| Heating | Natural Gas, Forced Air |
| Heating Yes / No | Yes |
| Cooling | Central Air |
| Cooling Yes / No | Yes |
| Appliances | Dishwasher, Dryer, Exhaust Fan, Disposal, Range Hood, Microwave, Oven, Range, Refrigerator, Washer, Gas Water Heater |
| Interior Features | Wall (Plaster), Plumbing (Mixed), Insulation (Unknown) |
| Fireplace Yes / No | Yes |
| Fireplaces Total | 1 |
| Fireplace Features | Gas |
Exterior
| Exterior Features | Deck, Patio |
|---|---|
| Foundation Details | Unknown |
| Lot Features | Extra Lot, Fenced, Paved Driveway |
| Patio And Porch Features | Deck, Patio |
| Community Features | Bus, Commuter Bus, Highway Access, Interstate, Private School, Public School, Recreational Facilities |
| Construction Materials | Plaster, Vinyl Siding |
Parking
| Attached Garage Yes / No | Yes |
|---|---|
| Garage Yes / No | Yes |
| Parking Features | Integral |
Utilities
| Utilities | Sewer Connected, Water Connected |
|---|---|
| Sewer | Public Sewer |
| Electric | 150 Amp Service, 200+ Amp Service |
Location
| Community Features | Bus, Commuter Bus, Highway Access, Interstate, Private School, Public School, Recreational Facilities |
|---|
Taxes
| Tax Annual Amount | 10408.95 |
|---|---|
| Tax Assessed Value | 796400 |
| Tax Lot | 14-003 |
| Tax Year | 2025 |
Area Information
| State | RI |
|---|---|
| County | Providence |
| City | East Providence |
| Zip Code | 02914 |
| Area | Providence |
| Community Name | Seekonk Line |
| Listing VS Median (in Seekonk Line) | |
Price: $899,900 low | high Med: $899,900 sqft: 3,348 low | high Med: 3,348 $ / sqft: $269 low | high Med: $269 On site: 3 low | high Med: 3 | |
Market Activity 02914
Request a showing
Request a showing
Contact
Learn More About This Property

| Open House |
|---|
| In-Person 10/10 1:00 PM - 2:30 PM |
| In-Person 10/11 12:30 PM - 2:00 PM |
| State | RI |
|---|---|
| County | Providence |
| City | East Providence |
| Zip Code | 02914 |
| Area | Providence |
| Community Name | Seekonk Line |
| Listing VS Median (in Seekonk Line) | |
Price: $899,900 low | high Med: $899,900 sqft: 3,348 low | high Med: 3,348 $ / sqft: $269 low | high Med: $269 On site: 3 low | high Med: 3 | |
