

Description
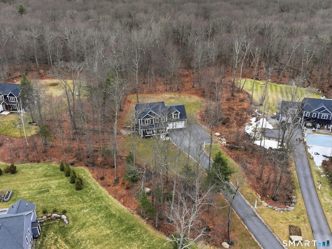
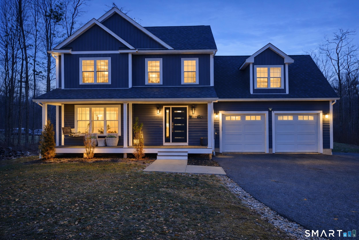
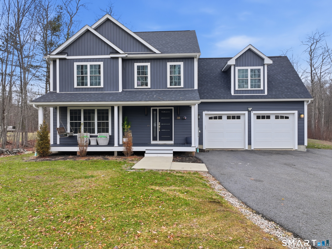
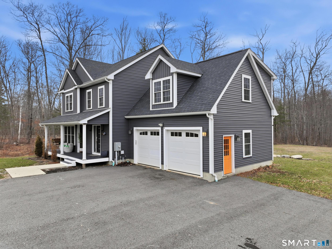
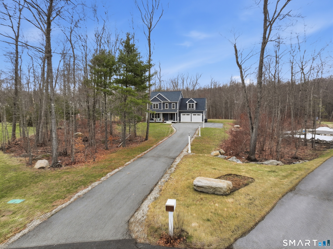
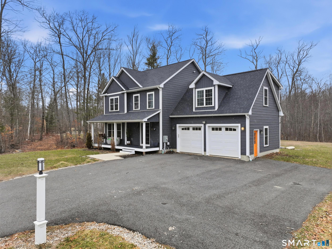
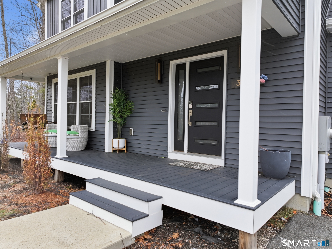
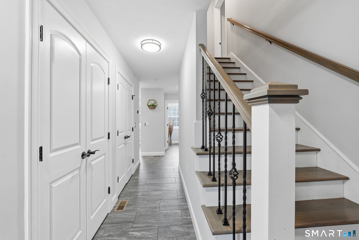
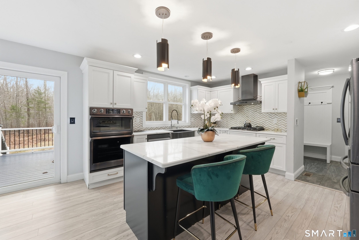
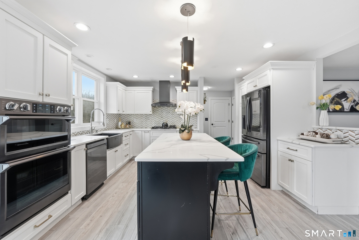
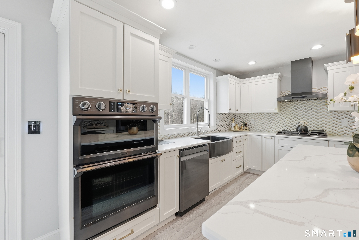
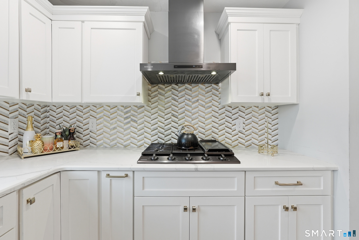
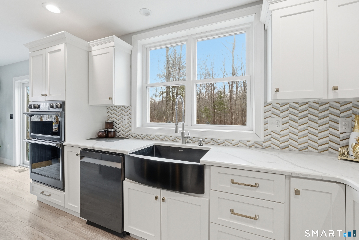
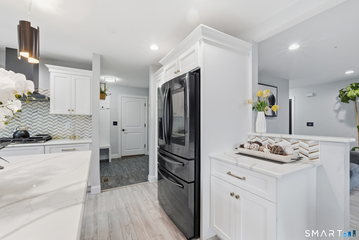
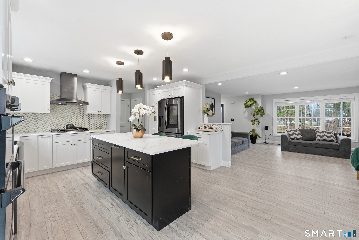
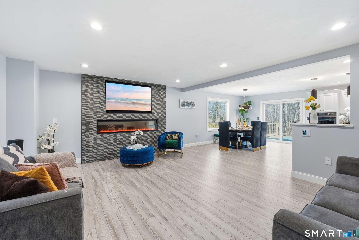
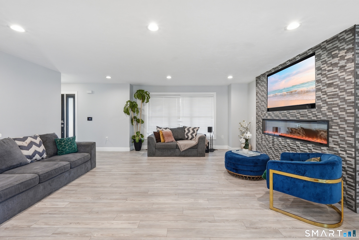
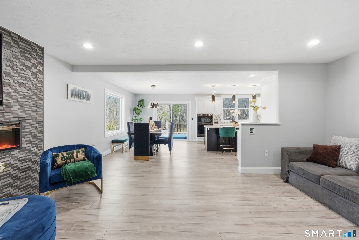
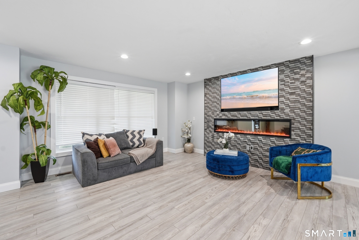
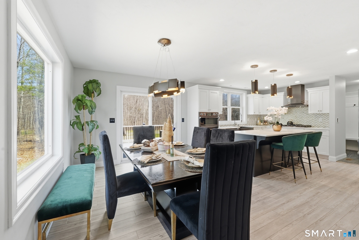
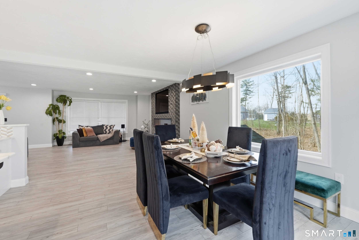
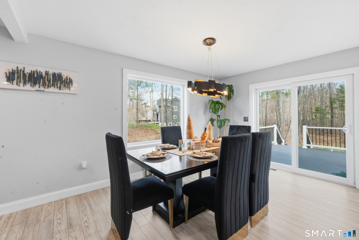
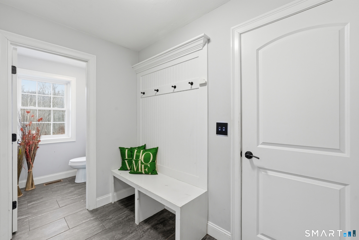
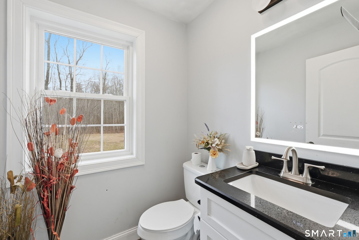
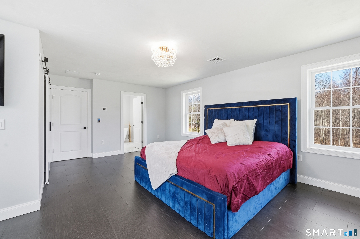
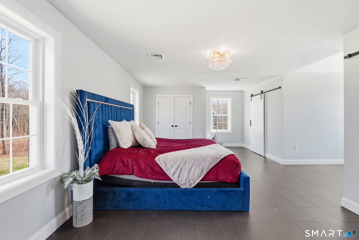
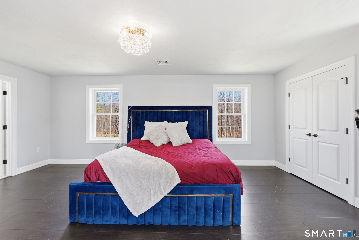
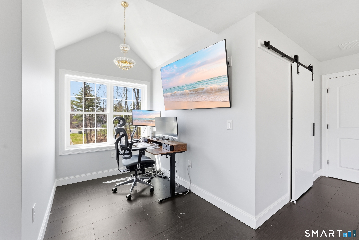
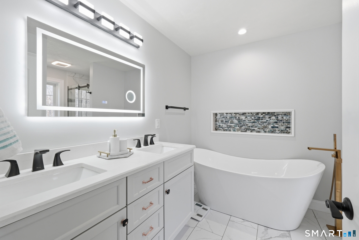
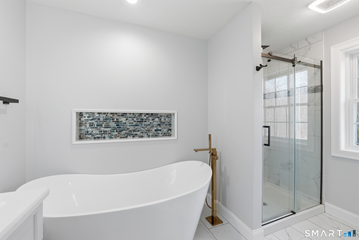
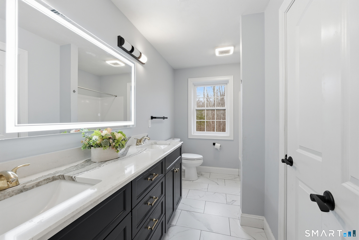
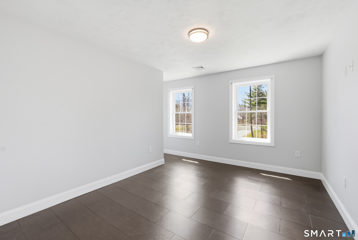
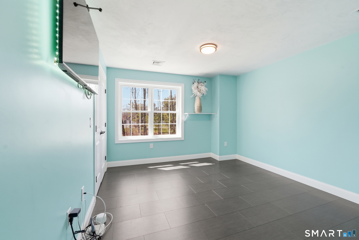
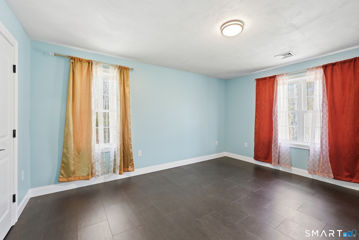
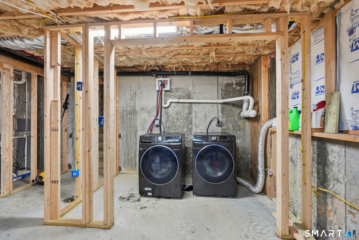
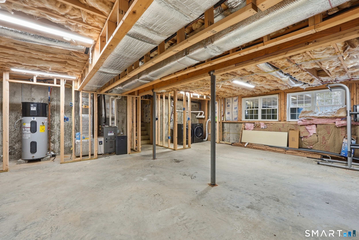
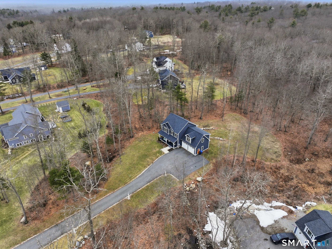
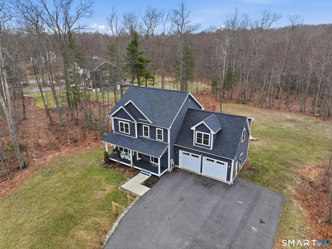
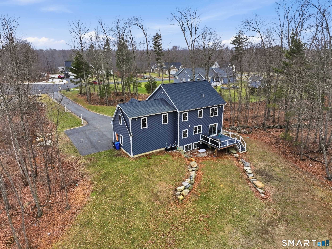
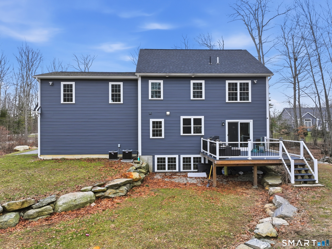
Custom-built in 2020 and perfectly situated at the end of a cul-de-sac, this exceptional home offers the ideal blend of modern design, comfort, and privacy. Set on nearly 2 acres, the open-concept floor plan features a stunning kitchen with quartz countertops, a large center island, black stainless steel appliances, and abundant cabinetry flowing seamlessly into the spacious living and dining areas-perfect for everyday living and entertaining. The inviting living room is highlighted by an electric fireplace and oversized windows that fill the home with natural light. Upstairs, the spacious primary suite offers 3 closets, 2 are walk-in and beautifully appointed ensuite bath, while three additional bedrooms provide flexibility for growing family, guests, or a home office. Enjoy outdoor living on the composite deck overlooking the private backyard. Additional features include central air, a two-car garage, and a full basement offering endless possibilities for future expansion. Conveniently located near I-395, shopping, restaurants, and area amenities, this move-in-ready home offers the perfect combination of quality craftsmanship and peaceful country living.
Details
| MLS # | 24160228 |
|---|---|
| Listing Type | For Sale |
| Style | House |
| Sub-Type | Resale |
| Status | Under Contract - Continue To Show |
| Year | 2020 |
| Days On Site | 164 |
| Listing Provided By | XSell Realty, LLC | Lora Savage |
Features
| Bed(s) | 4 |
|---|---|
| Bath(s) | 3 Total |
| SQ Feet | 2,301 |
| Garage | 2 |
| Basement | Y |
| Zoning | RRAD |
| Acreage | 1.99 |
Interior
| Total Rooms | 7 |
|---|---|
| Cooling System | Central Air |
| Interior Features | Cable - Pre-wired, Open Floor Plan |
| Appliances Included | Gas Cooktop, Wall Oven, Range Hood, Refrigerator, Dishwasher, Washer, Electric Dryer |
| Fireplaces Total | 1 |
| Laundry Room Info | Lower Level |
Exterior
| Exterior Features | Underground Utilities, Porch, Deck, Gutters |
|---|---|
| Roof Information | Asphalt Shingle |
| Foundation Type | Concrete |
Parking
| Garage & Parking | Attached Garage, Paved, Off Street Parking, Driveway |
|---|---|
| Garages Number | 2 |
| Parking Total Spaces | 8 |
Utilities
| Sewage System | Septic |
|---|
Taxes
| Tax Year | July 2025-June 2026 |
|---|---|
| Property Tax | 6973 |
Area Information
| State | CT |
|---|---|
| County | Windham |
| City | Thompson |
| Zip Code | 06277 |
| Area | N | A |
| School District | Mary R. Fisher |
| Elementary School | Mary R. Fisher |
| High School | Tourtellotte Memorial |
| Listing VS Median (in 06277) | |
Price: $655,000 low | high Med: $574,900 sqft: 2,301 low | high Med: 2,119 $ / sqft: $285 low | high Med: $271 On site: 164 low | high Med: 73 | |
Market Activity 06277
Request a showing
Request a showing
Contact
Learn More About This Property

| State | CT |
|---|---|
| County | Windham |
| City | Thompson |
| Zip Code | 06277 |
| Area | N | A |
| School District | Mary R. Fisher |
| Elementary School | Mary R. Fisher |
| High School | Tourtellotte Memorial |
| Listing VS Median (in 06277) | |
Price: $655,000 low | high Med: $574,900 sqft: 2,301 low | high Med: 2,119 $ / sqft: $285 low | high Med: $271 On site: 164 low | high Med: 73 | |
