
 Live Stream: 10/04 9:00 AM - 11:00 AM Register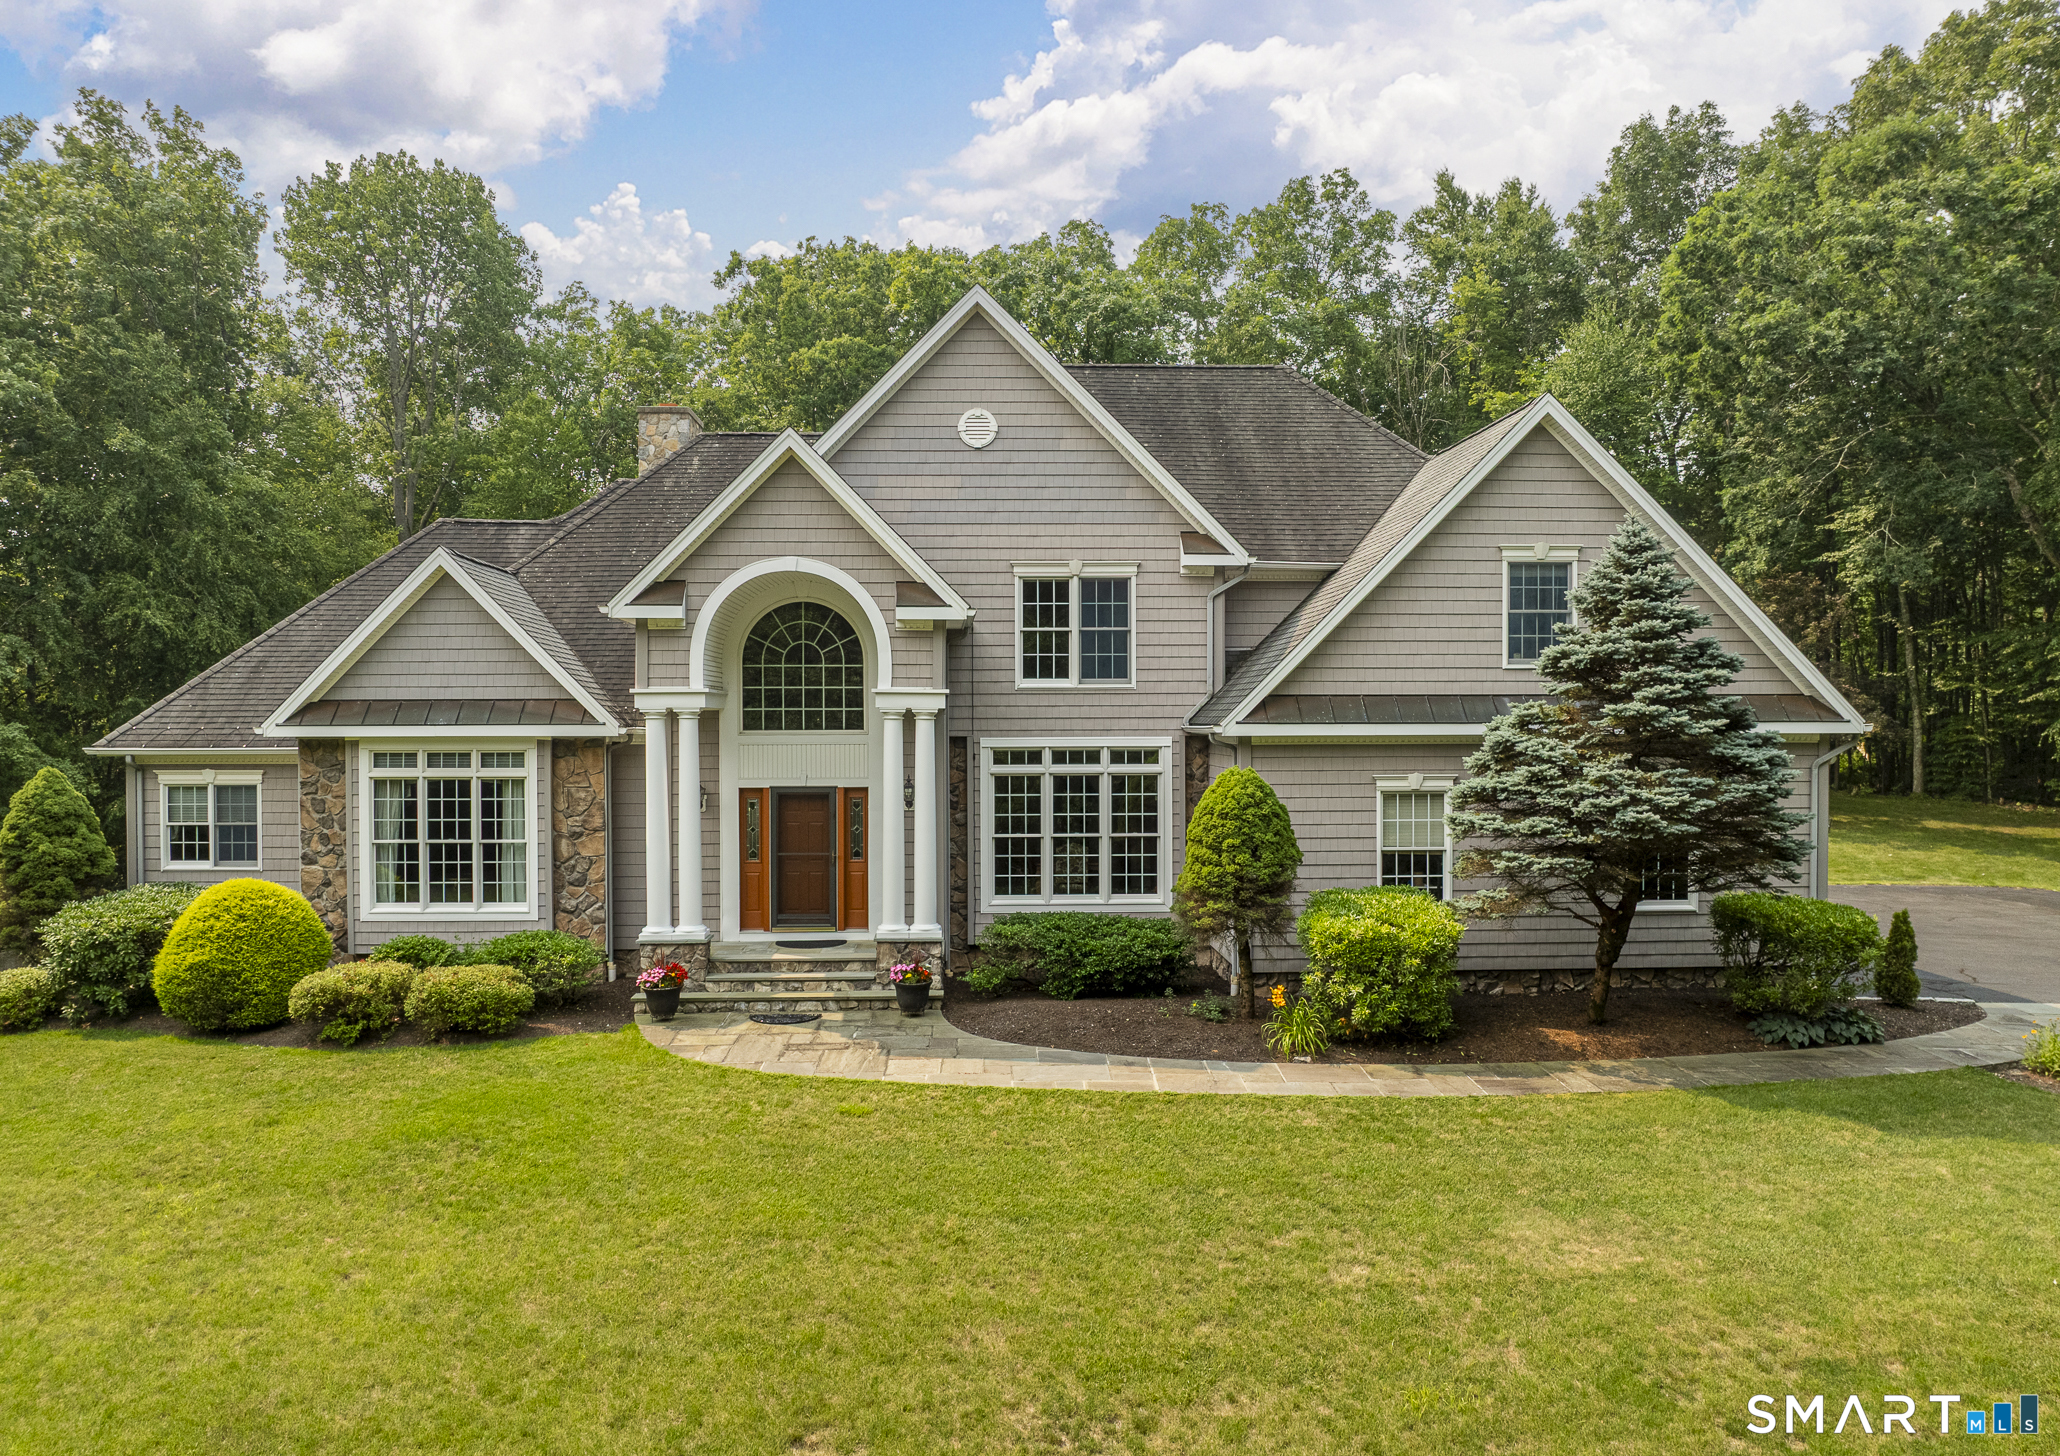
385 Second Hill Falls Lane,Bridgewater, CT 06752
Bridgewater, CT 06752

Description
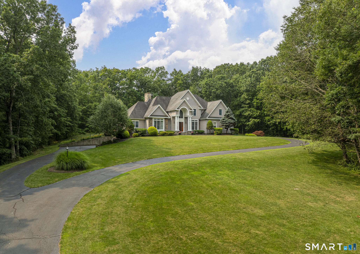
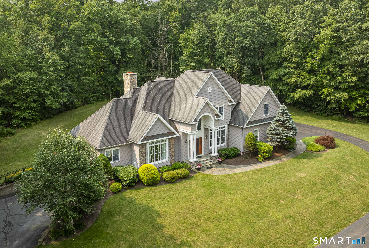
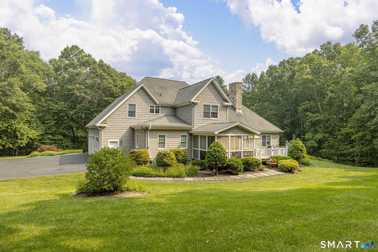
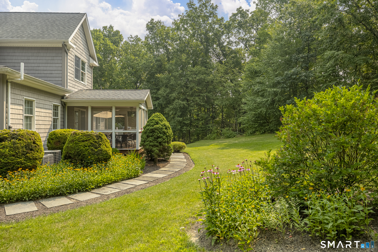
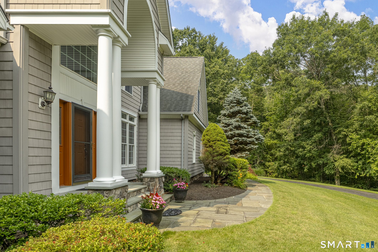
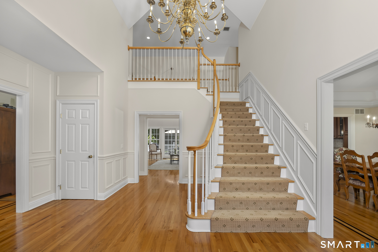
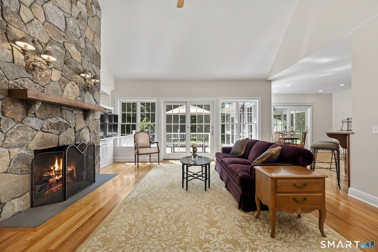
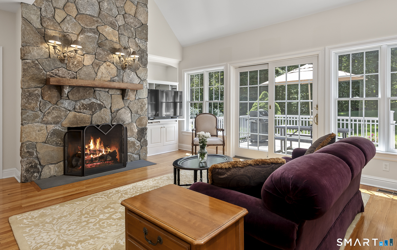
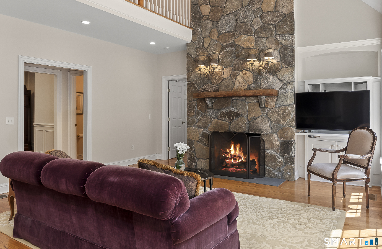
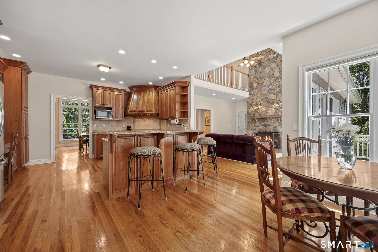
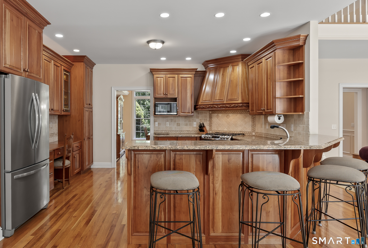
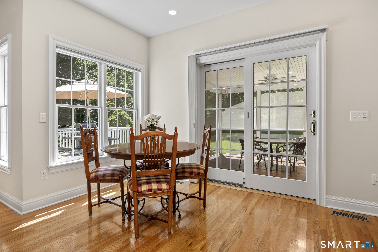
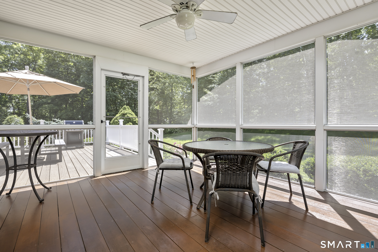
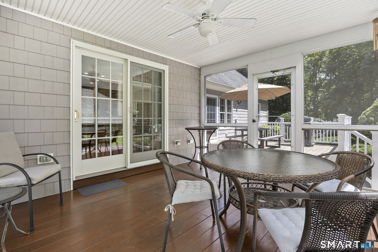
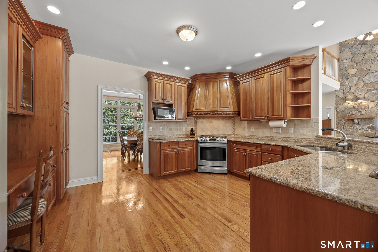
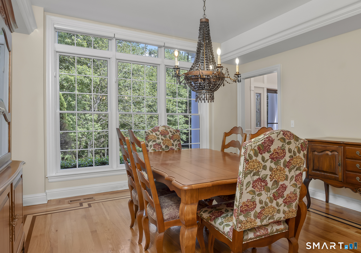
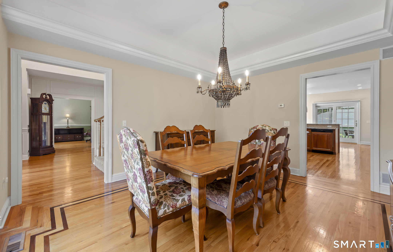
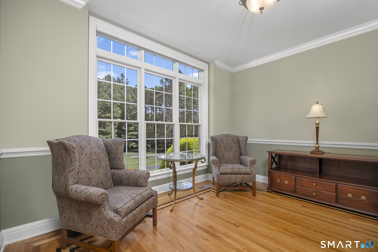
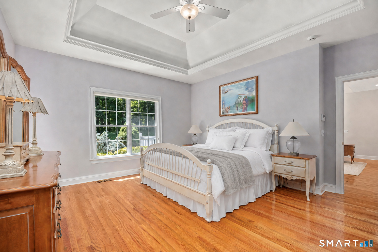
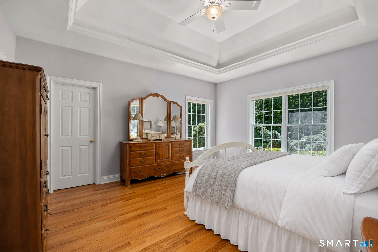
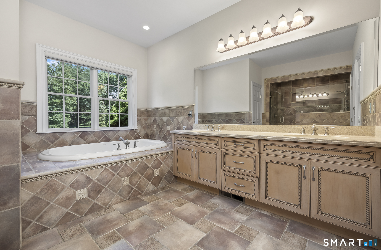
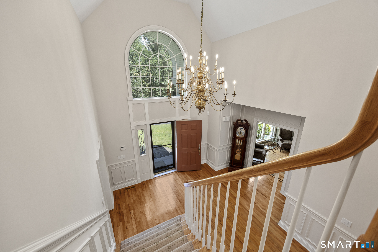
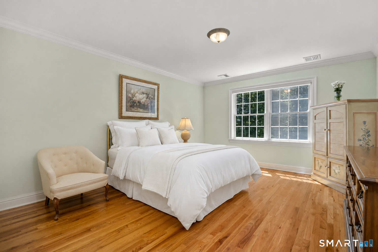
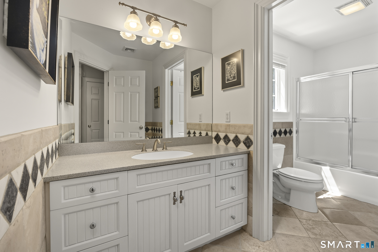
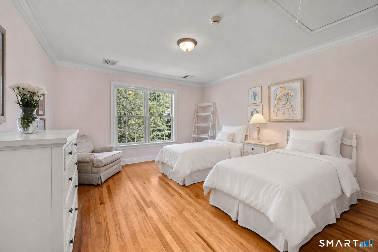
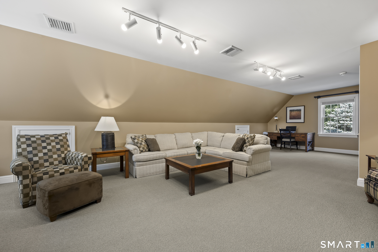
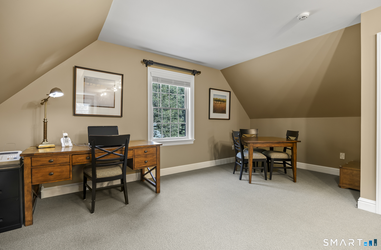
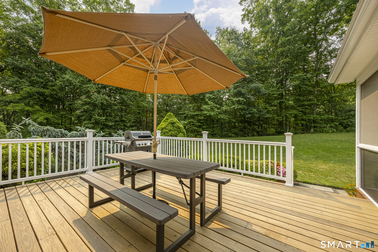
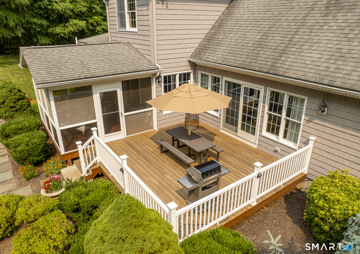
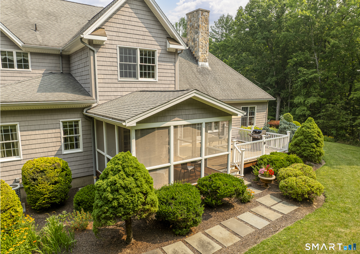
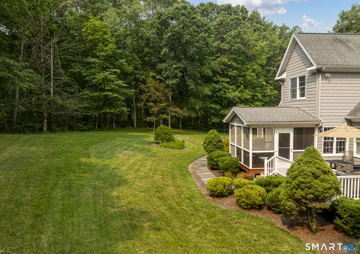
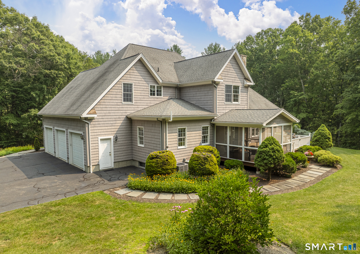
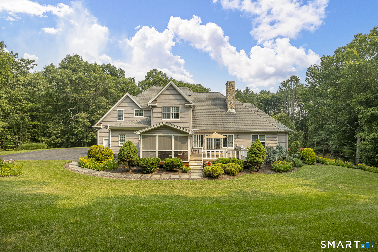
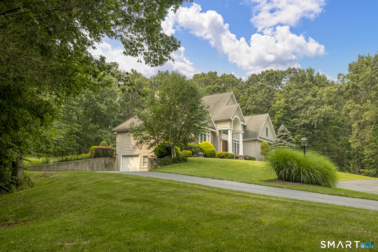
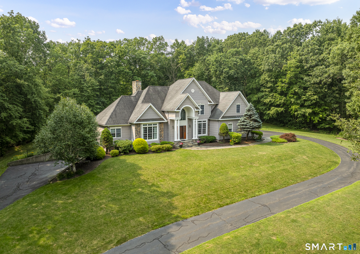
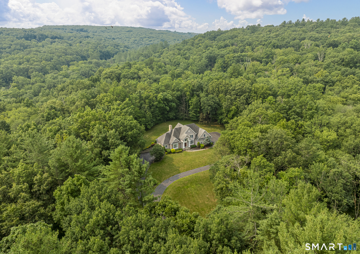
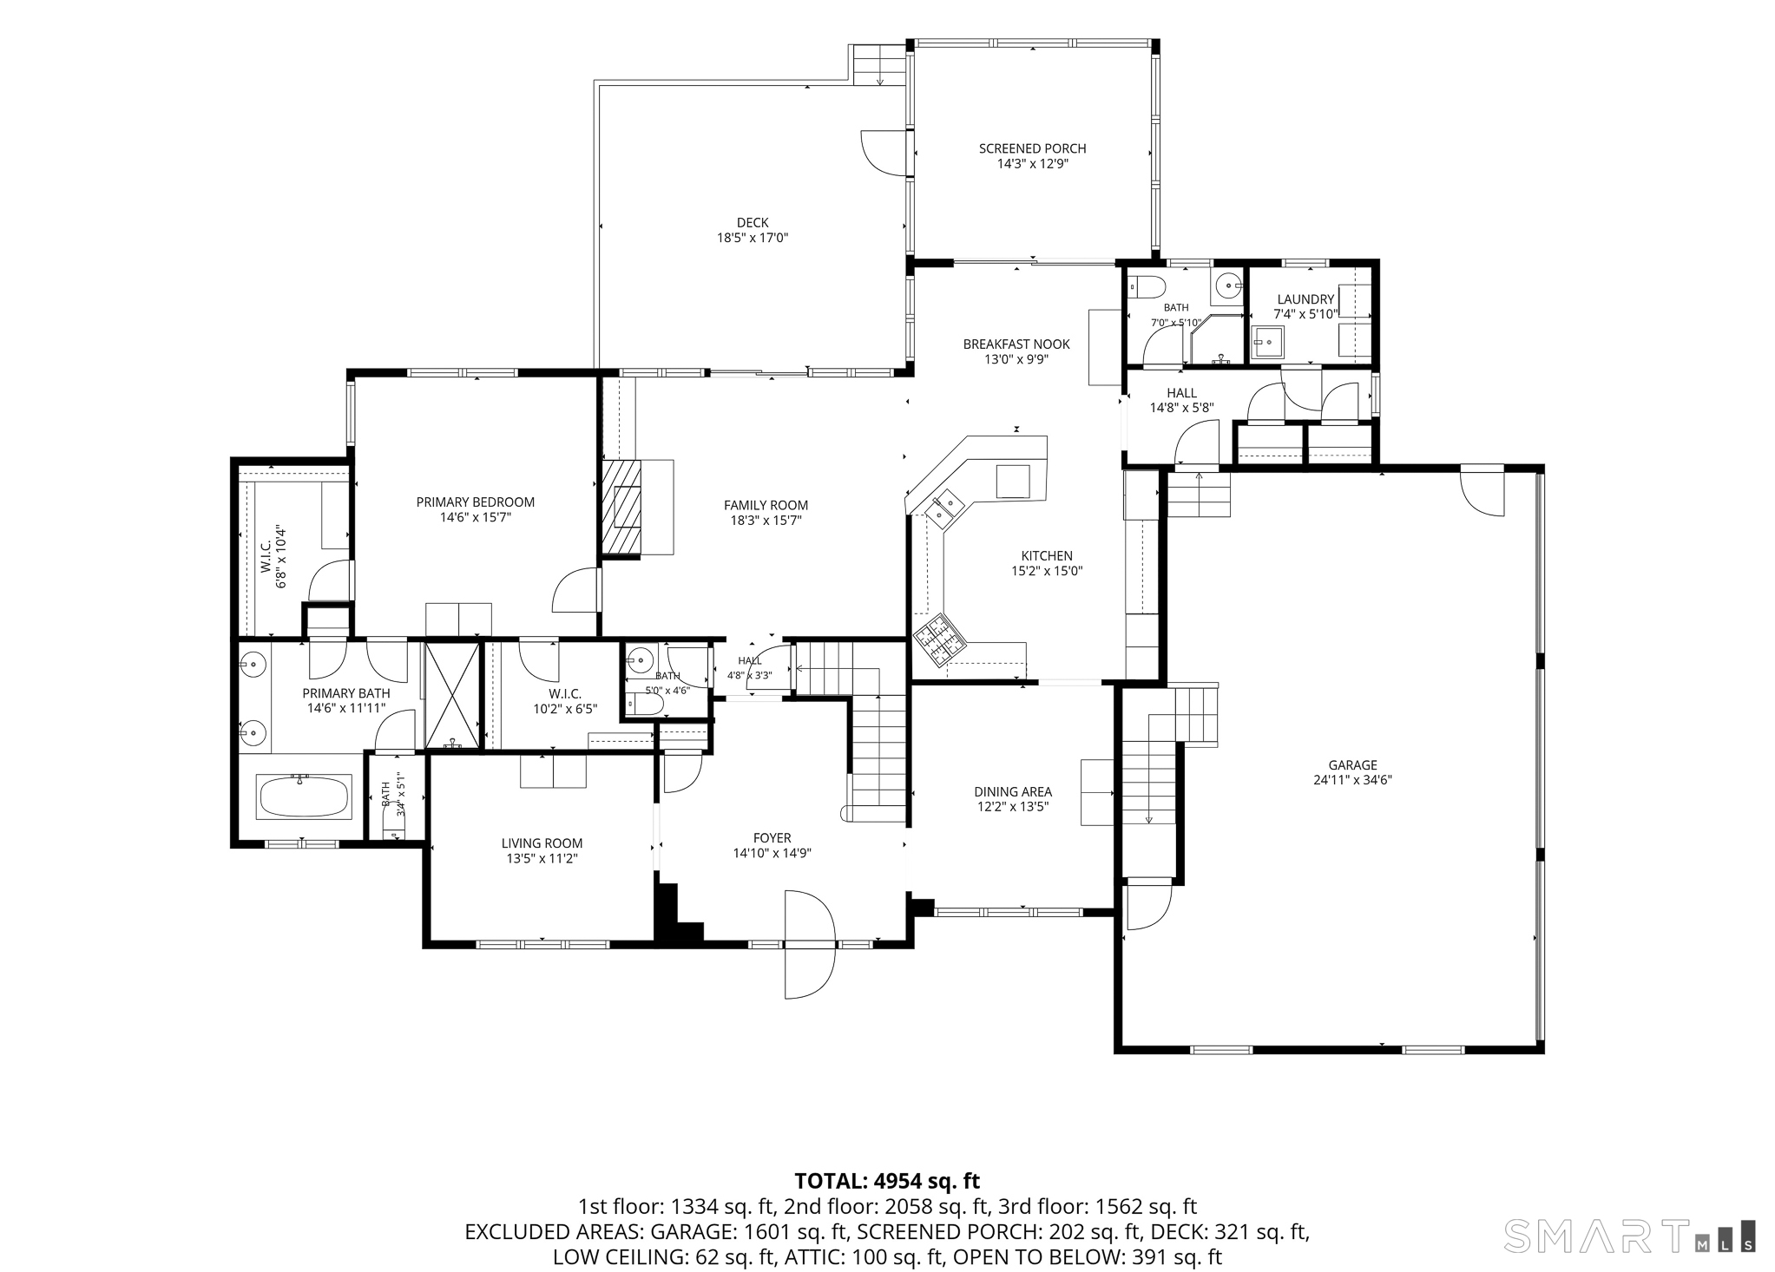
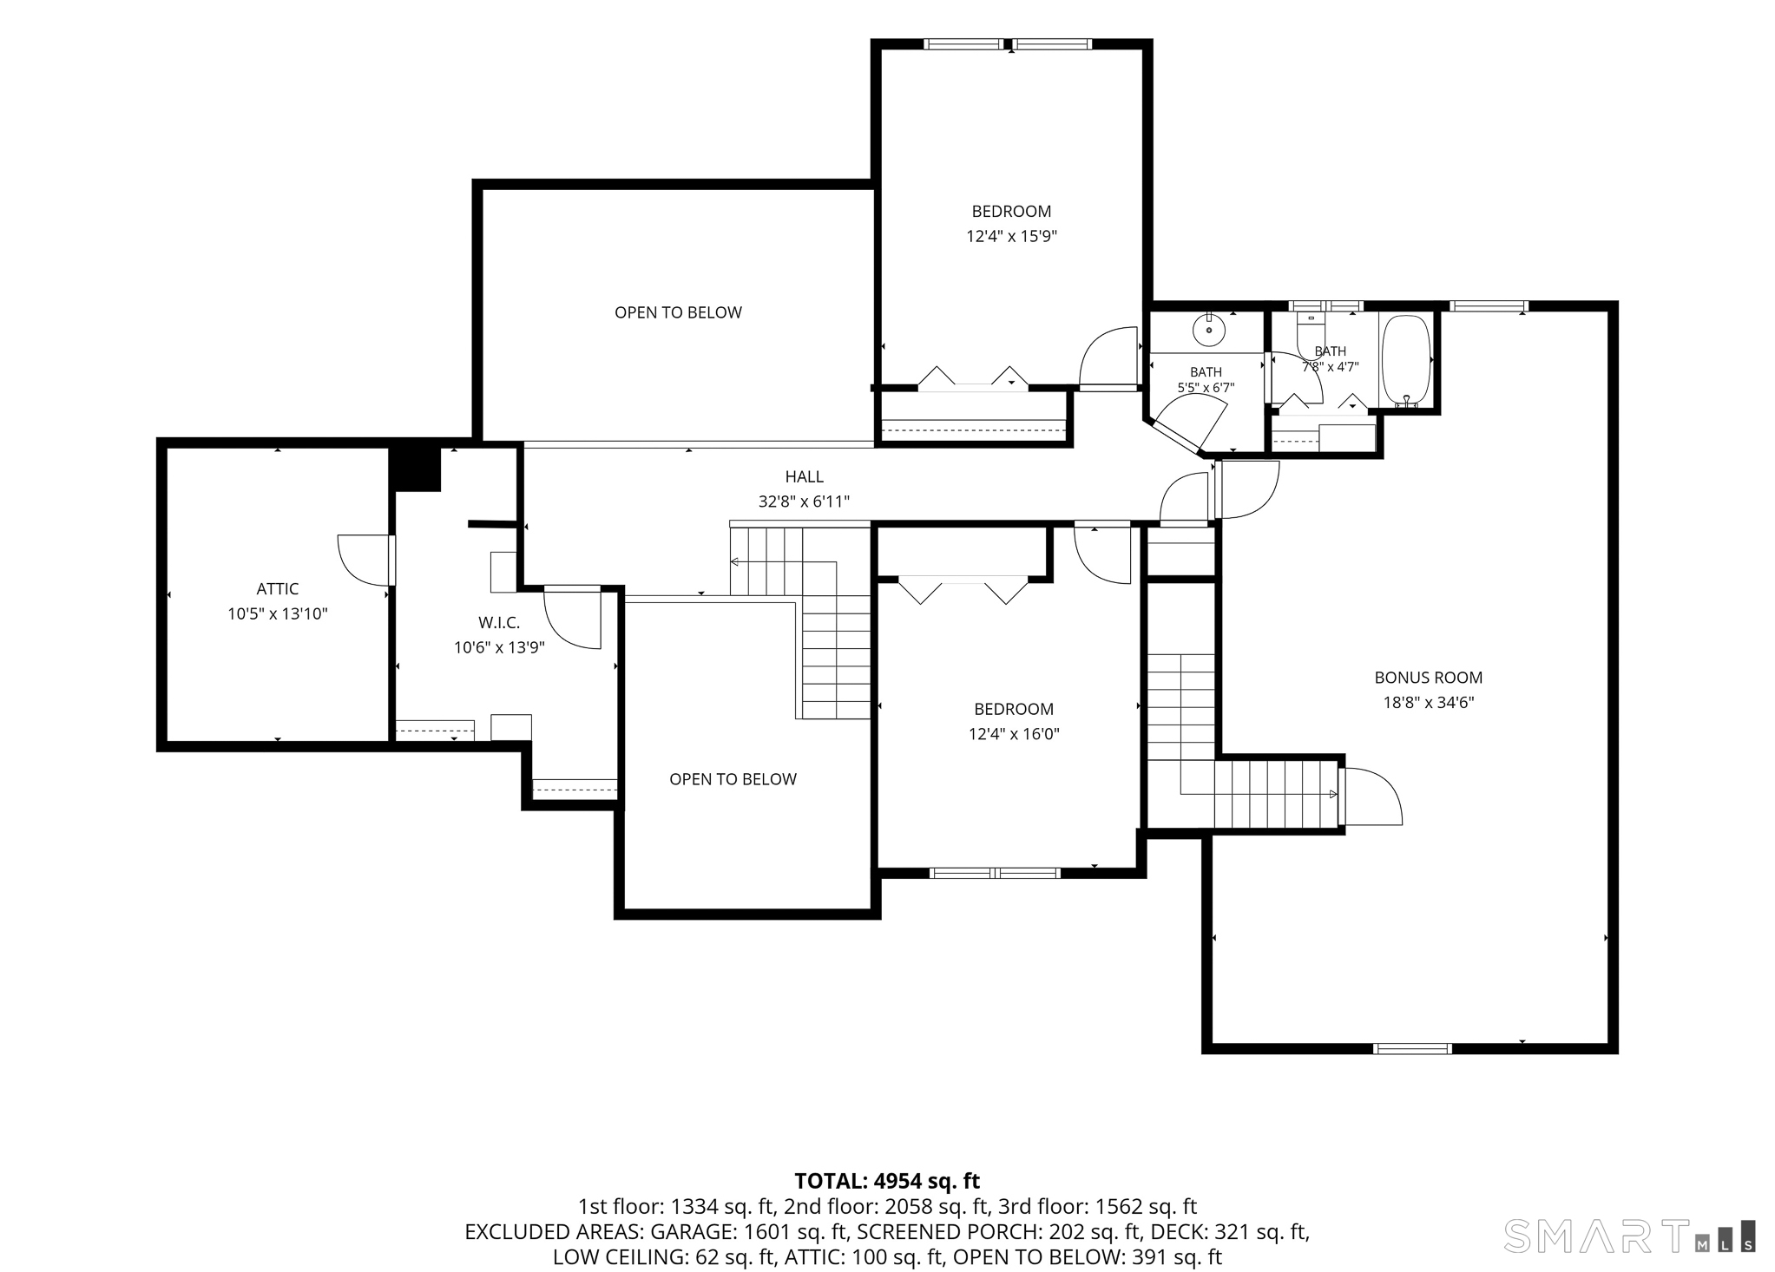
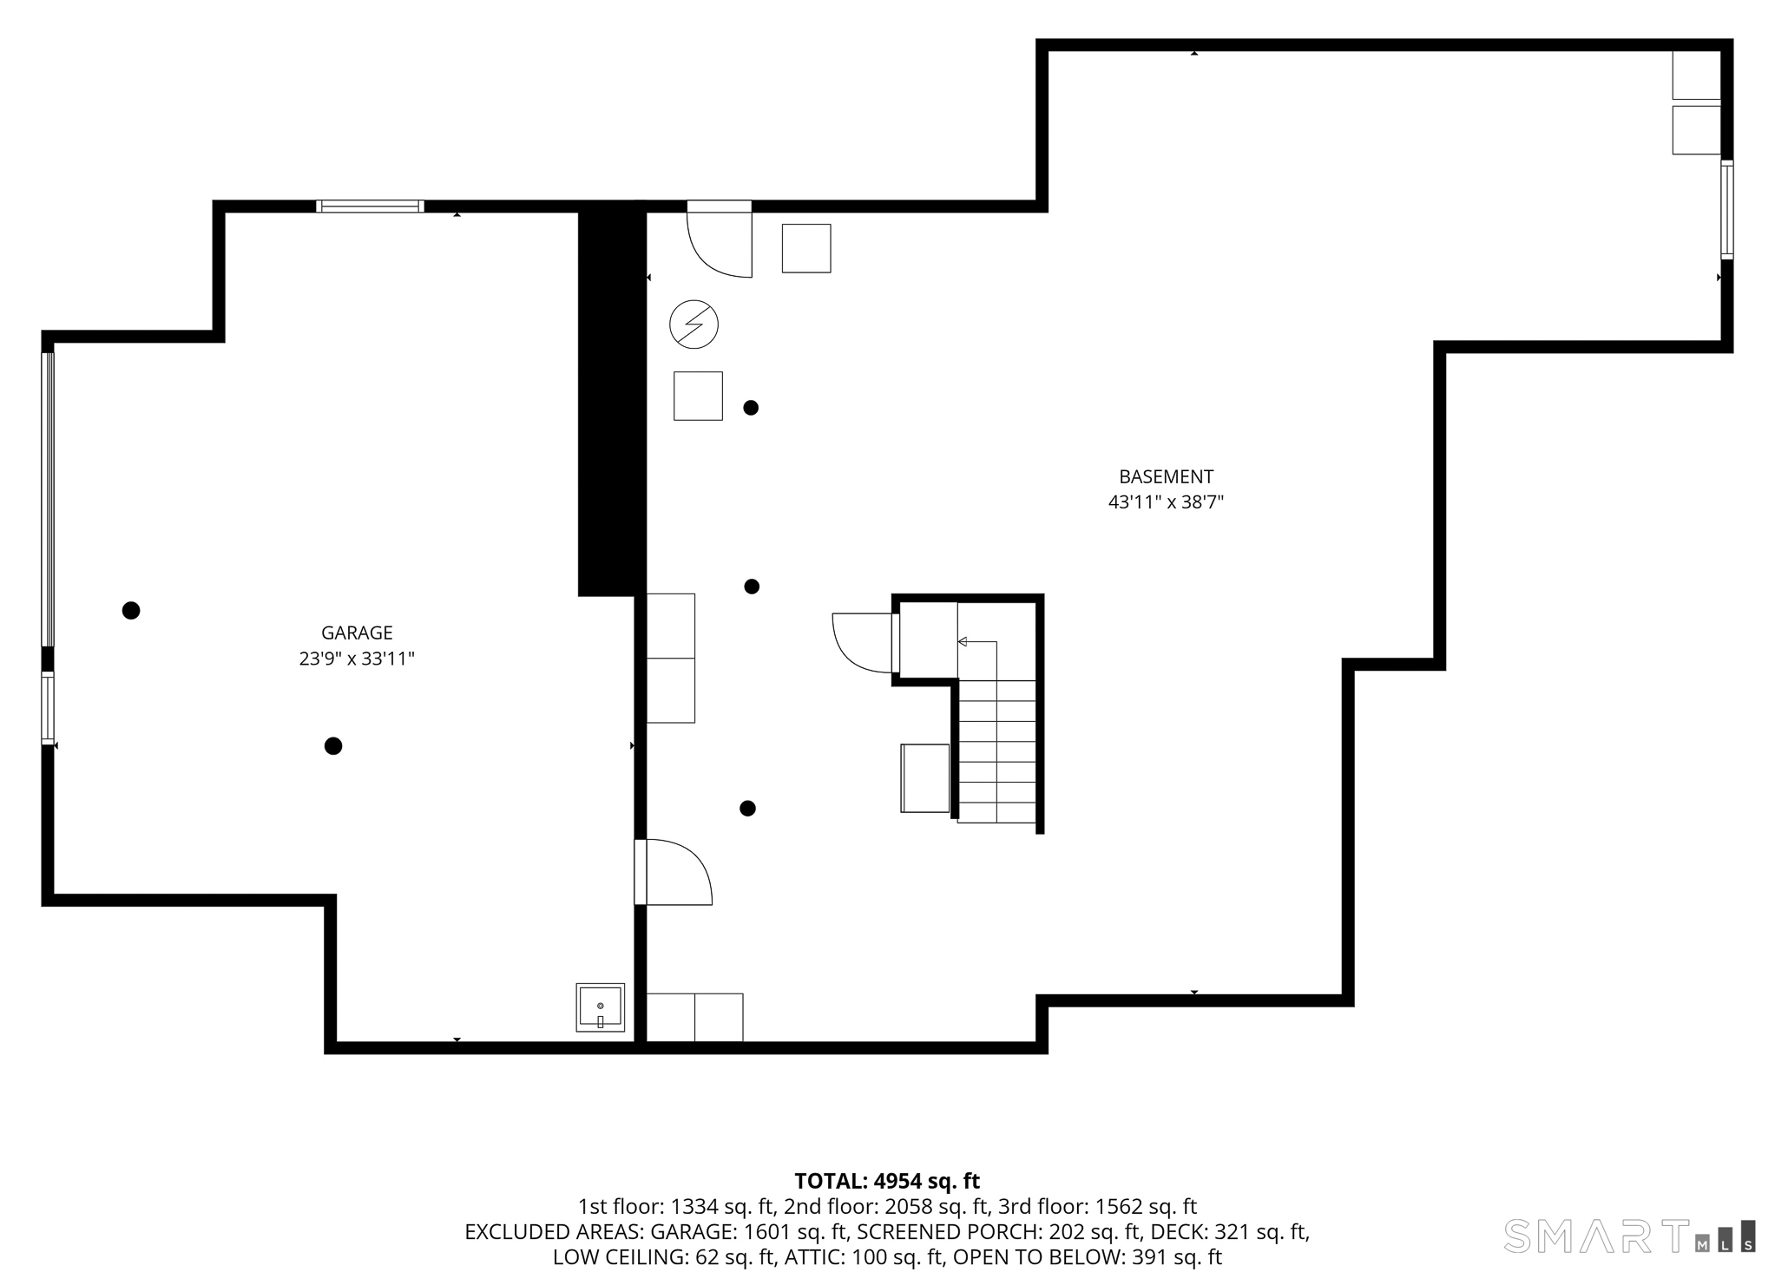
Spectacular Estate home in a coveted Bridgewater neighborhood, privately set on 8+ acres of manicured grounds with towering pines, specimen trees & beautiful plantings. A long, elegant approach leads you to this award-winning, custom-built residence, where exceptional craftsmanship is evident throughout. The airy two-story foyer opens to gleaming hardwood floors, exquisite millwork and oversized windows that flood the home with natural light. The main level features a great room with soaring ceilings, fieldstone fireplace & access to the expansive deck. The chef's kitchen offers granite countertops, a large eat-in area and sliders to a delightful screened mahogany porch that is perfectly nestled amid the property's stunning landscaping. A formal dining room and cozy study both overlook the sweeping lawns and provide add'l spaces for entertaining & relaxation. The first floor primary bedroom suite is a retreat in itself with two large walk-in closets & a spa-like bathroom. There is also a powder room, add'l full bathroom, laundry room, and access to the heated three car garage to complete the main level. Upstairs are two generously sized bedrooms, a full bath, cedar closet with abundant attic storage and a spacious bonus room or 4th bedroom with private access from the garage. The unfinished lower level offers an additional (sq.ft?) of potential living space, plus access to a separate one bay garage and workshop with its own driveway, ideal for the car enthusiast or tinkerer.
Details
| MLS # | 24191859 |
|---|---|
| Listing Type | For Sale |
| Style | House |
| Sub-Type | Resale |
| Status | Active |
| Year | 2000 |
| Days On Site | 72 |
| Listing Provided By | Berkshire Hathaway NE Prop. | William Stuart |
Features
| Bed(s) | 3 |
|---|---|
| Bath(s) | 4 Total |
| SQ Feet | 3,549 |
| Garage | 4 |
| Basement | Y |
| Zoning | RR3 |
| Acreage | 8.13 |
| Golf Course | Yes |
Interior
| Total Rooms | 8 |
|---|---|
| Cooling System | Central Air |
| Interior Features | Auto Garage Door Opener, Central Vacuum, Humidifier, Security System |
| Appliances Included | Gas Cooktop, Electric Range, Range Hood, Refrigerator, Freezer, Dishwasher, Washer, Dryer |
| Fireplaces Total | 1 |
| Laundry Room Info | Main Level |
Exterior
| Exterior Features | Porch-Screened, Underground Utilities, Porch, Deck, Covered Deck |
|---|---|
| Roof Information | Asphalt Shingle |
| Foundation Type | Concrete |
Parking
| Garage & Parking | Attached Garage |
|---|---|
| Garages Number | 4 |
Utilities
| Sewage System | Septic |
|---|---|
| Energy Features | Generator, Thermopane Windows |
Taxes
| Tax Year | July 2025-June 2026 |
|---|---|
| Property Tax | 12787 |
Area Information
| State | CT |
|---|---|
| County | Litchfield |
| City | Bridgewater |
| Zip Code | 06752 |
| Area | N | A |
| School District | Burnham |
| Elementary School | Burnham |
| High School | Shepaug |
| Listing VS Median (in 06752) | |
Price: $1,199,000 low | high Med: $1,495,000 sqft: 3,549 low | high Med: 2,453 $ / sqft: $338 low | high Med: $609 On site: 72 low | high Med: 182 | |
Market Activity 06752
Request a showing
Request a showing
Contact
Learn More About This Property

| Open House |
|---|
| Live Stream 10/04 9:00 AM - 11:00 AM Register |
| State | CT |
|---|---|
| County | Litchfield |
| City | Bridgewater |
| Zip Code | 06752 |
| Area | N | A |
| School District | Burnham |
| Elementary School | Burnham |
| High School | Shepaug |
| Listing VS Median (in 06752) | |
Price: $1,199,000 low | high Med: $1,495,000 sqft: 3,549 low | high Med: 2,453 $ / sqft: $338 low | high Med: $609 On site: 72 low | high Med: 182 | |
