
39 Chippechaug Trail,Stonington, CT 06355
Stonington, CT 06355





Description
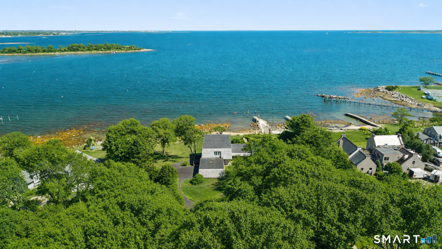
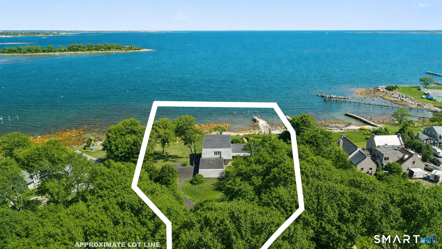
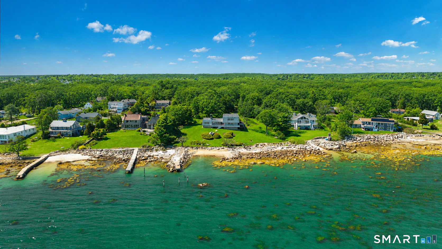
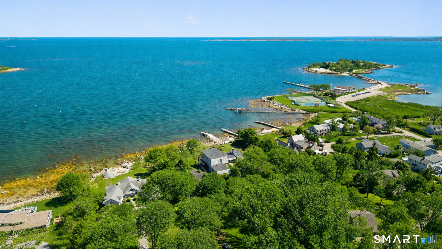
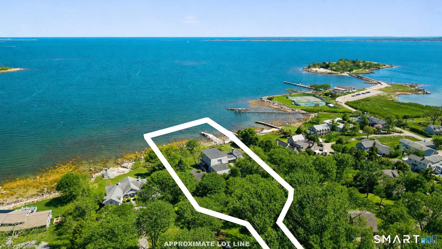
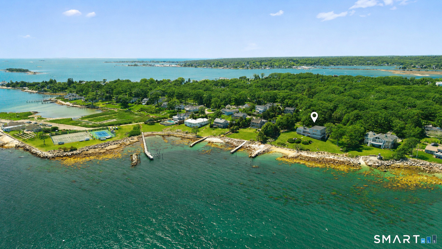
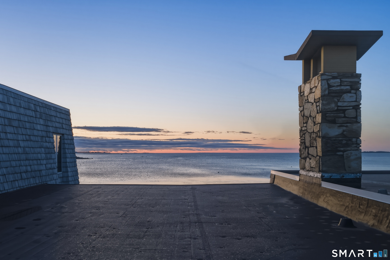
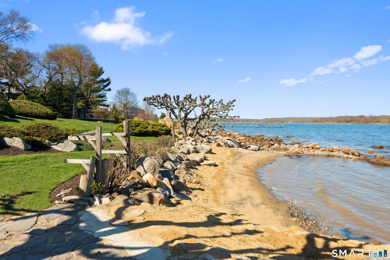
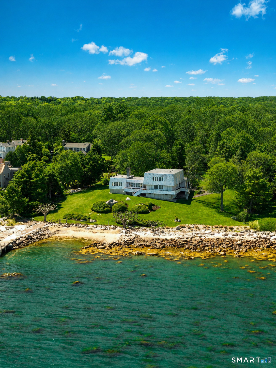
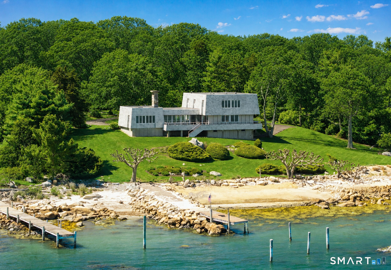
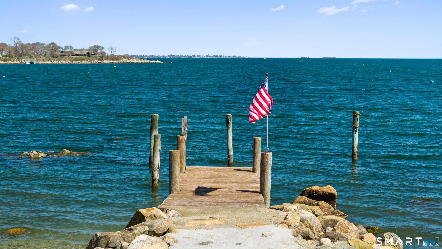
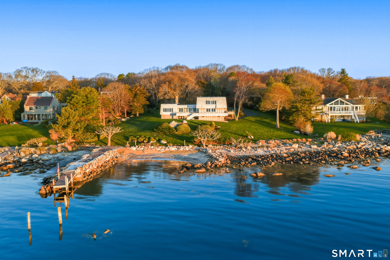
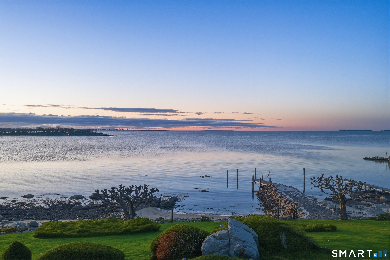
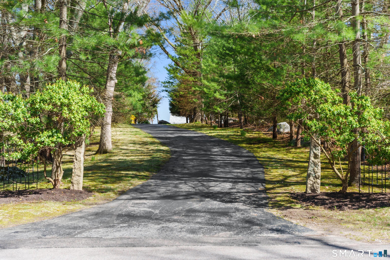
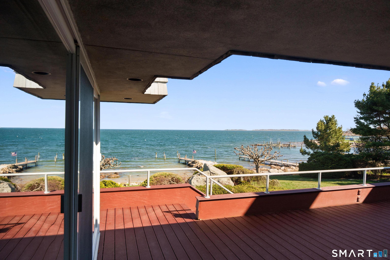
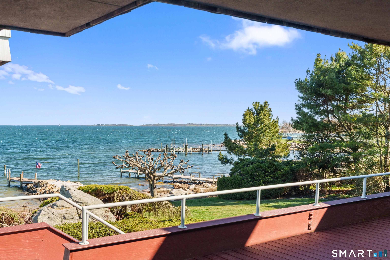
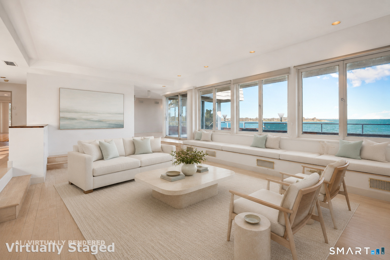
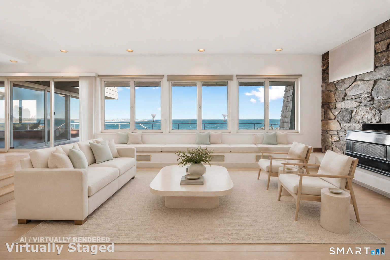
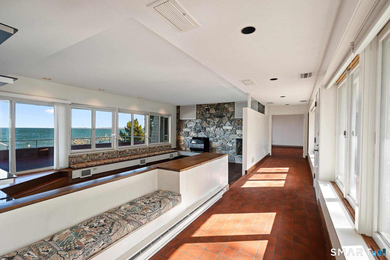
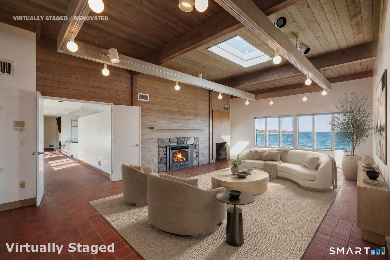
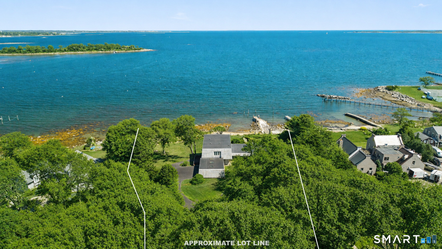
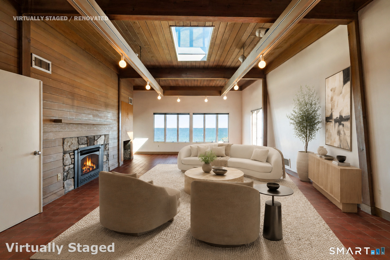
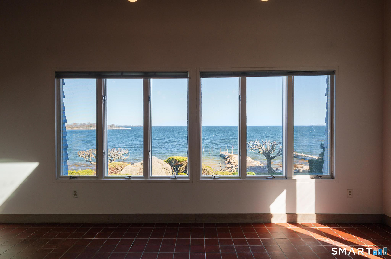
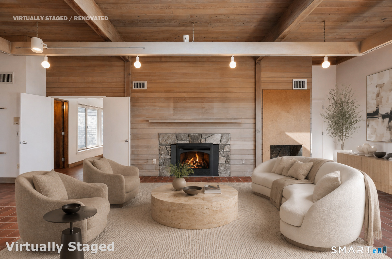
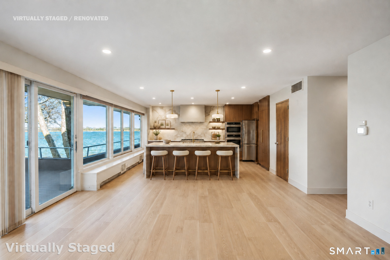
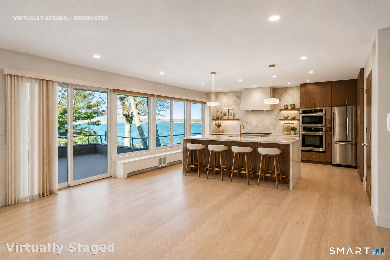
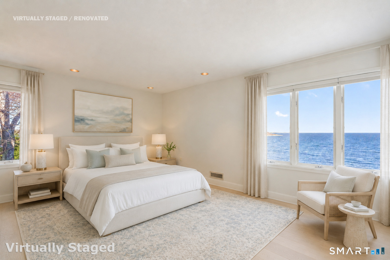
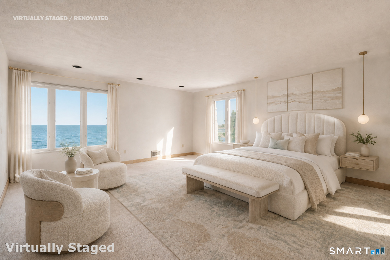
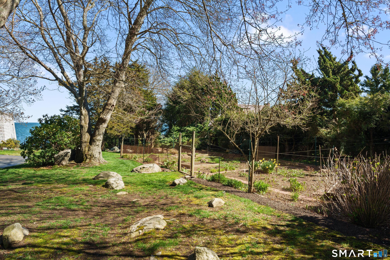
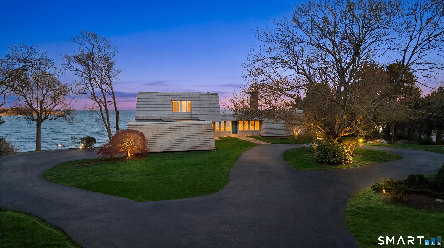
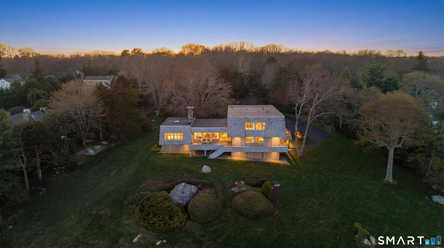
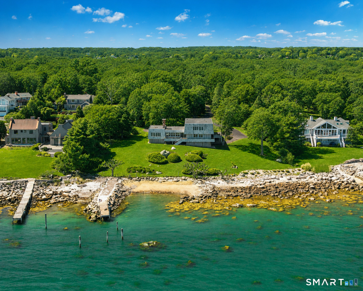
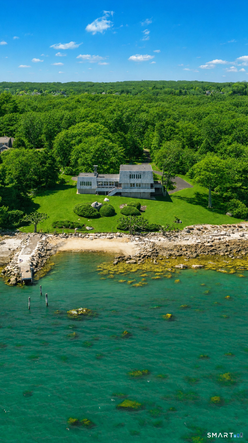
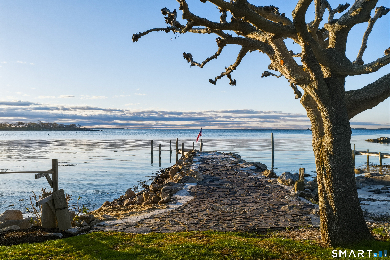
A spectacular waterfront residence on Masons Island, 39 Chippechaug Trail captures the very best of coastal New England living. Set on 2.05 private acres with more than 250 feet of direct waterfront, this custom-built, move-in ready 4,300 square-foot home enjoys sweeping 180-degree water views, a private sandy beach, deep-water access and its own dock all within one of the Mystic/Stonington area's most coveted waterfront settings. Beautifully maintained and thoughtfully positioned to embrace its extraordinary surroundings, the residence offers comfortable, inviting interiors designed to be enjoyed from day one. Expansive windows and water-facing spaces create a natural connection between the home, grounds and shoreline, while mature oaks frame the property with exceptional privacy and an established coastal landscape. Designed for both relaxed everyday living and entertaining, the property transitions effortlessly from the house to expansive lawns, beach and dock. Boating, swimming, kayaking and days on the water begin right outside your door, while the breadth of the property creates a remarkable sense of openness, privacy and connection to the shoreline. A three-car garage and geothermal heating add comfort and functionality, while the private island setting feels worlds away yet remains just minutes from downtown Mystic's acclaimed restaurants, boutiques, marinas and waterfront attractions.
Details
| MLS # | 24172306 |
|---|---|
| Listing Type | For Sale |
| Style | House |
| Sub-Type | Resale |
| Status | Active |
| Year | 1968 |
| Days On Site | 138 |
| Listing Provided By | Serhant Connecticut, LLC | Danielle Malloy |
Features
| Bed(s) | 4 |
|---|---|
| Bath(s) | 5 Total |
| SQ Feet | 4,293 |
| Garage | 3 |
| Basement | Y |
| Zoning | RA-20 |
| Acreage | 2.05 |
| Golf Course | Yes |
| Water Front | Yes |
Interior
| Total Rooms | 9 |
|---|---|
| Cooling System | Central Air |
| Interior Features | Security System |
| Appliances Included | Oven/Range, Refrigerator, Dishwasher, Disposal, Washer, Dryer |
| Fireplaces Total | 2 |
Exterior
| Exterior Features | Deck, Garden Area, French Doors |
|---|---|
| Roof Information | Other |
| Foundation Type | Concrete |
Parking
| Garage & Parking | Attached Garage |
|---|---|
| Garages Number | 3 |
Utilities
| Sewage System | Septic |
|---|---|
| Energy Features | Geothermal Heat |
Taxes
| Tax Year | July 2026-June 2027 |
|---|---|
| Property Tax | 37460 |
Area Information
| State | CT |
|---|---|
| County | New London |
| City | Stonington |
| Zip Code | 06355 |
| Area | Masons Island |
| School District | Deans Mill |
| Elementary School | Deans Mill |
| High School | Stonington |
| Listing VS Median (in 06355) | |
Price: $4,995,000 low | high Med: $722,450 sqft: 4,293 low | high Med: 1,955 $ / sqft: $1,164 low | high Med: $370 On site: 138 low | high Med: 38 | |
Market Activity 06355
Request a showing
Request a showing
Contact
Learn More About This Property

| State | CT |
|---|---|
| County | New London |
| City | Stonington |
| Zip Code | 06355 |
| Area | Masons Island |
| School District | Deans Mill |
| Elementary School | Deans Mill |
| High School | Stonington |
| Listing VS Median (in 06355) | |
Price: $4,995,000 low | high Med: $722,450 sqft: 4,293 low | high Med: 1,955 $ / sqft: $1,164 low | high Med: $370 On site: 138 low | high Med: 38 | |
