
 New Listing
 In-Person: 10/03 12:00 PM - 2:00 PM
In-Person: 10/04 11:00 AM - 1:00 PM

Description
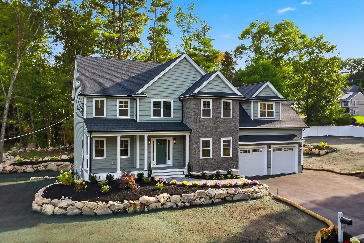
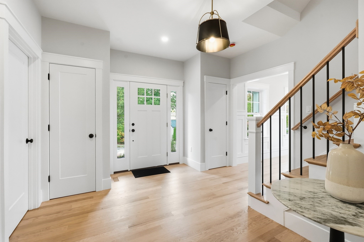
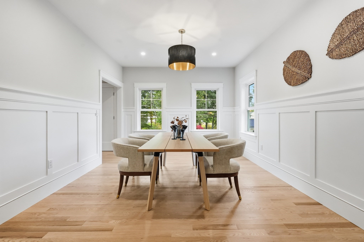
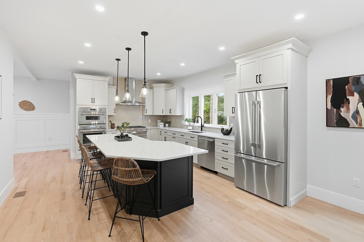
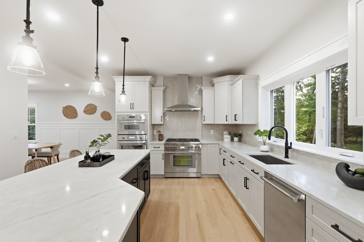
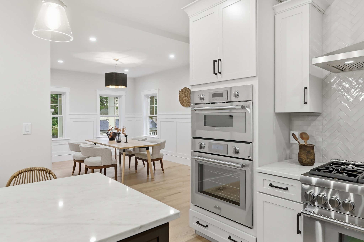
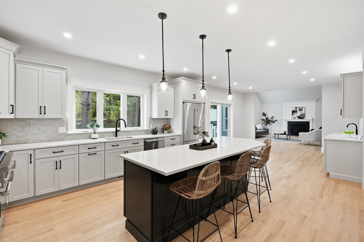
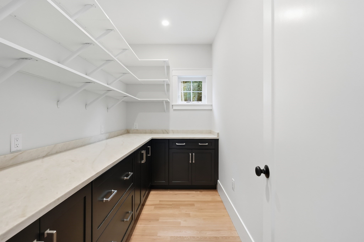
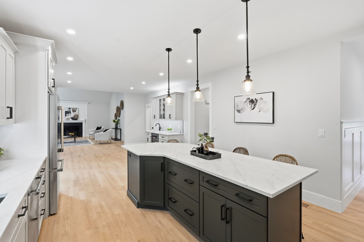
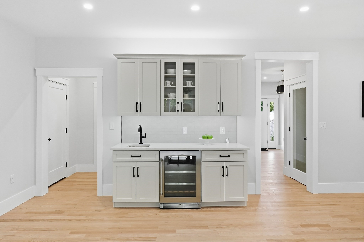
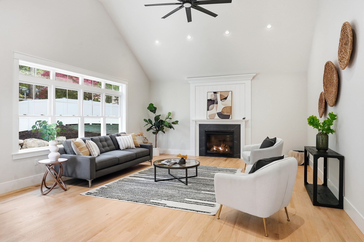
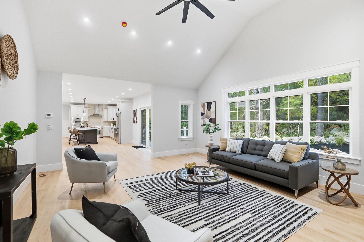
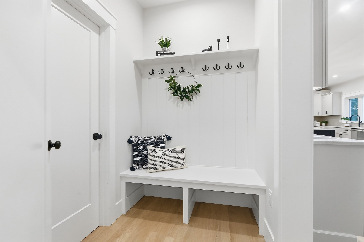
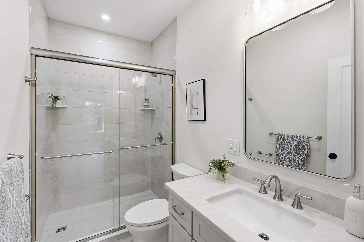
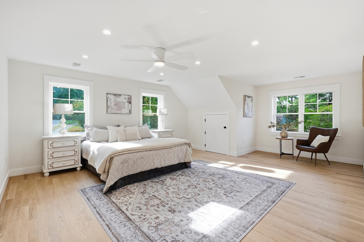
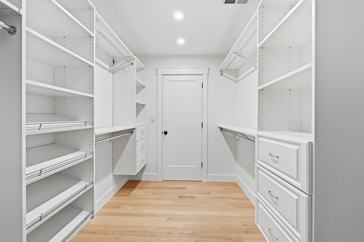
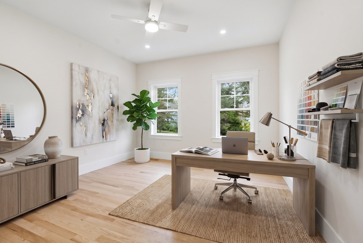
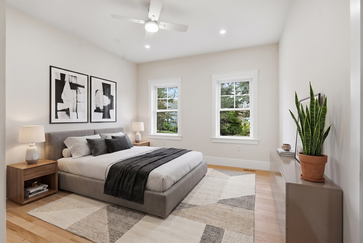
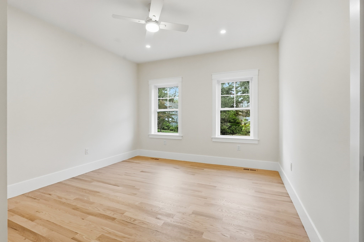
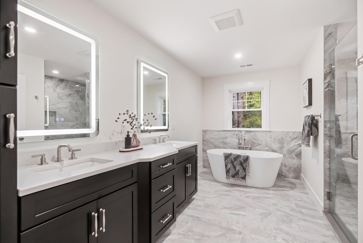
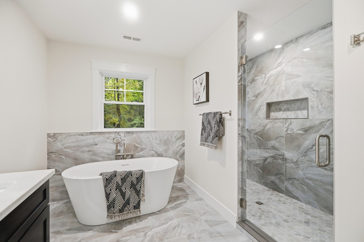
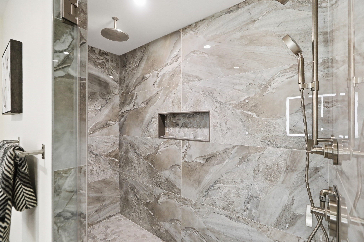
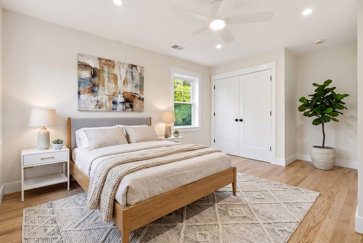
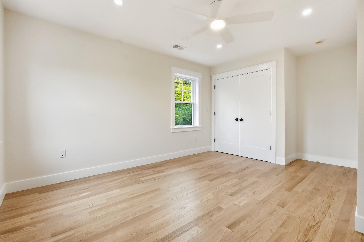
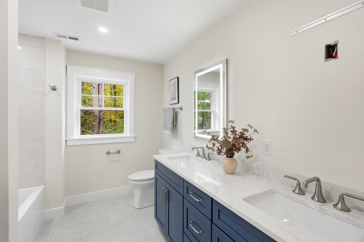
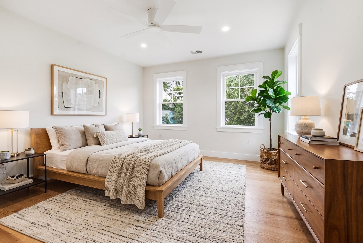
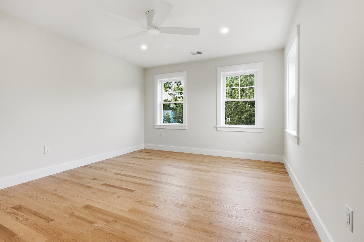
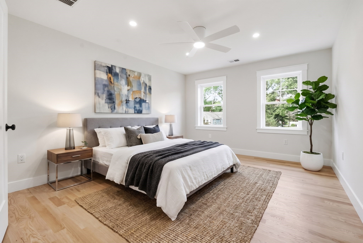
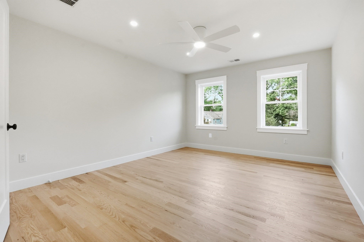
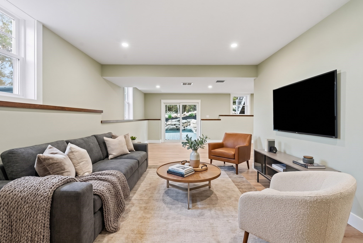
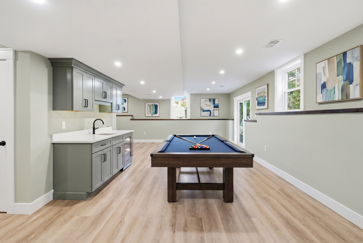
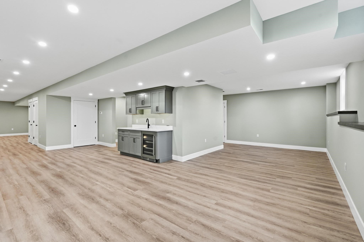
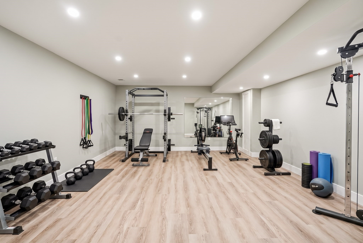
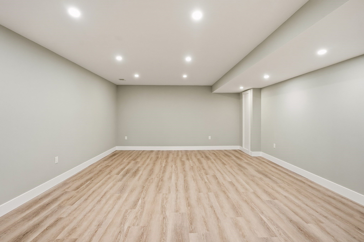
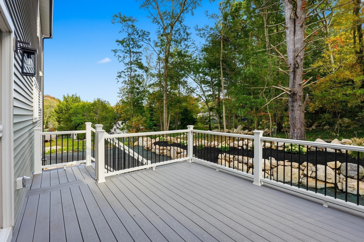
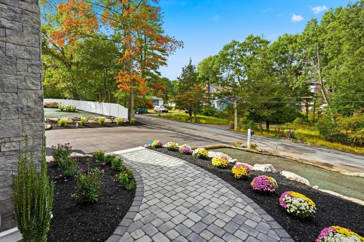
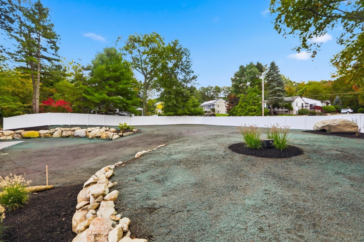
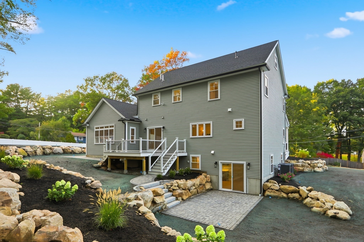
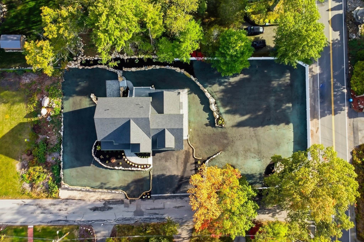
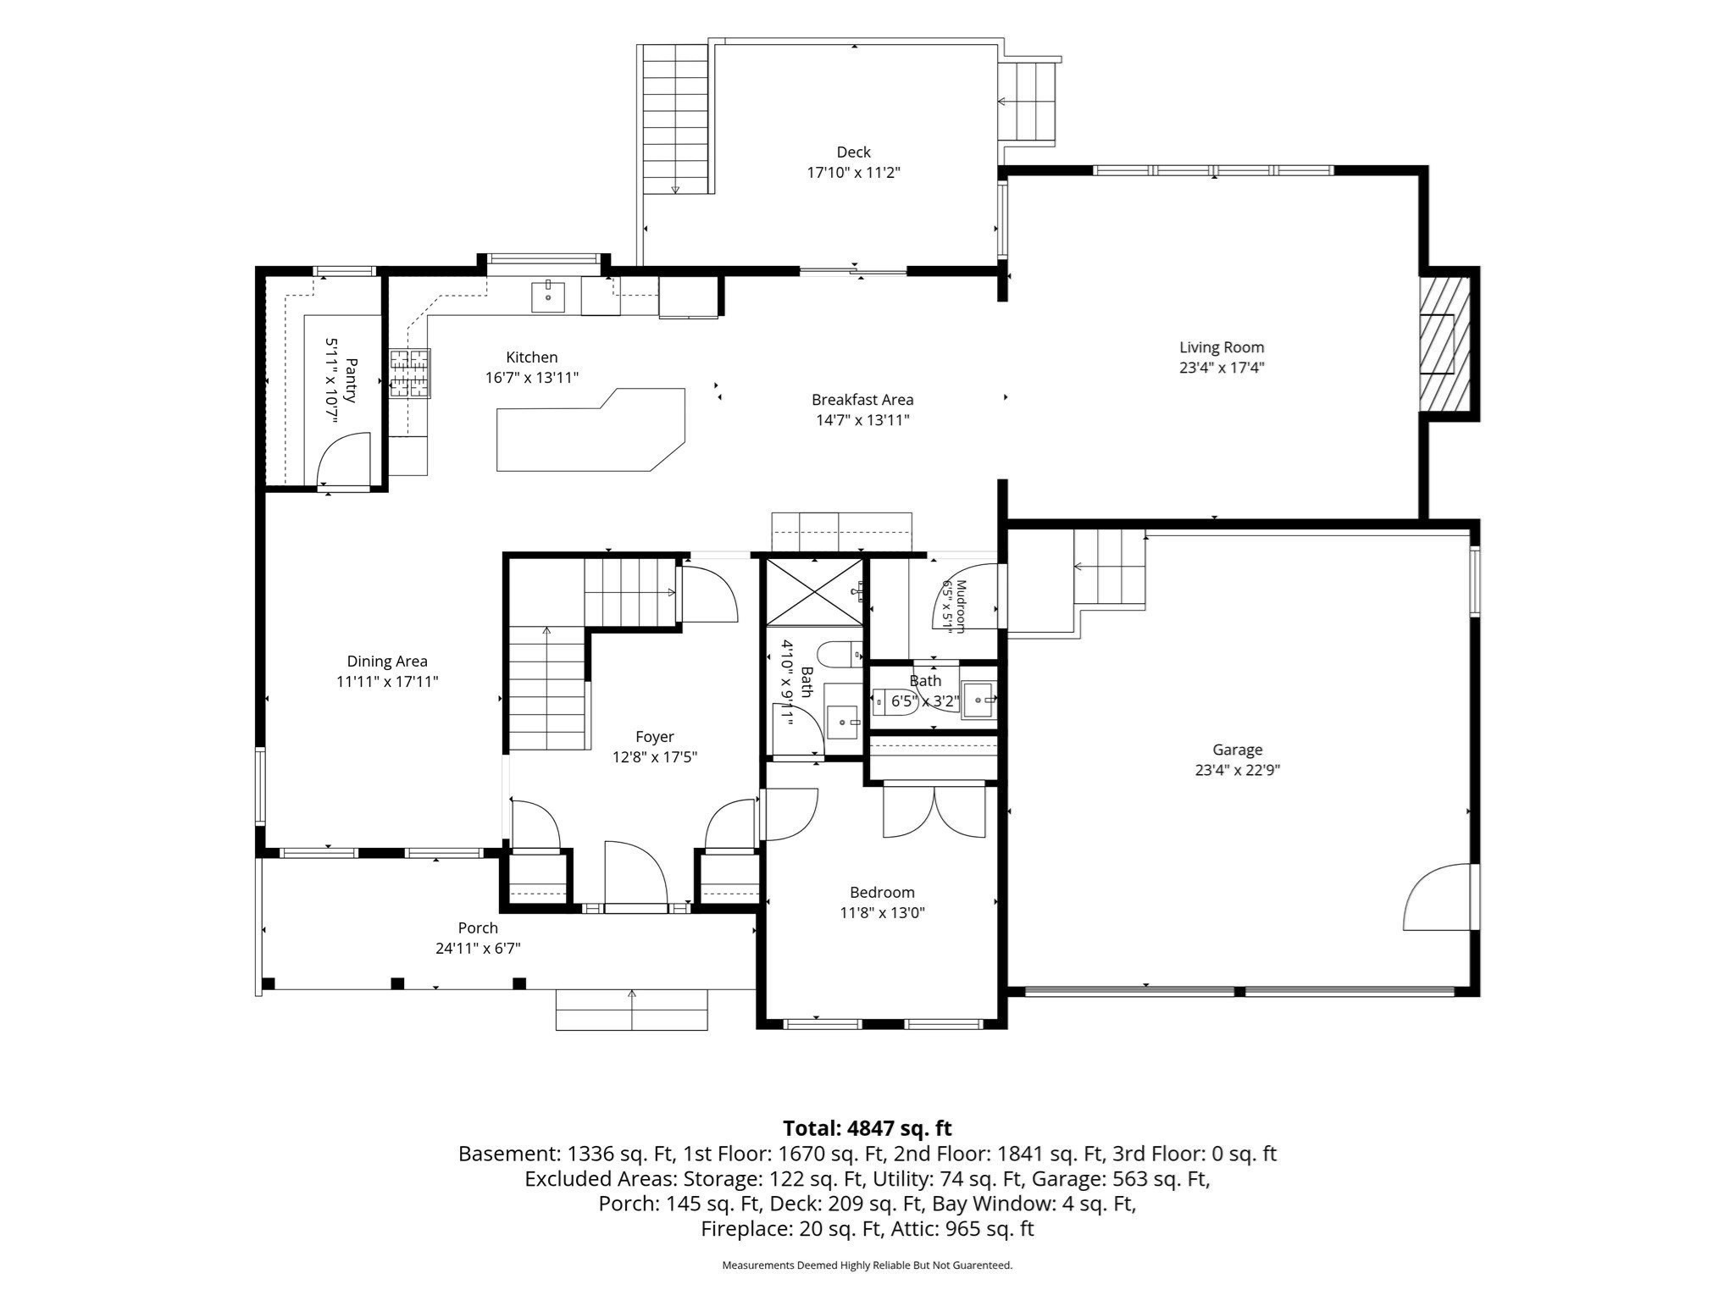
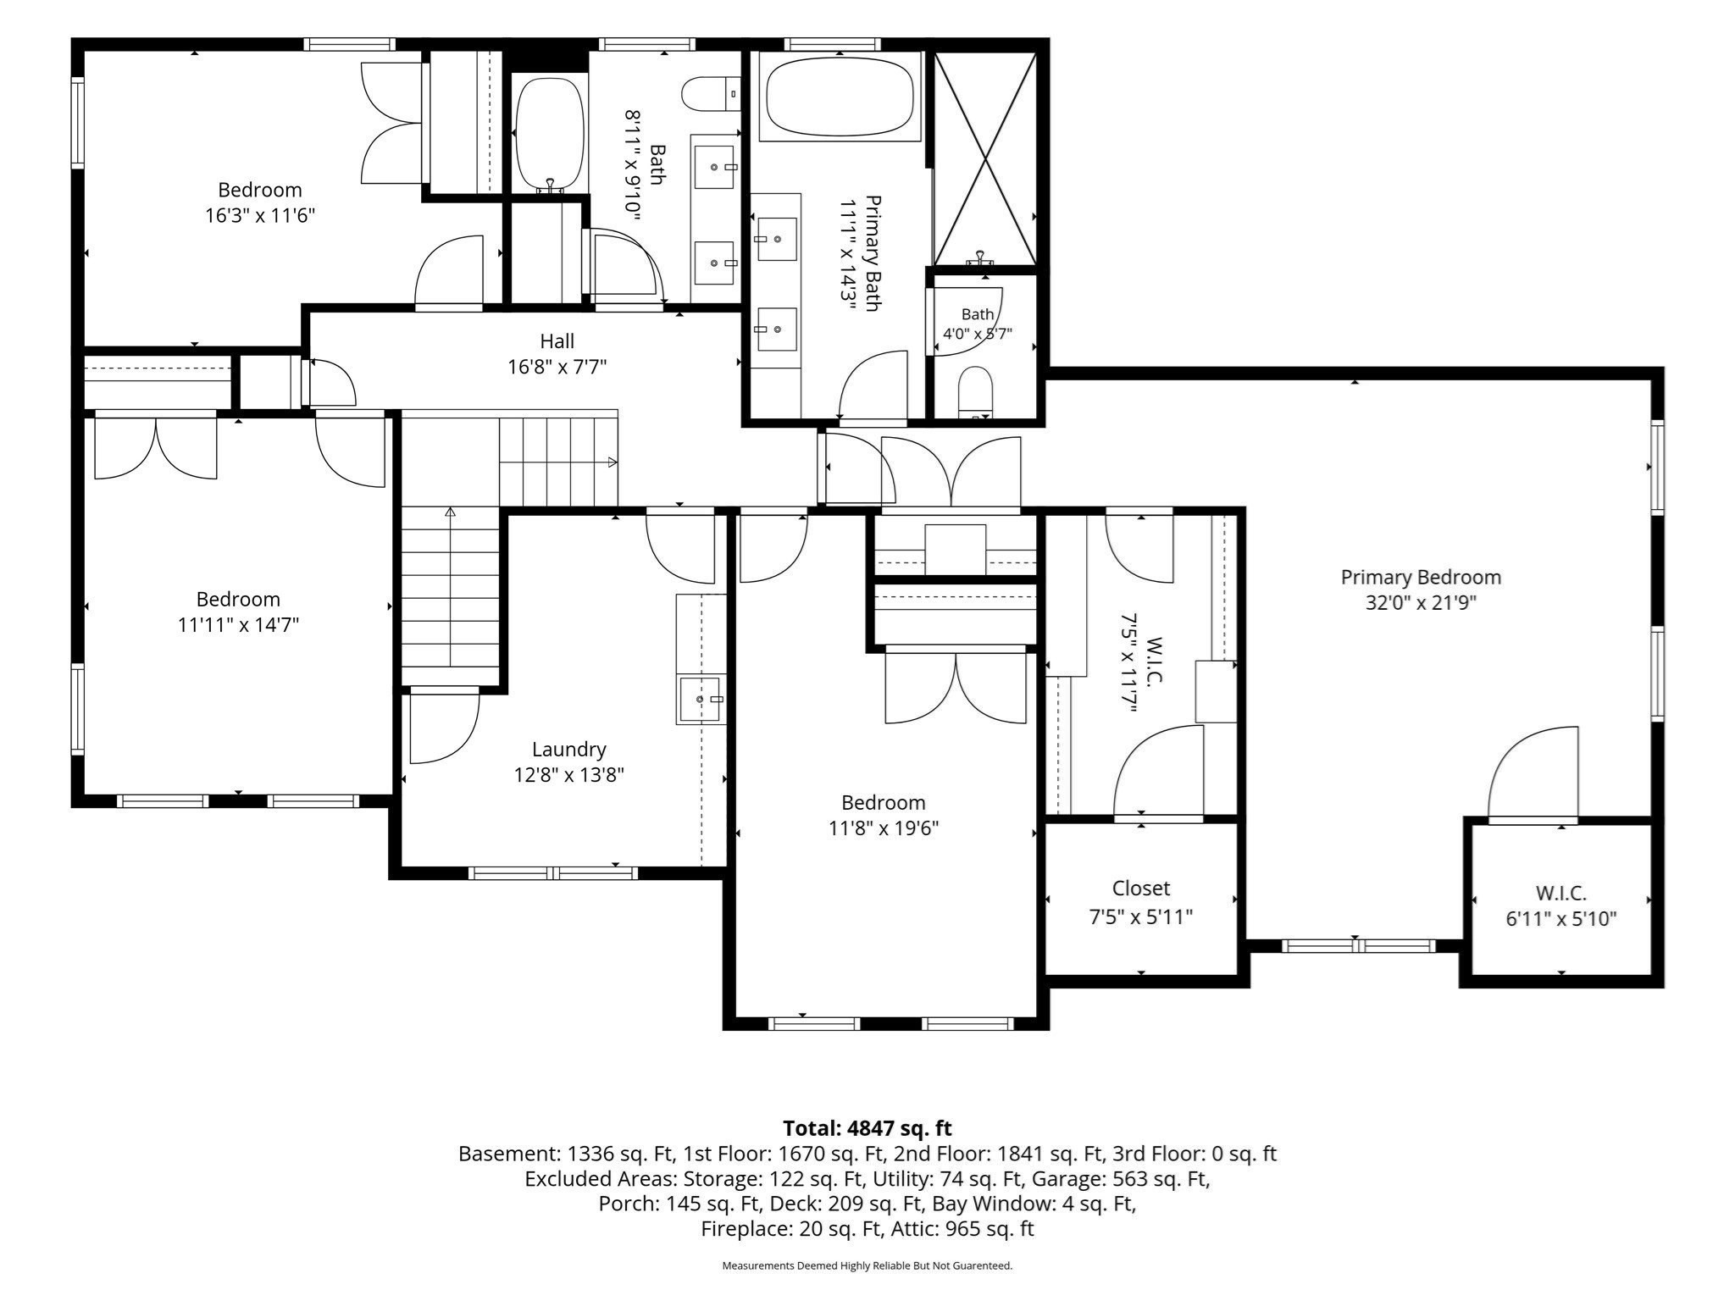
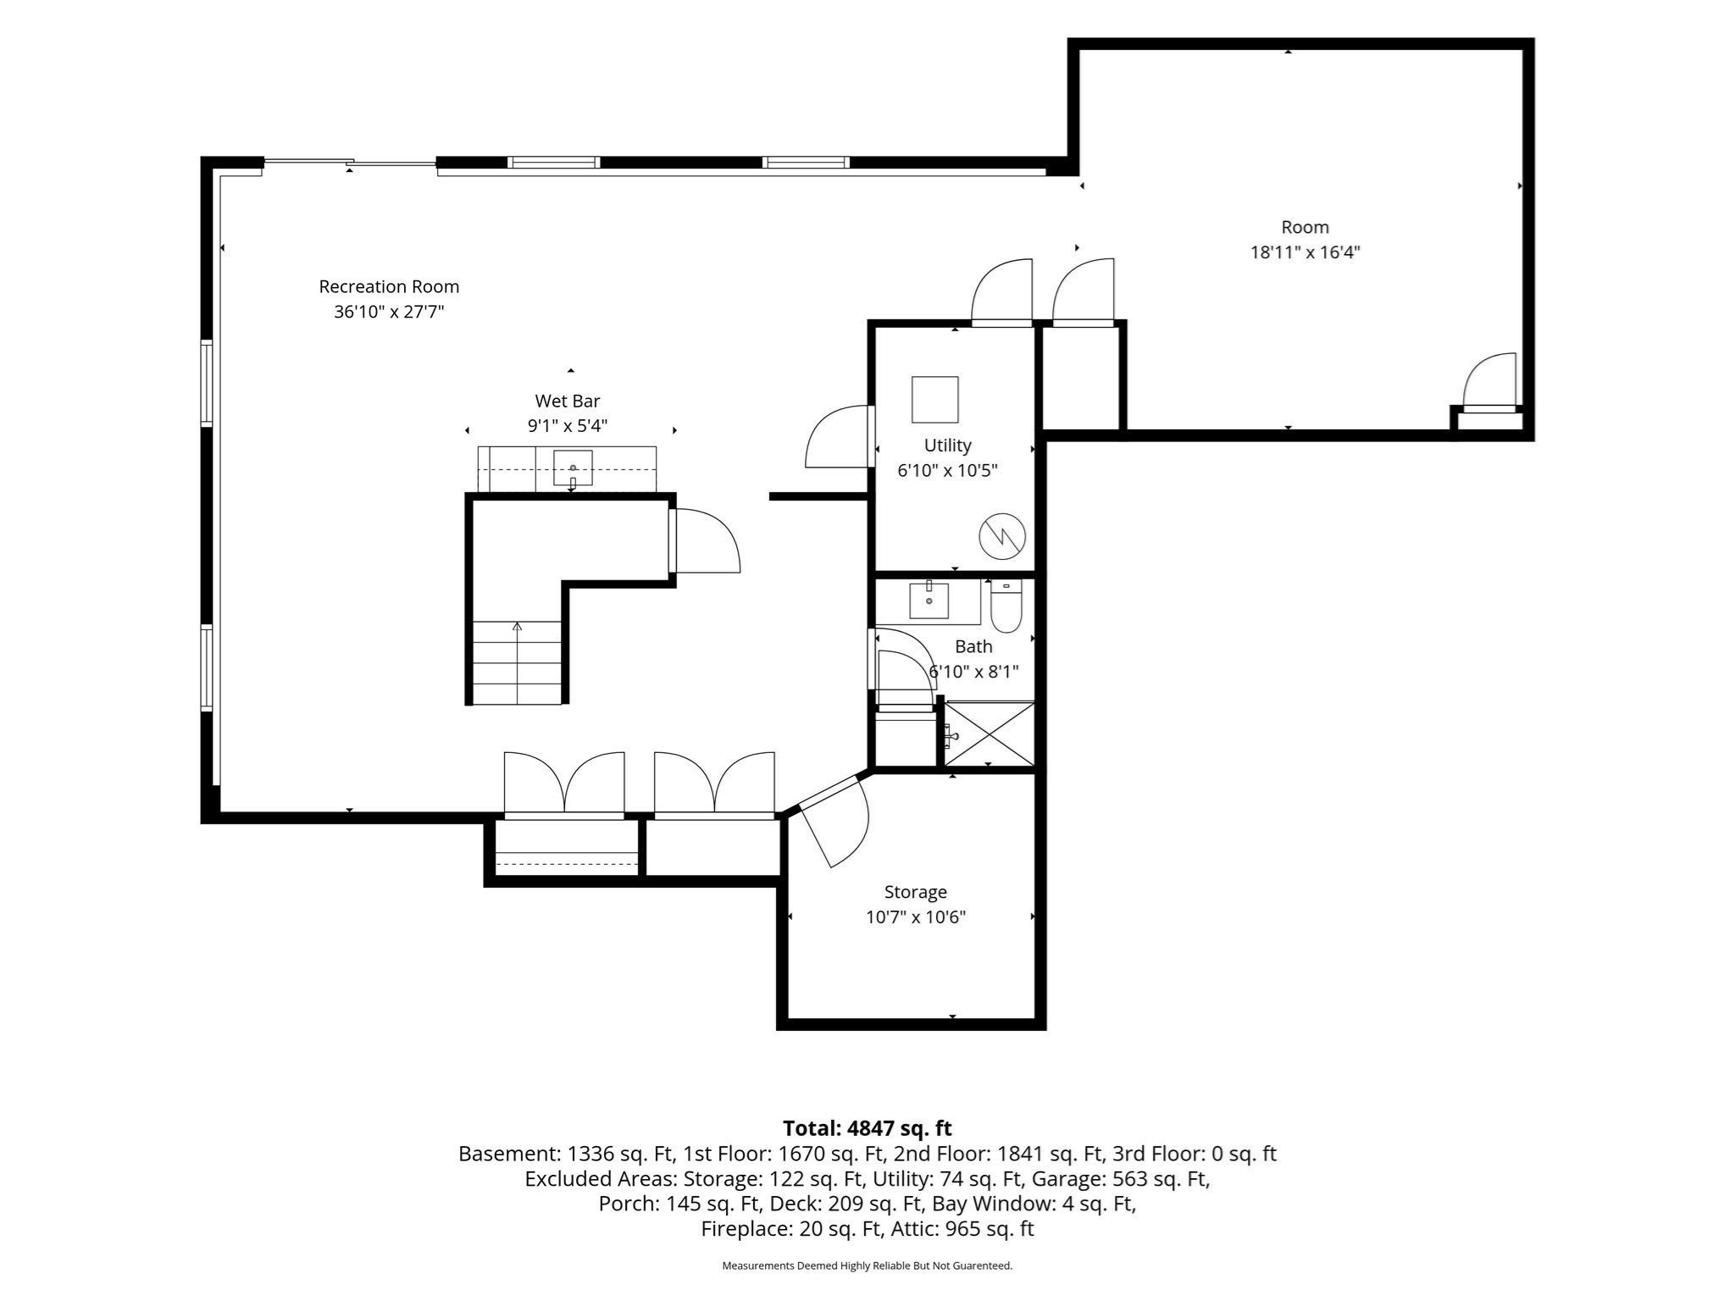
Impressive new construction on a desirable corner lot offering 5 bedrooms, 4.5 baths and a thoughtfully designed floor plan with exceptional space and flexibility. Quality craftsmanship is evident throughout with gorgeous oak hardwood floors, custom millwork, dining room wainscoting and beautiful finishes. The spacious open-concept kitchen features quartz countertops, abundant cabinetry, a butler's pantry and upgraded Thermador appliances, and flows seamlessly into the vaulted family room with a custom fireplace wall, creating the perfect space for everyday living and entertaining. A first-floor wet bar with cabinetry, sink and beverage refrigerator adds to the home's entertaining space. Generously sized bedrooms offer plenty of closet space, including a beautiful primary suite with a custom closet complete with built-in drawers and hanging storage, along with an upgraded bath featuring a multi-head shower. A first-floor bedroom with full bath and tiled shower is ideal for guests, an au pair, extended family or multigenerational living. The expansive finished walkout lower level with 8' ceilings, full bath and second wet bar offers incredible flexibility for a family room, home gym, office, guest space or additional entertaining area. Outdoor living is equally impressive, with upgraded landscaping creating a beautiful backyard oasis complemented by paver walkways, a paver patio and a Trex composite deck off the family room, offering an inviting setting for relaxing and entertaining. Adding even more potential, the unfinished walk-up attic, approximately 37' x 24', features subflooring already in place and offers an exceptional opportunity for future expansion and finishing. With a covered front porch, EV wiring, full irrigation and energy-efficient features including spray foam insulation, three-zone heating and cooling and an ERV fresh-air system, this thoughtfully designed new construction is ready to welcome you home.
Details
| MLS # | 73585022 |
|---|---|
| Listing Type | For Sale |
| Style | House |
| Sub-Type | Resale |
| Status | Active |
| Year | 2026 |
| Days On Site | 1 |
| Listing Provided By | Austin Realty Group | David Metzdorf |
Features
| Bed(s) | 5 |
|---|---|
| Bath(s) | 5 Total |
| SQ Feet | 4,847 |
| Garage | 2 |
| Basement | Y |
| Zoning | RO |
| Acreage | 0.46 |
Interior
| Rooms Total | 14 |
|---|---|
| Cooling Yes / No | Yes |
| Cooling | Central Air |
| Heating Yes / No | Yes |
| Heating | Forced Air, Propane |
| Interior Features | Bathroom - 3/4, Bathroom - Half, Recessed Lighting, Closet, Lighting - Overhead, Bathroom, 1/4 Bath, Foyer, Center Hall, Wet Bar, Walk-up Attic |
| Window Features | Insulated Windows |
| Appliances | Electric Water Heater, Water Heater, Range, Oven, Dishwasher, Microwave, Refrigerator, Range Hood |
| Fireplace Features | Living Room |
| Fireplaces Total | 1 |
| Fireplace Yes / No | Yes |
| Flooring | Tile, Hardwood, Flooring - Stone/Ceramic Tile, Flooring - Hardwood |
Exterior
| Exterior Features | Porch, Deck - Composite, Patio, Rain Gutters, Professional Landscaping, Sprinkler System, Stone Wall |
|---|---|
| Roof | Shingle, Asphalt/Composition Shingles |
| Construction Materials | Frame |
| Foundation Details | Concrete Perimeter |
| Lot Features | Corner Lot, Underground Storage Tank |
Parking
| Garage Yes / No | Yes |
|---|---|
| Attached Garage Yes / No | Yes |
| Parking Features | Under, Paved Drive, Off Street |
| Open Parking Yes / No | Yes |
Utilities
| Utilities | for Gas Range, for Electric Dryer, Washer Hookup |
|---|---|
| Sewer | Public Sewer |
| Electric | 200+ Amp Service |
Taxes
| Tax Annual Amount | 0 |
|---|---|
| Tax Assessed Value | 0 |
| Tax Year | 2026 |
Location
| Community Features | Public Transportation, Shopping, Park, Medical Facility, Public School |
|---|---|
| Senior Community Yes / No | No |
Area Information
| State | MA |
|---|---|
| County | Middlesex |
| City | Burlington |
| Zip Code | 01803 |
| Area | Middlesex |
| School District | Bhs |
| Elementary School | Francis Wyman |
| High School | Bhs |
| Listing VS Median (in 01803) | |
Price: $1,999,999 low | high Med: $829,000 sqft: 4,847 low | high Med: 1,972 $ / sqft: $413 low | high Med: $420 On site: 1 low | high Med: 49 | |
Market Activity 01803
Request a showing
Request a showing
Contact
Learn More About This Property

| Open House |
|---|
| In-Person 10/03 12:00 PM - 2:00 PM |
| In-Person 10/04 11:00 AM - 1:00 PM |
| State | MA |
|---|---|
| County | Middlesex |
| City | Burlington |
| Zip Code | 01803 |
| Area | Middlesex |
| School District | Bhs |
| Elementary School | Francis Wyman |
| High School | Bhs |
| Listing VS Median (in 01803) | |
Price: $1,999,999 low | high Med: $829,000 sqft: 4,847 low | high Med: 1,972 $ / sqft: $413 low | high Med: $420 On site: 1 low | high Med: 49 | |
 | $2,299,0004 Eastern AveBurlington, MA 01803 |
