
 In-Person: 09/26 12:00 PM - 2:00 PM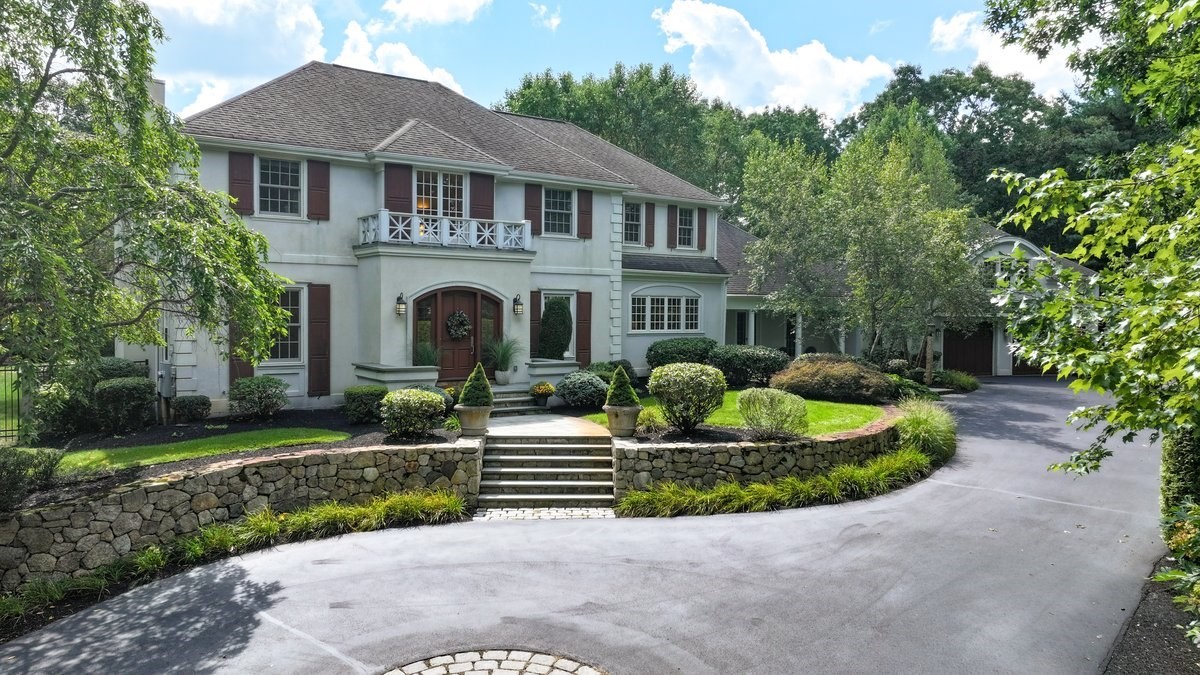

Description
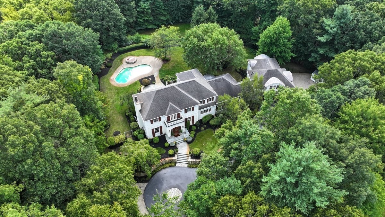
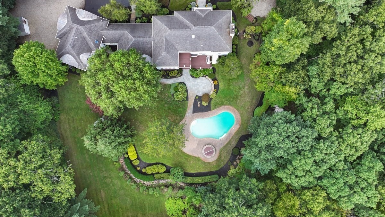
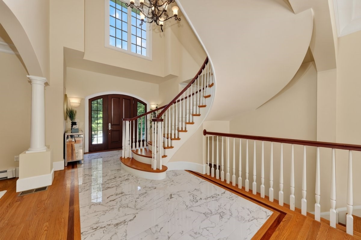
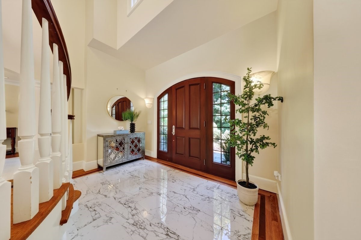
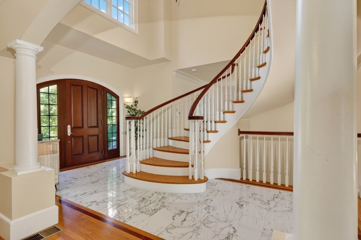
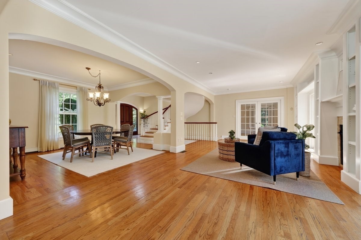
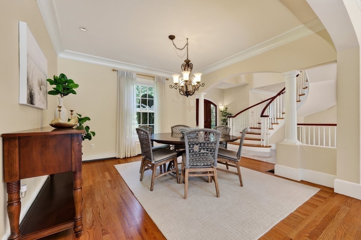
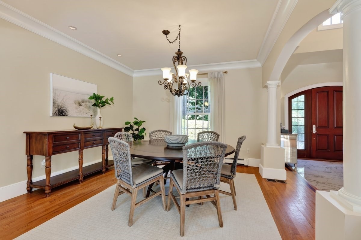
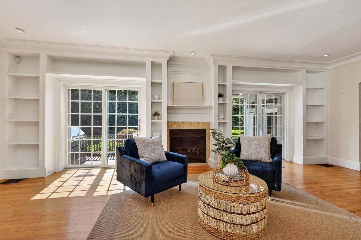
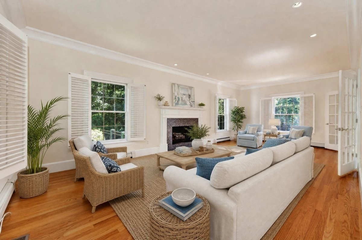
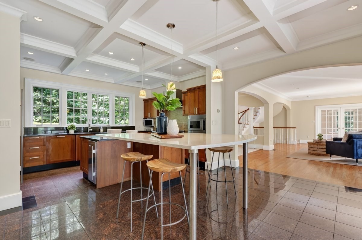
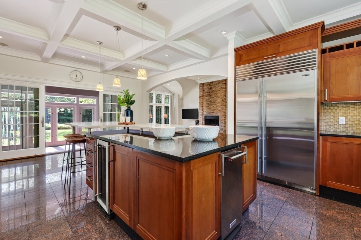
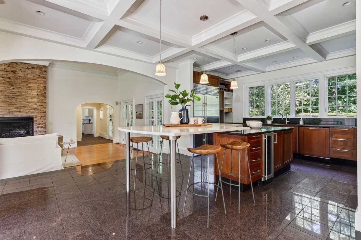
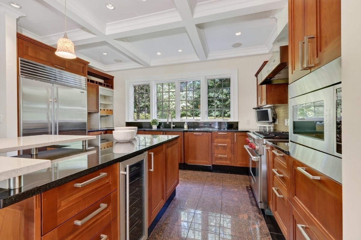
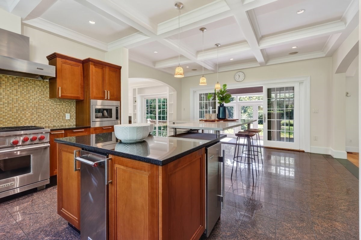
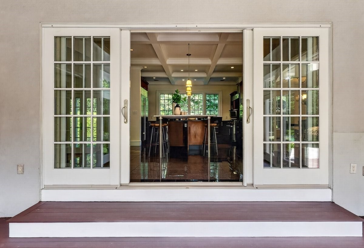
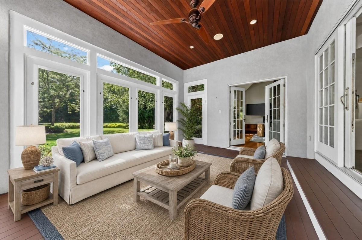
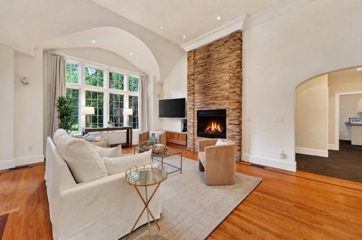
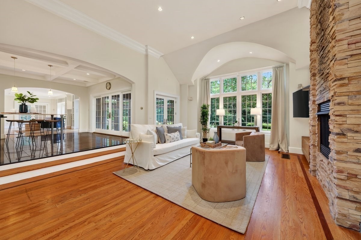
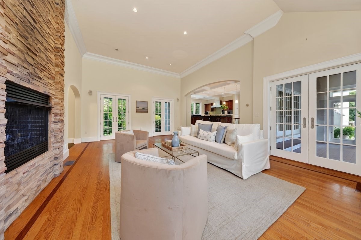
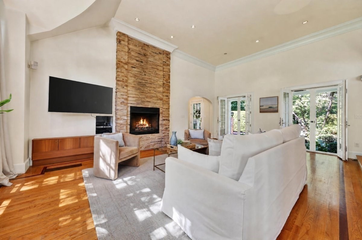
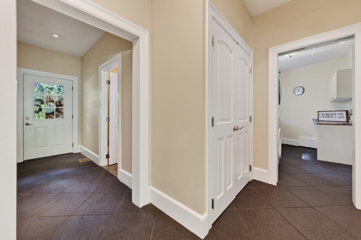
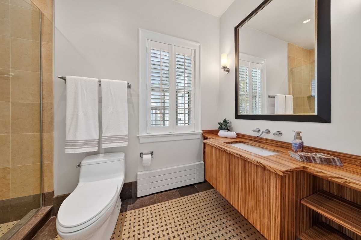
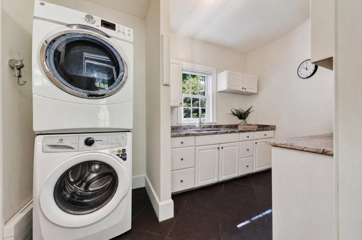
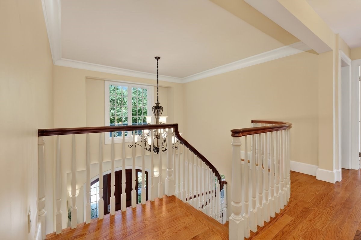
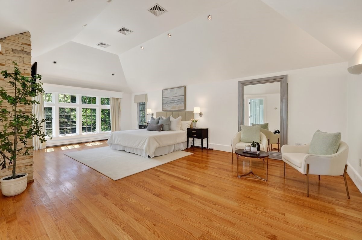
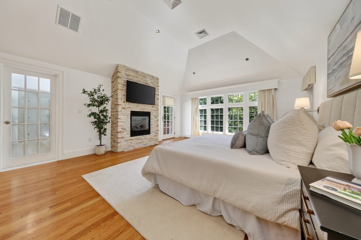
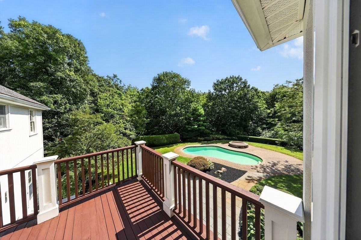
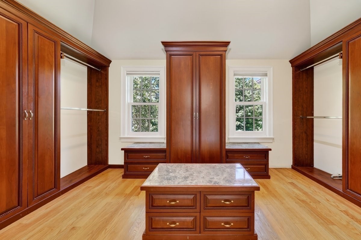
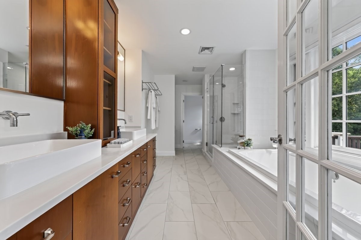
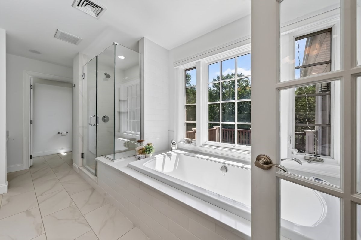
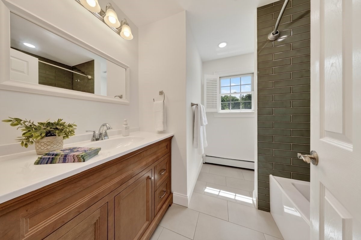
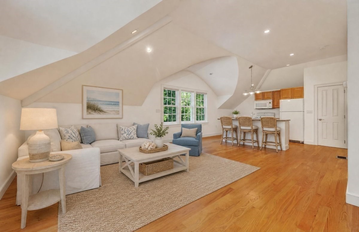
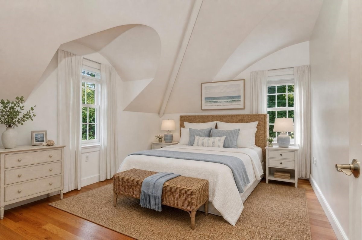
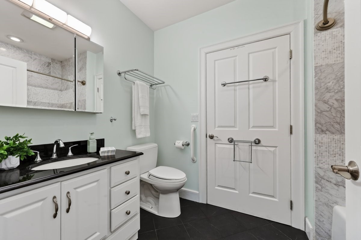
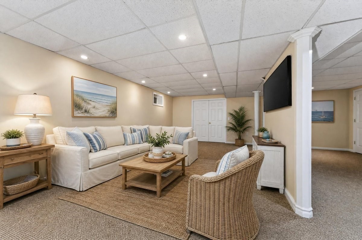
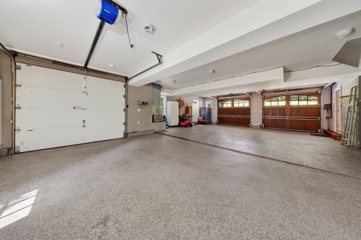
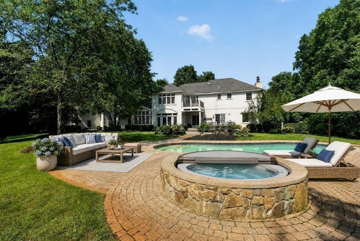
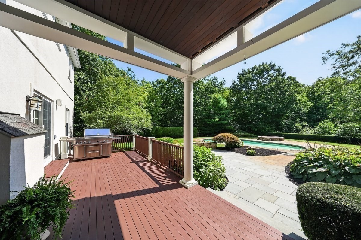
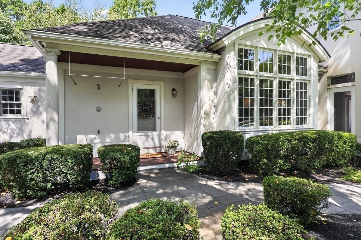
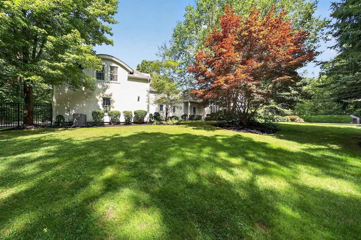
Presenting 40 Eutuaw Avenue, an exceptional architect-designed estate situated on nearly two acres of professionally landscaped grounds w/ potential to subdivide. This stately custom Colonial features a refined stucco exterior, 14 rooms, 6 generously sized bedrooms, four full bathrooms, and four fireplaces. Auto enthusiasts or those requiring extensive storage will appreciate the heated four-car garage providing secure and ample parking and space, while the fully appointed in-law suite above includes a kitchen, living room, two bedrooms, and a full bathroom. Throughout the home, exceptional craftsmanship is showcased through mahogany, hardwood, and marble flooring; detailed crown molding; coffered ceilings; granite countertops; and numerous custom finishes. The open first floor layout is ideal for both everyday living and entertaining. The welcoming marble foyer features a striking winding staircase and leads to the elegant dining room and den/sitting area with gas fireplace along with double sliding doors leading to the exterior deck. The living room offers a wood-burning fireplace with French doors for privacy. The spacious kitchen, accentuated with marble flooring & radiant heat, is equipped with high-end appliances, a large center island with sliding doors leading to a beautiful, window-lined three-season porch. A step-down family room features soaring ceilings and a floor-to-ceiling stone gas fireplace. The first floor also includes a welcoming side entry with double closet, mudroom, full bathroom with stone shower, separate laundry room equipped with dual sink and plenty of cabinets. Upstairs, the primary suite offers a gas fireplace, a cherry-wood walk-in closet/dressing area with French doors, a spa-like bathroom and a private balcony overlooking the backyard oasis. Three additional bedrooms and another full bathroom complete the second level. The resort-style, fenced backyard is an exceptional private retreat, featuring lush landscaping with irrigation, a large deck, stone patio, heated Gunite pool & spa, outdoor shower and storage shed. A partially finished basement offers additional living space and endless possibilities, with abundance of storage throughout the home. Only 14 miles from Boston, close to highway, public transportation, schools, shopping, restaurants & so much more. This pristine home offers luxurious living in a serene, private setting conveniently located to all the necessities. Schedule your private showing today!
Details
| MLS # | 73573206 |
|---|---|
| Listing Type | For Sale |
| Style | House |
| Sub-Type | Resale |
| Status | Active |
| Year | 1996 |
| Days On Site | 16 |
| Listing Provided By | The Firm | Lori Wirtz |
Features
| Bed(s) | 6 |
|---|---|
| Bath(s) | 4 Total |
| SQ Feet | 6,575 |
| Garage | 4 |
| Basement | Y |
| Pool | Yes |
| Zoning | B |
| Acreage | 1.69 |
| Golf Course | Yes |
Interior
| Rooms Total | 14 |
|---|---|
| Cooling Yes / No | Yes |
| Cooling | Central Air |
| Heating Yes / No | Yes |
| Heating | Forced Air, Radiant, Oil, Fireplace |
| Interior Features | Walk-In Closet(s), Recessed Lighting, Bathroom - 3/4, Bathroom - Tiled With Shower Stall, Cathedral Ceiling(s), Open Floorplan, Slider, Crown Molding, Bathroom - Full, Bathroom - Tiled With Tub & Shower, Closet, Dining Area, Countertops - Stone/Granite/Solid, Kitchen Island, Cabinets - Upgraded, Lighting - Pendant, Storage, Bedroom, Bathroom, Den, Inlaw Apt., Foyer, Great Room, Wired for Sound |
| Appliances | Water Heater, Range, Dishwasher, Disposal, Trash Compactor, Microwave, Refrigerator, Washer, Dryer, Wine Refrigerator, Range Hood |
| Fireplace Features | Family Room, Living Room, Master Bedroom |
| Fireplaces Total | 4 |
| Fireplace Yes / No | Yes |
| Flooring | Tile, Marble, Hardwood, Flooring - Hardwood, Flooring - Stone/Ceramic Tile, Flooring - Marble, Flooring - Wall to Wall Carpet |
Exterior
| Exterior Features | Porch - Enclosed, Deck - Wood, Patio, Covered Patio/Deck, Balcony, Pool - Inground Heated, Hot Tub/Spa, Storage, Professional Landscaping, Sprinkler System, Decorative Lighting, Fenced Yard, Outdoor Shower, Stone Wall |
|---|---|
| Roof | Shingle |
| Security Features | Security System |
| Construction Materials | Frame |
| Foundation Details | Concrete Perimeter |
| Lot Features | Other |
| Fencing | Fenced/Enclosed, Fenced |
Parking
| Garage Yes / No | Yes |
|---|---|
| Attached Garage Yes / No | Yes |
| Parking Features | Attached, Garage Door Opener, Heated Garage, Storage, Workshop in Garage, Garage Faces Side, Insulated, Paved Drive, Stone/Gravel, Paved |
| Open Parking Yes / No | Yes |
Utilities
| Sewer | Public Sewer |
|---|
Taxes
| Tax Annual Amount | 20573 |
|---|---|
| Tax Assessed Value | 2045000 |
| Tax Year | 2026 |
Location
| Community Features | Public Transportation, Shopping, Pool, Park, Walk/Jog Trails, Golf, Conservation Area, Highway Access, House of Worship, Private School, Public School, T-Station |
|---|---|
| Senior Community Yes / No | No |
Area Information
| State | MA |
|---|---|
| County | Norfolk |
| City | Braintree |
| Zip Code | 02184 |
| Area | Norfolk |
| School District | Braintree High / Private |
| Elementary School | Highlands On Peach |
| High School | Braintree High / Private |
| Listing VS Median (in 02184) | |
Price: $2,699,000 low | high Med: $547,500 sqft: 6,575 low | high Med: 1,287 $ / sqft: $410 low | high Med: $428 On site: 16 low | high Med: 52 | |
Market Activity 02184
Request a showing
Request a showing
Contact
Learn More About This Property

| Open House |
|---|
| In-Person 09/26 12:00 PM - 2:00 PM |
| State | MA |
|---|---|
| County | Norfolk |
| City | Braintree |
| Zip Code | 02184 |
| Area | Norfolk |
| School District | Braintree High / Private |
| Elementary School | Highlands On Peach |
| High School | Braintree High / Private |
| Listing VS Median (in 02184) | |
Price: $2,699,000 low | high Med: $547,500 sqft: 6,575 low | high Med: 1,287 $ / sqft: $410 low | high Med: $428 On site: 16 low | high Med: 52 | |
