
 In-Person: 10/10 12:30 PM - 2:30 PM
In-Person: 10/11 12:00 PM - 2:00 PM
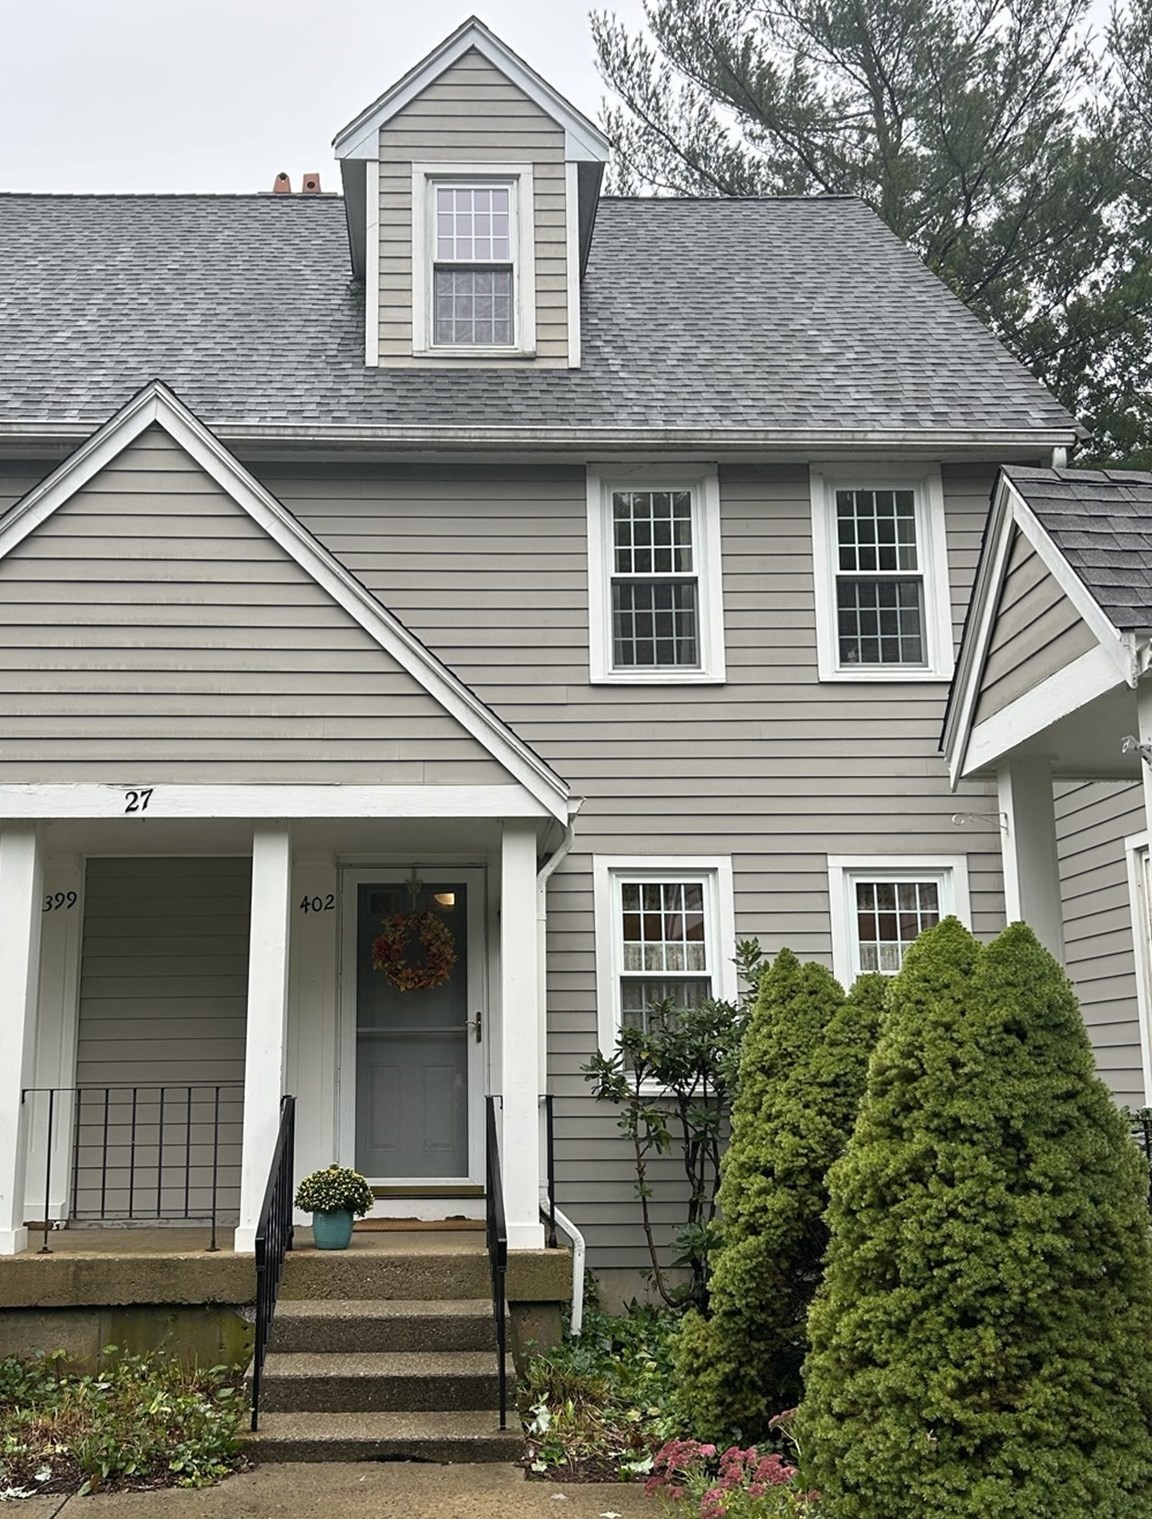
402 Twin Lakes Dr # 402,Halifax, MA 02338
Halifax, MA 02338


Description
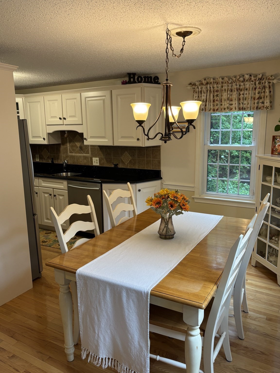
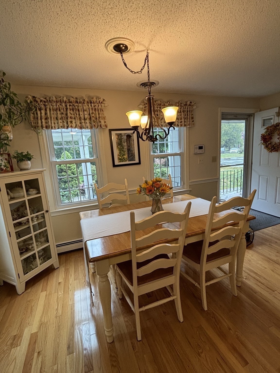
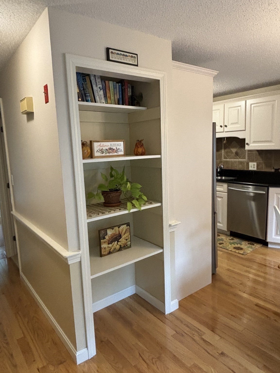
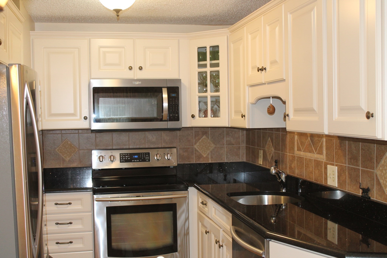
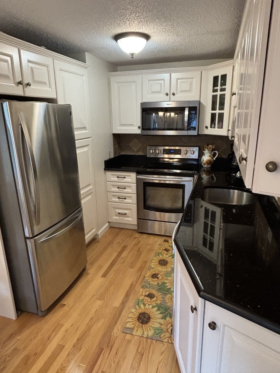
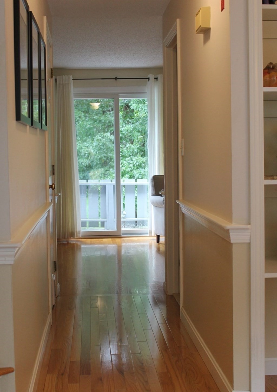
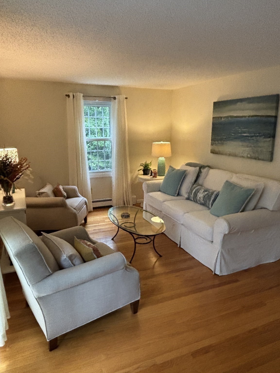
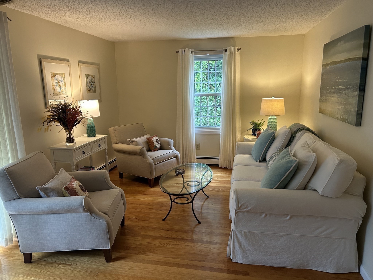
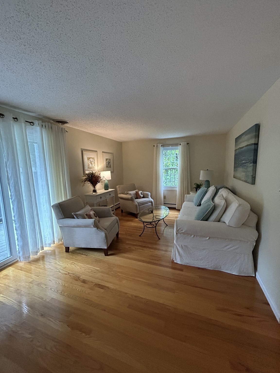
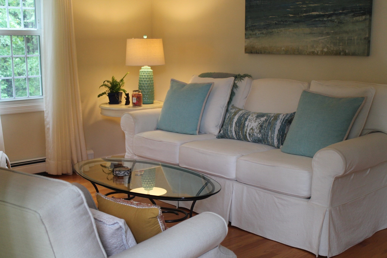
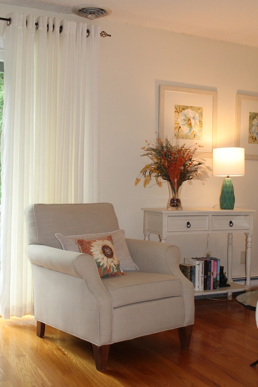
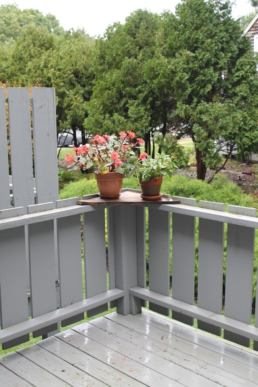
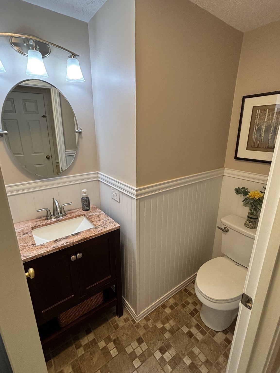
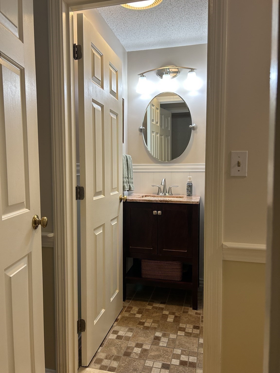
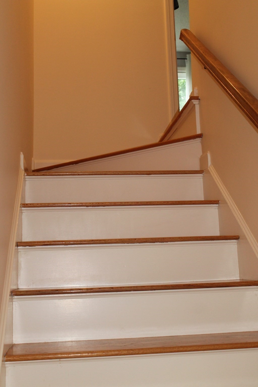
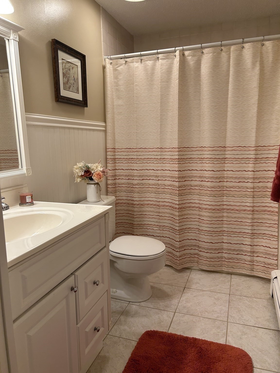
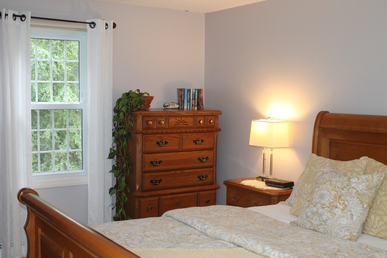
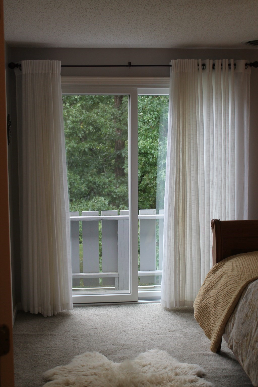
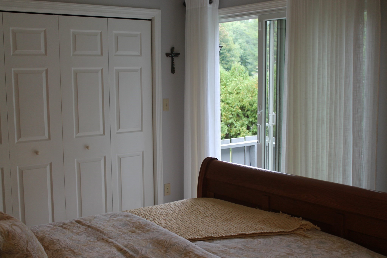
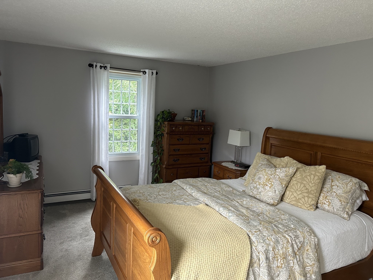
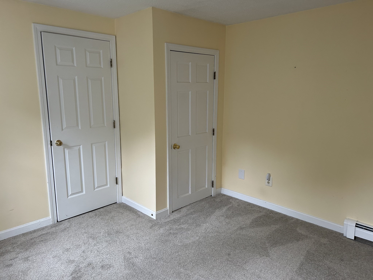
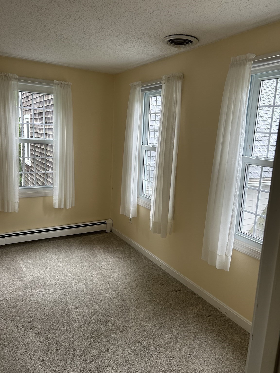
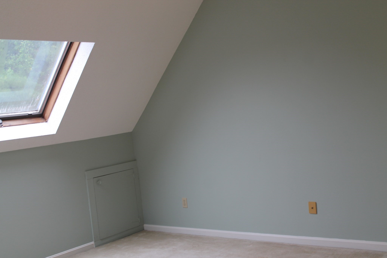
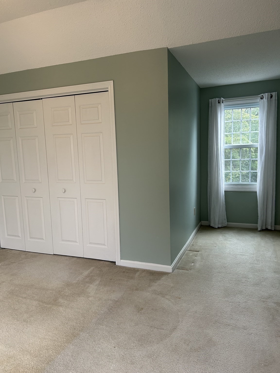
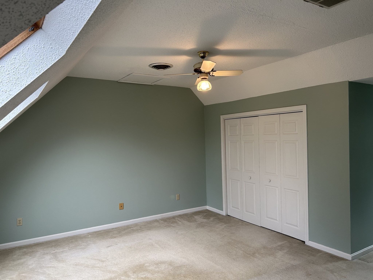
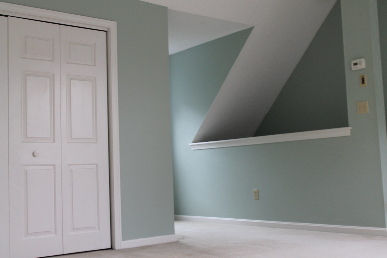
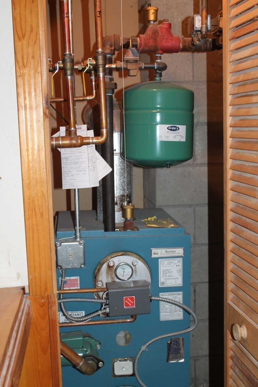
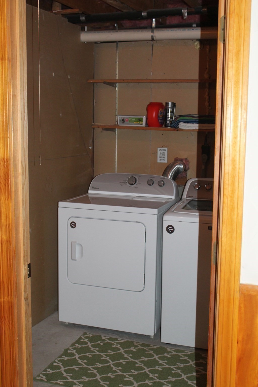
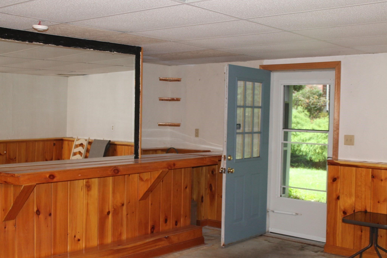
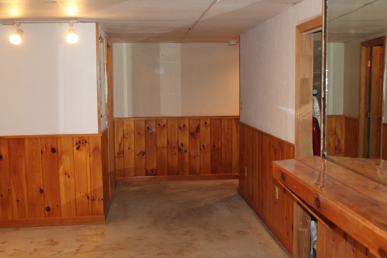
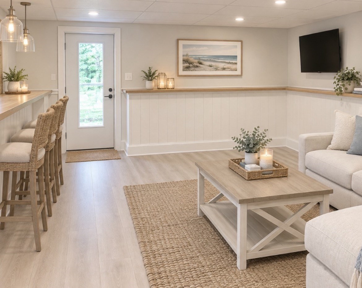
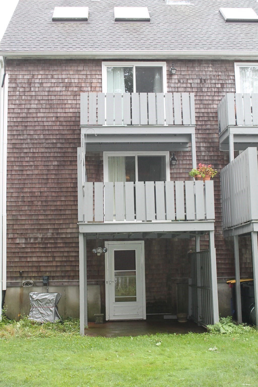
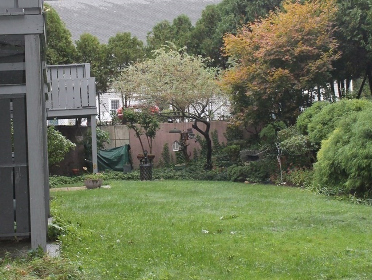
Beautiful, sun-filled three-bedroom end-unit townhouse in desirable Twin Lakes. The main level features a dining area open to the updated kitchen with granite countertops, hardwood floors, and stainless-steel appliances. An updated half bath sits just off the hallway. The spacious living room offers gleaming hardwood floors and a newer Andersen slider that opens to a private 9' x 9' deck. Upstairs are two bedrooms with wall-to-wall carpet and an updated full bath. The primary bedroom includes a newer Andersen slider that opens to a charming Juliet balcony. The third-floor retreat, with two skylights, provides flexible space for a bedroom, family room, office, or bonus living area. The walkout basement includes a laundry room and a partially finished family room with a bar, opening to a private patio. The heating system and oil tank have been replaced by the current owner. Enjoy a short stroll to the lake and beach with full recreational access. Conveniently located near the commuter rail for easy travel.
Details
| MLS # | 73583713 |
|---|---|
| Listing Type | For Sale |
| Style | Condominium |
| Building Name | Twin Lakes |
| HOA Dues | $388 |
| Sub-Type | Resale |
| Status | Active |
| Year | 1986 |
| Days On Site | 8 |
| Listing Provided By | Conway - Marshfield | Kathleen McClarey |
Features
| Bed(s) | 3 |
|---|---|
| Bath(s) | 2 Total |
| SQ Feet | 1,375 |
| Basement | Y |
| Story(s) | 4 |
| Units | 220 |
| Zoning | RG |
| Water Front | Yes |
Interior
| Rooms Total | 5 |
|---|---|
| Cooling Yes / No | Yes |
| Cooling | Central Air |
| Heating Yes / No | Yes |
| Heating | Baseboard, Oil |
| Interior Features | Internet Available - Unknown |
| Window Features | Insulated Windows |
| Appliances | Range, Dishwasher, Microwave |
| Fireplaces Total | 0 |
| Fireplace Yes / No | No |
| Flooring | Tile, Carpet, Hardwood |
Exterior
| Exterior Features | Deck - Wood, Patio, Balcony, Rain Gutters |
|---|---|
| Roof | Shingle |
| Construction Materials | Frame |
Parking
| Garage Yes / No | No |
|---|---|
| Parking Features | Assigned |
Utilities
| Utilities | for Electric Range, for Electric Dryer |
|---|---|
| Sewer | Private Sewer |
Taxes
| Tax Annual Amount | 4887 |
|---|---|
| Tax Assessed Value | 347100 |
| Tax Year | 2026 |
Location
| Community Features | T-Station |
|---|---|
| Senior Community Yes / No | No |
Area Information
| State | MA |
|---|---|
| County | Plymouth |
| City | Halifax |
| Zip Code | 02338 |
| Area | Plymouth |
| School District | Silver Lake Regional Hs |
| Elementary School | Halifax Elementary School |
| High School | Silver Lake Regional Hs |
| Listing VS Median (in 02338) | |
Price: $399,900 low | high Med: $454,000 sqft: 1,375 low | high Med: 1,191 $ / sqft: $291 low | high Med: $402 On site: 8 low | high Med: 22.5 | |
Market Activity 02338
Request a showing
Request a showing
Contact
Learn More About This Property

| Open House |
|---|
| In-Person 10/10 12:30 PM - 2:30 PM |
| In-Person 10/11 12:00 PM - 2:00 PM |
| State | MA |
|---|---|
| County | Plymouth |
| City | Halifax |
| Zip Code | 02338 |
| Area | Plymouth |
| School District | Silver Lake Regional Hs |
| Elementary School | Halifax Elementary School |
| High School | Silver Lake Regional Hs |
| Listing VS Median (in 02338) | |
Price: $399,900 low | high Med: $454,000 sqft: 1,375 low | high Med: 1,191 $ / sqft: $291 low | high Med: $402 On site: 8 low | high Med: 22.5 | |
