










Description
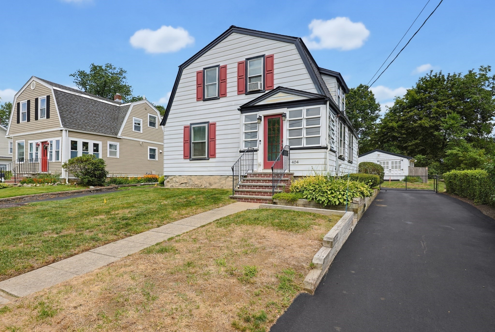
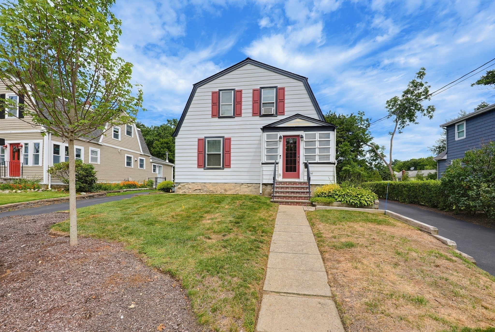
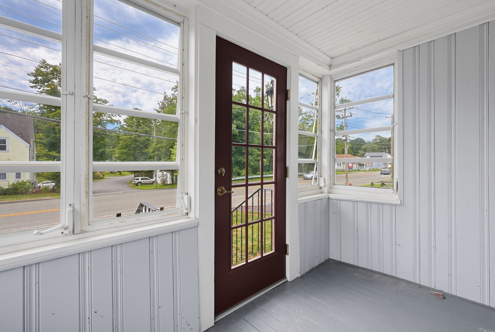
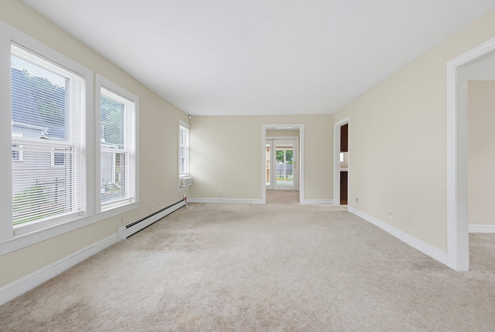
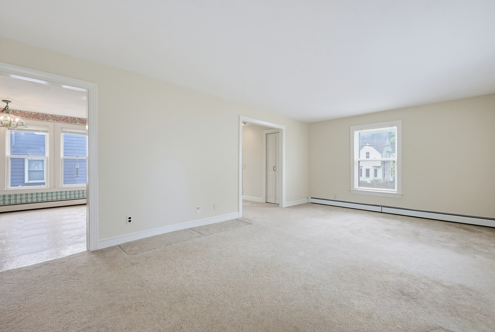
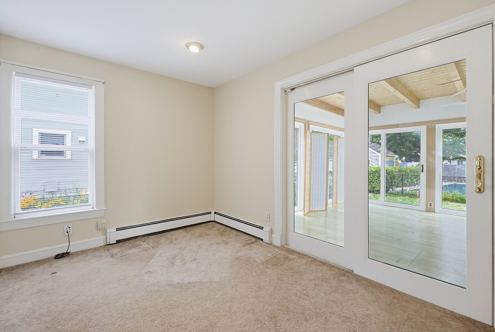
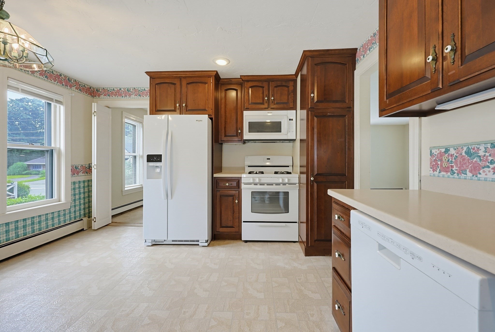
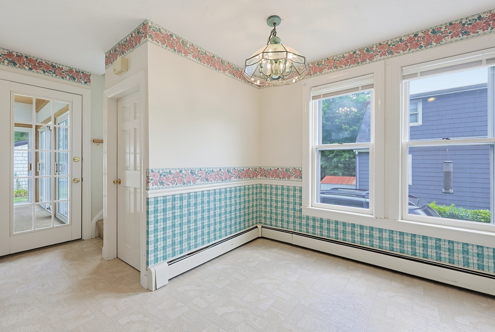
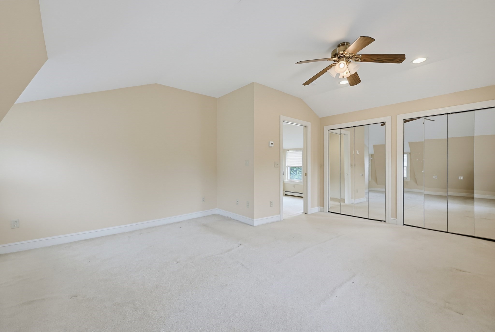
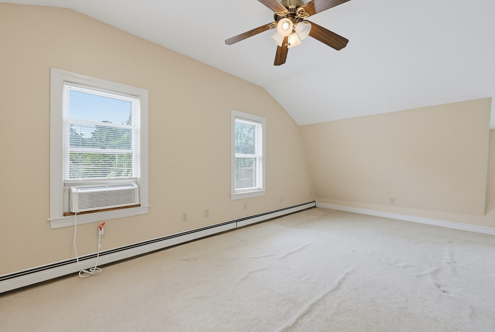
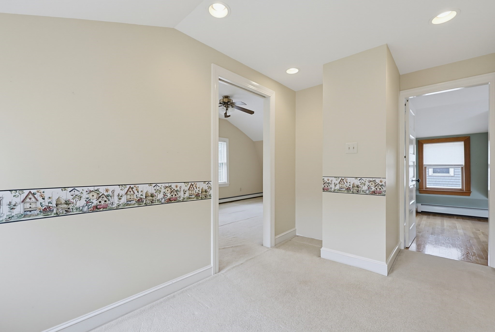
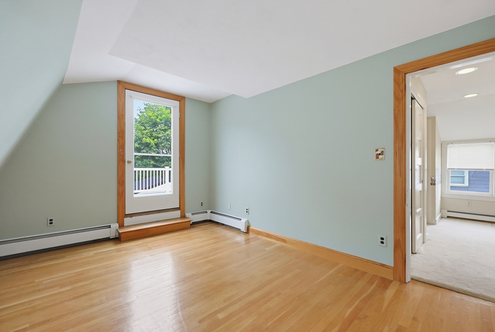
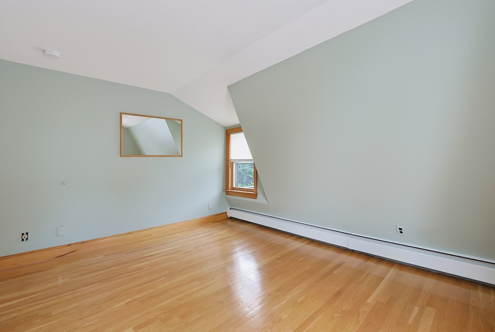
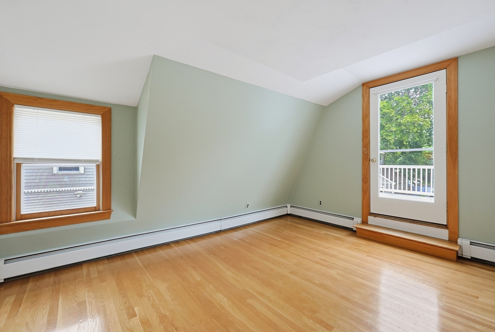
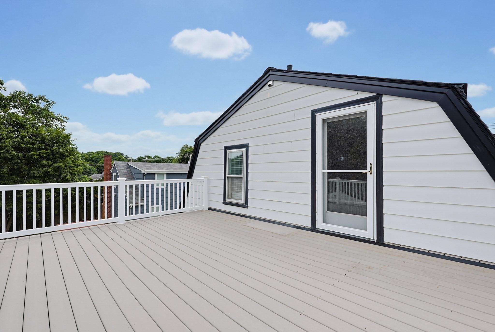
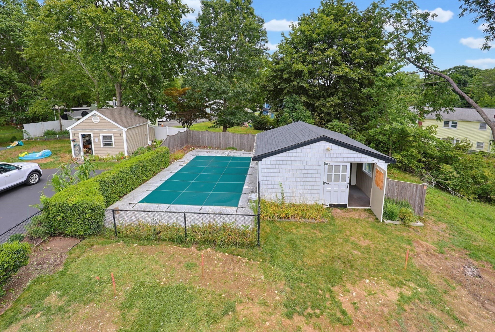
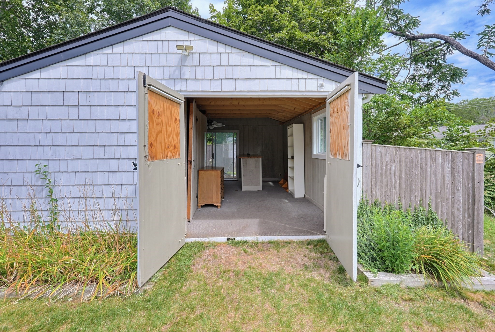
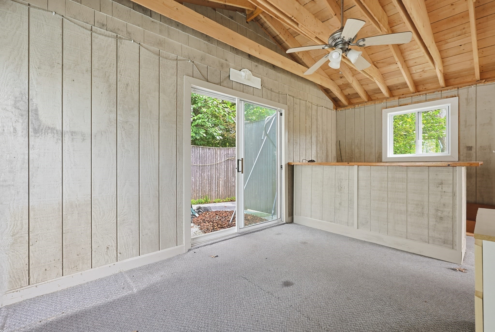
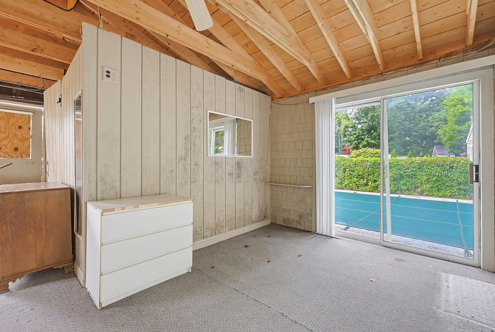
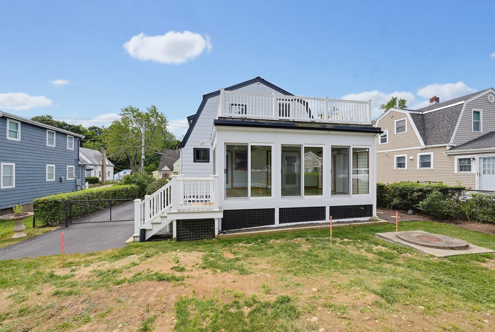
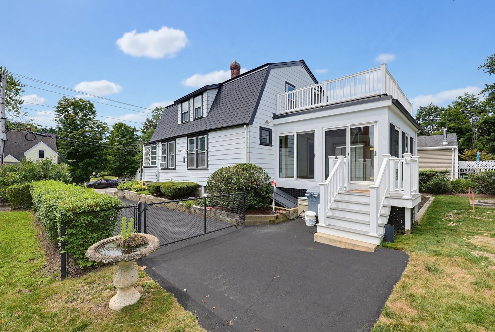
Move right into this charming Craftsman-style home offering comfort, character, and a flexible floor plan! Featuring 2 bedrooms, 1 full bathroom, and approximately 1,812 square feet of living space, this well-maintained home provides plenty of room to make your own. Wall-to-wall carpeting adds warmth throughout most of the home, while the versatile layout offers endless possibilities for today's lifestyle.A spacious rear family room is the perfect place to gather with family and friends, whether you're hosting holidays, game nights, or casual get-togethers.Step outside to your own backyard retreat featuring an inground swimming pool with a new cover, ready for seasons of outdoor fun and relaxation. The detached garage has been thoughtfully used as a pool house over the years, offering additional space to entertain, relax, or store your pool essentials.Whether you're looking for your first home, downsizing, or simply seeking a property with great indoor and outdoor living spaces, this Craftsman gem is ready for its next chapter. Don't miss the opportunity to make this wonderful home your own!
Details
| MLS # | 73560439 |
|---|---|
| Listing Type | For Sale |
| Style | House |
| Sub-Type | Resale |
| Status | Active Under Contract |
| Year | 1926 |
| Days On Site | 35 |
| Listing Provided By | Conway - Walpole | Sue Spendley |
Features
| Bed(s) | 2 |
|---|---|
| Bath(s) | 1 Total |
| SQ Feet | 1,812 |
| Garage | 1 |
| Basement | Y |
| Pool | Yes |
| Zoning | RU |
| Acreage | 0.17 |
Interior
| Rooms Total | 6 |
|---|---|
| Cooling Yes / No | Yes |
| Cooling | Window Unit(s) |
| Heating Yes / No | Yes |
| Heating | Forced Air, Natural Gas |
| Interior Features | Closet, Entrance Foyer, Home Office |
| Window Features | Window(s) - Bay/Bow/Box, Insulated Windows |
| Appliances | Gas Water Heater, Range, Dishwasher, Trash Compactor, Microwave, Refrigerator, Washer, Dryer, Plumbed For Ice Maker |
| Fireplaces Total | 0 |
| Fireplace Yes / No | No |
| Flooring | Vinyl, Carpet, Flooring - Wall to Wall Carpet |
Exterior
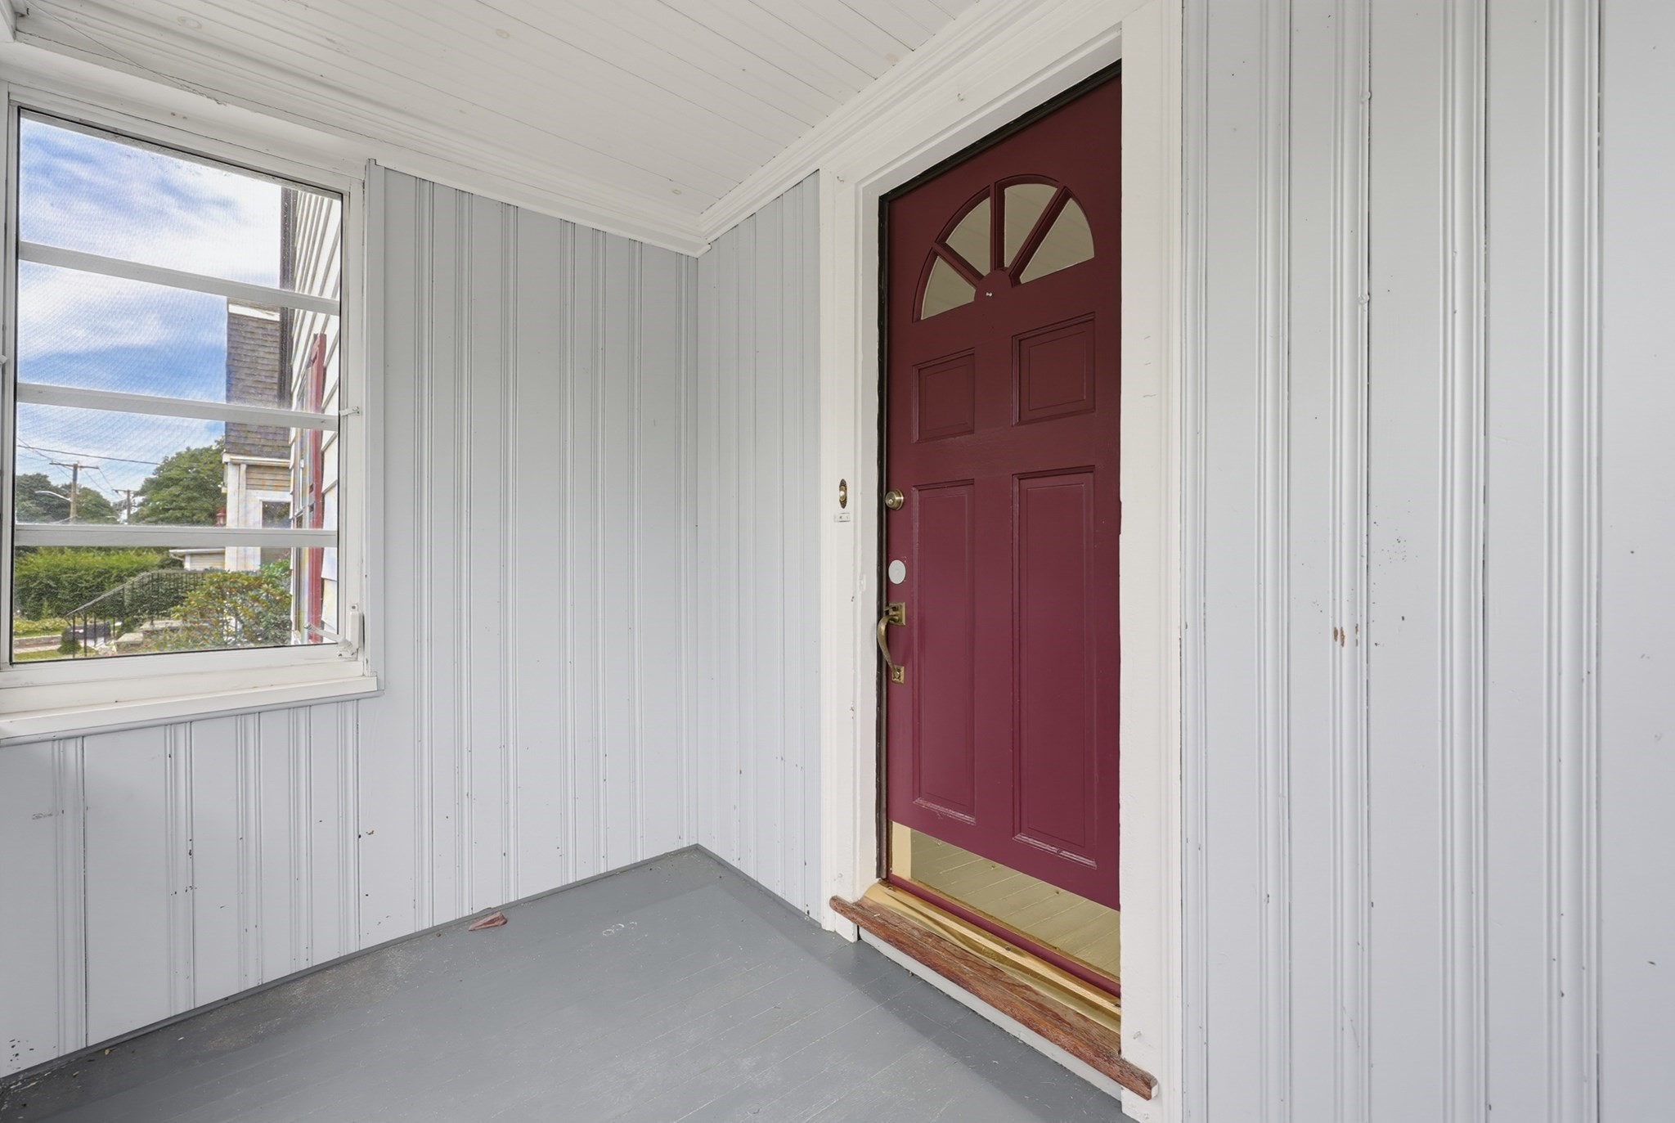
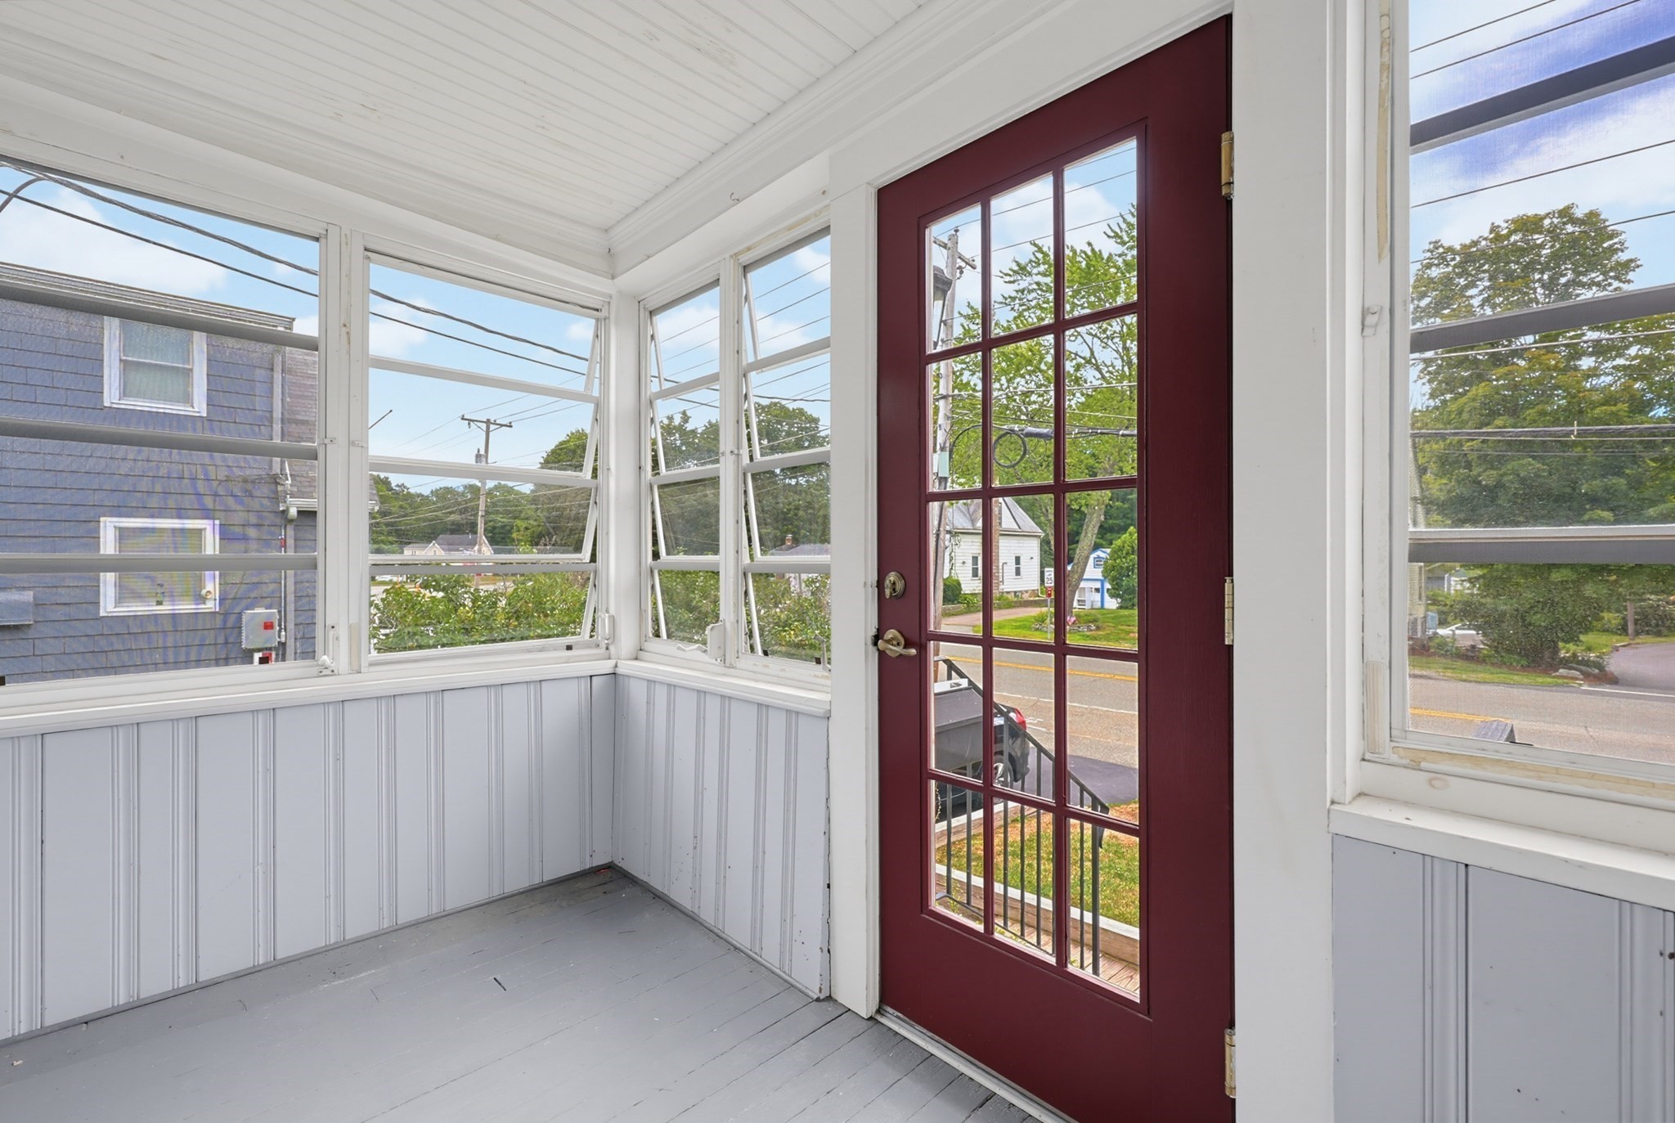
| Exterior Features | Porch - Enclosed, Deck - Composite, Pool - Inground, Storage |
|---|---|
| Roof | Shingle |
| Construction Materials | Frame |
| Foundation Details | Stone |
| Lot Features | Gentle Sloping |
Parking
| Garage Yes / No | Yes |
|---|---|
| Attached Garage Yes / No | No |
| Parking Features | Detached, Storage, Workshop in Garage, Paved Drive, Off Street, Tandem, Driveway |
| Open Parking Yes / No | Yes |
Utilities
| Utilities | for Gas Range, for Gas Oven, for Gas Dryer, Washer Hookup, Icemaker Connection |
|---|---|
| Sewer | Private Sewer |
| Electric | 100 Amp Service |
Taxes
| Tax Annual Amount | 5680 |
|---|---|
| Tax Assessed Value | 458800 |
| Tax Block | 0121 |
| Tax Year | 2025 |
| Tax Map Number | 0065 |
Location
| Community Features | Public Transportation, Shopping, Park, Medical Facility, Laundromat, Highway Access, House of Worship, Public School |
|---|---|
| Senior Community Yes / No | No |
Area Information
| State | MA |
|---|---|
| County | Norfolk |
| City | Stoughton |
| Zip Code | 02072 |
| Area | Norfolk |
| School District | Shs |
| Elementary School | South Elementary |
| High School | Shs |
| Listing VS Median (in 02072) | |
Price: $524,900 low | high Med: $495,000 sqft: 1,812 low | high Med: 1,560 $ / sqft: $290 low | high Med: $317 On site: 35 low | high Med: 162 | |
Market Activity 02072
Request a showing
Request a showing
Contact
Learn More About This Property

| State | MA |
|---|---|
| County | Norfolk |
| City | Stoughton |
| Zip Code | 02072 |
| Area | Norfolk |
| School District | Shs |
| Elementary School | South Elementary |
| High School | Shs |
| Listing VS Median (in 02072) | |
Price: $524,900 low | high Med: $495,000 sqft: 1,812 low | high Med: 1,560 $ / sqft: $290 low | high Med: $317 On site: 35 low | high Med: 162 | |
 | $575,00020 Vaughn CtStoughton, MA 02072 |
