
41 Court Street,North Chatham, MA 02650
North Chatham, MA 02650

Description
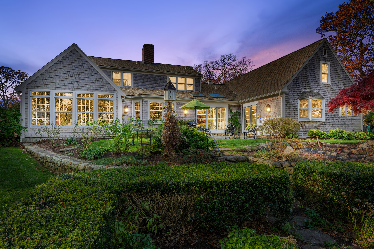
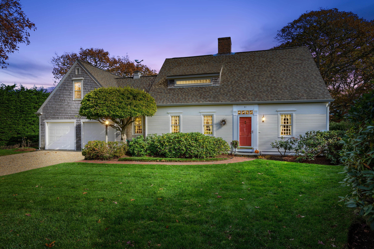
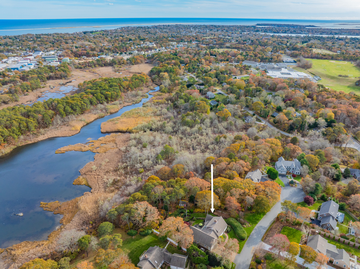
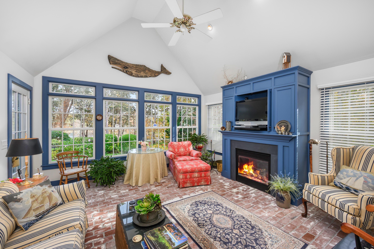
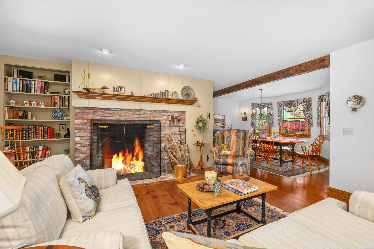
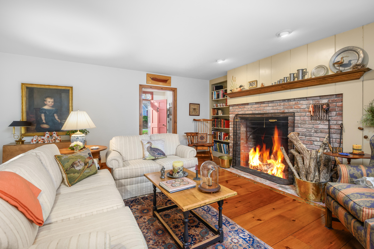
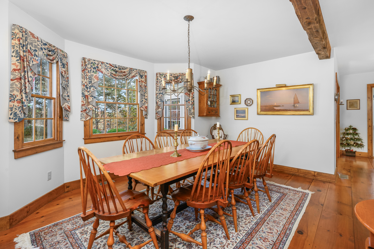
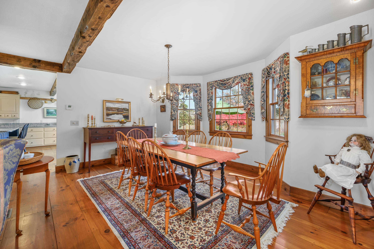
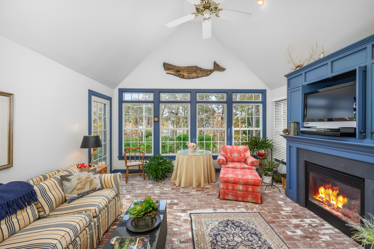
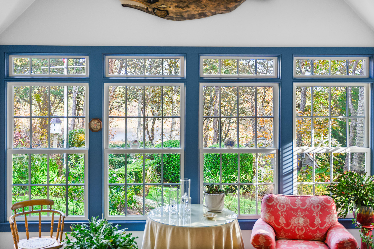
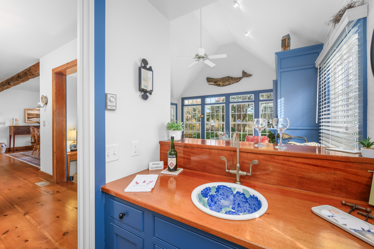
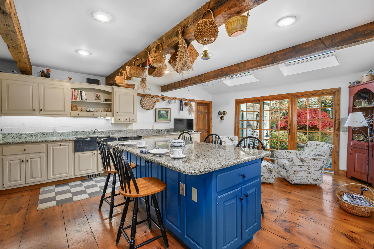
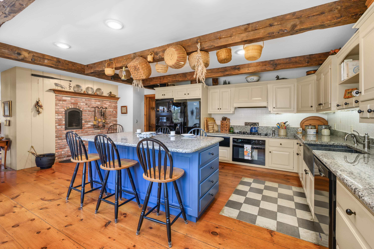
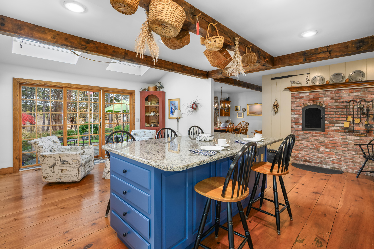
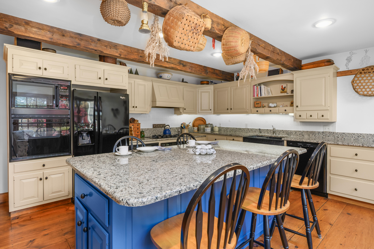
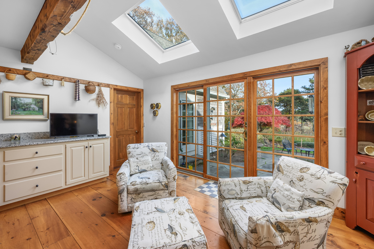
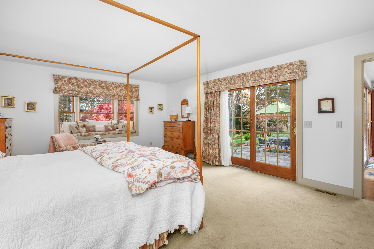
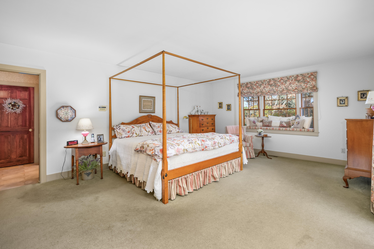
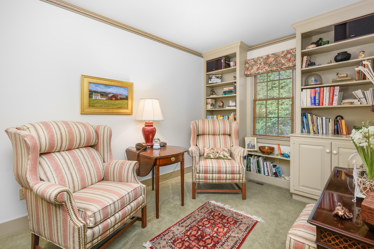
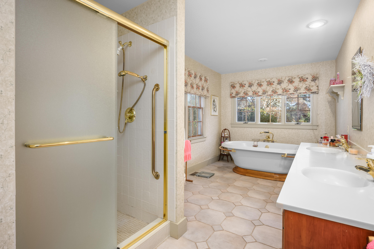
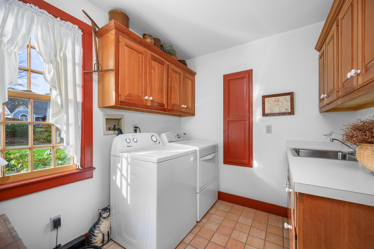
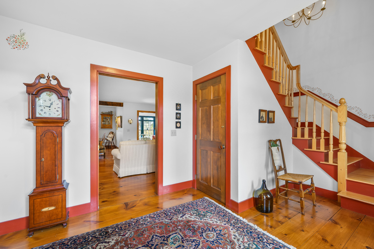
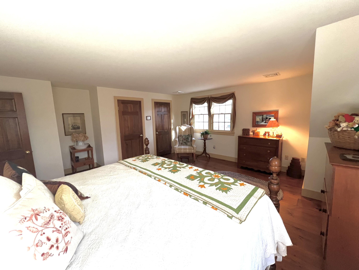
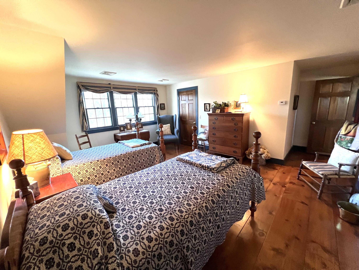
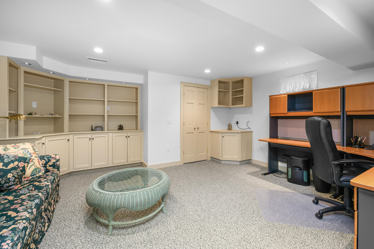
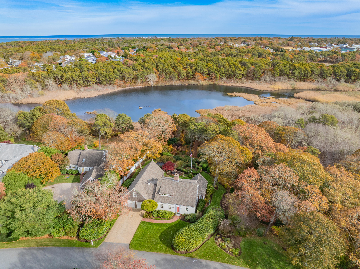
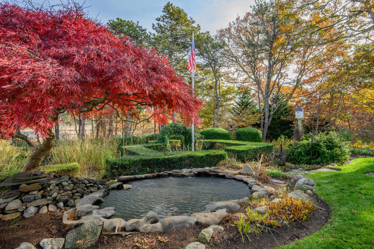
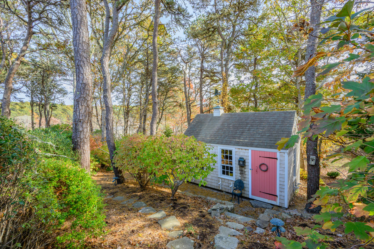
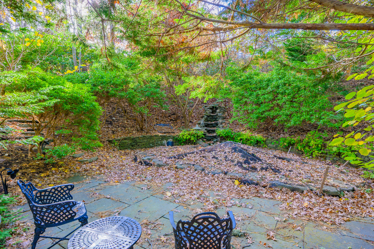
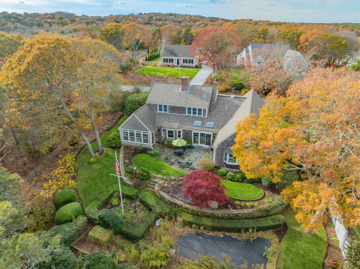
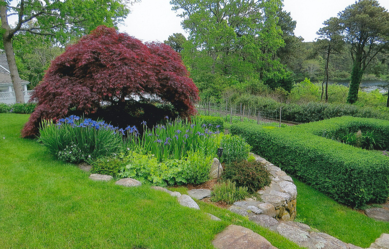
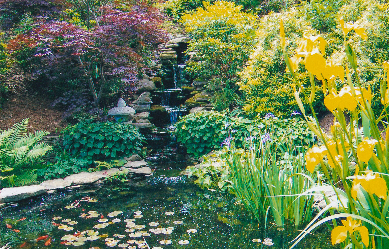
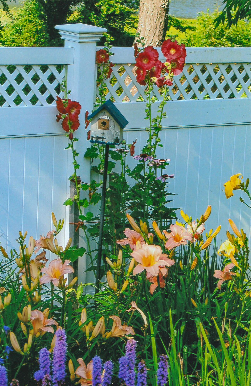
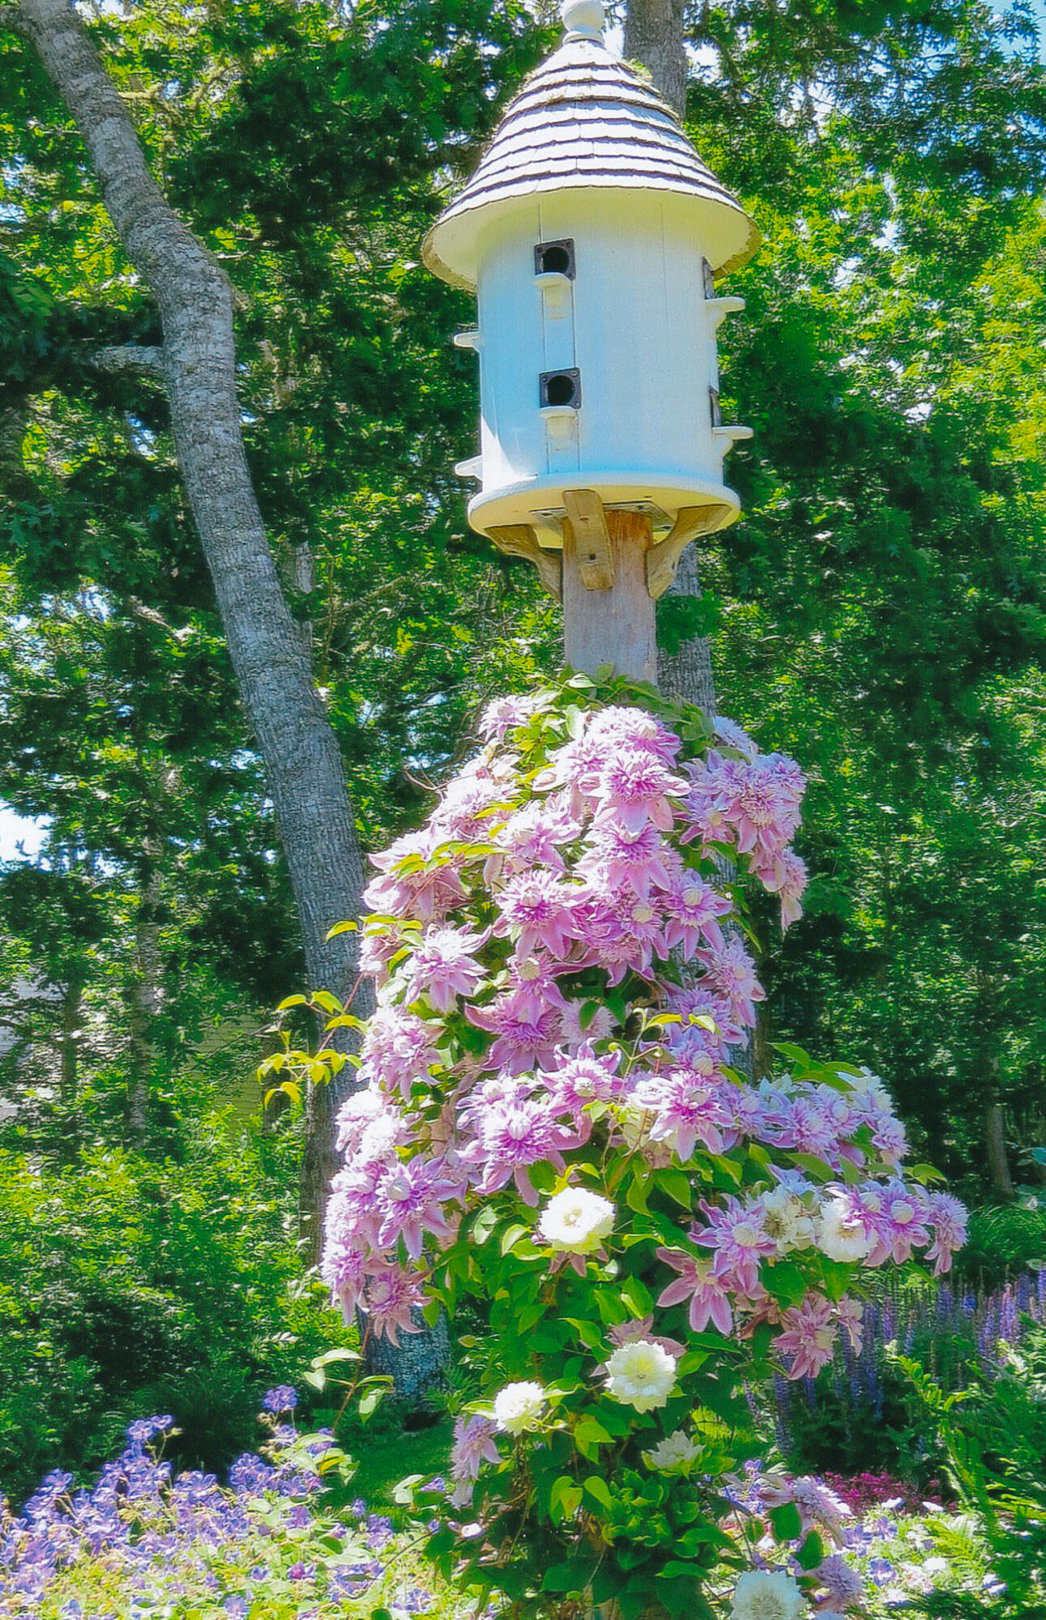
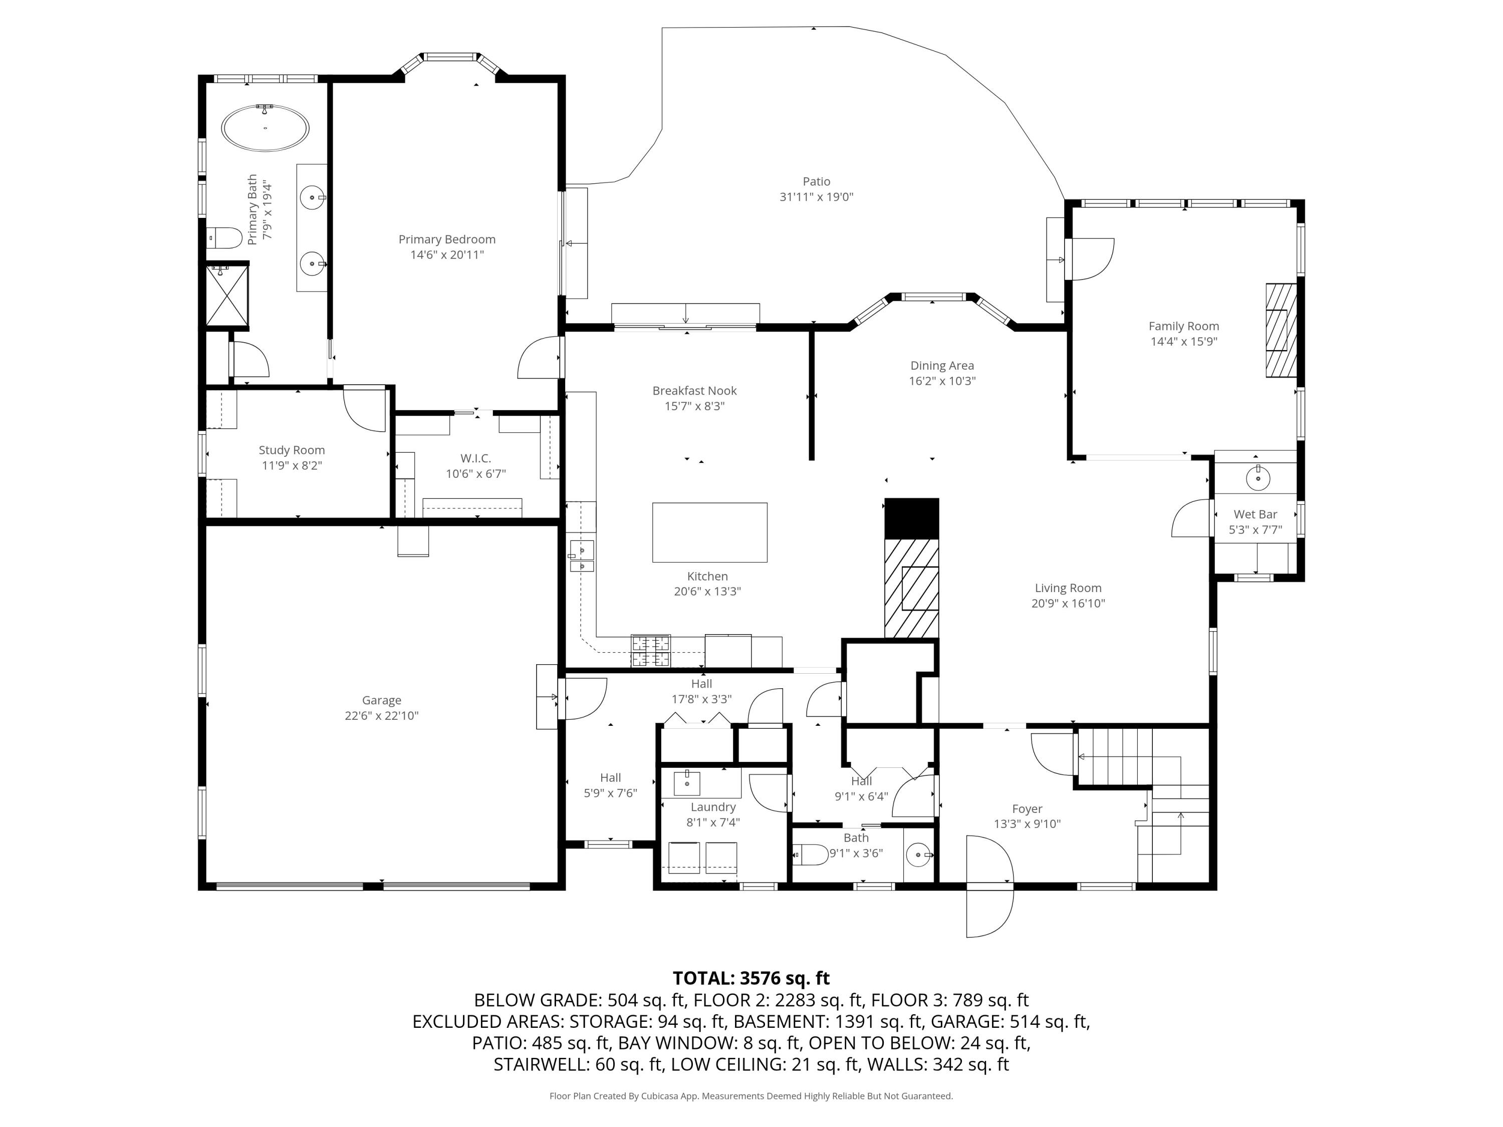
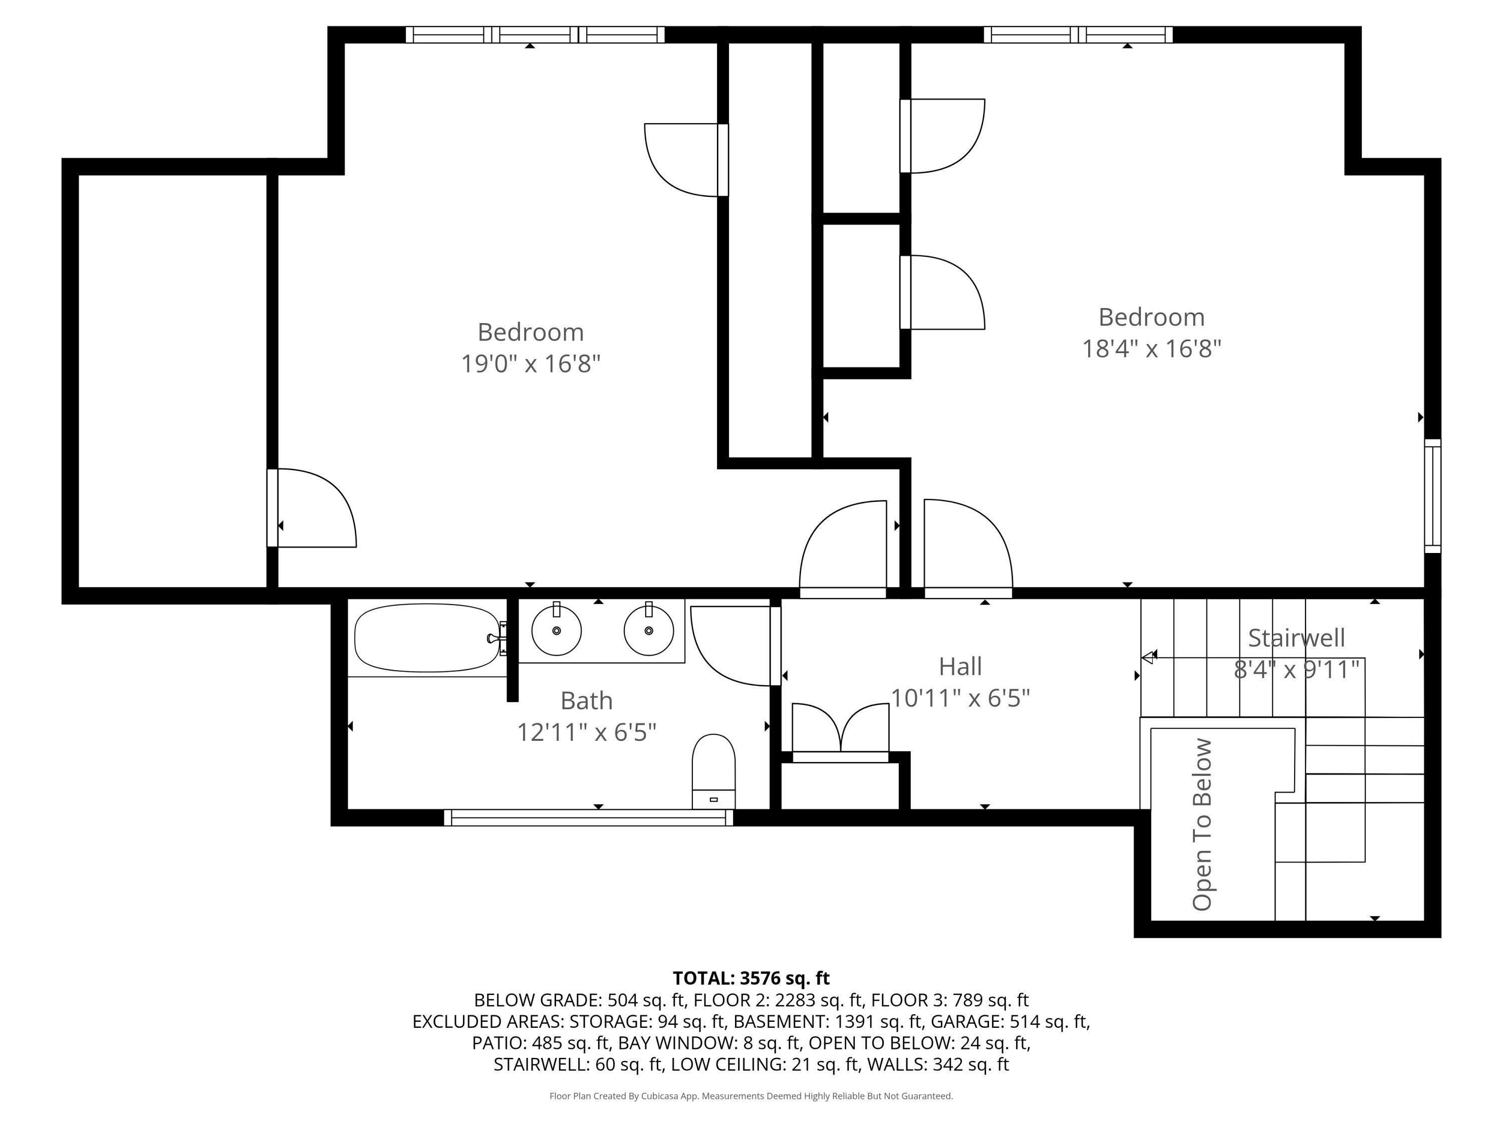
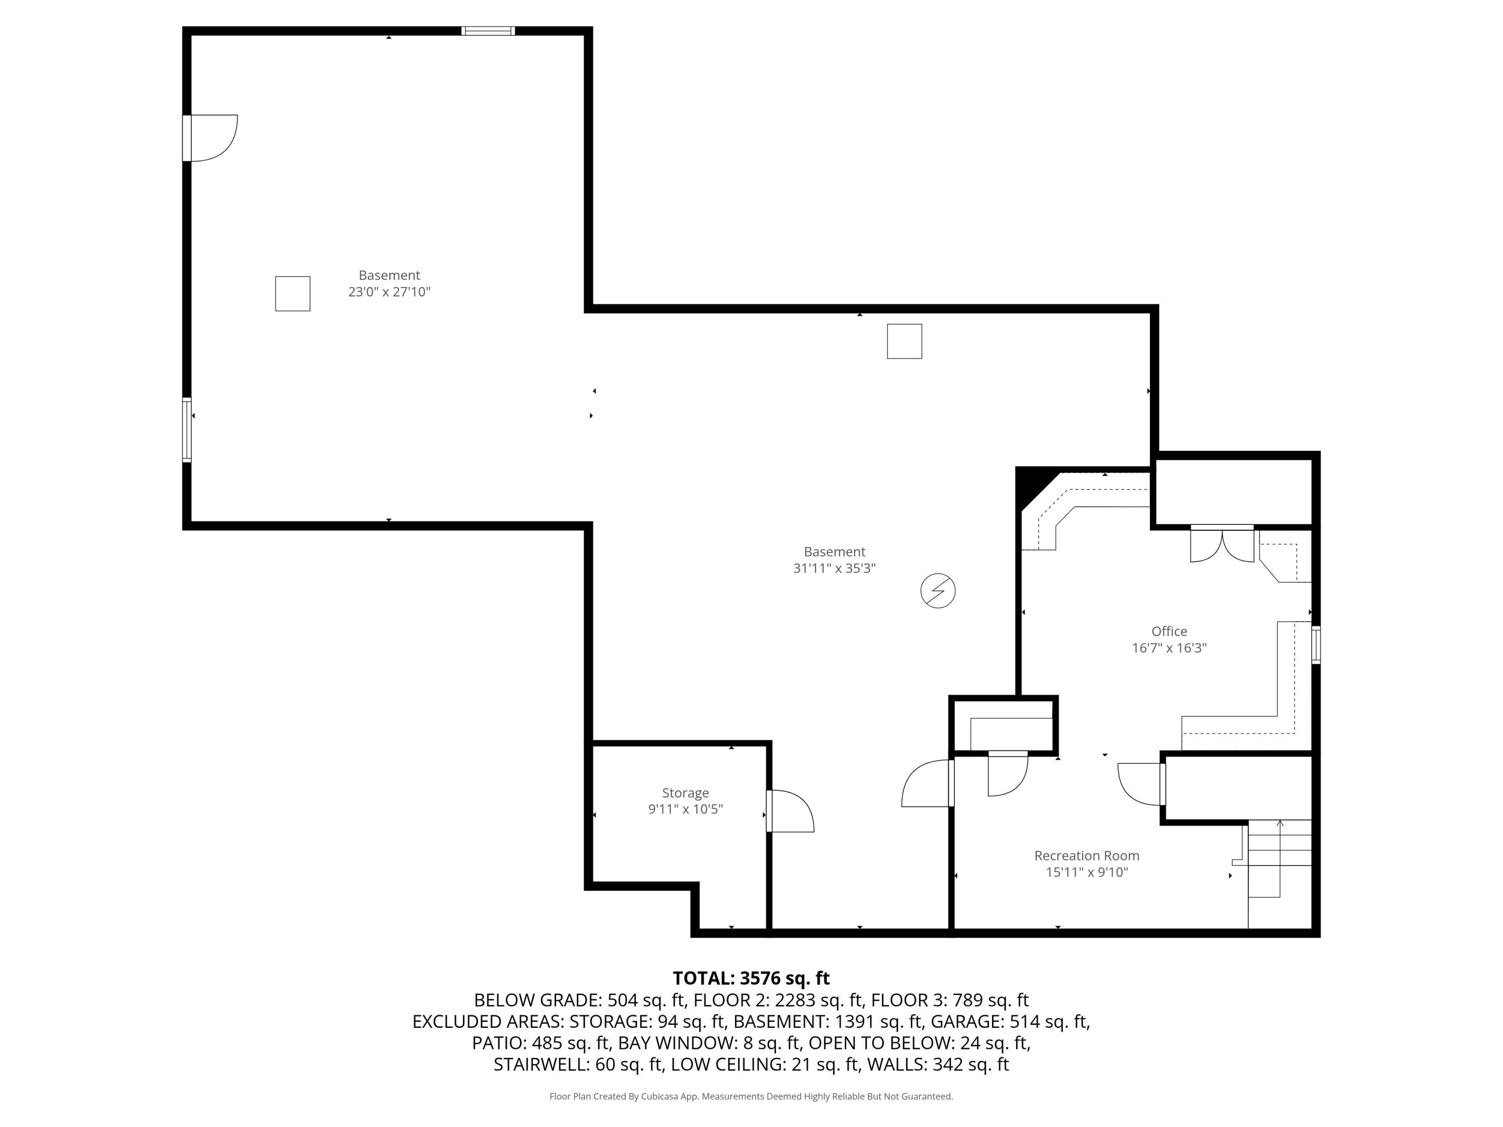
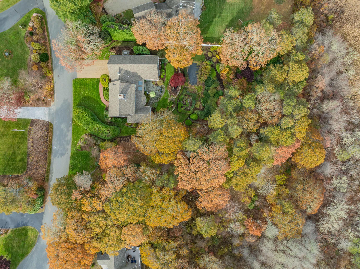
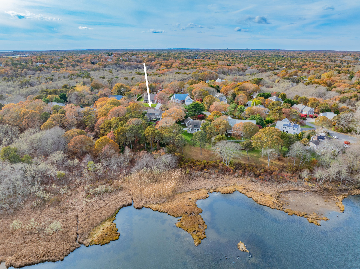
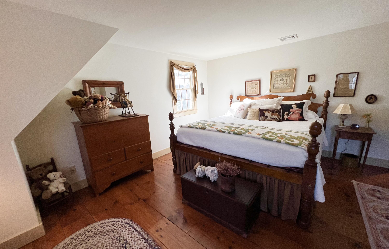
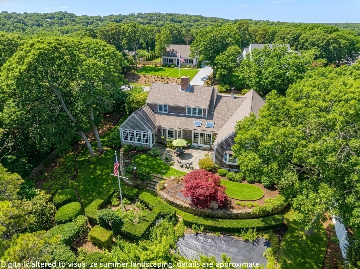
Gracefully sited on edge of Frost Fish Creek, a conservation estuary, this custom built 3 Bed/2.5 bath Cape is the essence of Cape Cod style. Wide pine floors & fine bespoke built-ins, accentuate timeless craftsmanship. Formal living room has grand wood-burning FP, open to elegant dining room & brick floor vaulted ceiling sun/great room with gas FP & wet bar for relax moments overlooking the koi pond and pretty landscaping. The chef's country kitchen with granite countertops has a generous 6 seat center island, a cooking fireplace and skylit sitting area, which flows to the tranquil stone patio overlooking Frost Fish Creek. 1 st FL primary suite is a private retreat with doors to patio, a spa like bathroom ensuite and a private sitting room/home office adjacent. 2nd Fl has large 2 beds/ 1 bath with big attic ready for expansion. Completing the plan is lower level office, 2 car garage, AC, generator, gas heat, shed, irrigation. Close to town and marina, this is a legacy property to make a wonderful compound. New Title v septic system being engineered. New 2026 MA &Town Plan for Frost Fish Creek restoration for tidal flow. Adjacent lot for sale 20,700 sq ft Opportunity knocks!
Details
| MLS # | 22600472 |
|---|---|
| Listing Type | For Sale |
| Style | House |
| Sub-Type | Resale |
| Status | Active |
| Year | 1995 |
| Days On Site | 231 |
| Listing Provided By | Compass | The Nickerson Power Group |
Features
| Bed(s) | 3 |
|---|---|
| Bath(s) | 3 Total |
| SQ Feet | 3,504 |
| Garage | 2 |
| Basement | Y |
| Story(s) | 2 |
| Acreage | 0.69 |
| Water Front | Yes |
Interior
| Rooms Total | 9 |
|---|---|
| Heating | Natural Gas |
| Heating Yes / No | Yes |
| Cooling | Central Air |
| Cooling Yes / No | Yes |
| Appliances | Dishwasher, Microwave, Refrigerator, Range Hood, Wall/Oven Cook Top, Washer, Wine Cooler, Natural Gas, Water Heater |
| Interior Features | Attic Storage, HU Cable TV, Linen Closet, Pantry, Recessed Lighting, Walk-In Closet(s), Wet Bar |
| Fireplaces Total | 3 |
Exterior
| Exterior Features | Garden, Underground Sprinkler System |
|---|---|
| Roof | Asphalt, Pitched |
| Ccimls2 Foundation Sp Details Co Foundation Sp Details | Poured |
| Lot Features | Gentle Sloping, Level |
| Patio And Porch Features | Patio |
| Construction Materials | Clapboard, Shingle Siding |
Parking
| Attached Garage Yes / No | Yes |
|---|---|
| Garage Yes / No | Yes |
| Parking Features | Direct Access, Garage Door Opener, Storage, Off Street |
Taxes
| Tax Annual Amount | 6575 |
|---|---|
| Tax Assessed Value | 1791500 |
| Tax Year | 2026 |
Area Information
| State | MA |
|---|---|
| County | Barnstable |
| City | North Chatham |
| Zip Code | 02650 |
| Area | Chatham |
| Listing VS Median (in 02650) | |
Price: $2,295,000 low | high Med: $1,325,000 sqft: 3,504 low | high Med: 2,306 $ / sqft: $655 low | high Med: $575 On site: 231 low | high Med: 43 | |
Market Activity 02650
Request a showing
Request a showing
Contact
Learn More About This Property

| State | MA |
|---|---|
| County | Barnstable |
| City | North Chatham |
| Zip Code | 02650 |
| Area | Chatham |
| Listing VS Median (in 02650) | |
Price: $2,295,000 low | high Med: $1,325,000 sqft: 3,504 low | high Med: 2,306 $ / sqft: $655 low | high Med: $575 On site: 231 low | high Med: 43 | |
 | $2,295,00041 Court StChatham, MA 02650 |
