

41 Old Stagecoach Rd,Bedford, MA 01730
Bedford, MA 01730

Description
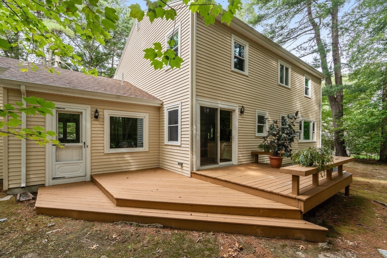
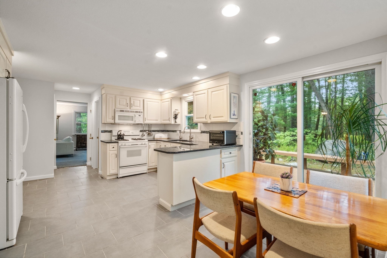
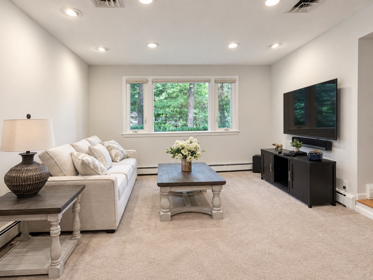
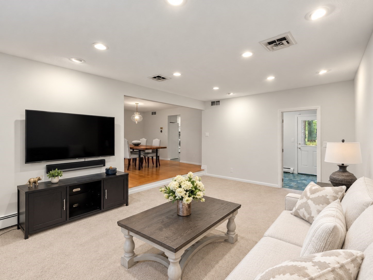
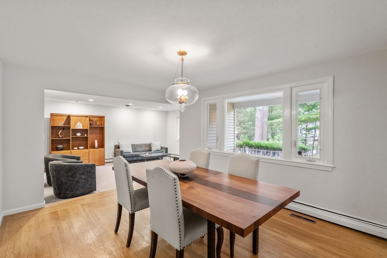
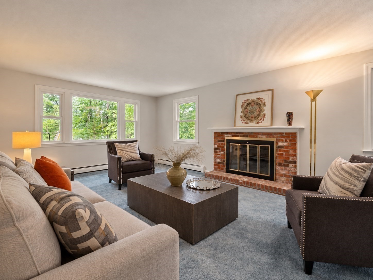
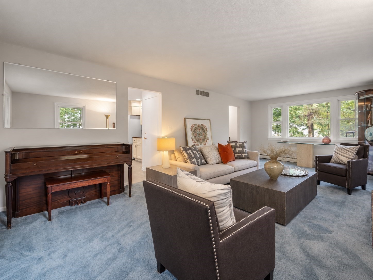
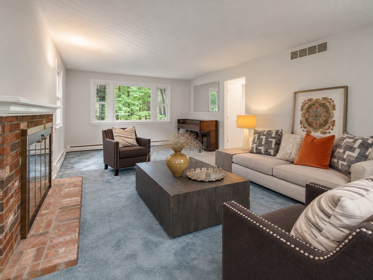
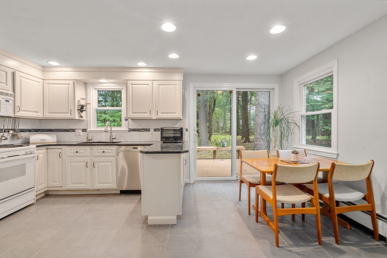
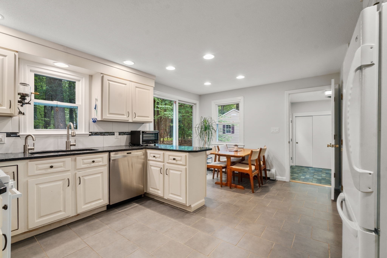
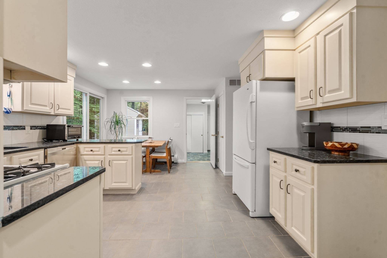
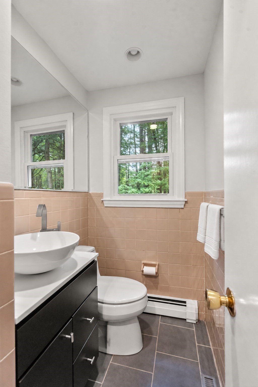
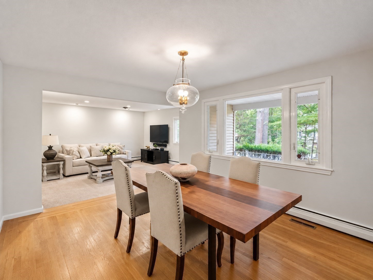
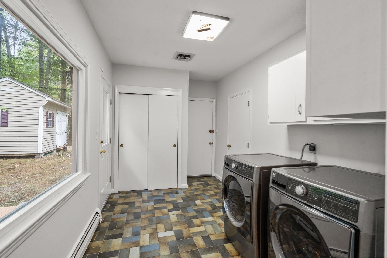
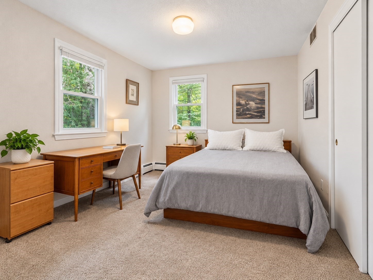
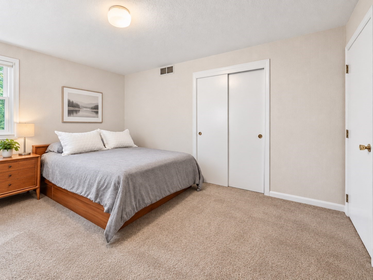
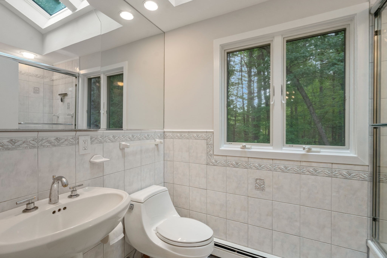
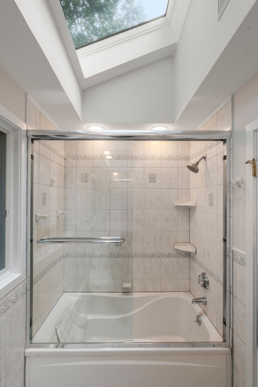
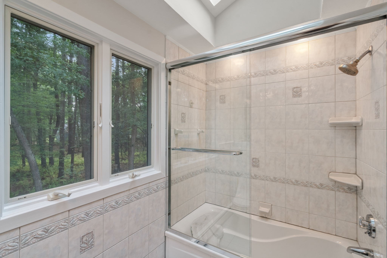
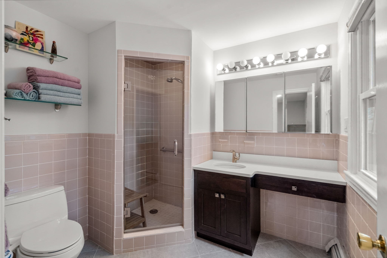
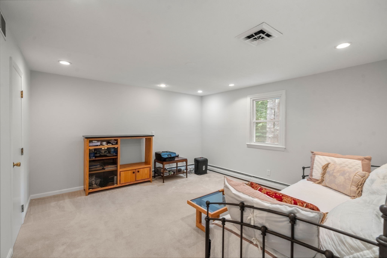
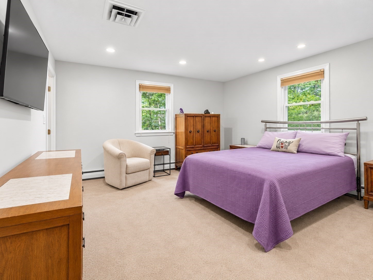
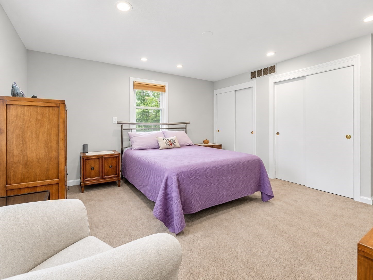
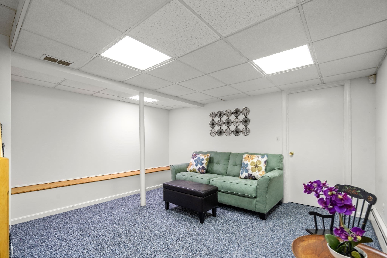
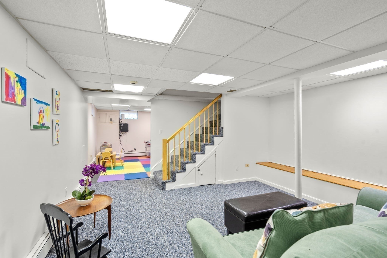
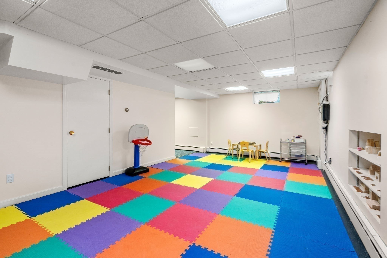
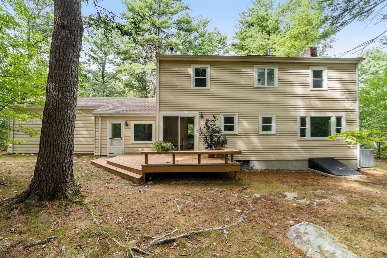
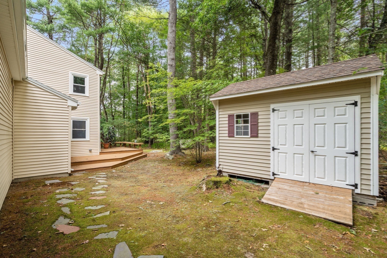
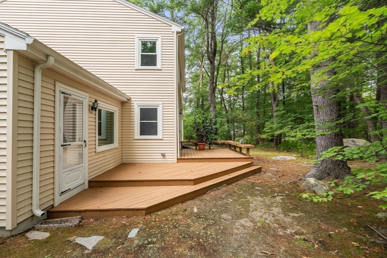
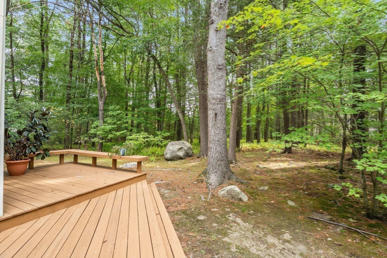
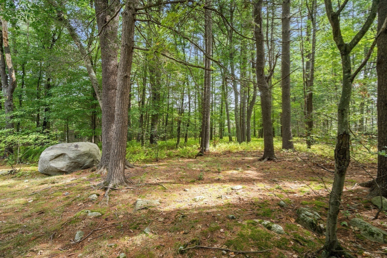
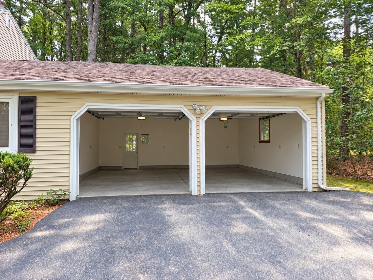
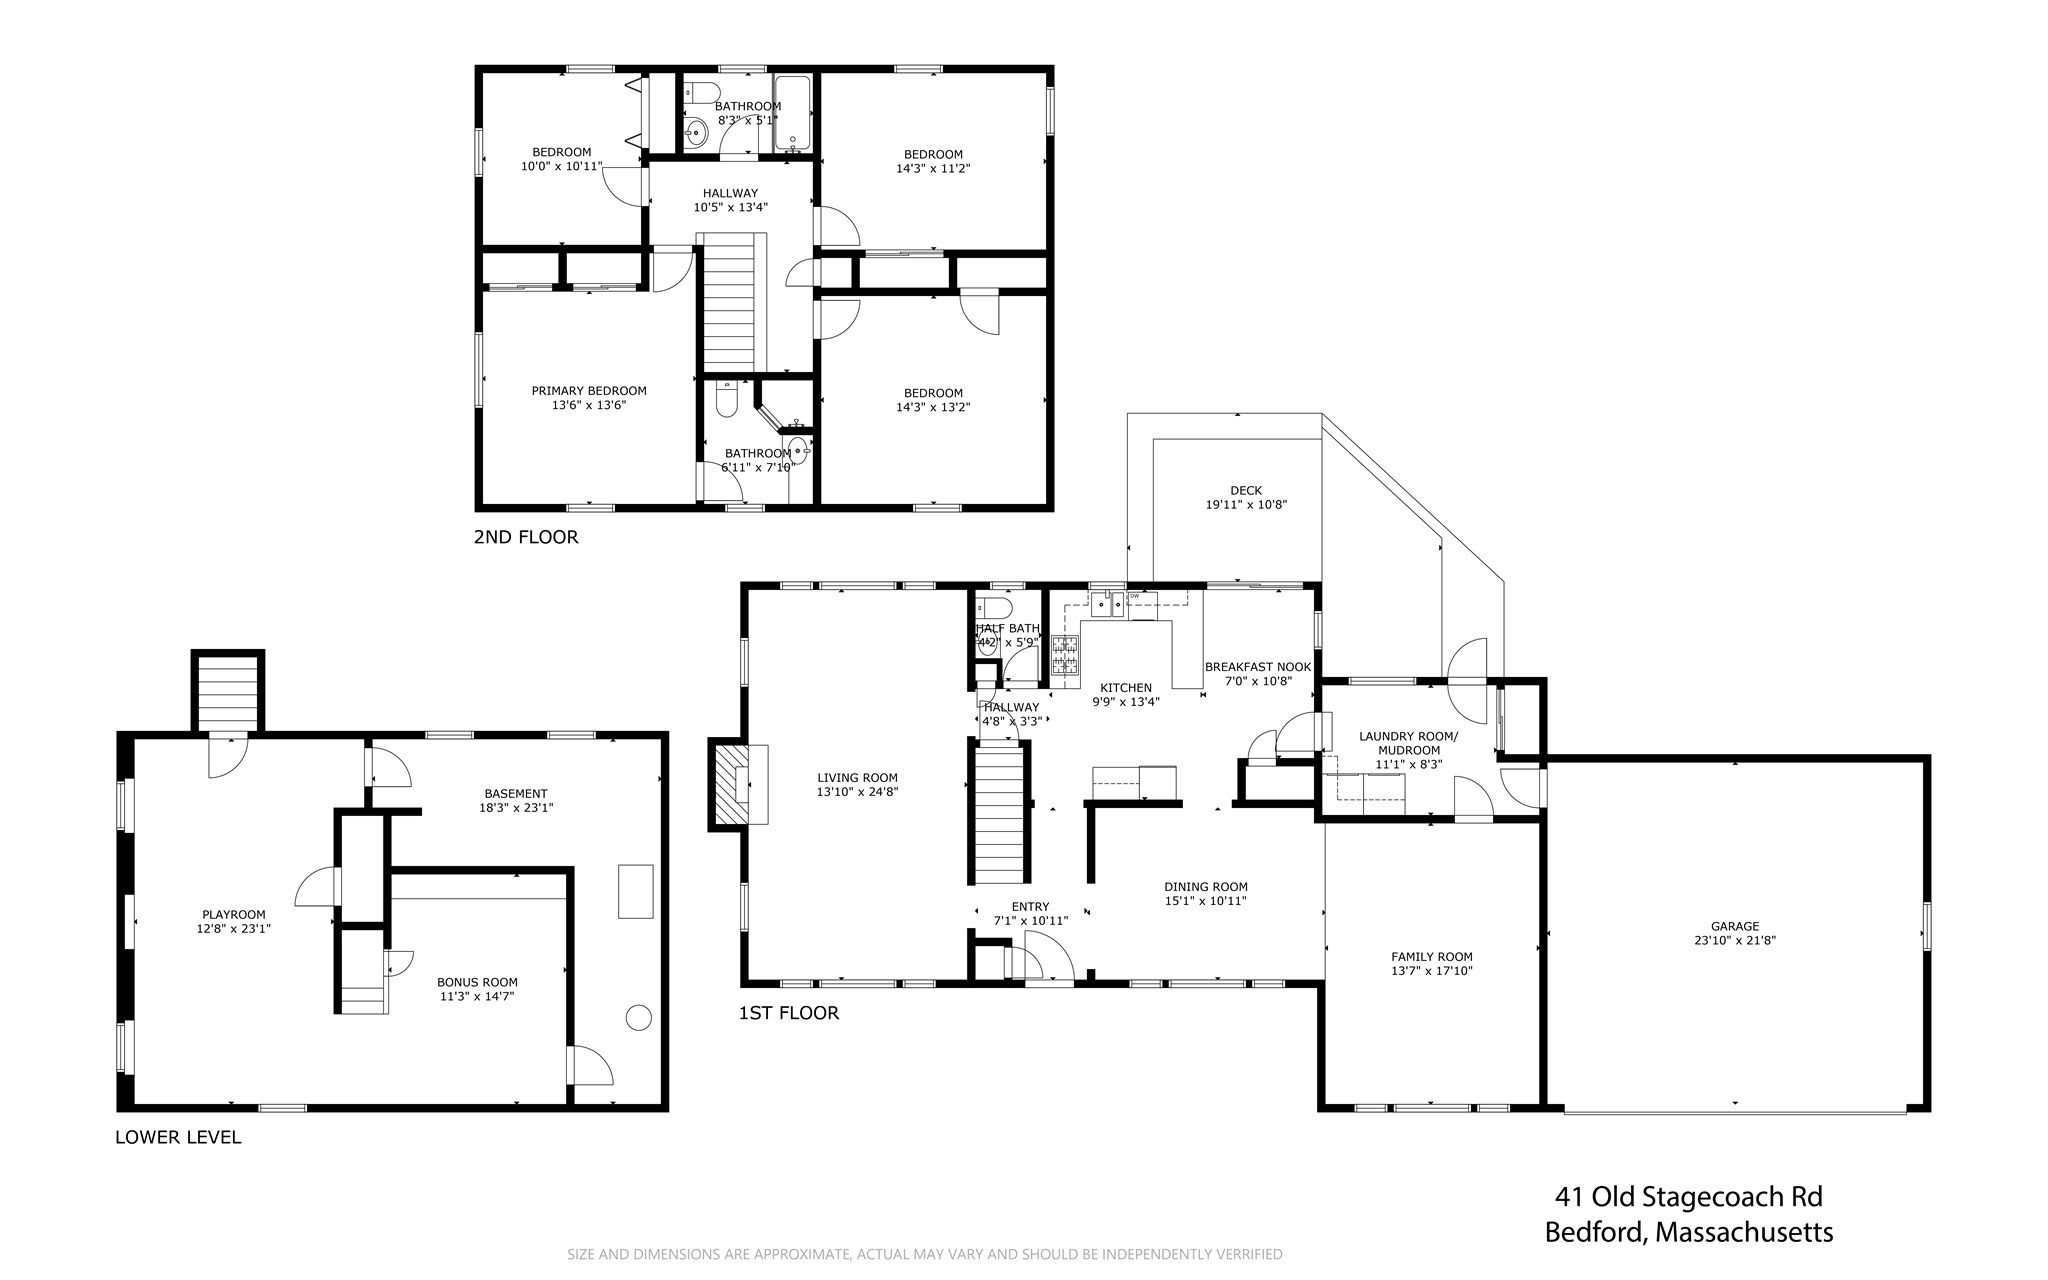
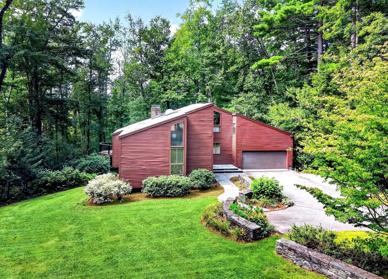
A timeless colonial set in one of Bedford's most sought-after neighborhoods, offering all the charm of classic New England living. Set on nearly an acre of gorgeous wooded land, this is the kind of place where you can ride bikes down the street, explore the woods, and enjoy the quiet, natural surroundings right outside your door. This beautiful four-bedroom, two-and-a-half-bath home offers a spacious family room and a lovely living room area, perfect for both everyday living and entertaining. Upstairs you'll find four generously sized bedrooms, including a primary suite with its own private bath. The attached two-car garage adds everyday convenience, while the finished basement offers incredible flexibility - use it as a play area, creative studio, home gym, or office, plus a separate sitting room for additional living space. Storage is abundant throughout the home, and skylights bring in an abundance of natural light. With updated systems throughout, this home is truly move-in ready. You'll love the convenient location too - just a short drive to Routes 128/95 and Route 3, with all the shops and restaurants Bedford and Burlington have to offer close at hand.
Details
| MLS # | 73575633 |
|---|---|
| Listing Type | For Sale |
| Style | House |
| Sub-Type | Resale |
| Status | Active Under Contract |
| Year | 1973 |
| Days On Site | 9 |
| Listing Provided By | Robert Koritz Real Estate | Robert Koritz |
Features
| Bed(s) | 4 |
|---|---|
| Bath(s) | 3 Total |
| SQ Feet | 3,001 |
| Garage | 2 |
| Basement | Y |
| Zoning | A |
| Acreage | 0.92 |
| Golf Course | Yes |
Interior
| Rooms Total | 8 |
|---|---|
| Cooling Yes / No | Yes |
| Cooling | Central Air |
| Heating Yes / No | Yes |
| Heating | Baseboard, Natural Gas |
| Interior Features | Dining Area, Play Room, Bonus Room, Mud Room |
| Window Features | Window(s) - Picture |
| Appliances | Range, Dishwasher, Microwave, Refrigerator, Freezer, Washer, Dryer |
| Fireplaces Total | 1 |
| Fireplace Yes / No | Yes |
| Flooring | Wood, Tile, Carpet, Flooring - Stone/Ceramic Tile |
Exterior
| Exterior Features | Porch, Deck |
|---|---|
| Roof | Shingle |
| Construction Materials | Frame |
| Foundation Details | Concrete Perimeter |
| Lot Features | Wooded |
Parking
| Garage Yes / No | Yes |
|---|---|
| Attached Garage Yes / No | Yes |
| Parking Features | Attached, Garage Door Opener, Paved Drive, Off Street |
| Open Parking Yes / No | Yes |
Utilities
| Utilities | for Gas Range, for Electric Range, for Gas Oven, for Electric Oven, for Electric Dryer |
|---|---|
| Sewer | Public Sewer |
Taxes
| Tax Annual Amount | 11461 |
|---|---|
| Tax Assessed Value | 951900 |
| Tax Year | 2025 |
Location
| Community Features | Public Transportation, Shopping, Park, Walk/Jog Trails, Stable(s), Golf, Medical Facility, Bike Path, Conservation Area, Highway Access, House of Worship, Private School, Public School |
|---|---|
| Senior Community Yes / No | No |
Area Information
| State | MA |
|---|---|
| County | Middlesex |
| City | Bedford |
| Zip Code | 01730 |
| Area | Middlesex |
| School District | Bedford |
| Elementary School | Davis |
| High School | Bedford |
| Listing VS Median (in 01730) | |
Price: $1,219,000 low | high Med: $1,148,000 sqft: 3,001 low | high Med: 1,951 $ / sqft: $406 low | high Med: $588 On site: 9 low | high Med: 45 | |
Market Activity 01730
Request a showing
Request a showing
Contact
Learn More About This Property

| State | MA |
|---|---|
| County | Middlesex |
| City | Bedford |
| Zip Code | 01730 |
| Area | Middlesex |
| School District | Bedford |
| Elementary School | Davis |
| High School | Bedford |
| Listing VS Median (in 01730) | |
Price: $1,219,000 low | high Med: $1,148,000 sqft: 3,001 low | high Med: 1,951 $ / sqft: $406 low | high Med: $588 On site: 9 low | high Med: 45 | |
 | $1,278,00026 Old Stagecoach RdBedford, MA 01730 |
