
 New Listing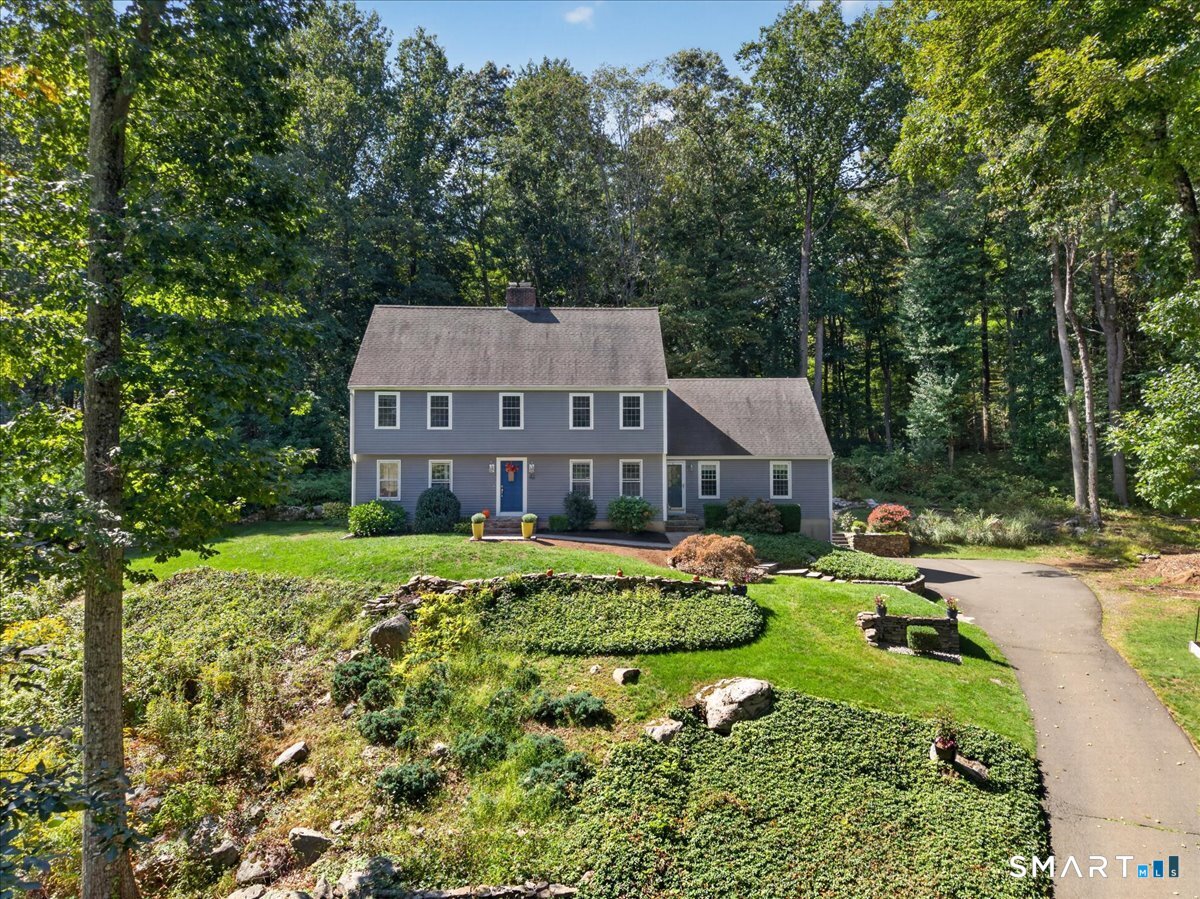

Description
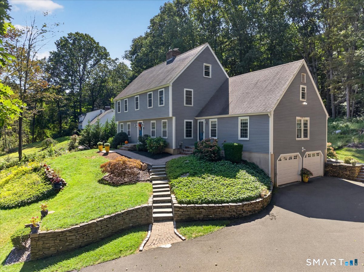
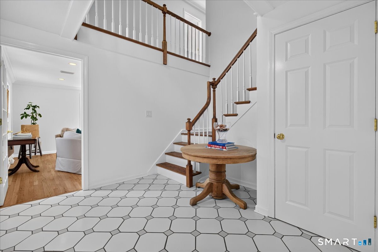
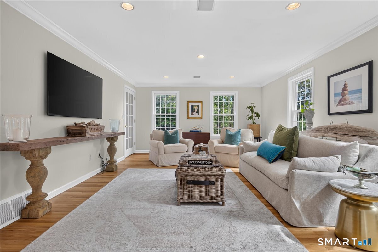
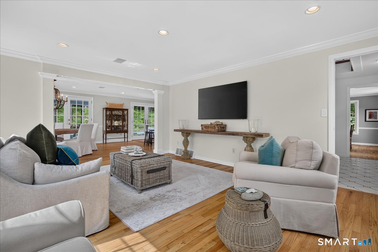
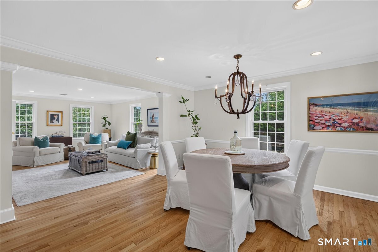
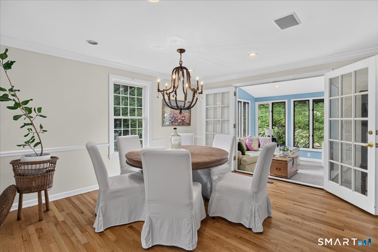
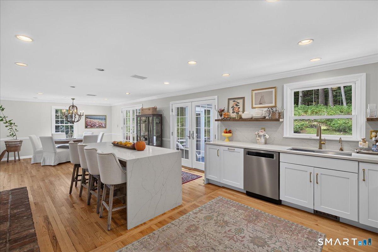
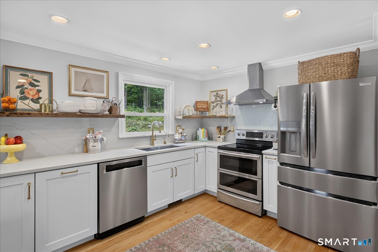
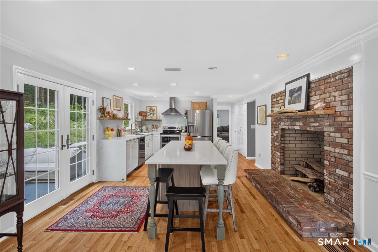
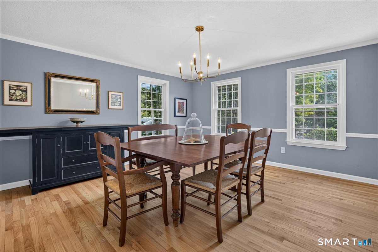
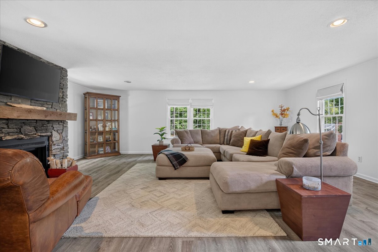
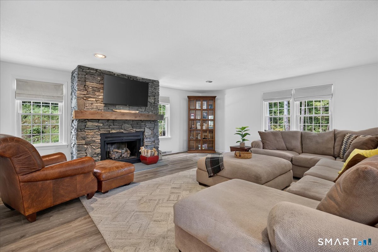
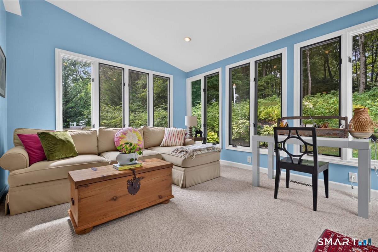
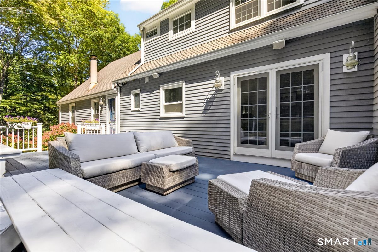
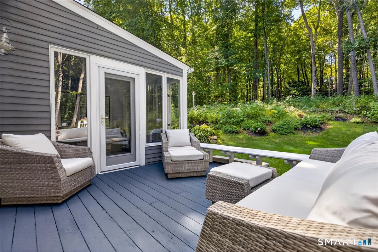
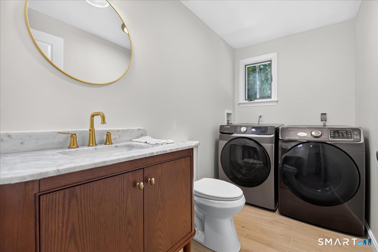
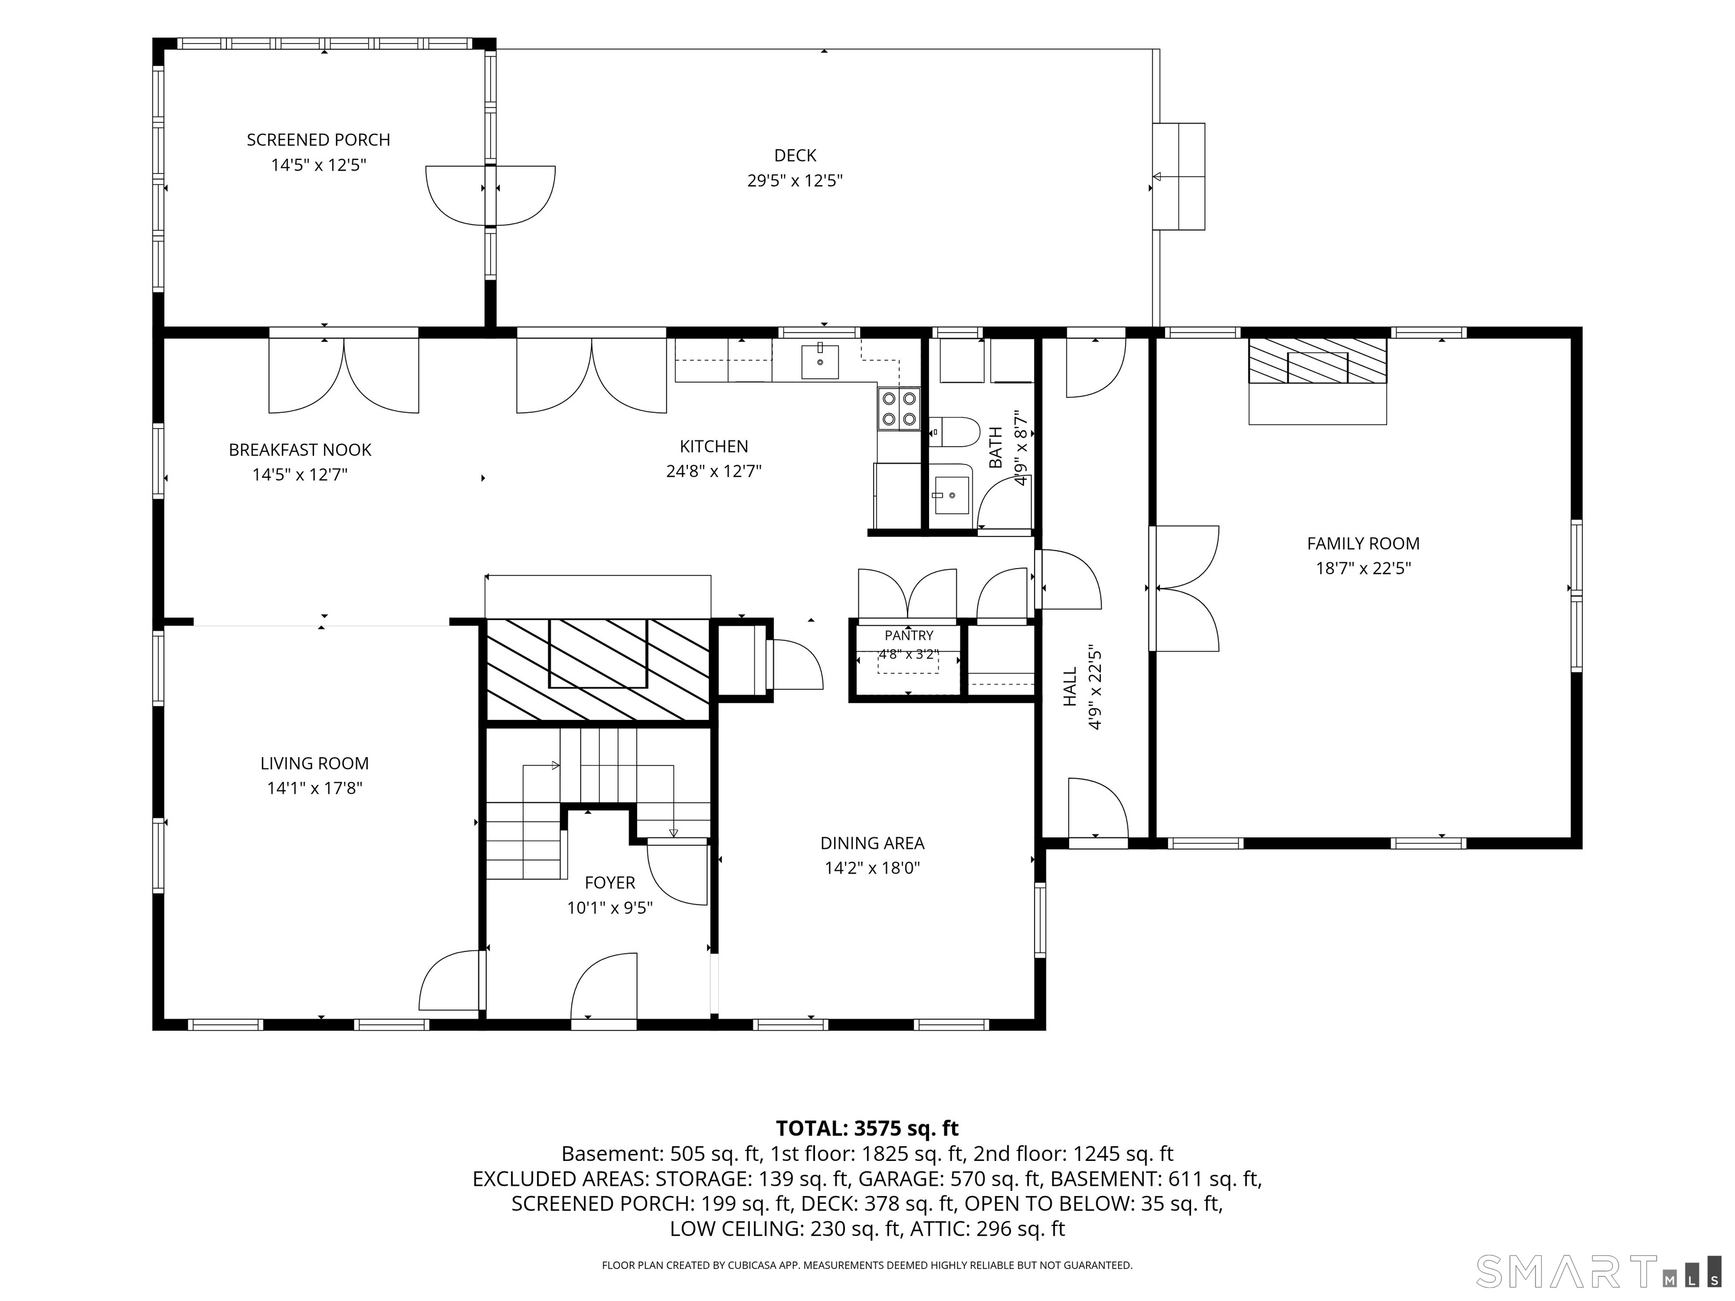
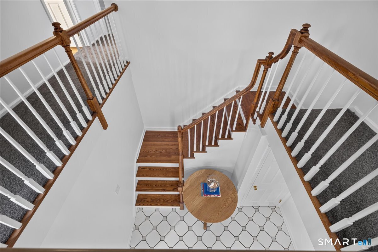
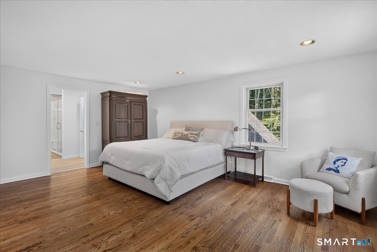
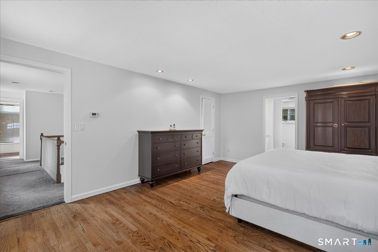
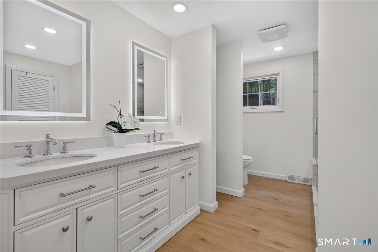
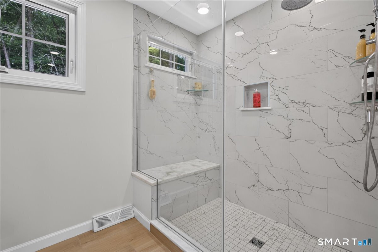
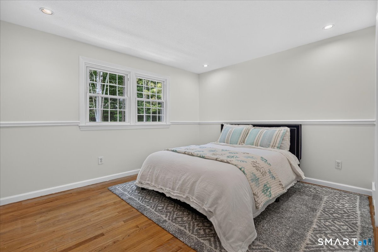
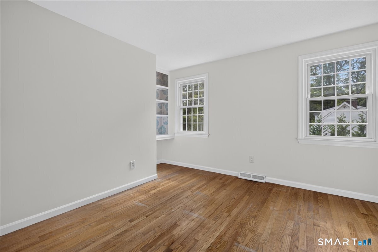
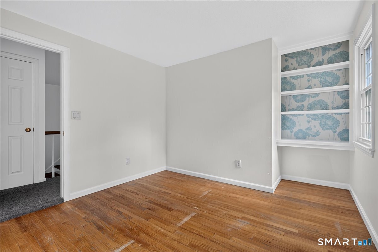
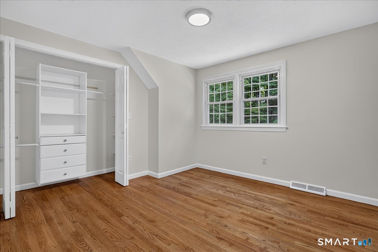
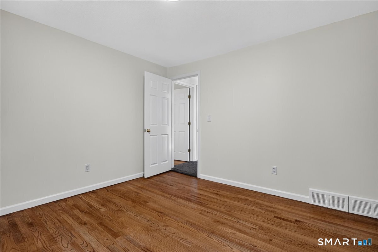
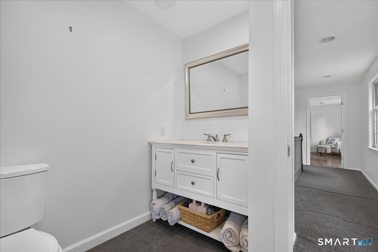
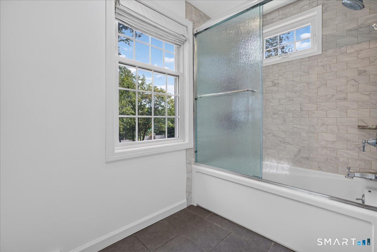
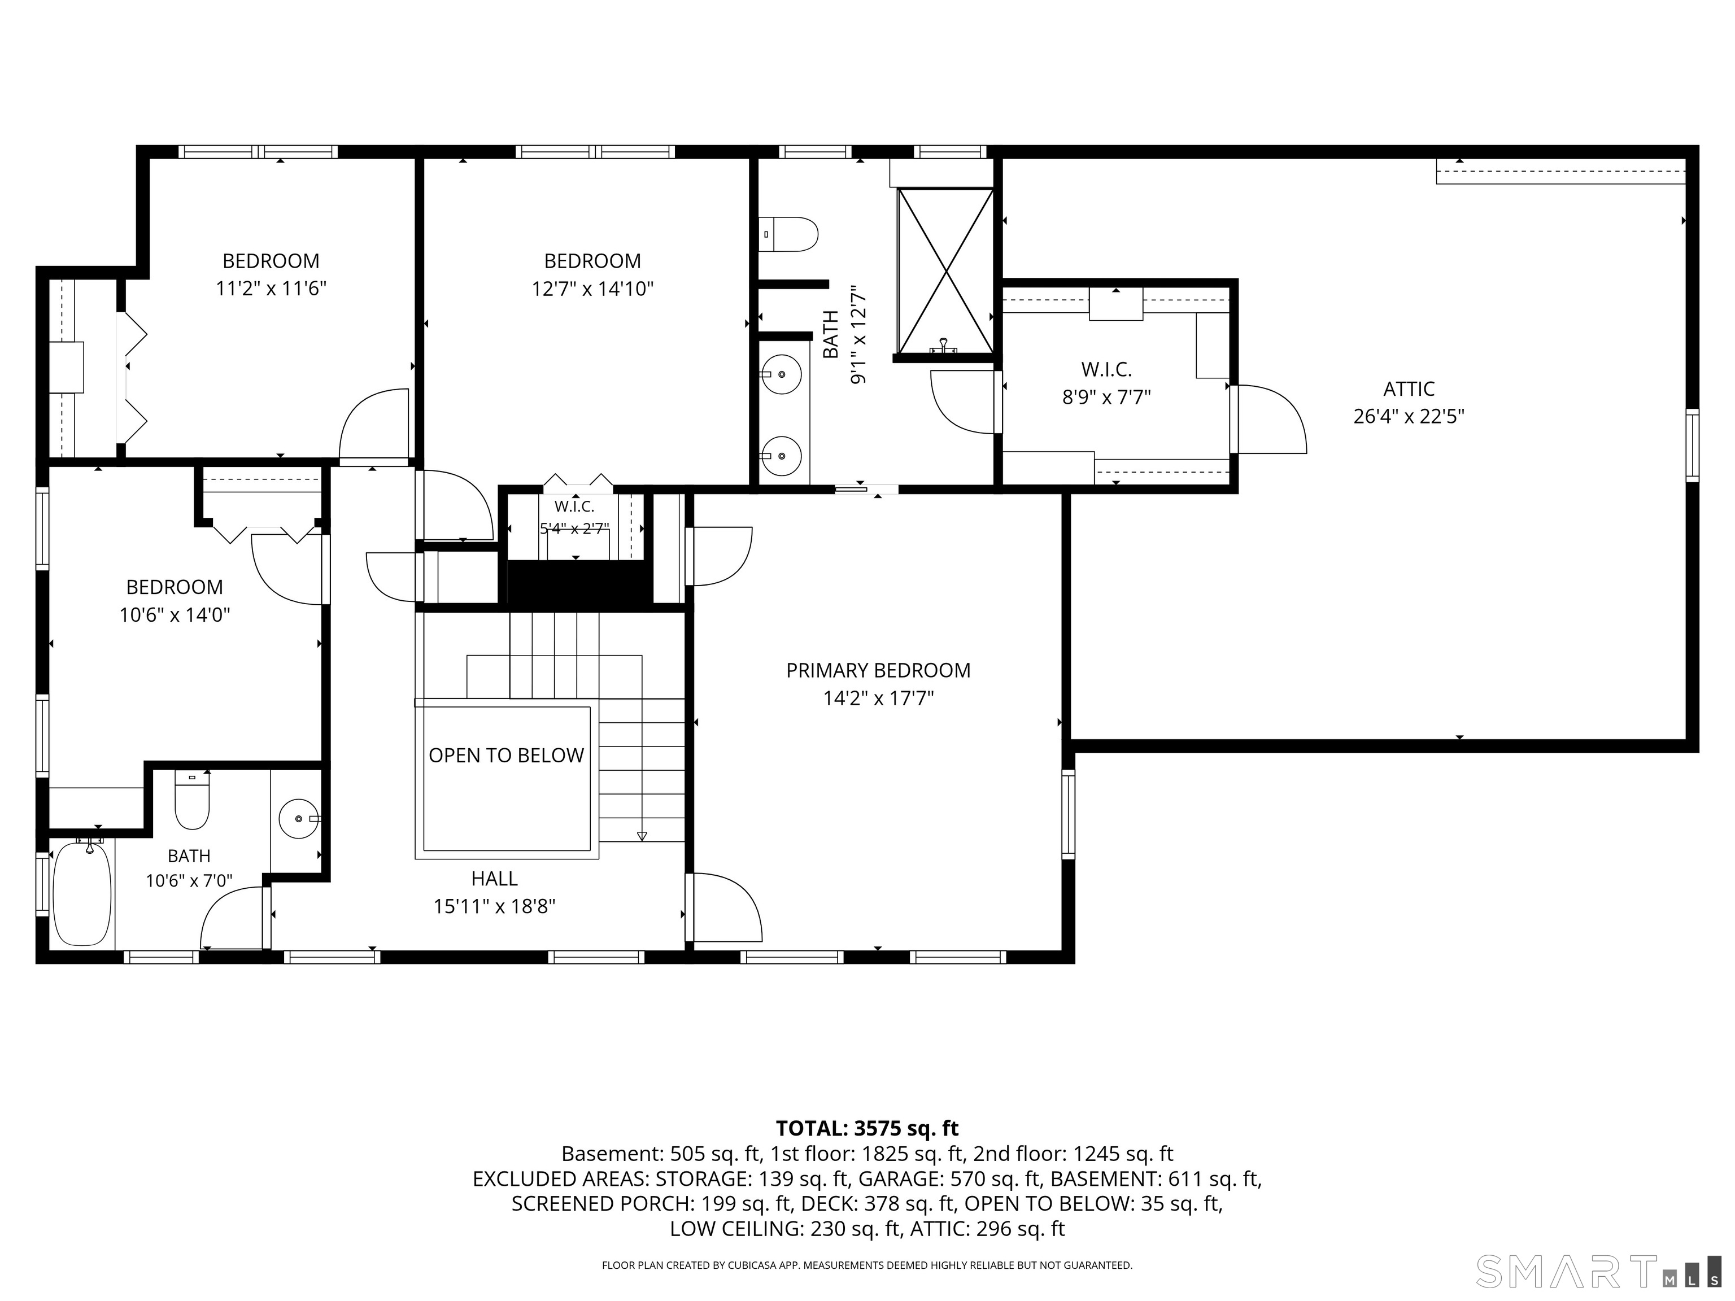
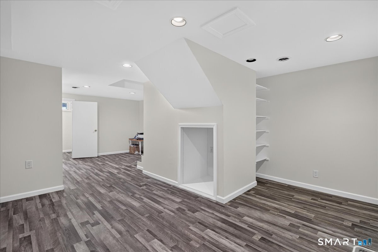
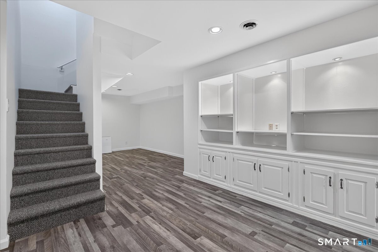
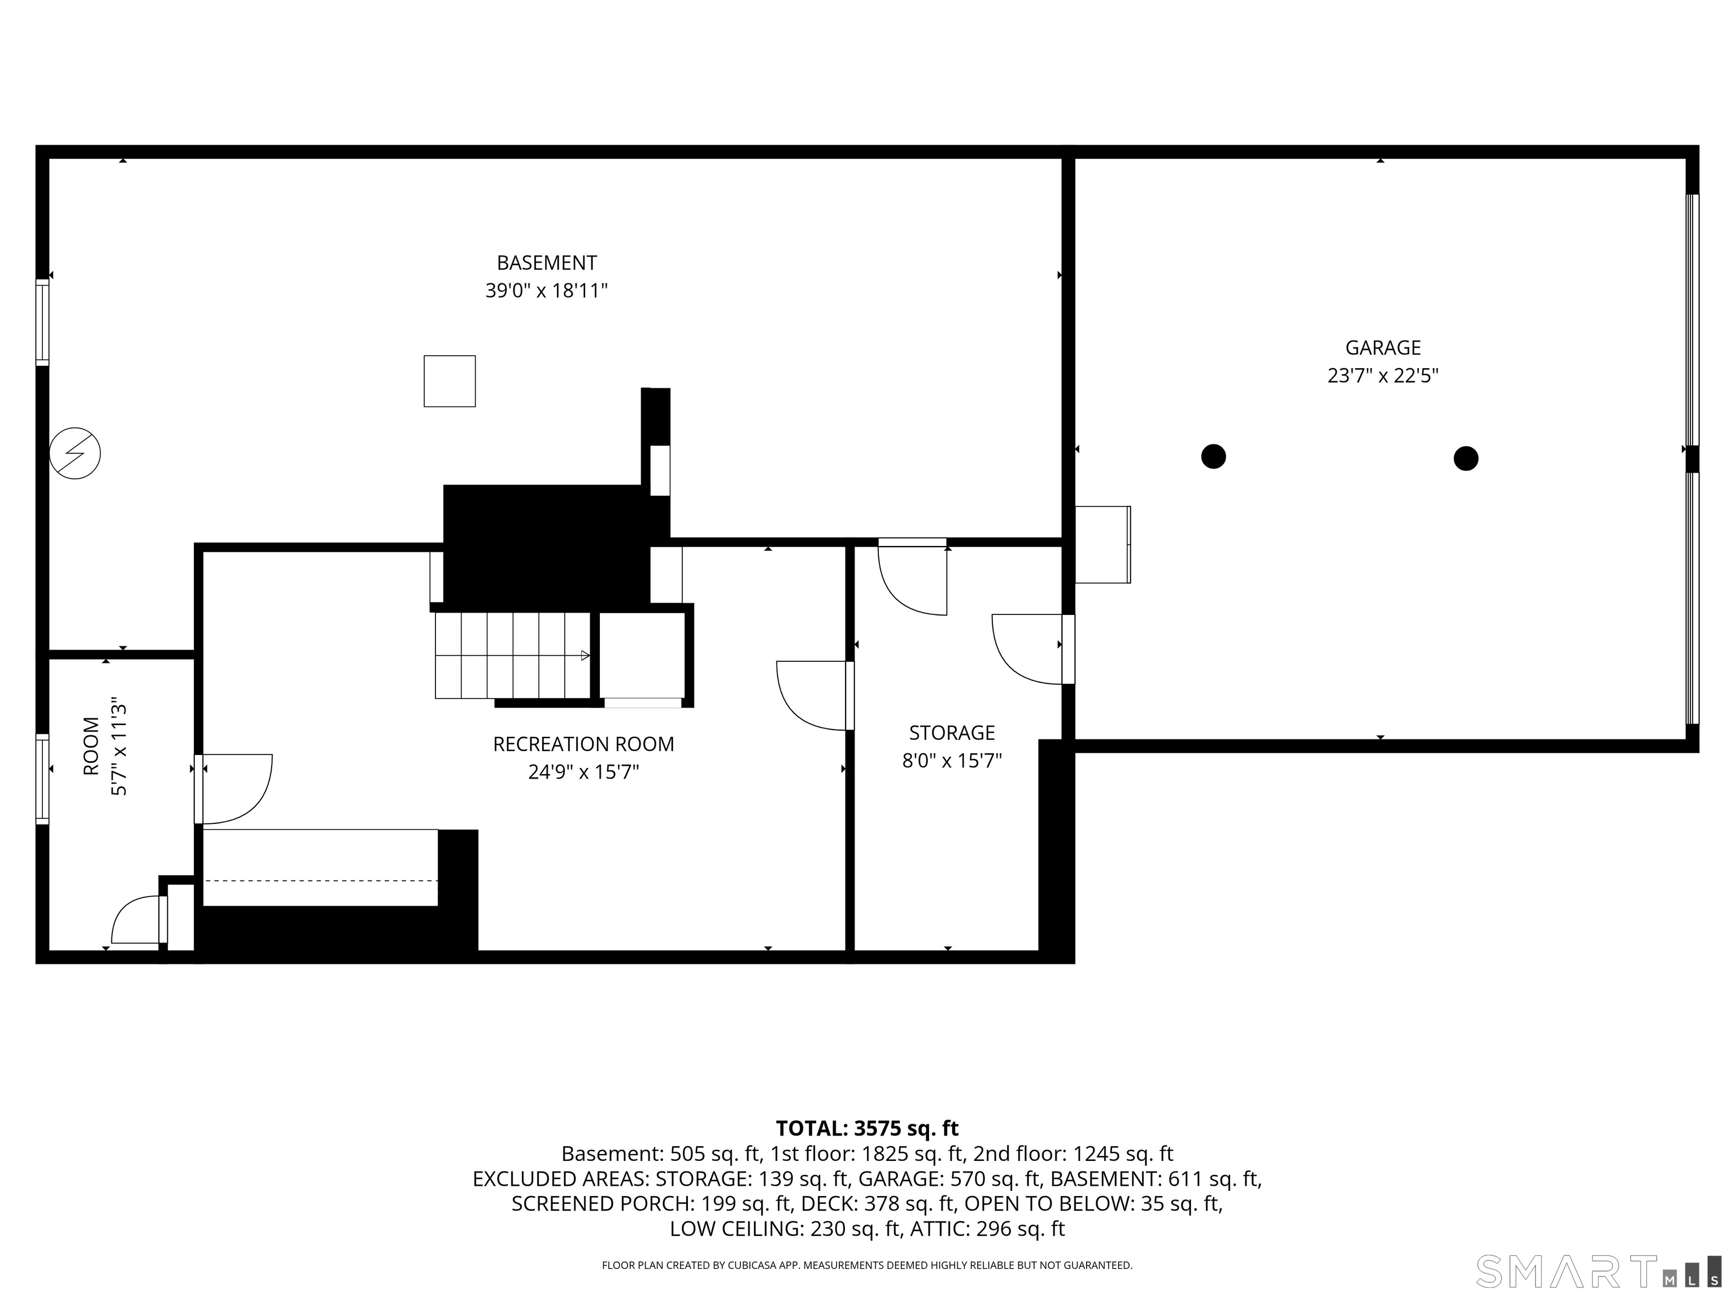
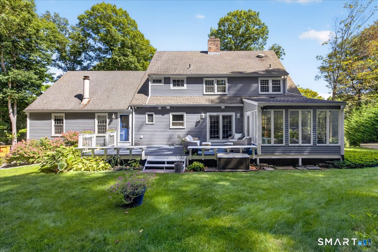
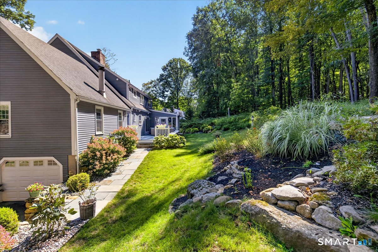
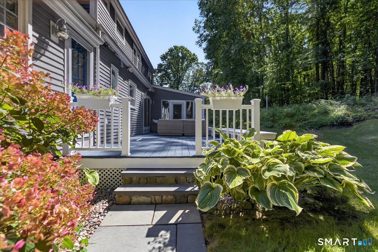
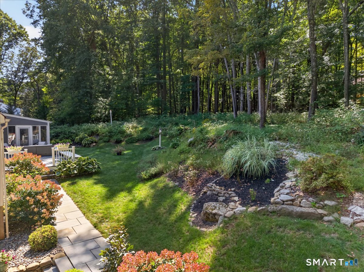
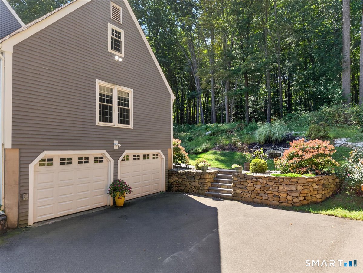
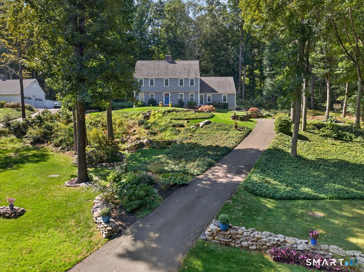
Perched on a scenic knoll in a highly desirable neighborhood, this classic colonial exudes curb appeal. A newly laid, meandering brick walkway leads to two inviting front entrances. Inside, the welcoming foyer opens to a sun-drenched living room that flows seamlessly into a beautifully renovated kitchen. A chef's dream, the kitchen boasts crisp white cabinetry, a contrasting grey-washed center island with waterfall "Carrara-style" quartz countertops, and a spacious dining area perfect for hosting large gatherings. French doors open to a serene four-season porch and a sizable deck, making indoor-outdoor entertaining effortless. The main level also features a generous family room with a cozy gas fireplace. With its own private entrance, this versatile space is ideal for an in-law suite, au-pair quarters, or a quiet home office. Upstairs, the primary suite is a true sanctuary, complete with a walk-in closet and a tastefully renovated, spa-like bath featuring heated floors. Three additional spacious bedrooms, all customized with California Closets, share a second beautifully updated full bath. Freshly painted throughout, the home also features a finished lower level with brand-new composite flooring and a highly functional mudroom just off the garage. This is a lovely home in a sought after private neighborhood and the community of Heatherwood is special within itself- come and experience all that it has to offer.
Details
| MLS # | 24206829 |
|---|---|
| Listing Type | For Sale |
| Style | House |
| Sub-Type | Resale |
| Status | Active |
| Year | 1978 |
| Days On Site | 3 |
| Listing Provided By | William Pitt Sotheby's Int'l | Amy Kirst |
Features
| Bed(s) | 4 |
|---|---|
| Bath(s) | 3 Total |
| SQ Feet | 3,170 |
| Garage | 2 |
| Basement | Y |
| Zoning | RU-1 |
| Acreage | 1.10 |
Interior
| Total Rooms | 9 |
|---|---|
| Cooling System | Central Air |
| Interior Features | Auto Garage Door Opener, Cable - Available |
| Appliances Included | Oven/Range, Microwave, Refrigerator, Dishwasher, Washer, Dryer |
| Fireplaces Total | 2 |
| Laundry Room Info | Main Level |
Exterior
| Exterior Features | Deck, Gutters, Garden Area |
|---|---|
| Roof Information | Asphalt Shingle |
| Foundation Type | Concrete |
Parking
| Garage & Parking | Attached Garage, Paved, Driveway |
|---|---|
| Garages Number | 2 |
| Parking Total Spaces | 4 |
Utilities
| Sewage System | Septic |
|---|---|
| Energy Features | Thermopane Windows |
Taxes
| Tax Year | July 2026-June 2027 |
|---|---|
| Property Tax | 11025 |
Area Information
| State | CT |
|---|---|
| County | New Haven |
| City | Madison |
| Zip Code | 06443 |
| Area | N | A |
| Community Name | Heatherwood |
| School District | Brown Elementary |
| Elementary School | Brown Elementary |
| High School | Daniel Hand |
| Listing VS Median (in Heatherwood) | |
Price: $899,000 low | high Med: $899,000 sqft: 3,170 low | high Med: 3,170 $ / sqft: $284 low | high Med: $284 On site: 3 low | high Med: 3 | |
Market Activity 06443
Request a showing
Request a showing
Contact
Learn More About This Property

| State | CT |
|---|---|
| County | New Haven |
| City | Madison |
| Zip Code | 06443 |
| Area | N | A |
| Community Name | Heatherwood |
| School District | Brown Elementary |
| Elementary School | Brown Elementary |
| High School | Daniel Hand |
| Listing VS Median (in Heatherwood) | |
Price: $899,000 low | high Med: $899,000 sqft: 3,170 low | high Med: 3,170 $ / sqft: $284 low | high Med: $284 On site: 3 low | high Med: 3 | |
