

Description
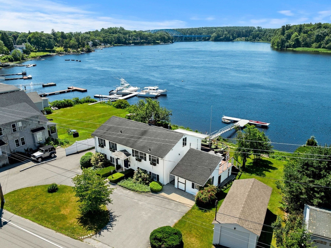
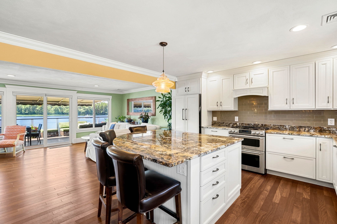
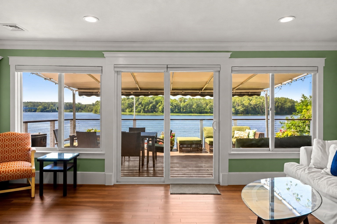
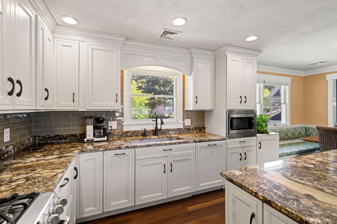
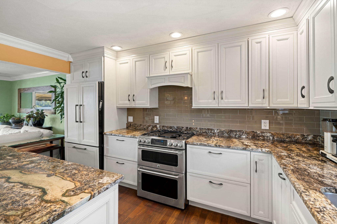
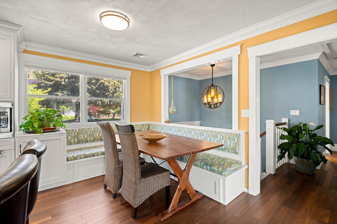
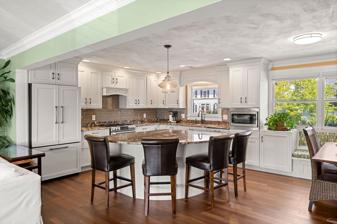
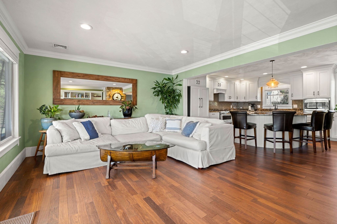
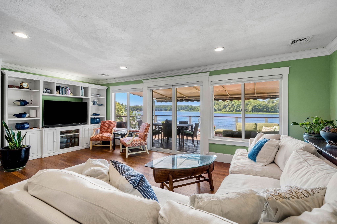
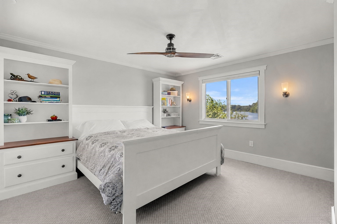
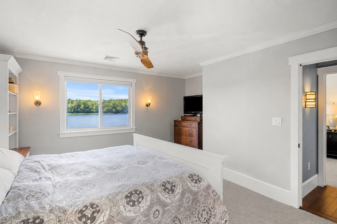
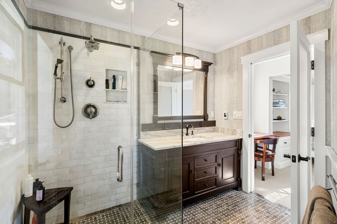
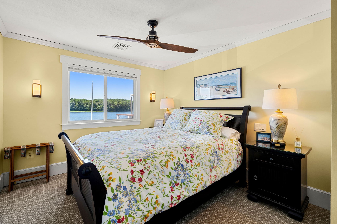
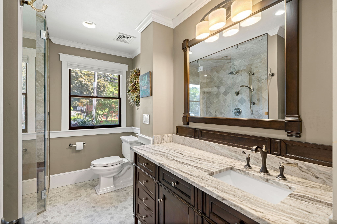
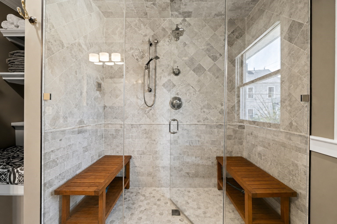
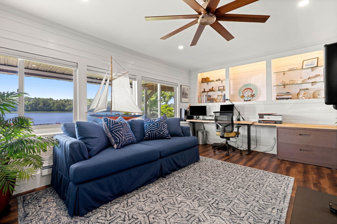
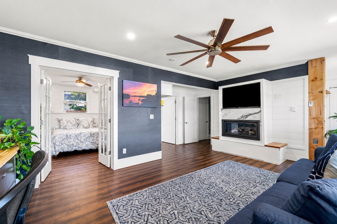
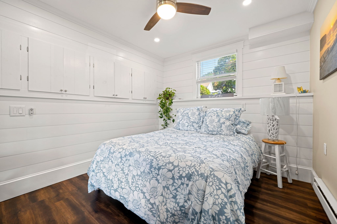
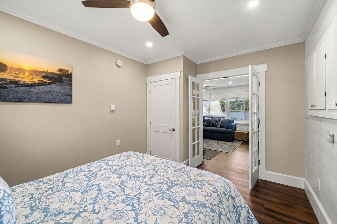
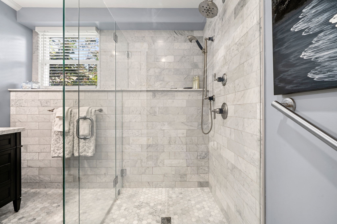
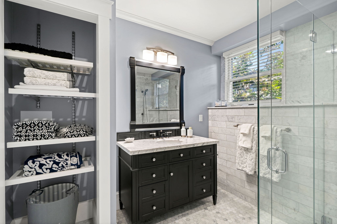
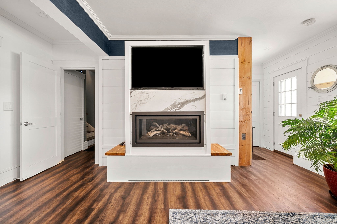
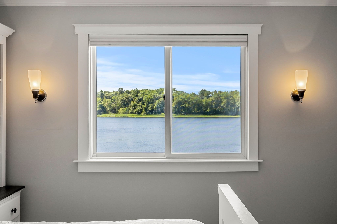
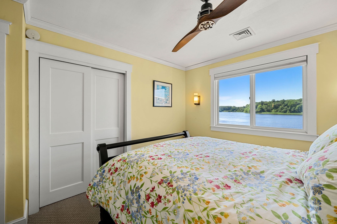
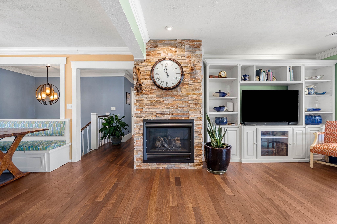
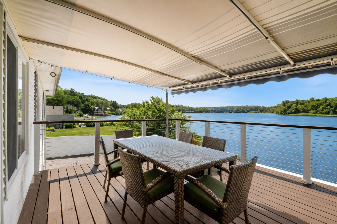
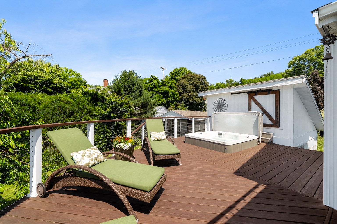
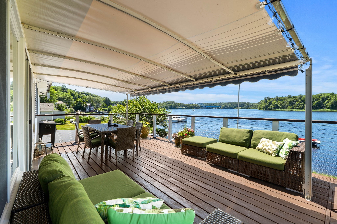
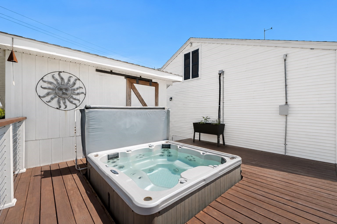
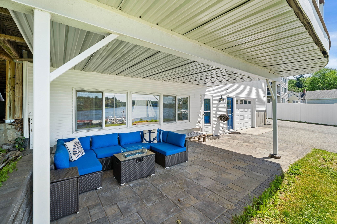
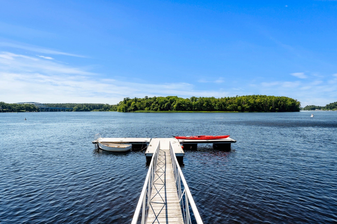
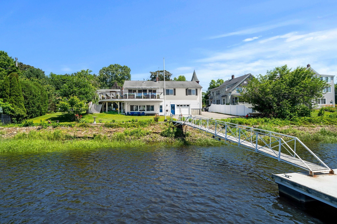
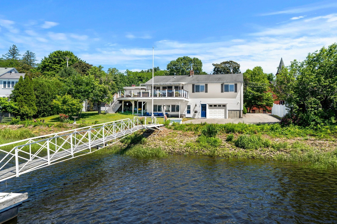
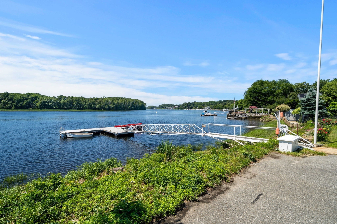
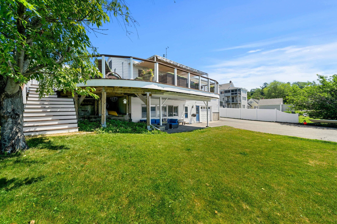
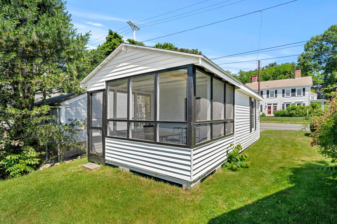
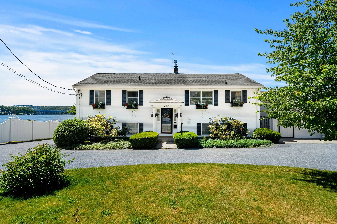
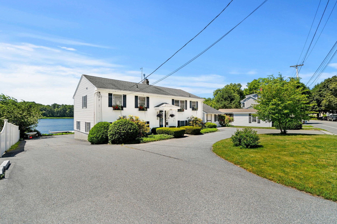
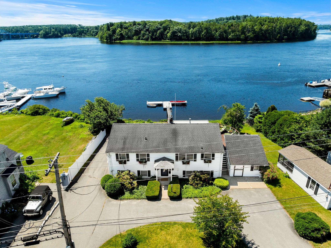
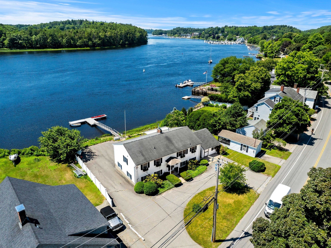
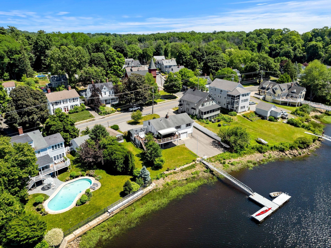
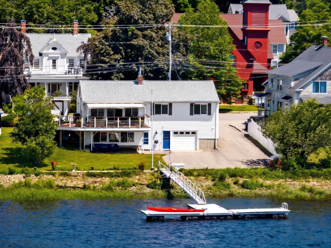
Experience luxury coastal living at 425 Main, a double lot, including 423 Main - offering a rare deep-water dock and breathtaking panoramic views of the Merrimack River from every viewpoint. This fully renovated home blends timeless craftsmanship with modern elegance, featuring a chef's kitchen with granite countertops, custom appliances, center island, built-in banquette, and open-concept living with stunning, chestnut hardwood floors, crown molding, and two stone-detailed gas fireplaces. The primary suite offers a custom walk-in closet and spa-inspired bath, while the first level boasts a large family room, private guest space, wet bar, shiplap accents, and seamless access to outdoor living. Enjoy a wraparound deck with nautical mahogany and cable railings, Marquis hot tub, stone patio, oversized attached garage, detached garage with bonus screened porch, & parking for up to twelve vehicles. An exceptional waterfront retreat designed for year-round living & effortless entertainment.
Details
| MLS # | 73541967 |
|---|---|
| Listing Type | For Sale |
| Style | House |
| Sub-Type | Resale |
| Status | Active |
| Year | 1976 |
| Days On Site | 77 |
| Listing Provided By | Gibson Sotheby's International Realty | Kevin Fruh |
Features
| Bed(s) | 3 |
|---|---|
| Bath(s) | 3 Total |
| SQ Feet | 1,936 |
| Garage | 2 |
| Basement | Y |
| Zoning | R20 |
| Acreage | 0.38 |
| Water Front | Yes |
| Property View | Yes |
Interior
| Rooms Total | 6 |
|---|---|
| Cooling Yes / No | Yes |
| Cooling | Central Air |
| Heating Yes / No | Yes |
| Heating | Forced Air, Electric Baseboard, Radiant, Natural Gas |
| Interior Features | Central Vacuum, Sauna/Steam/Hot Tub, Wet Bar, Internet Available - Broadband |
| Window Features | Insulated Windows, Screens |
| Appliances | Range, Dishwasher, Disposal, Microwave, Refrigerator, Washer, Dryer, Plumbed For Ice Maker |
| Fireplace Features | Family Room, Living Room |
| Fireplaces Total | 2 |
| Fireplace Yes / No | Yes |
| Flooring | Tile, Carpet, Hardwood |
Exterior
| Exterior Features | Deck - Wood, Patio, Covered Patio/Deck, Balcony, Rain Gutters, Hot Tub/Spa, Storage, Decorative Lighting, Screens, Garden, Stone Wall |
|---|---|
| Roof | Shingle |
| Construction Materials | Frame |
| Foundation Details | Concrete Perimeter |
| Lot Features | Flood Plain |
Parking
| Garage Yes / No | Yes |
|---|---|
| Attached Garage Yes / No | Yes |
| Parking Features | Attached, Detached, Garage Door Opener, Heated Garage, Workshop in Garage, Paved Drive, Off Street, Paved |
| Open Parking Yes / No | Yes |
Utilities
| Utilities | for Gas Range, for Gas Oven, for Electric Dryer, Washer Hookup, Icemaker Connection |
|---|---|
| Sewer | Public Sewer |
| Electric | Circuit Breakers |
Taxes
| Tax Annual Amount | 20566 |
|---|---|
| Tax Assessed Value | 1366500 |
| Tax Year | 2026 |
Location
| Community Features | Public Transportation, Shopping, Park, Walk/Jog Trails, Medical Facility, Laundromat, Bike Path, Conservation Area, Highway Access, House of Worship, Marina, Private School, Public School |
|---|---|
| Senior Community Yes / No | No |
Area Information
| State | MA |
|---|---|
| County | Essex |
| City | Amesbury |
| Zip Code | 01913 |
| Area | Essex |
| School District | Amesbury |
| Elementary School | Amesbury |
| High School | Amesbury |
| Listing VS Median (in 01913) | |
Price: $1,599,900 low | high Med: $599,900 sqft: 1,936 low | high Med: 1,485 $ / sqft: $826 low | high Med: $404 On site: 77 low | high Med: 35.5 | |
Market Activity 01913
Request a showing
Request a showing
Contact
Learn More About This Property

| State | MA |
|---|---|
| County | Essex |
| City | Amesbury |
| Zip Code | 01913 |
| Area | Essex |
| School District | Amesbury |
| Elementary School | Amesbury |
| High School | Amesbury |
| Listing VS Median (in 01913) | |
Price: $1,599,900 low | high Med: $599,900 sqft: 1,936 low | high Med: 1,485 $ / sqft: $826 low | high Med: $404 On site: 77 low | high Med: 35.5 | |
