45 Andre Boulevard,Burrillville, RI 02826
Burrillville, RI 02826

Description
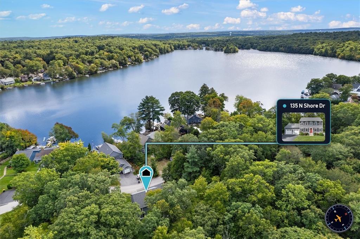
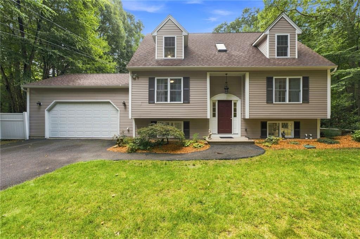
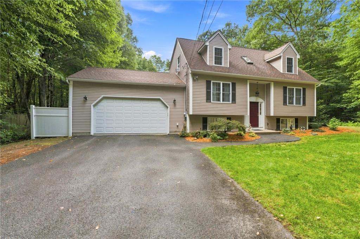
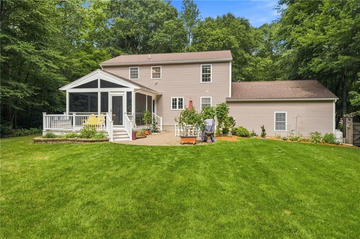
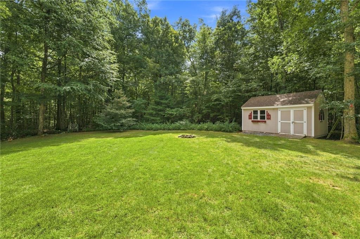
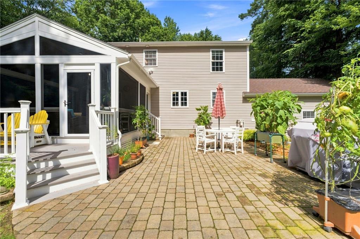
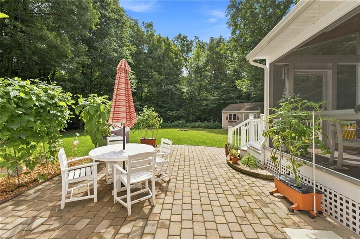
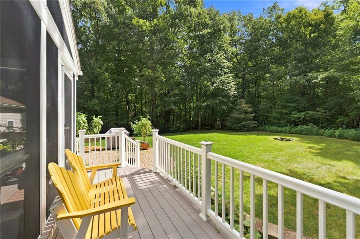
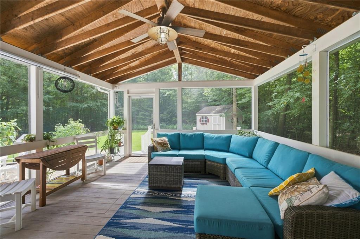
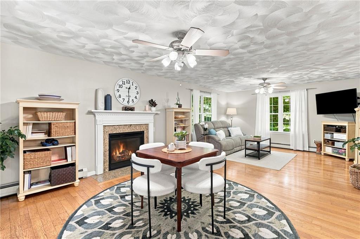
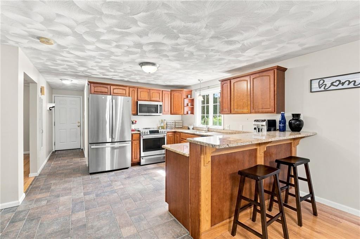
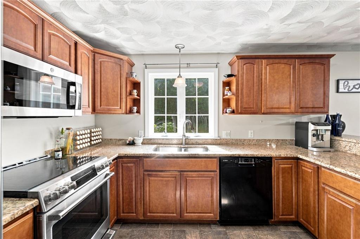
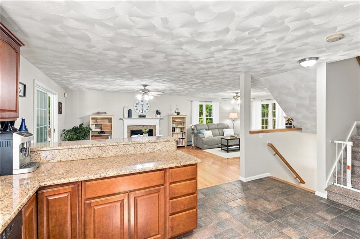
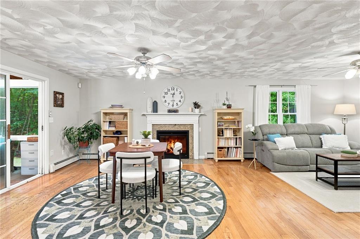
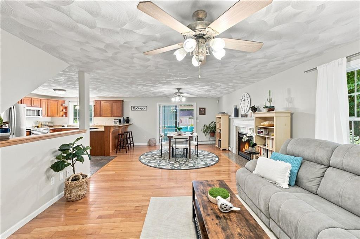
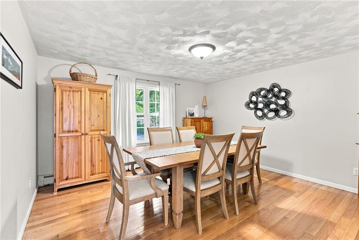
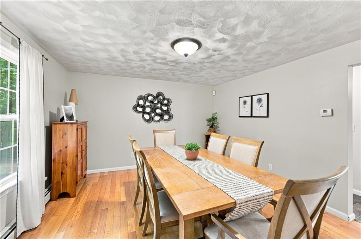
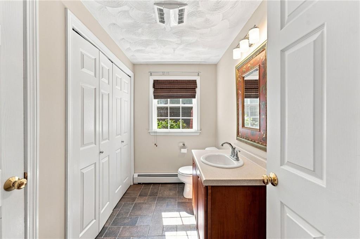
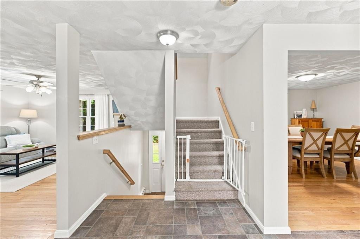
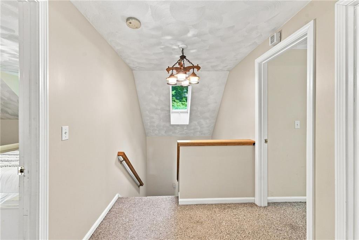
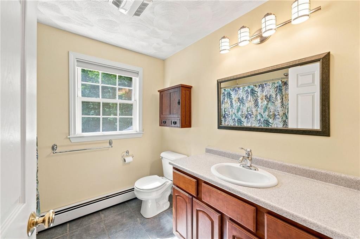
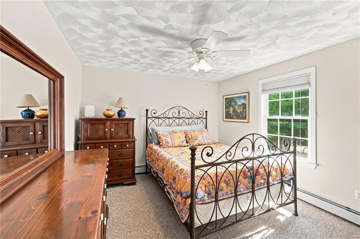
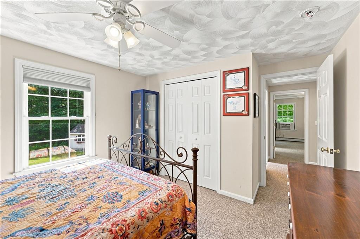
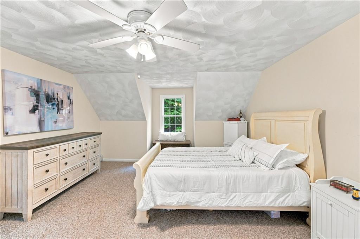
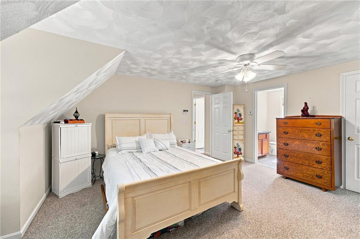
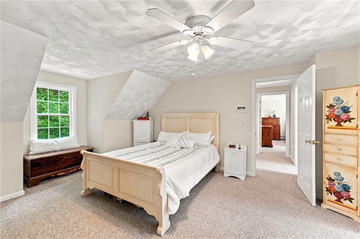
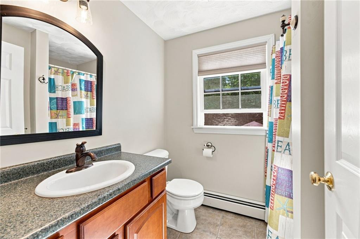
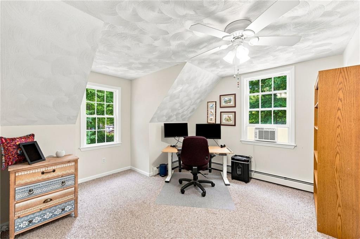
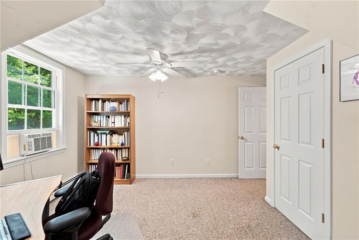
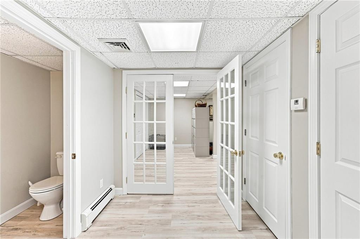
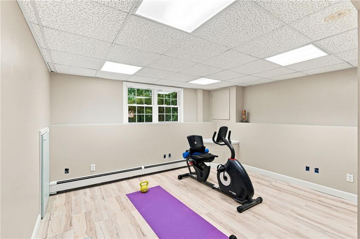
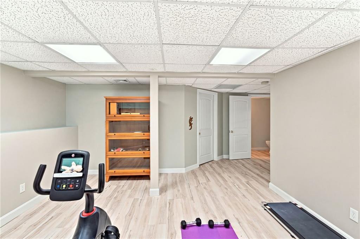
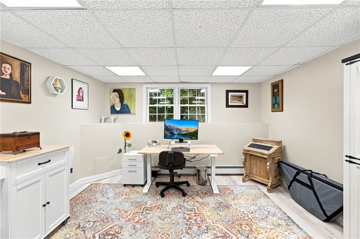
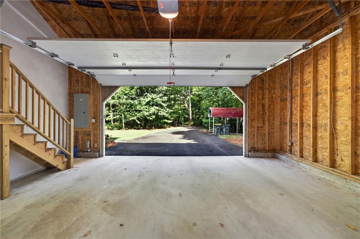
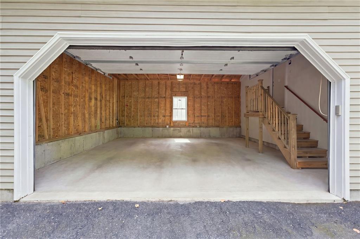
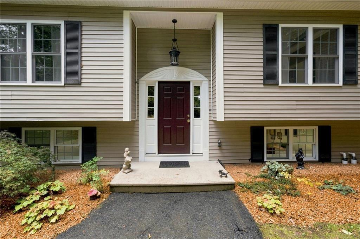
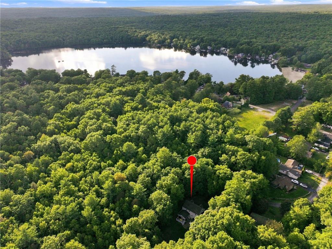
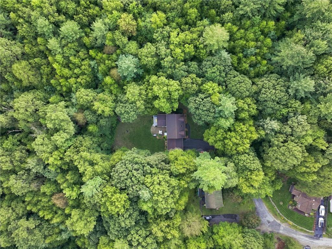
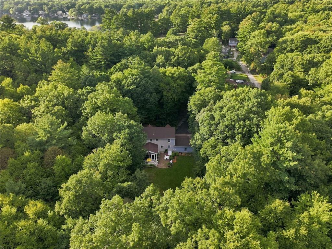
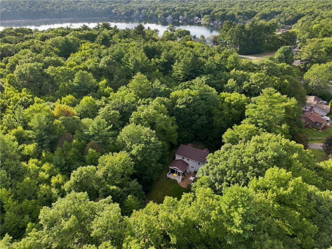
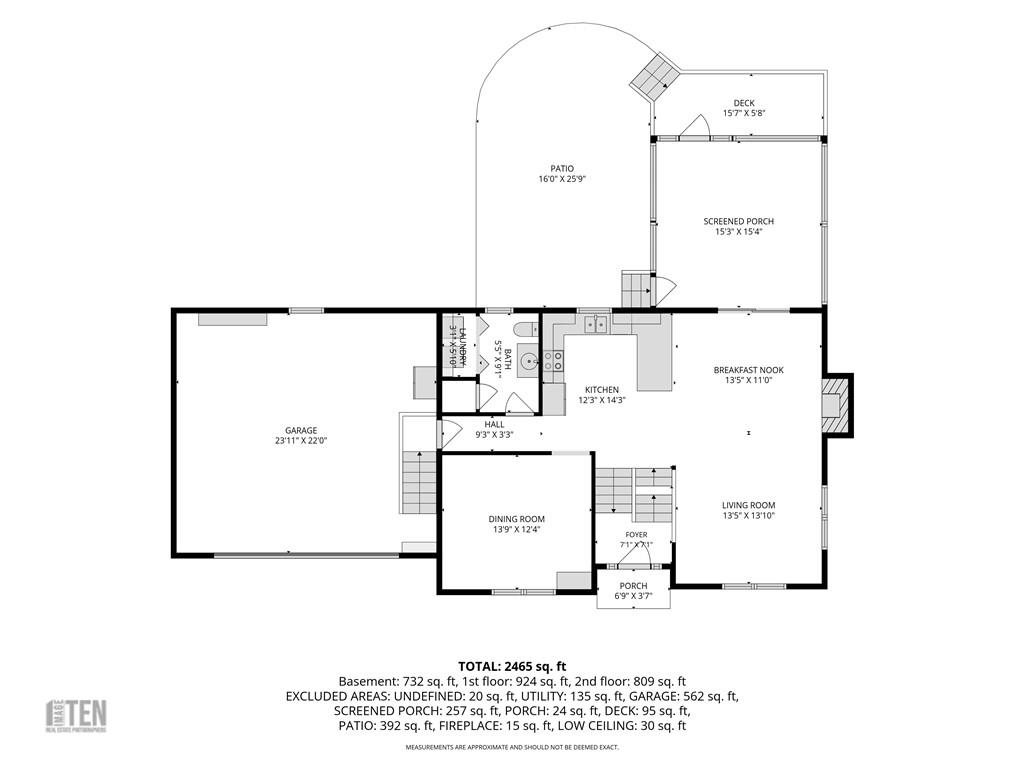
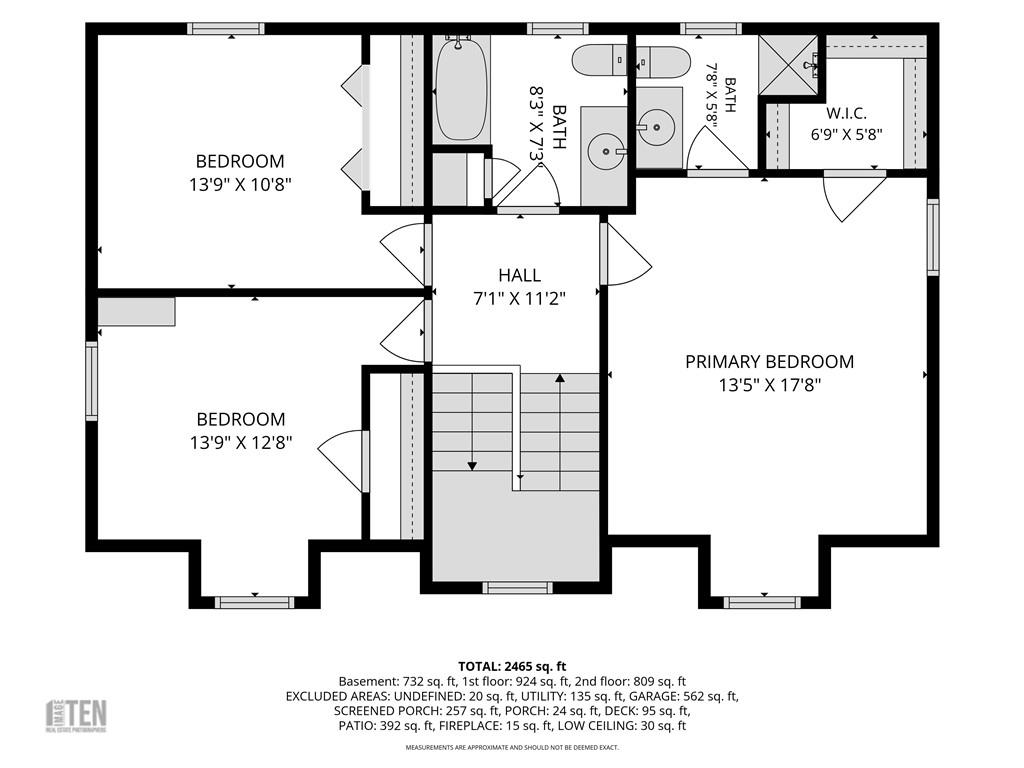
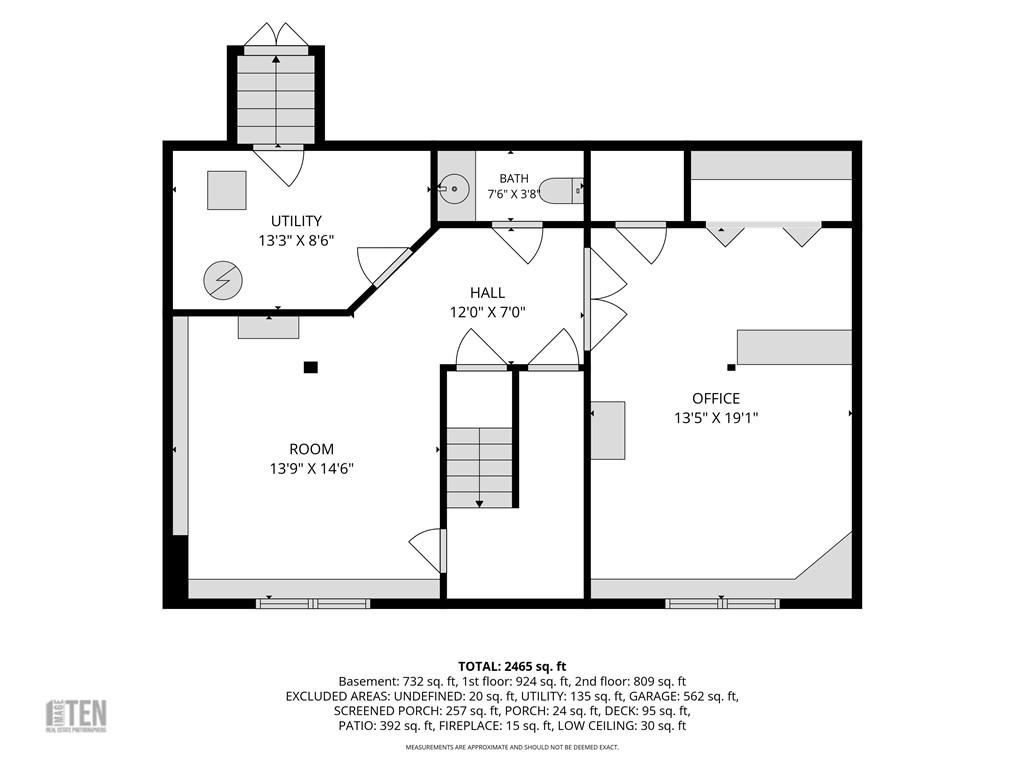
This is more than a home - it's your own personal sanctuary, set at the end of a quiet dead-end street and bordering conservation land, offering the sounds and stillness that only nature can provide. Enter an open floor plan where the kitchen, dining area, and living room flow together, warmed by a gas fireplace and hardwood floors. A formal dining room across from the kitchen suits larger gatherings, while the hall leads to a half bath/laundry room then the two-car garage. Out back you'll find the true showstopper: a three-season room with a cathedral ceiling that is screened floor-to-ceiling for uninterrupted views of the outdoors, opening onto a deck. Beyond it, a private backyard unfolds with a patio, gardens, a spacious shed, and a stone-framed fire pit for evenings under the stars. Upstairs, the primary suite offers a walk-in closet and en-suite bath, alongside two more bedrooms and a full bath. The finished basement below adds a half bath and two large, multi-purpose rooms. This home is built for every New England season, with a whole-house generator, irrigation system, French drain, and a separate carport for extra covered parking. The location is just as exceptional. Spring Lake is minutes away for swimming, kayaking, canoeing, and fishing all summer long - plus the country's oldest penny arcade, a local surprise longtime visitors love. If you're searching for a remarkable home in an even better location, 45 Andre Blvd is it.
Details
| MLS # | 1422597 |
|---|---|
| Listing Type | For Sale |
| Style | House |
| Sub-Type | Resale |
| Status | Active |
| Year | 2006 |
| Days On Site | 15 |
| Listing Provided By | Cynthia Cabana Realty, Inc | Cynthia Cabana |
Features
| Bed(s) | 3 |
|---|---|
| Bath(s) | 4 Total |
| SQ Feet | 2,464 |
| Garage | 2 |
| Car Port | Yes |
| Basement | Y |
| Story(s) | 2 |
| Zoning | F5 |
| Acreage | 0.51 |
| Water Front | Yes |
Interior
| Rooms Total | 9 |
|---|---|
| Heating | Oil, Baseboard |
| Heating Yes / No | Yes |
| Cooling | Window Unit(s) |
| Cooling Yes / No | Yes |
| Appliances | Dishwasher, Dryer, Microwave, Oven/Range, Refrigerator, Washer |
| Interior Features | Plumbing (Mixed) |
| Fireplace Yes / No | Yes |
| Fireplaces Total | 1 |
| Fireplace Features | Gas |
Exterior
| Exterior Features | Patio |
|---|---|
| Foundation Details | Concrete Perimeter |
| Lot Features | Paved Driveway, Sprinklers, Wooded |
| Patio And Porch Features | Patio |
| Community Features | Shopping, Near Swimming |
| Construction Materials | Vinyl Siding |
Parking
| Attached Garage Yes / No | Yes |
|---|---|
| Garage Yes / No | Yes |
| Parking Features | Attached, Carport, Integral |
Utilities
| Sewer | Septic Tank |
|---|---|
| Electric | 200+ Amp Service |
Location
| Community Features | Shopping, Near Swimming |
|---|
Taxes
| Tax Annual Amount | 5164 |
|---|---|
| Tax Assessed Value | 449300 |
| Tax Block | 093 |
| Tax Lot | 133 |
| Tax Year | 2025 |
Area Information
| State | RI |
|---|---|
| County | Providence |
| City | Burrillville |
| Zip Code | 02826 |
| Area | Providence |
| Community Name | Glendale/Spring Lake |
| Listing VS Median (in Glendale/Spring Lake) | |
Price: $589,999 low | high Med: $589,999 sqft: 2,464 low | high Med: 2,464 $ / sqft: $239 low | high Med: $239 On site: 15 low | high Med: 15 | |
Market Activity 02826
Request a showing
Request a showing
Contact
Learn More About This Property

| State | RI |
|---|---|
| County | Providence |
| City | Burrillville |
| Zip Code | 02826 |
| Area | Providence |
| Community Name | Glendale/Spring Lake |
| Listing VS Median (in Glendale/Spring Lake) | |
Price: $589,999 low | high Med: $589,999 sqft: 2,464 low | high Med: 2,464 $ / sqft: $239 low | high Med: $239 On site: 15 low | high Med: 15 | |