
45 Remington Avenue,Burrillville, RI 02858
Burrillville, RI 02858

Description
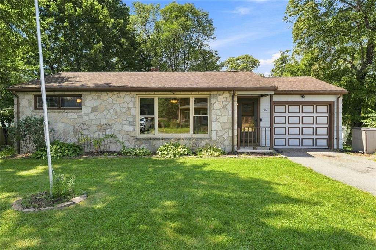
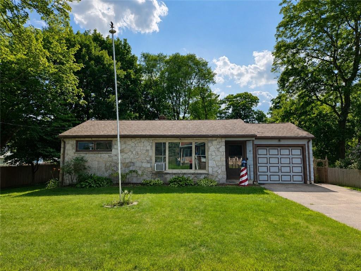
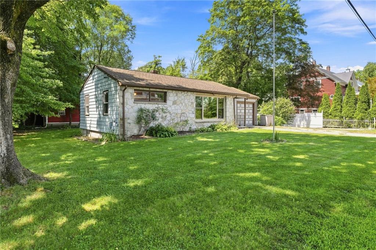
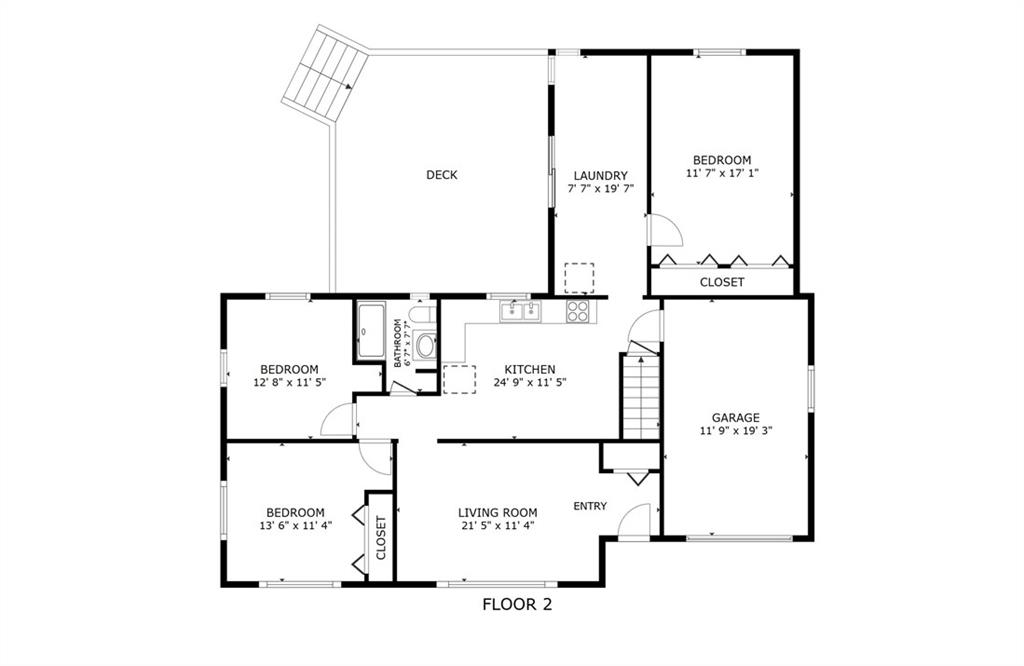
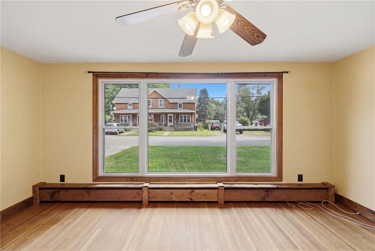
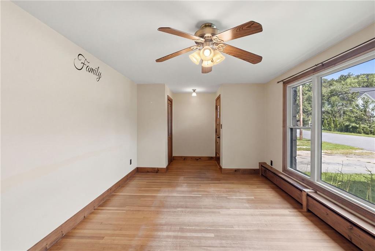
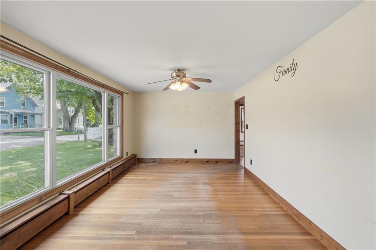
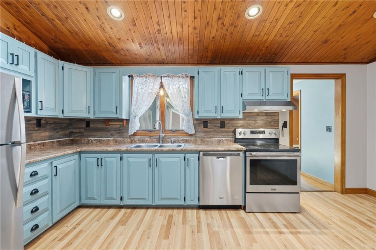
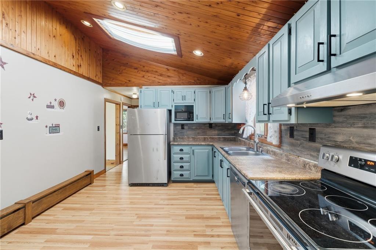
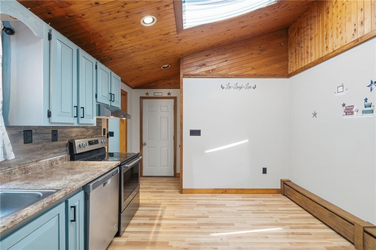
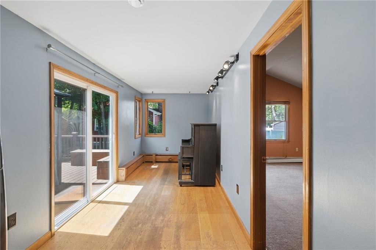
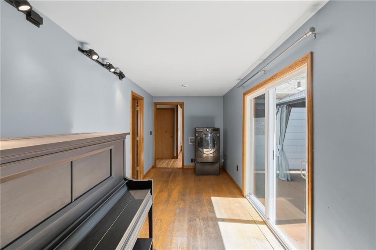
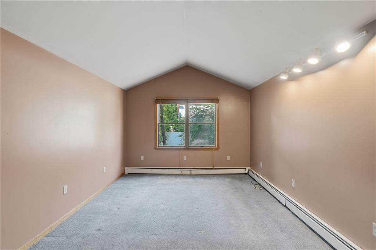
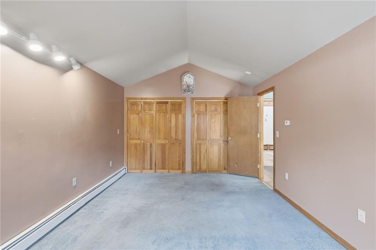
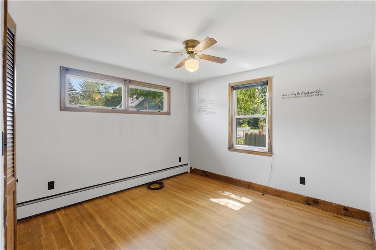
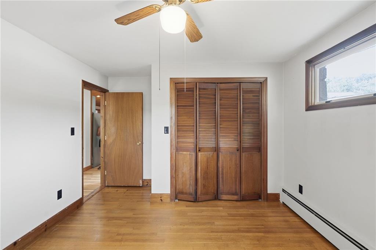
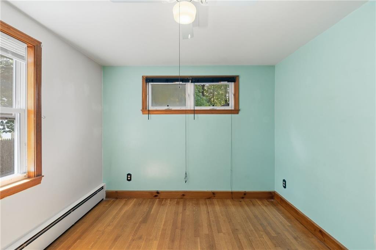
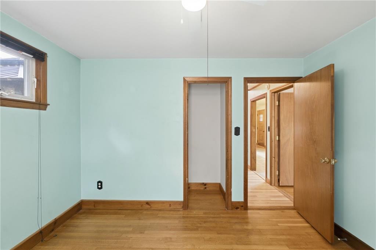
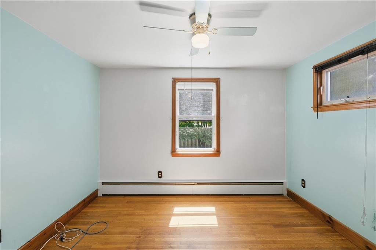
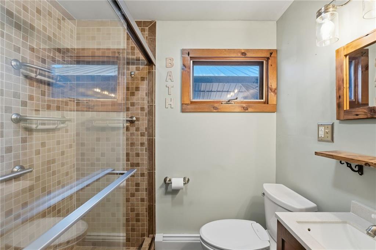
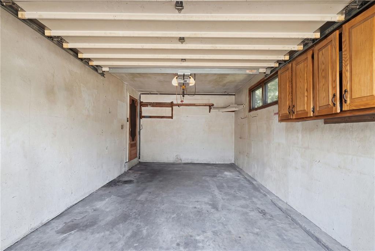
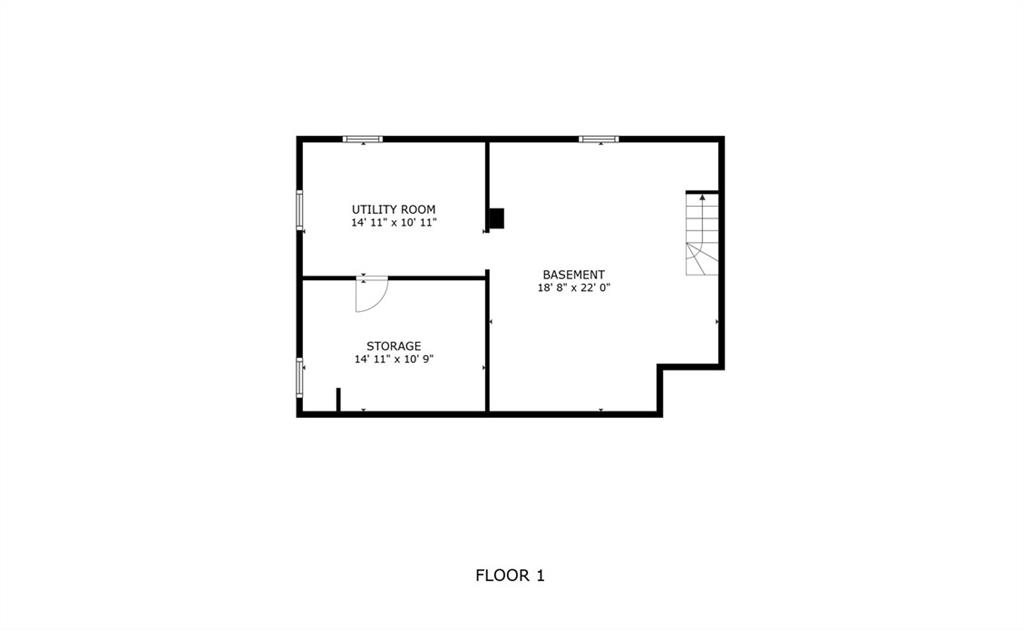
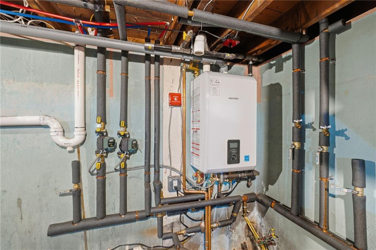
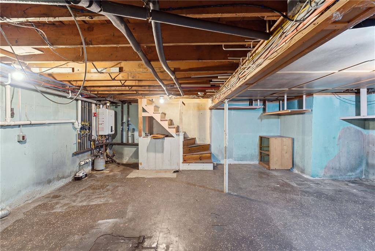
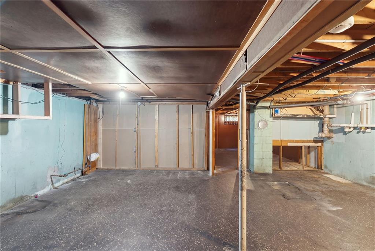
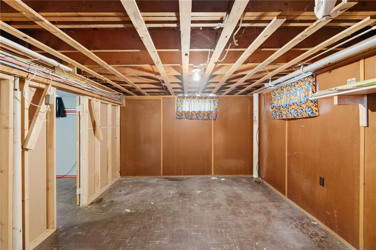
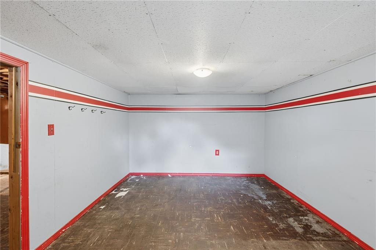
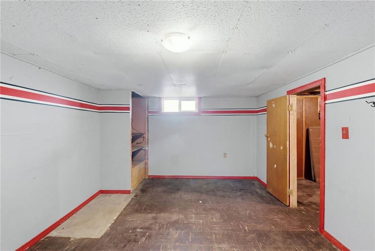
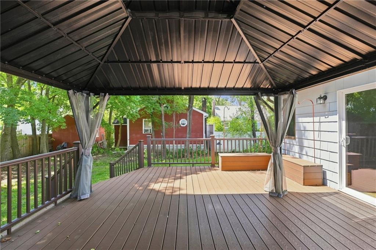
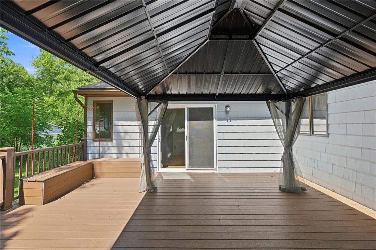
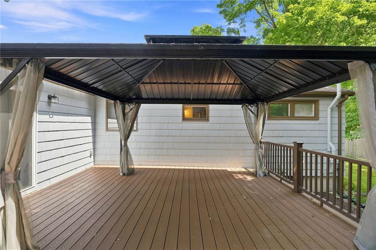
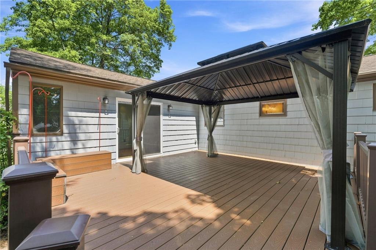
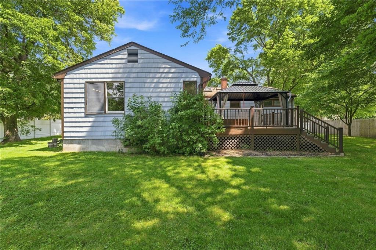
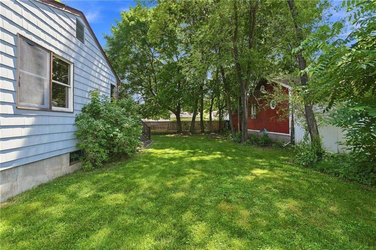
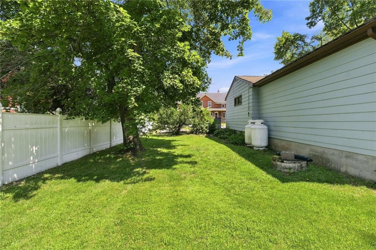
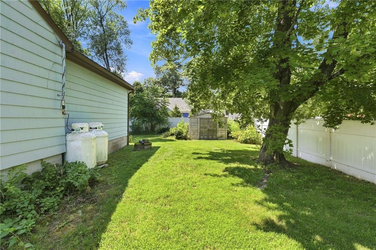
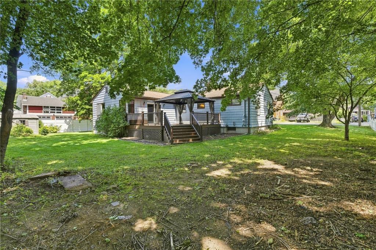
Not your average ranch! This distinctive L-shaped home offers 3 bedrooms, 1 full bath, and 1,244 square feet of comfortable single-level living. Vaulted ceilings and skylights fill the kitchen with natural light, while hardwood floors flow throughout the home. The updated bathroom features a beautifully tiled walk-in shower, and a newer Navien heating and hot water system provides added efficiency. The stone façade adds timeless character and curb appeal, while the sunroom offers versatile flex space-ideal for a home office, playroom, sitting area, or whatever best suits your needs. Step outside onto the spacious deck overlooking the manageable .23-acre lot, perfect for outdoor dining and entertaining. A single-car attached garage adds convenience, and the full basement offers ample storage along with the potential to be finished for additional living space. Bring your personal touches and make this uniquely designed ranch your own!
Details
| MLS # | 1419061 |
|---|---|
| Listing Type | For Sale |
| Style | House |
| Sub-Type | Resale |
| Status | Pending |
| Year | 1964 |
| Days On Site | 62 |
| Listing Provided By | J. Christopher Real Estate Grp | Gia Parmentier |
Features
| Bed(s) | 3 |
|---|---|
| Bath(s) | 1 Total |
| SQ Feet | 1,244 |
| Garage | 1 |
| Basement | Y |
| Story(s) | 1 |
| Zoning | R20 |
| Acreage | 0.23 |
| Golf Course | Yes |
Interior
| Rooms Total | 6 |
|---|---|
| Heating | Oil, Baseboard, Forced Water |
| Heating Yes / No | Yes |
| Cooling | None |
| Cooling Yes / No | No |
| Appliances | Dryer, Microwave, Oven/Range, Refrigerator, Washer |
| Interior Features | Wall (Dry Wall), Wall (Plaster), Bedroom, Eat In Kitchen, Full Bath, Kitchen, Living Room, Master Bedroom, Attic Storage, Plumbing (Mixed), Insulation (Ceiling), Insulation (Walls) |
| Fireplace Yes / No | No |
| Fireplaces Total | 0 |
| Fireplace Features | None |
Exterior
| Exterior Features | Deck, Porch |
|---|---|
| Foundation Details | Concrete Perimeter |
| Lot Features | Paved Driveway |
| Patio And Porch Features | Deck, Porch |
| Community Features | Bus, Golf, Public School |
| Construction Materials | Dry Wall, Plaster, Masonry, Shingles |
Parking
| Attached Garage Yes / No | Yes |
|---|---|
| Garage Yes / No | Yes |
| Parking Features | Attached |
Utilities
| Utilities | Sewer Connected, Water Connected |
|---|---|
| Sewer | Public |
| Electric | 100 Amp Service, Circuit Breakers |
Location
| Community Features | Bus, Golf, Public School |
|---|
Taxes
| Tax Annual Amount | 3512.65 |
|---|---|
| Tax Assessed Value | 315300 |
| Tax Lot | 009 |
| Tax Year | 2026 |
Area Information
| State | RI |
|---|---|
| County | Providence |
| City | Burrillville |
| Zip Code | 02858 |
| Area | Providence |
| Community Name | Oakland |
| Listing VS Median (in Oakland) | |
Price: $399,900 low | high Med: $599,900 sqft: 1,244 low | high Med: 2,723 $ / sqft: $321 low | high Med: $256 On site: 62 low | high Med: 89.5 | |
Market Activity 02858
Request a showing
Request a showing
Contact
Learn More About This Property

| State | RI |
|---|---|
| County | Providence |
| City | Burrillville |
| Zip Code | 02858 |
| Area | Providence |
| Community Name | Oakland |
| Listing VS Median (in Oakland) | |
Price: $399,900 low | high Med: $599,900 sqft: 1,244 low | high Med: 2,723 $ / sqft: $321 low | high Med: $256 On site: 62 low | high Med: 89.5 | |
