

Description
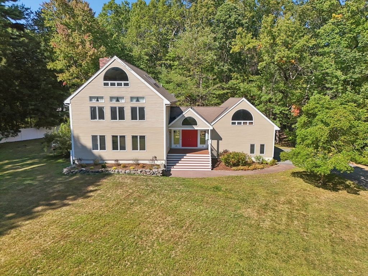
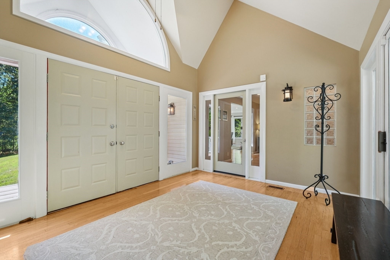
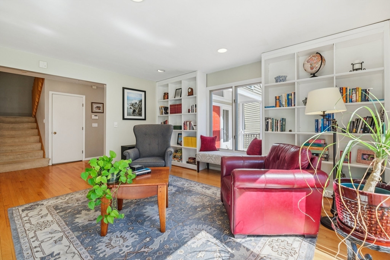
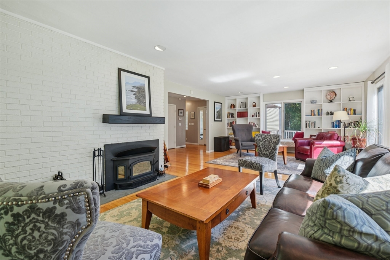
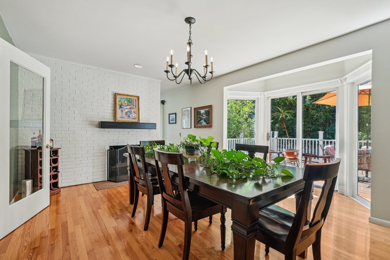
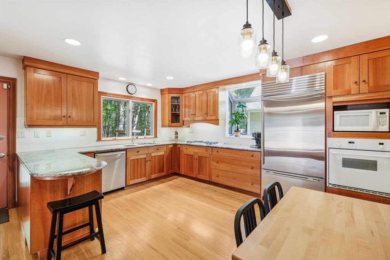
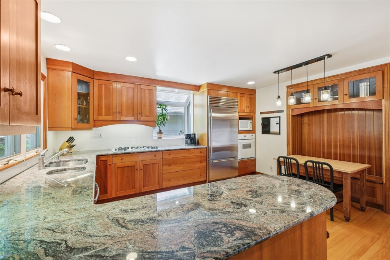
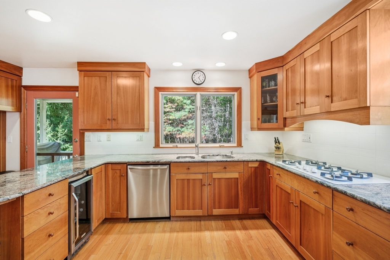
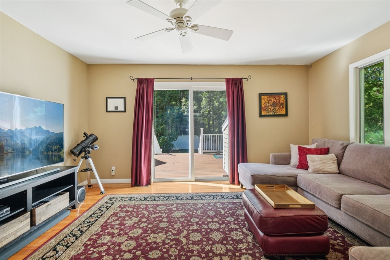
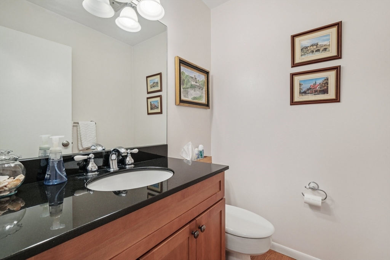
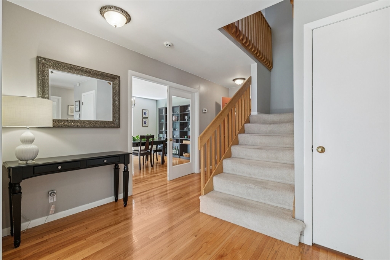
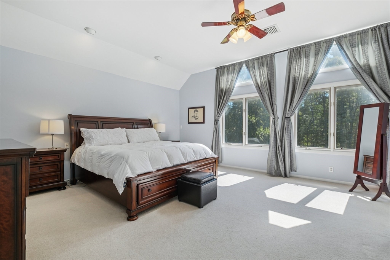
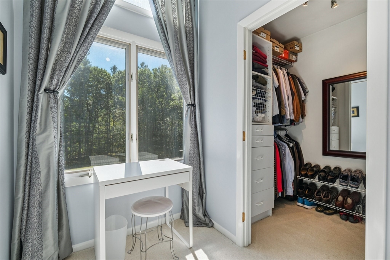
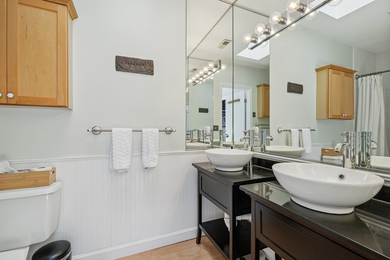
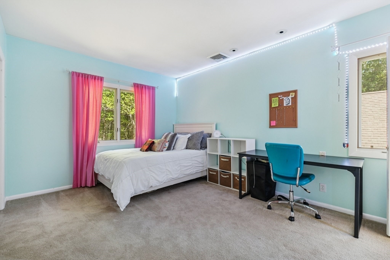
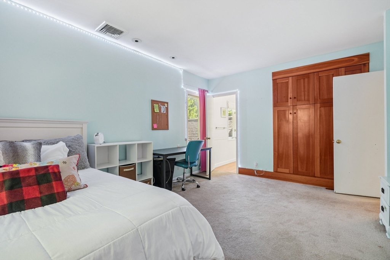
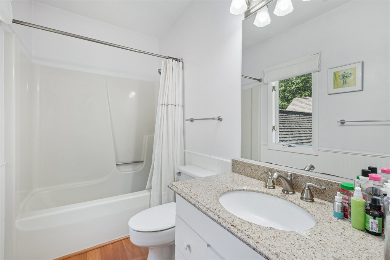
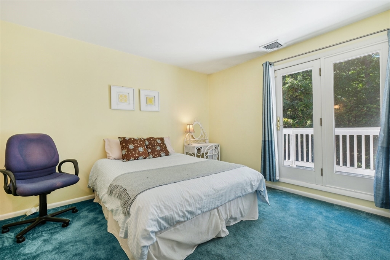
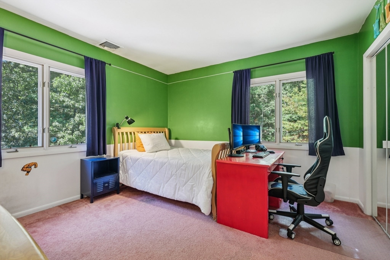
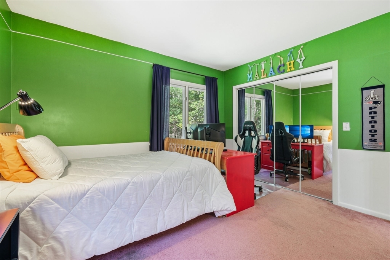
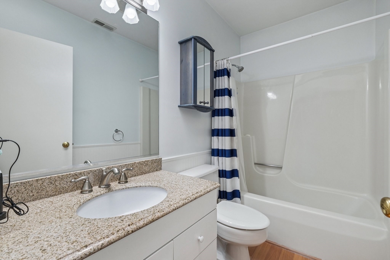
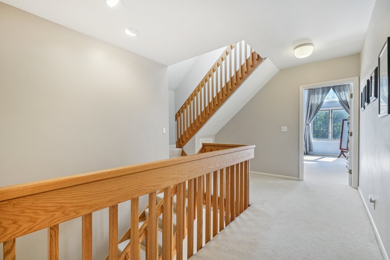
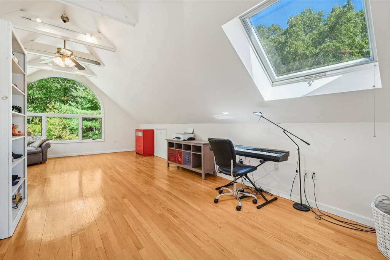
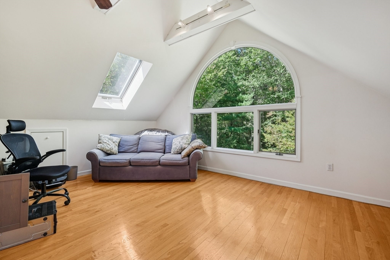
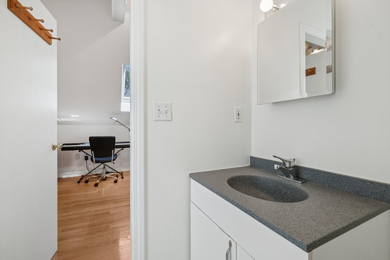
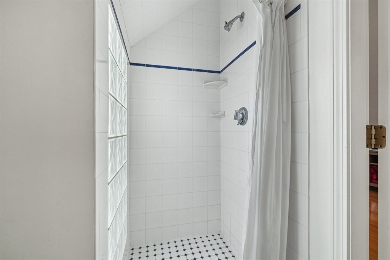
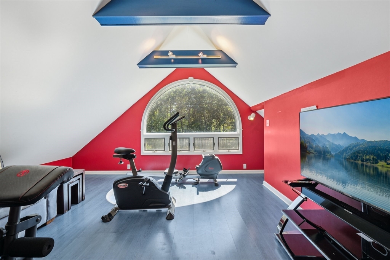
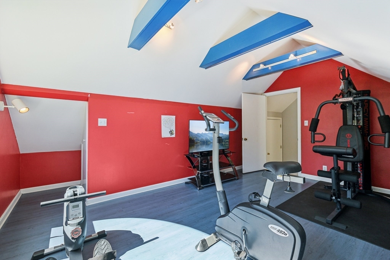
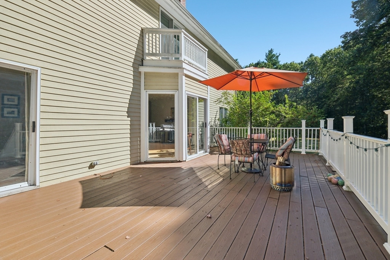
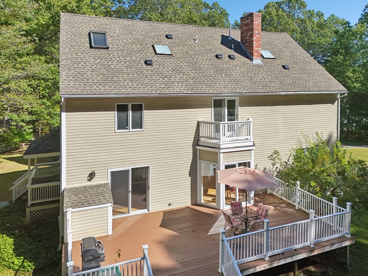
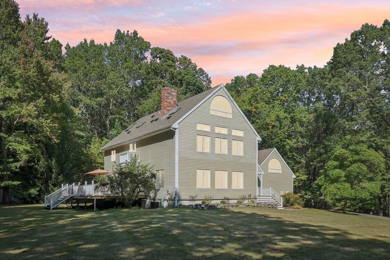
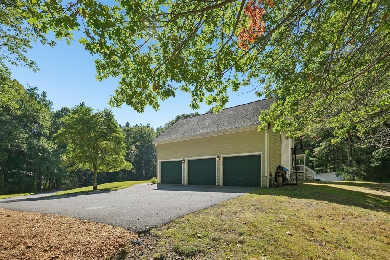
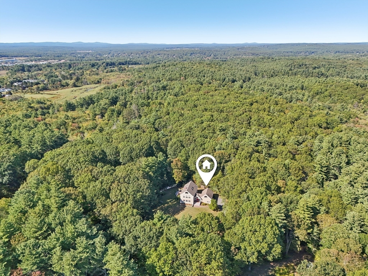
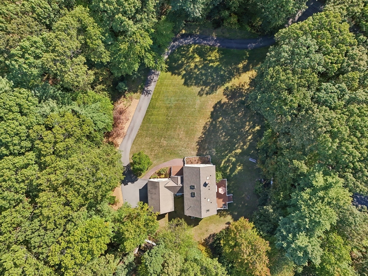
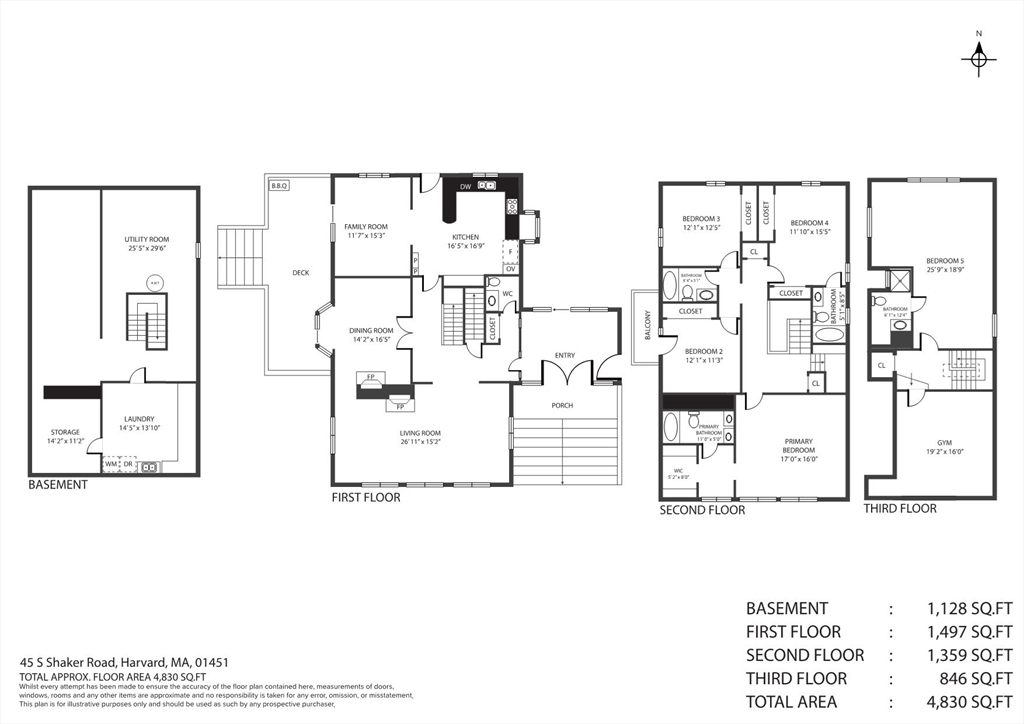
Welcome to this spacious and sun-filled contemporary retreat, nestled on 5.53 private acres. Offering 4 bedrooms, 4.5 baths, and nearly 4,000 sq. ft. of versatile living space. The main level boasts gleaming hardwood floors, recessed lighting, and a bright living room anchored by a cozy fireplace. The open-concept kitchen is a chef’s delight, featuring abundant cabinetry, expansive windows, and a charming eat-in area that flows into the formal dining room. With three separate entry points leading to private decks, the transition to outdoor living is seamless. The second floor hosts four generously sized bedrooms, including a luxurious primary suite with a walk-in closet and ensuite bath. A second bedroom also features its own private ensuite, while two additional bedrooms share a well-appointed full bath. For added flexibility, the third floor offers two bonus rooms, one with its own ensuite, ideal for a home office or guest suite. Complete with a 3-car garage and recent updates.
Details
| MLS # | 73509114 |
|---|---|
| Listing Type | For Sale |
| Style | House |
| Sub-Type | Resale |
| Status | Pending |
| Year | 1987 |
| Days On Site | 138 |
| Listing Provided By | Redfin Corp. | Rebecca Koulalis |
Features
| Bed(s) | 4 |
|---|---|
| Bath(s) | 5 Total |
| SQ Feet | 3,955 |
| Garage | 3 |
| Basement | Y |
| Zoning | Res |
| Acreage | 5.53 |
| Property View | Yes |
Interior
| Rooms Total | 11 |
|---|---|
| Cooling Yes / No | Yes |
| Cooling | Central Air |
| Heating Yes / No | Yes |
| Heating | Forced Air, Oil |
| Interior Features | Cathedral Ceiling(s), Slider, Bathroom - Full, Bathroom - With Tub, Bathroom - 3/4, Bathroom - With Shower Stall, Entrance Foyer, Bathroom, Bonus Room |
| Window Features | Skylight(s), Skylight |
| Appliances | Water Heater, Range, Oven, Dishwasher, Microwave, Refrigerator |
| Fireplace Features | Living Room |
| Fireplaces Total | 2 |
| Fireplace Yes / No | Yes |
| Flooring | Flooring - Wood |
Exterior
| Exterior Features | Deck, Storage, Sprinkler System |
|---|---|
| Roof | Shingle |
| Construction Materials | Frame |
| Foundation Details | Concrete Perimeter |
| Lot Features | Wooded |
Parking
| Garage Yes / No | Yes |
|---|---|
| Attached Garage Yes / No | Yes |
| Parking Features | Attached, Garage Door Opener, Storage, Workshop in Garage, Garage Faces Side, Paved Drive, Off Street, Paved |
| Open Parking Yes / No | Yes |
Utilities
| Sewer | Private Sewer |
|---|---|
| Electric | 220 Volts, 200+ Amp Service |
Taxes
| Tax Annual Amount | 17123 |
|---|---|
| Tax Assessed Value | 1094100 |
| Tax Year | 2025 |
Location
| Community Features | Public Transportation, Park, Walk/Jog Trails, Stable(s), Bike Path, Conservation Area |
|---|---|
| Senior Community Yes / No | No |
Area Information
| State | MA |
|---|---|
| County | Worcester |
| City | Harvard |
| Zip Code | 01451 |
| Area | Worcester |
| Community Name | Shaker Village |
| School District | Bromfield |
| Elementary School | Hildreth |
| High School | Bromfield |
| Listing VS Median (in Shaker Village) | |
Price: $1,099,000 low | high Med: $1,099,000 sqft: 3,955 low | high Med: 3,955 $ / sqft: $278 low | high Med: $278 On site: 138 low | high Med: 138 | |
Market Activity 01451
Request a showing
Request a showing
Contact
Learn More About This Property

| State | MA |
|---|---|
| County | Worcester |
| City | Harvard |
| Zip Code | 01451 |
| Area | Worcester |
| Community Name | Shaker Village |
| School District | Bromfield |
| Elementary School | Hildreth |
| High School | Bromfield |
| Listing VS Median (in Shaker Village) | |
Price: $1,099,000 low | high Med: $1,099,000 sqft: 3,955 low | high Med: 3,955 $ / sqft: $278 low | high Med: $278 On site: 138 low | high Med: 138 | |
