New Listing

45 Sterling Street,Fairfield, CT 06825
Fairfield, CT 06825

Description
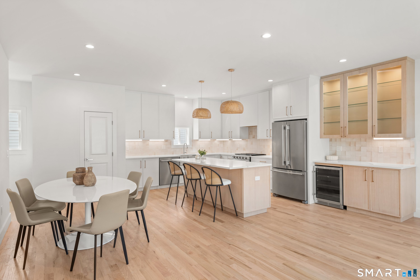
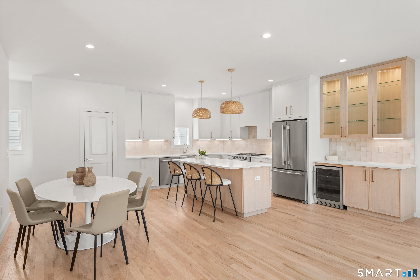
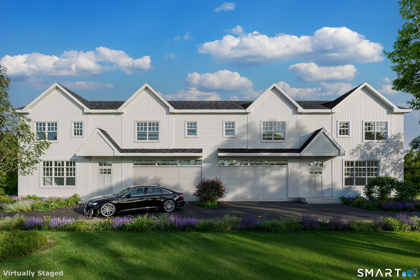
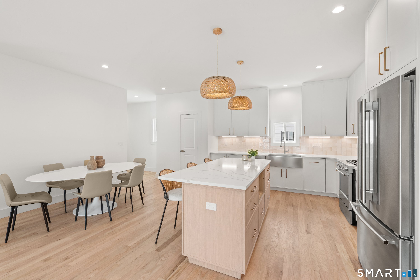
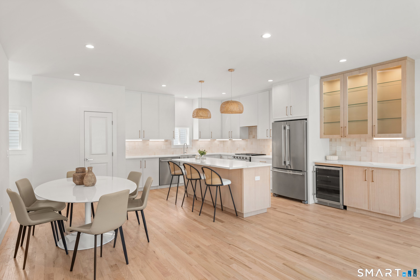
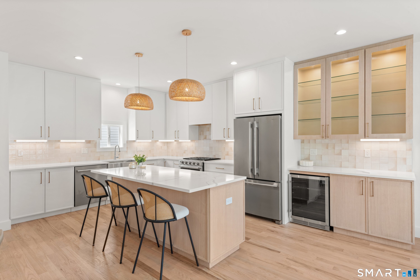
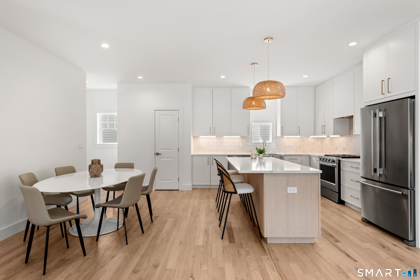
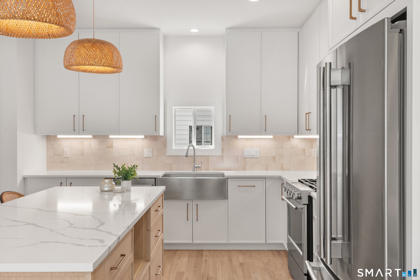
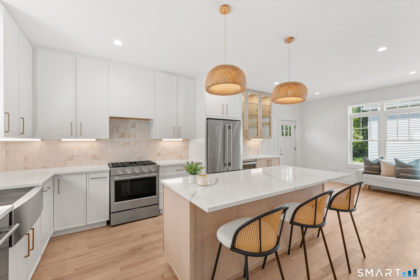
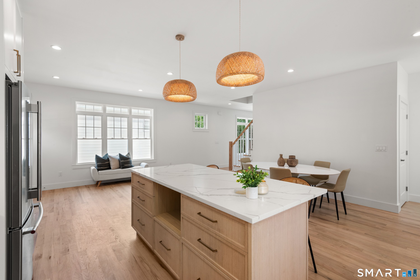
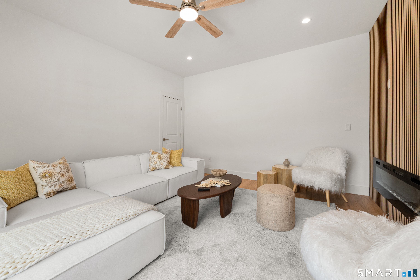
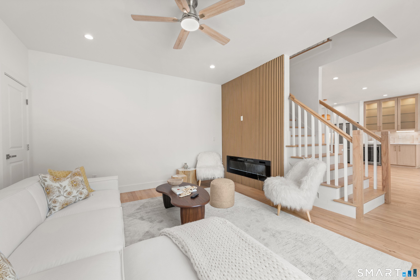
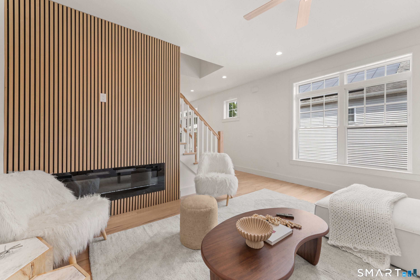
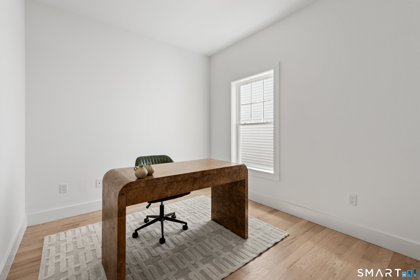
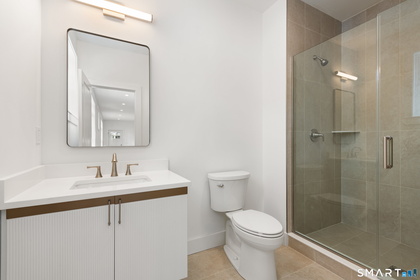
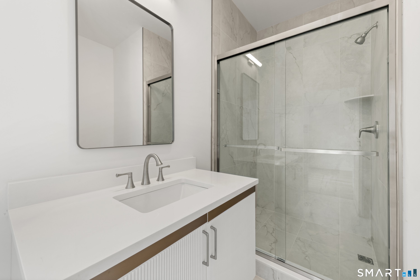
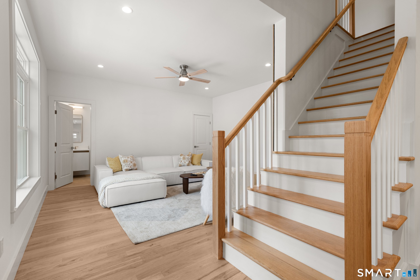
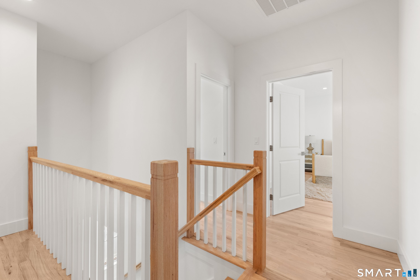
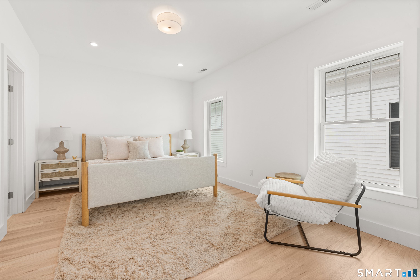
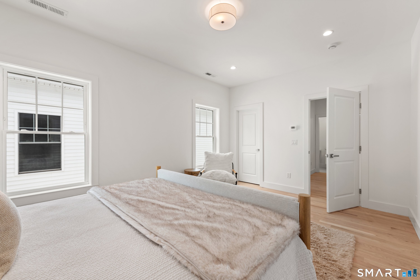
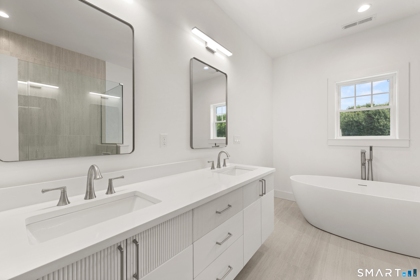
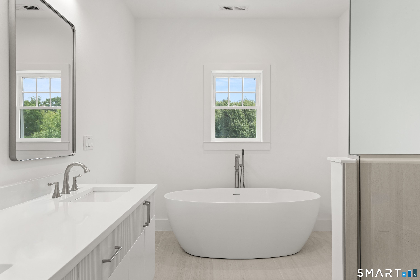
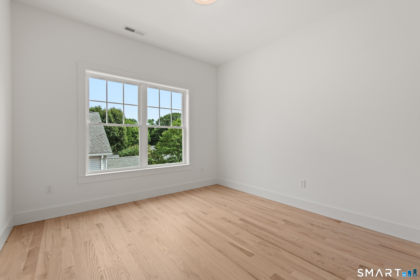
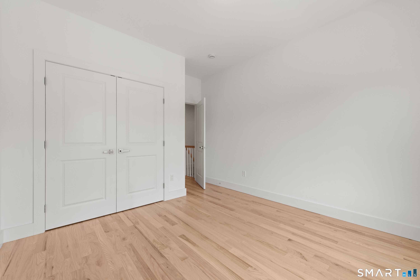
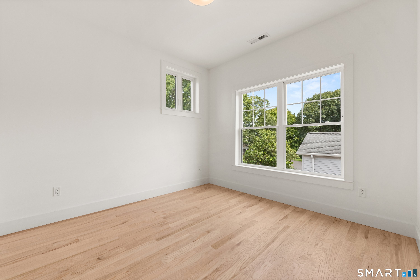
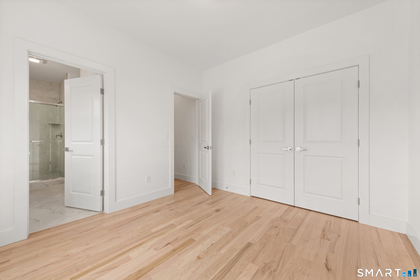
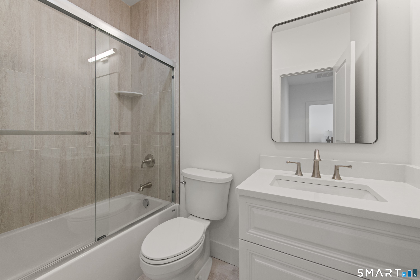
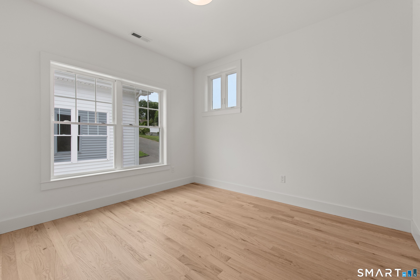
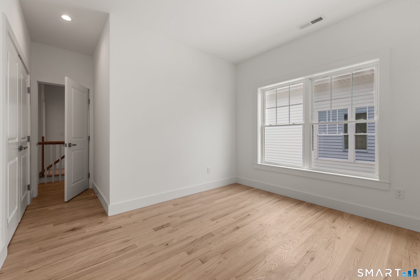
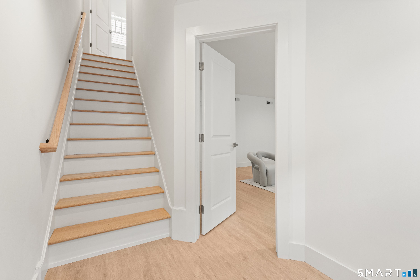
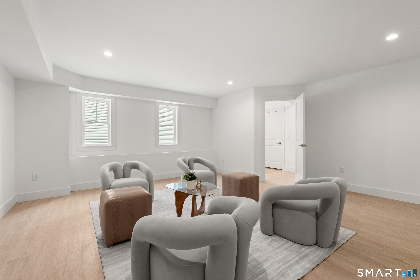
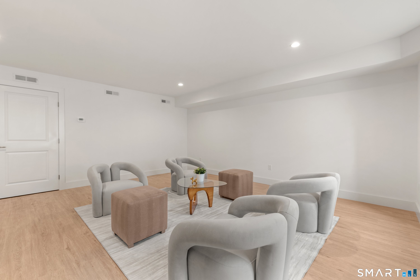
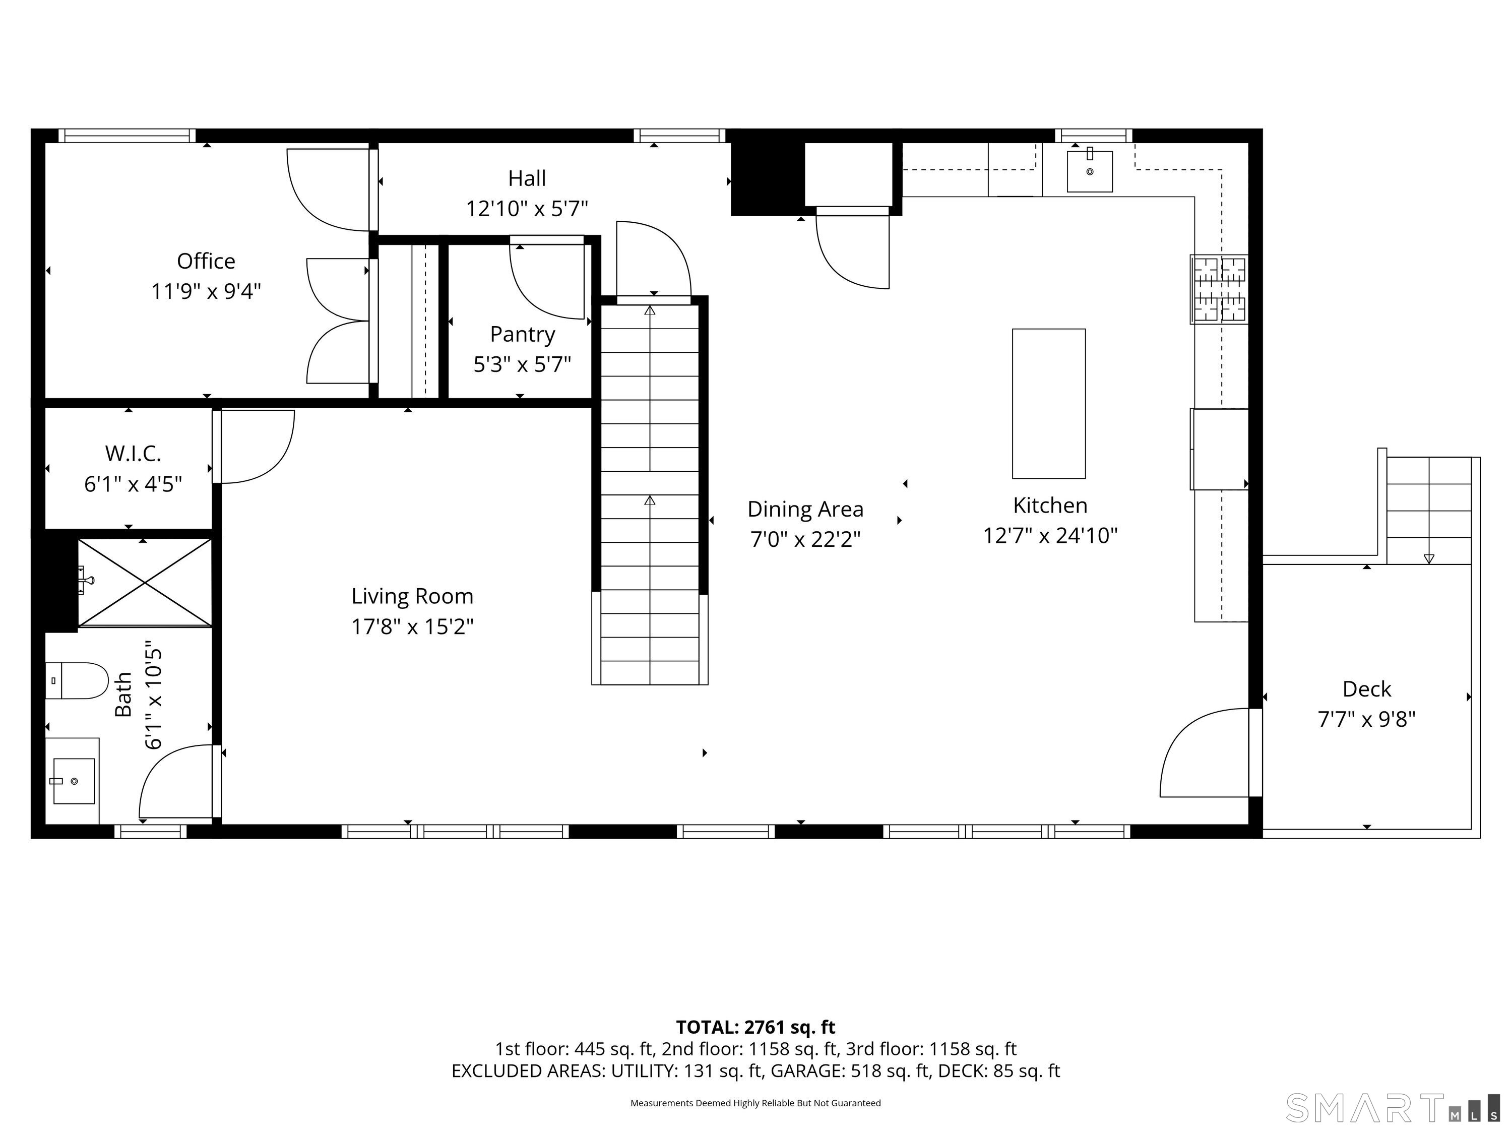
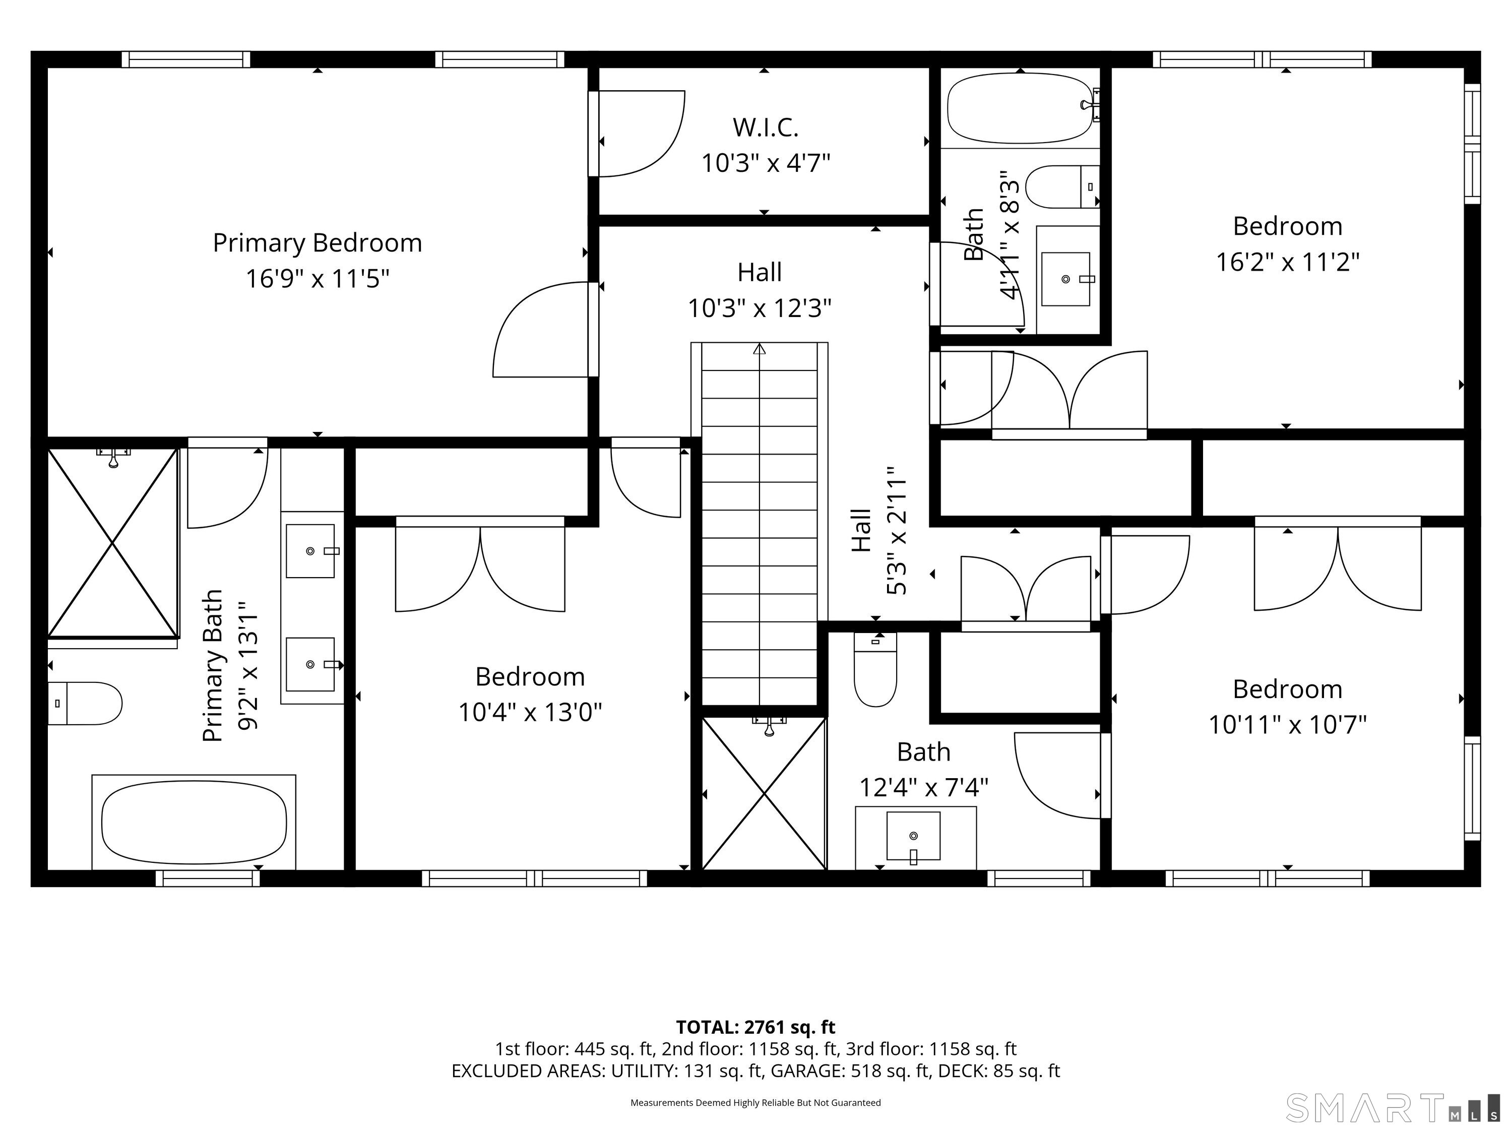
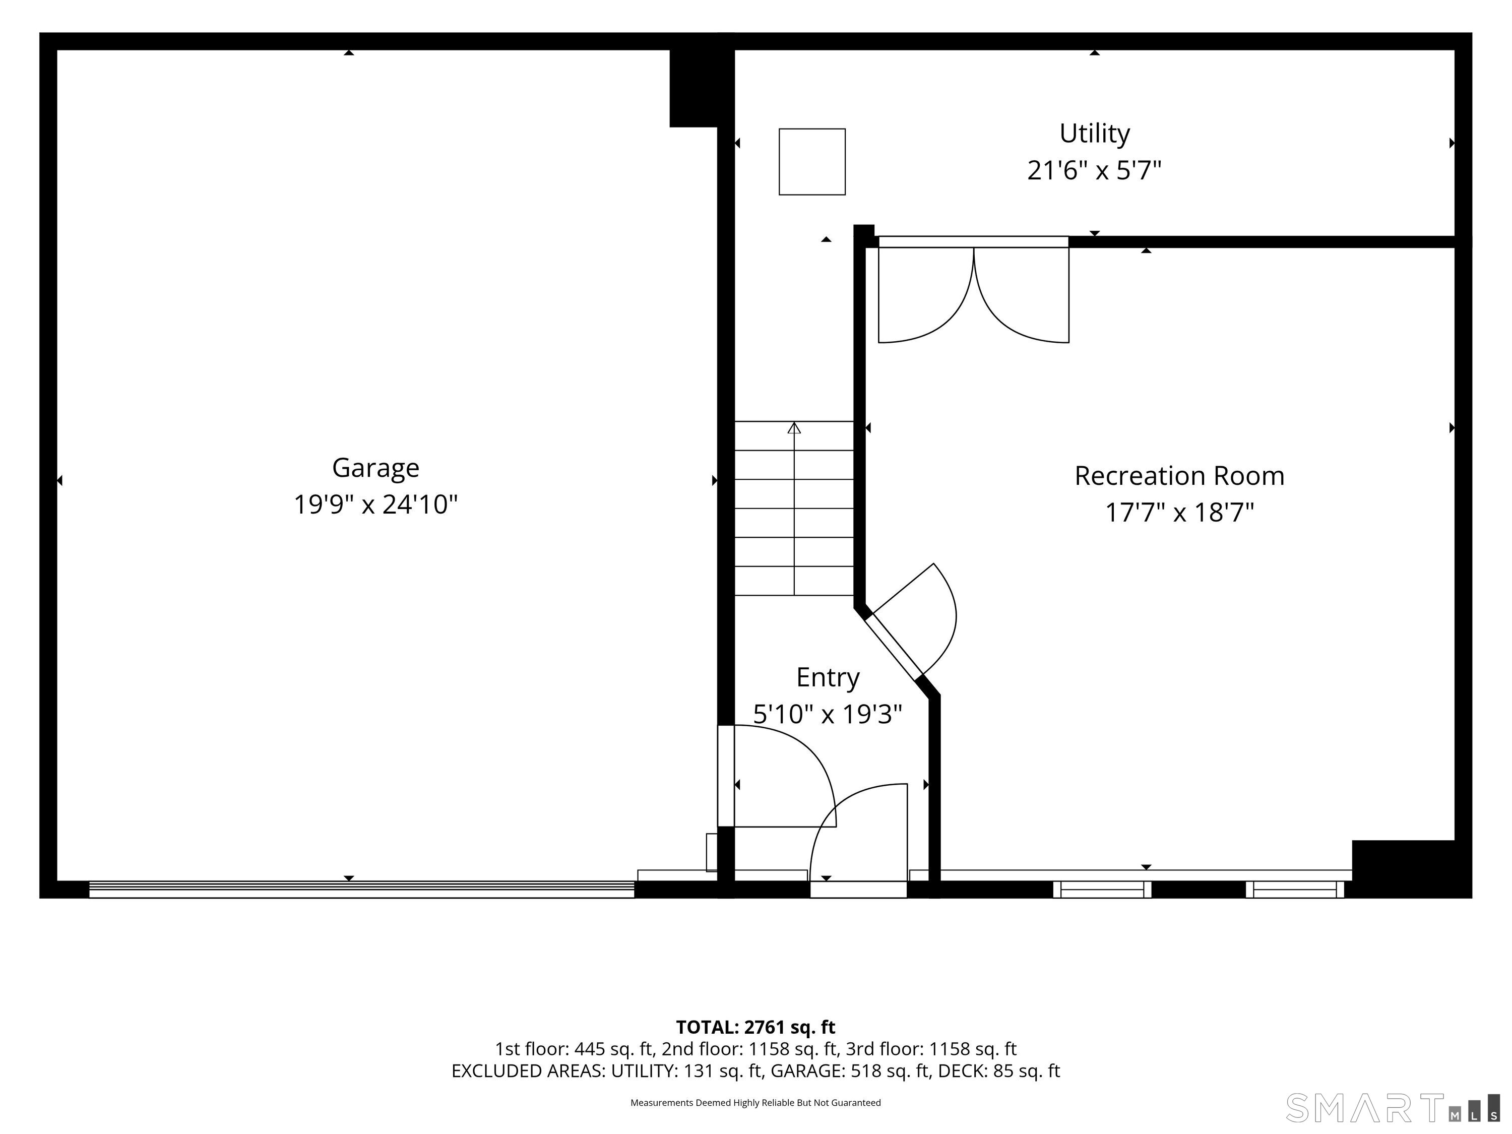
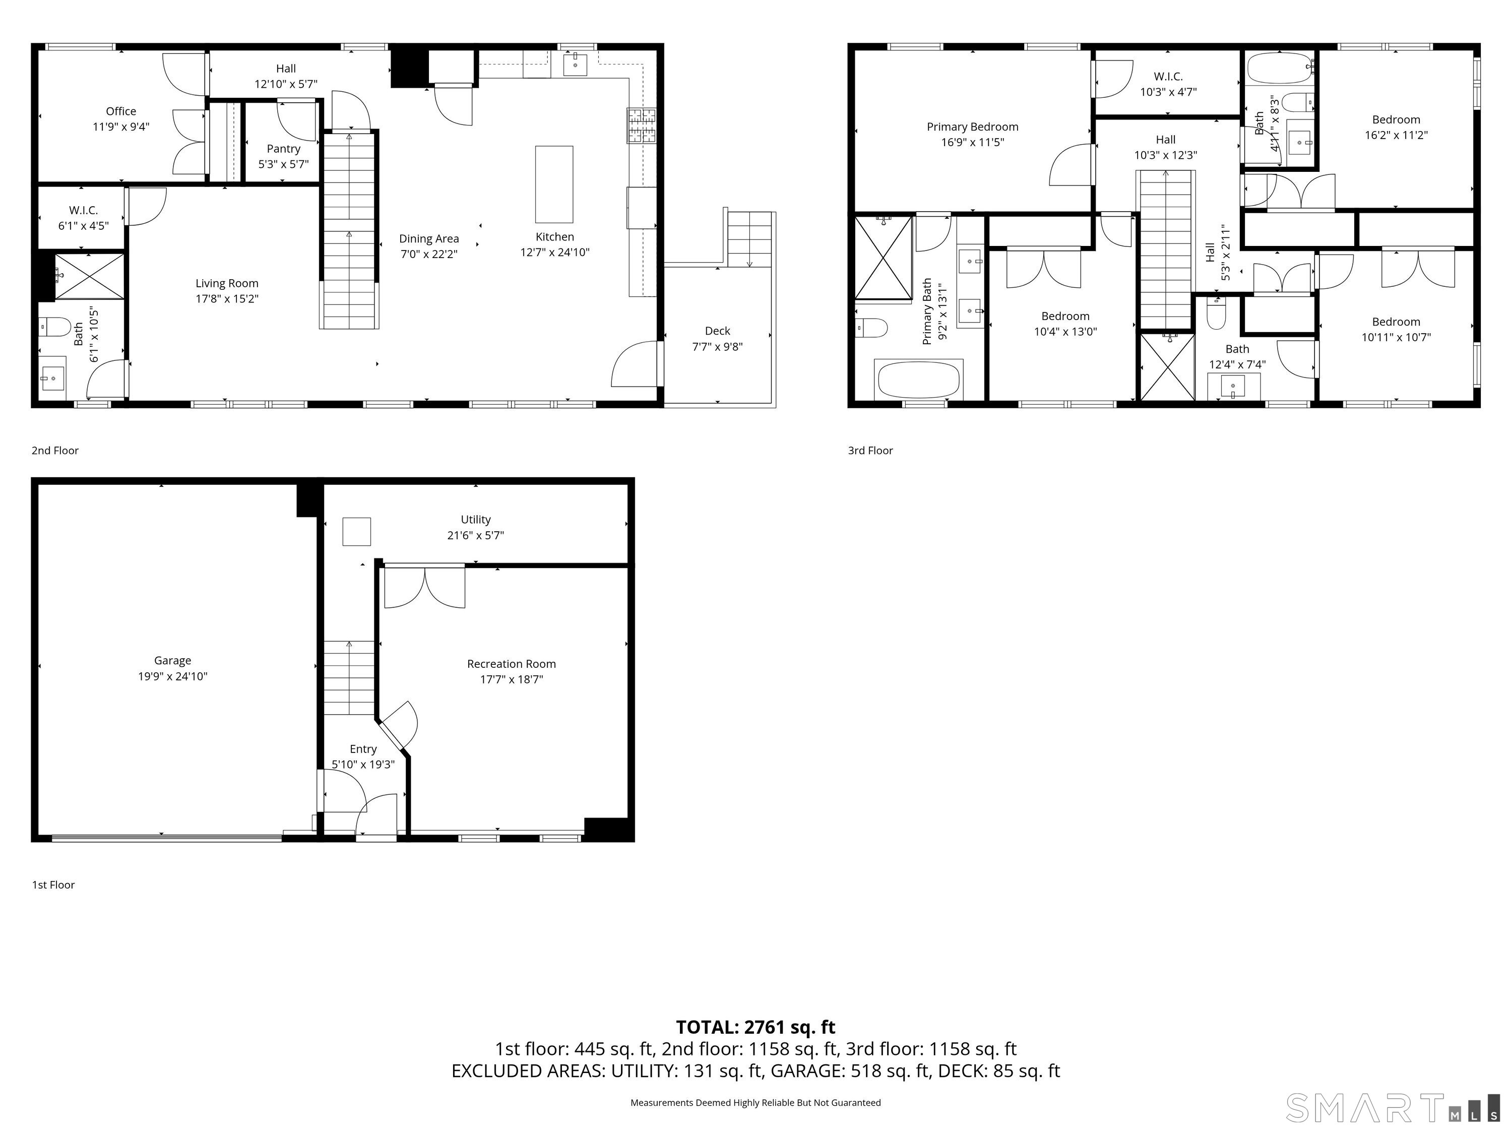
New construction townhome built by a respected local builder known for quality craftsmanship and clean, modern design. This residence offers approximately 2,300 square feet of above-grade living plus a finished lower level, thoughtfully laid out across three levels. The main floor features an open-concept design anchored by a well-appointed kitchen with white and white oak cabinetry, quartz countertops, and a full suite of appliances. Red oak flooring runs throughout the primary living spaces, creating a warm and cohesive feel. Upstairs, bedrooms are well-proportioned with bathrooms finished in porcelain tile, including a soaking tub and glass-enclosed shower. The finished lower level provides flexible space for a home office, gym, or media room. Equipped with natural gas heat, central air, on-demand hot water, thermopane windows, and programmable systems for efficient, modern living. Private garage includes EV-ready outlet. One of four newly constructed residences set across two architecturally consistent buildings, offering shared outdoor space and guest parking. Located just minutes from Fairfield's downtown, train line, beaches, and major commuting routes, offering a blend of convenience, coastal lifestyle, and long-term value. *HOA info to be determined. Self Managed. Completion July-August 2026. All information subject to change, please verify independently.
Details
| MLS # | 24216720 |
|---|---|
| Listing Type | For Sale |
| Style | Condominium |
| Sub-Type | Resale |
| Status | Active |
| Year | 2026 |
| Days On Site | 4 |
| Listing Provided By | Serhant Connecticut, LLC | Jess Lane Alsina |
Features
| Bed(s) | 4 |
|---|---|
| Bath(s) | 5 Total |
| SQ Feet | 3,000 |
| Garage | 2 |
| Basement | Y |
| Units | 4 |
| Zoning | Residence B |
Interior
| Total Rooms | 12 |
|---|---|
| Cooling System | Central Air |
| Interior Features | Audio System, Auto Garage Door Opener, Cable - Pre-wired, Open Floor Plan, Security System |
| Appliances Included | Gas Range, Wall Oven, Microwave, Range Hood, Refrigerator, Dishwasher |
| Fireplaces Total | 1 |
| Laundry Room Info | Upper Level |
Parking
| Garage & Parking | Under House Garage |
|---|---|
| Garages Number | 2 |
Utilities
| Sewage System | Public Sewer Connected |
|---|---|
| Energy Features | Programmable Thermostat |
Taxes
| Tax Year | July 2025-June 2026 |
|---|---|
| Property Tax | 0 |
Area Information
| State | CT |
|---|---|
| County | Fairfield |
| City | Fairfield |
| Zip Code | 06825 |
| Area | N | A |
| School District | McKinley |
| Elementary School | McKinley |
| High School | Fairfield Warde |
| Listing VS Median (in 06825) | |
Price: $899,000 low | high Med: $649,999 sqft: 3,000 low | high Med: 1,427 $ / sqft: $300 low | high Med: $456 On site: 4 low | high Med: 6 | |
Market Activity 06825
Request a showing
Request a showing
Contact
Learn More About This Property

| Open House |
|---|
| Live Stream 10/31 8:00 AM - 10:00 AM Register |
| Live Stream 11/01 8:00 AM - 10:00 AM Register |
| State | CT |
|---|---|
| County | Fairfield |
| City | Fairfield |
| Zip Code | 06825 |
| Area | N | A |
| School District | McKinley |
| Elementary School | McKinley |
| High School | Fairfield Warde |
| Listing VS Median (in 06825) | |
Price: $899,000 low | high Med: $649,999 sqft: 3,000 low | high Med: 1,427 $ / sqft: $300 low | high Med: $456 On site: 4 low | high Med: 6 | |