46 Sheffield Avenue,West Warwick, RI 02893
West Warwick, RI 02893

Description
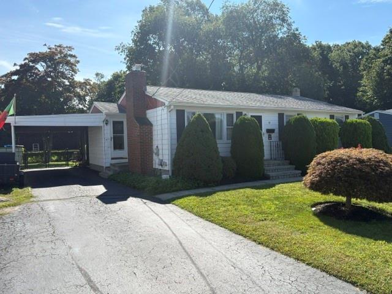
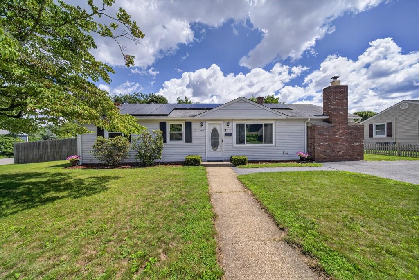
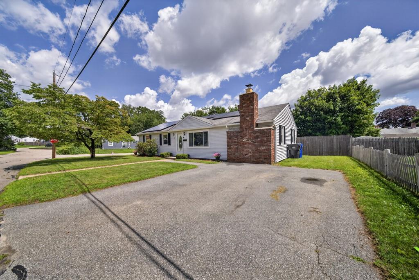
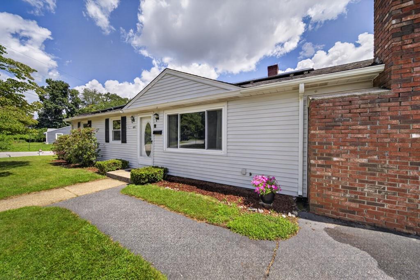
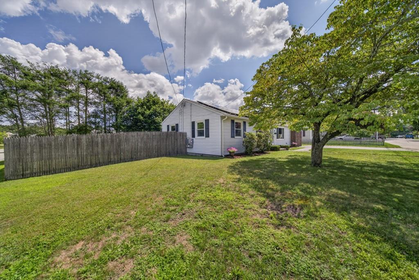
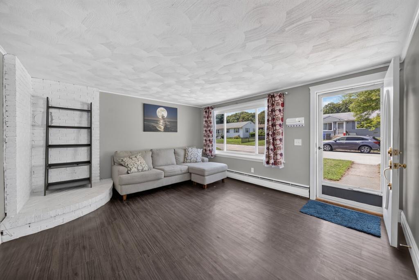
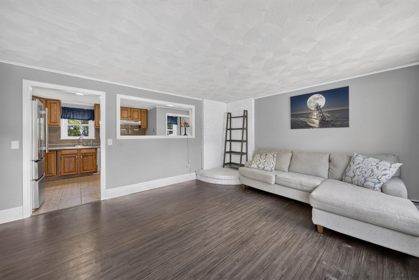
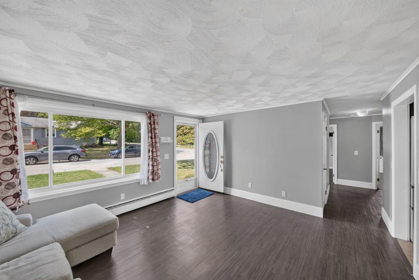
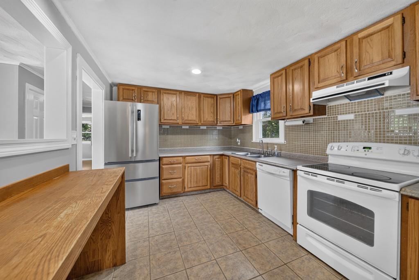
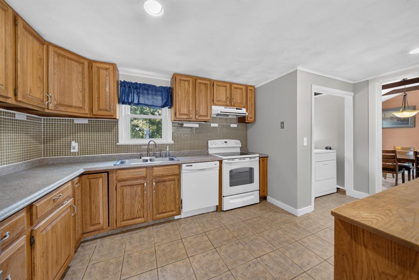
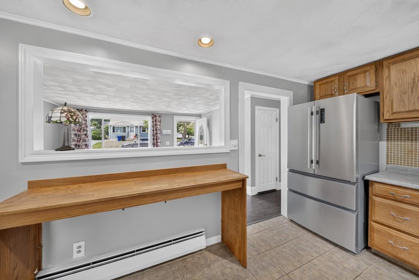
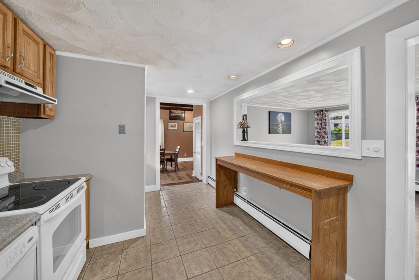
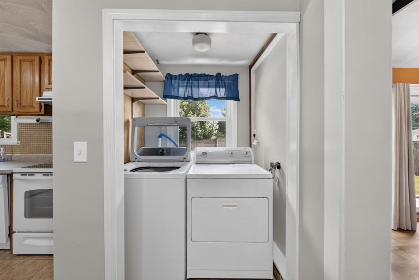
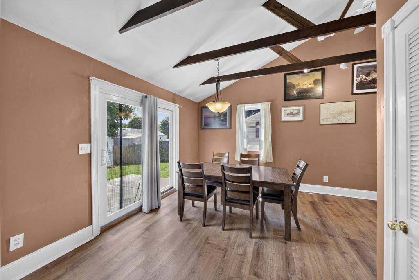
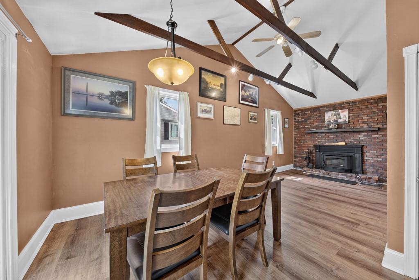
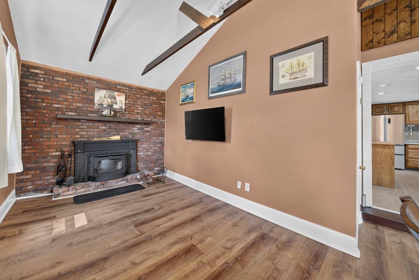
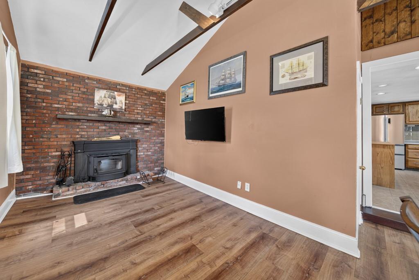
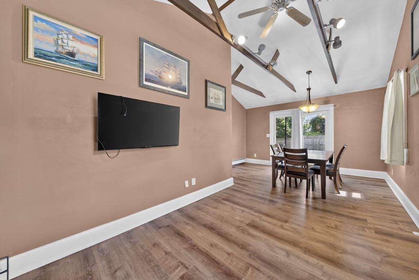
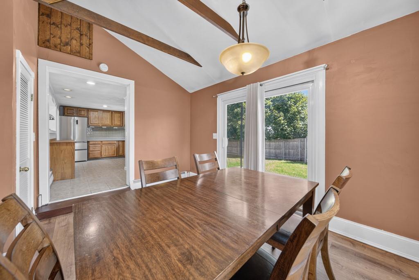
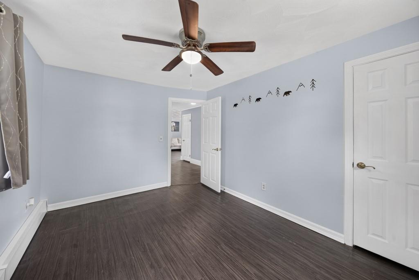
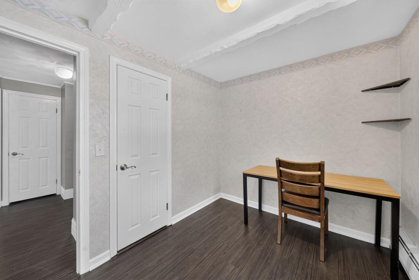
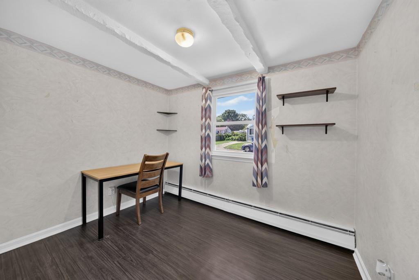
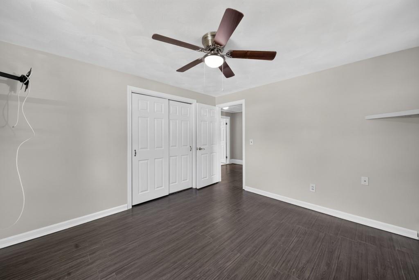
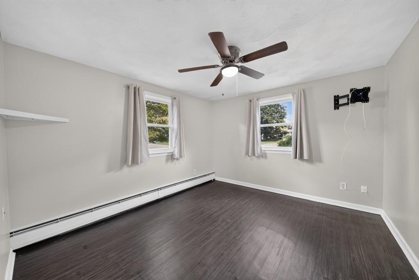
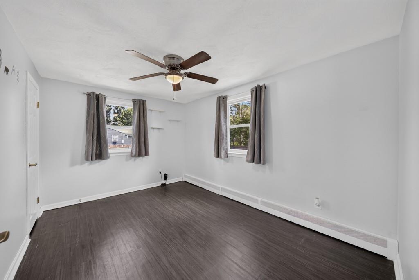
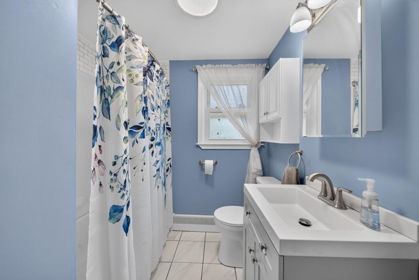
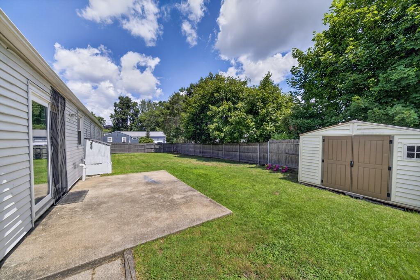
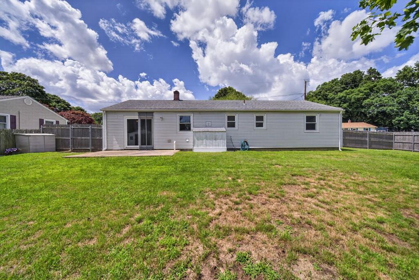
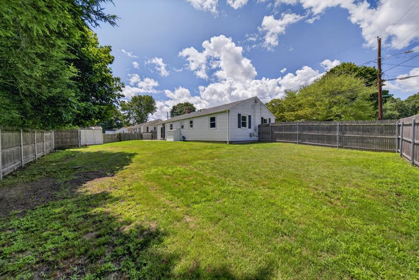
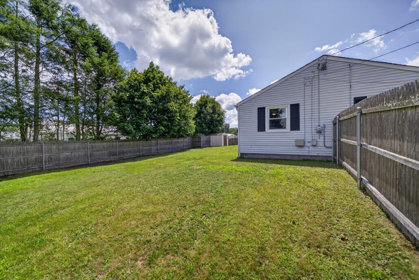
Welcome to 46 Sheffield Avenue! Meticulously maintained, this three-bedroom, one-bath ranch offers comfortable, easy living. The fully applianced kitchen includes all appliances, with the washer and dryer to remain. The inviting living room is equipped for a wood or pellet stove, adding warmth and charm during the colder months. A spacious family room with cathedral ceilings and a wood stove provides the perfect setting for everyday living and entertaining, with ample space for both a formal dining area and comfortable family room. Sliding glass doors lead to a fully fenced backyard, ideal for children, pets, and outdoor gatherings. Additional highlights include a newer storage shed for all your lawn and garden equipment, a corner lot with gated rear-yard access for convenient storage of a boat, camper, or trailer, and owned solar panels that provide the benefit of little to no electric costs. This move-in-ready home offers comfort, efficiency, and exceptional value. Don't miss this wonderful opportunity-schedule your private showing today!
Details
| MLS # | 1419326 |
|---|---|
| Listing Type | For Sale |
| Style | House |
| Sub-Type | Resale |
| Status | Pending |
| Year | 1958 |
| Days On Site | 86 |
| Listing Provided By | Residential Properties Ltd. | Mark Raymond |
Features
| Bed(s) | 3 |
|---|---|
| Bath(s) | 1 Total |
| SQ Feet | 1,224 |
| Story(s) | 1 |
| Acreage | 0.20 |
| Golf Course | Yes |
Interior
| Rooms Total | 6 |
|---|---|
| Heating | Oil, Wood, Baseboard, Forced Water |
| Heating Yes / No | Yes |
| Cooling | None |
| Cooling Yes / No | No |
| Appliances | Dishwasher, Dryer, Oven/Range, Refrigerator, Washer |
| Interior Features | Wall (Dry Wall), Wall (Plaster), Attic Storage, Plumbing (Mixed), Insulation (Unknown) |
| Window Features | Insulated Windows |
| Fireplace Yes / No | Yes |
| Fireplaces Total | 1 |
| Fireplace Features | Brick |
Exterior
| Foundation Details | Slab |
|---|---|
| Lot Features | Corner Lot, Fenced, Out Building, Paved Driveway |
| Community Features | Bus, Commuter Bus, Golf, Public School, Restaurants, Schools, Shopping |
| Construction Materials | Dry Wall, Plaster, Vinyl Siding |
Parking
| Attached Garage Yes / No | No |
|---|---|
| Garage Yes / No | No |
| Parking Features | No Garage |
Utilities
| Utilities | Sewer Connected, Water Connected |
|---|---|
| Sewer | Public Sewer |
| Electric | 100 Amp Service |
Location
| Community Features | Bus, Commuter Bus, Golf, Public School, Restaurants, Schools, Shopping |
|---|
Taxes
| Tax Annual Amount | 4540 |
|---|---|
| Tax Assessed Value | 305700 |
| Tax Lot | 556 |
| Tax Year | 2026 |
Area Information
| State | RI |
|---|---|
| County | Kent |
| City | West Warwick |
| Zip Code | 02893 |
| Area | Kent |
| Community Name | Windsor Park |
| Listing VS Median (in Windsor Park) | |
Price: $399,900 low | high Med: $379,000 sqft: 1,224 low | high Med: 1,088 $ / sqft: $327 low | high Med: $348 On site: 86 low | high Med: 56 | |
Market Activity 02893
Request a showing
Request a showing
Contact
Learn More About This Property

| State | RI |
|---|---|
| County | Kent |
| City | West Warwick |
| Zip Code | 02893 |
| Area | Kent |
| Community Name | Windsor Park |
| Listing VS Median (in Windsor Park) | |
Price: $399,900 low | high Med: $379,000 sqft: 1,224 low | high Med: 1,088 $ / sqft: $327 low | high Med: $348 On site: 86 low | high Med: 56 | |