

Description
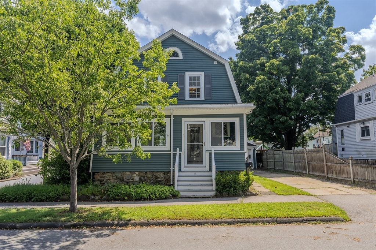
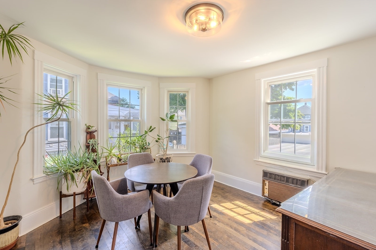
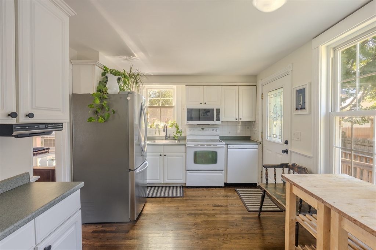
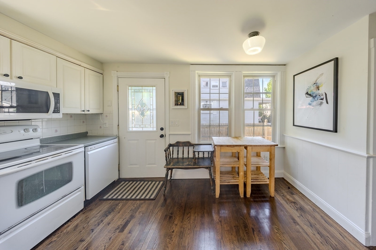
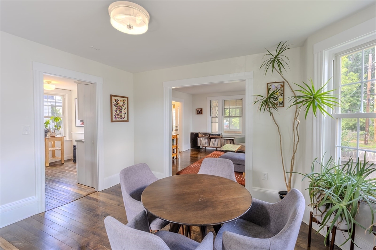
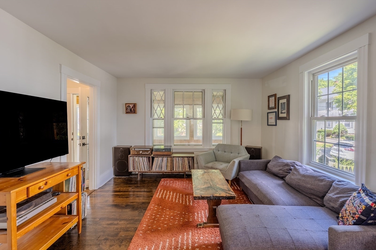
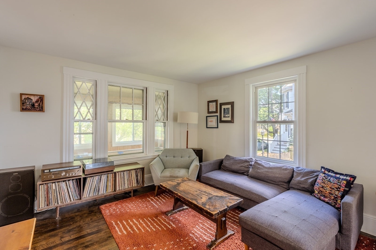
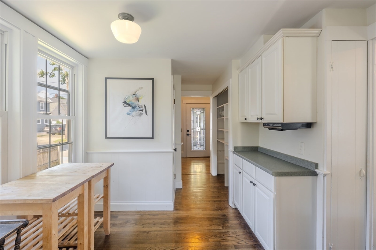
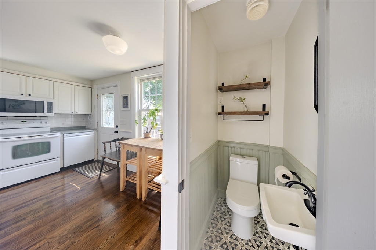
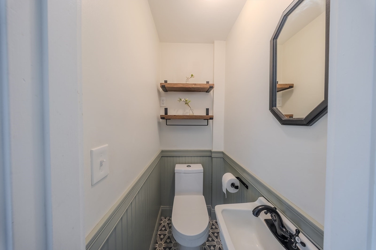
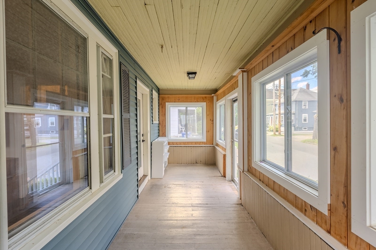
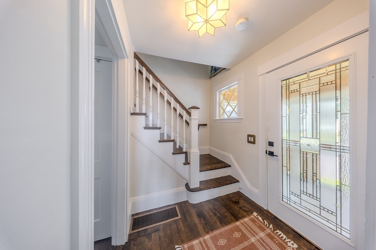
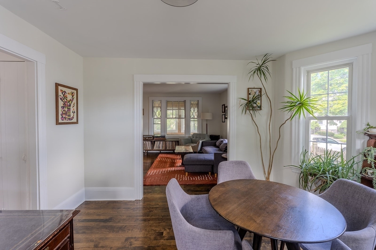
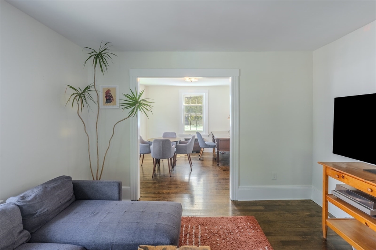
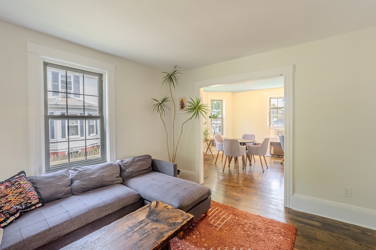
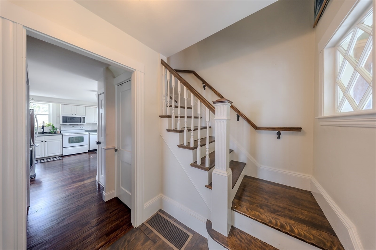
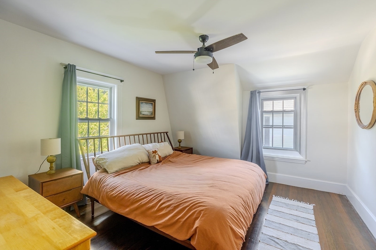
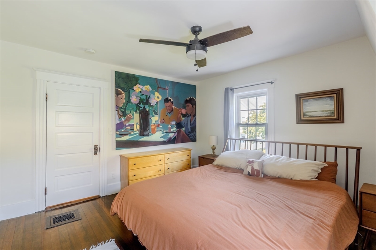
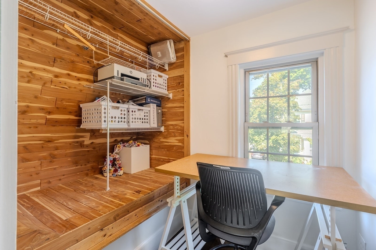
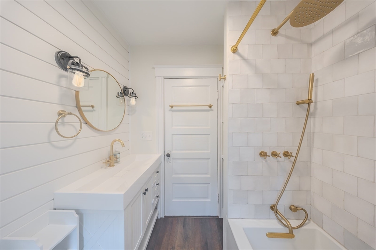
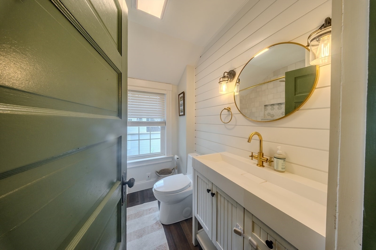
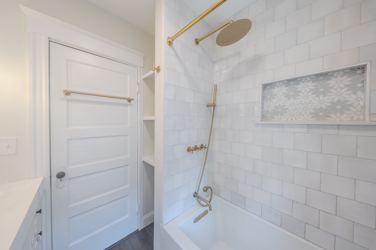
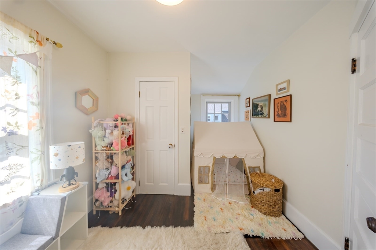
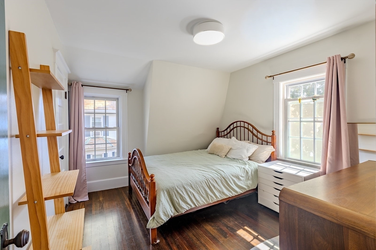
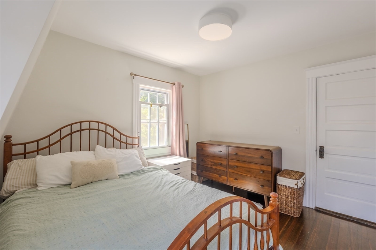
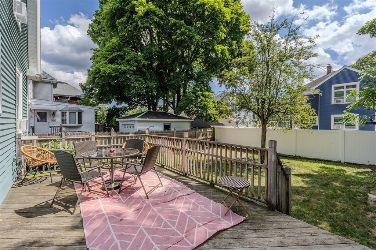
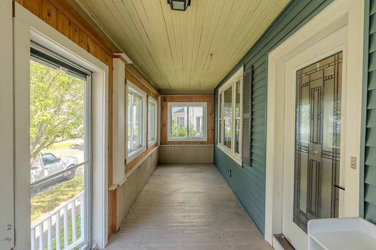
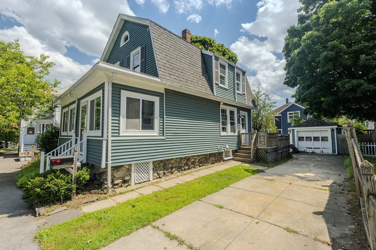
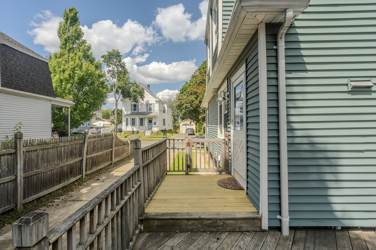
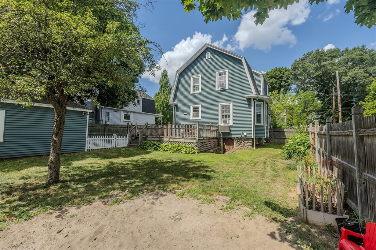
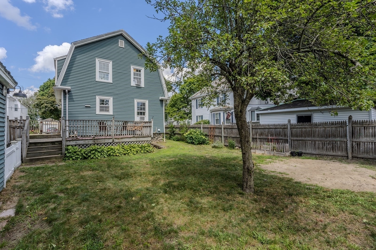
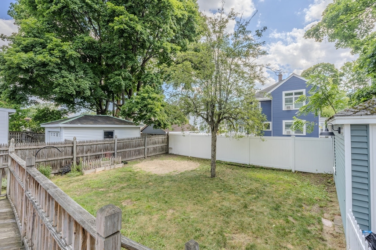
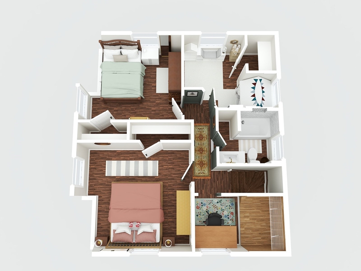
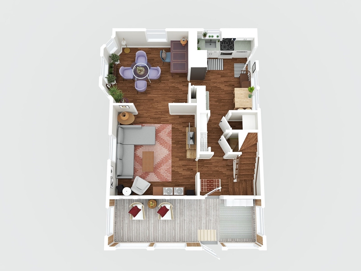
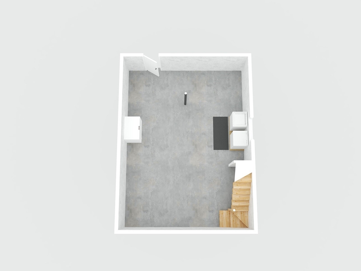
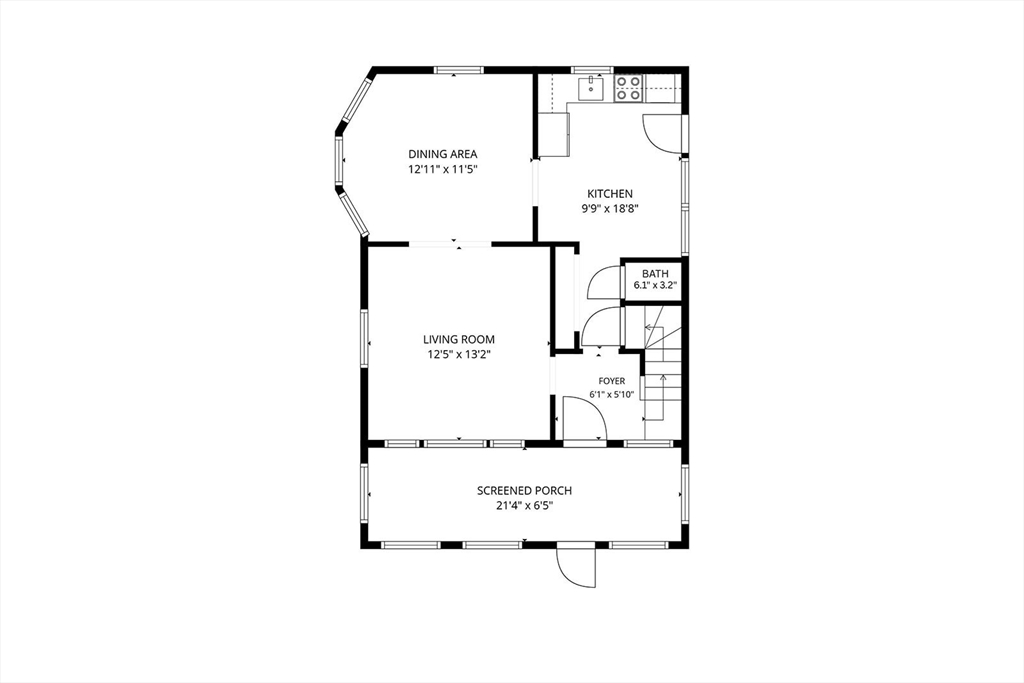
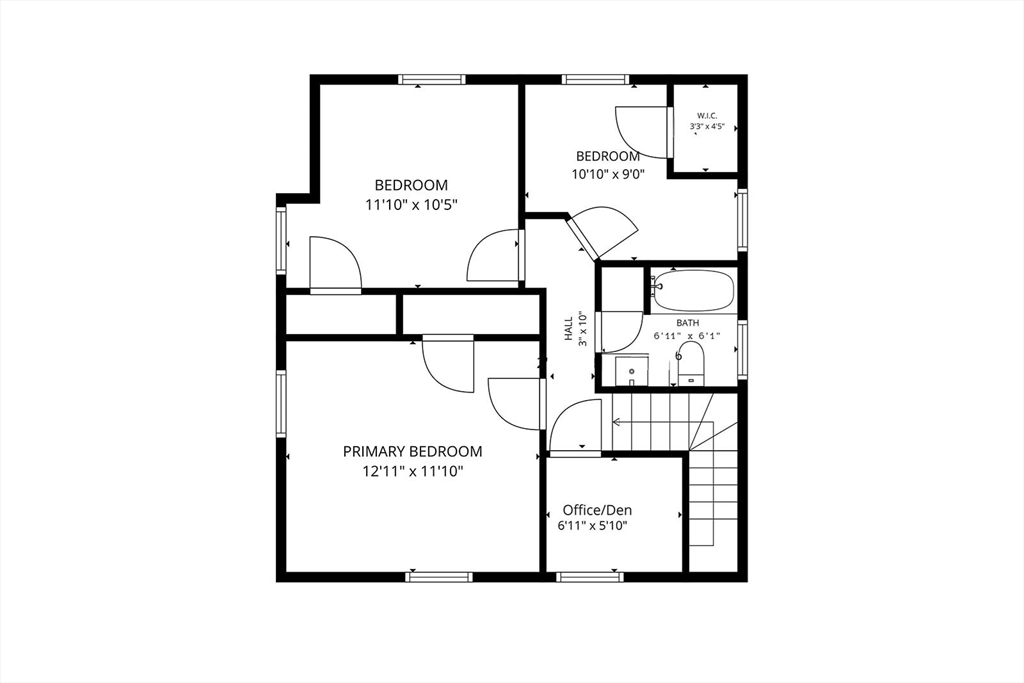
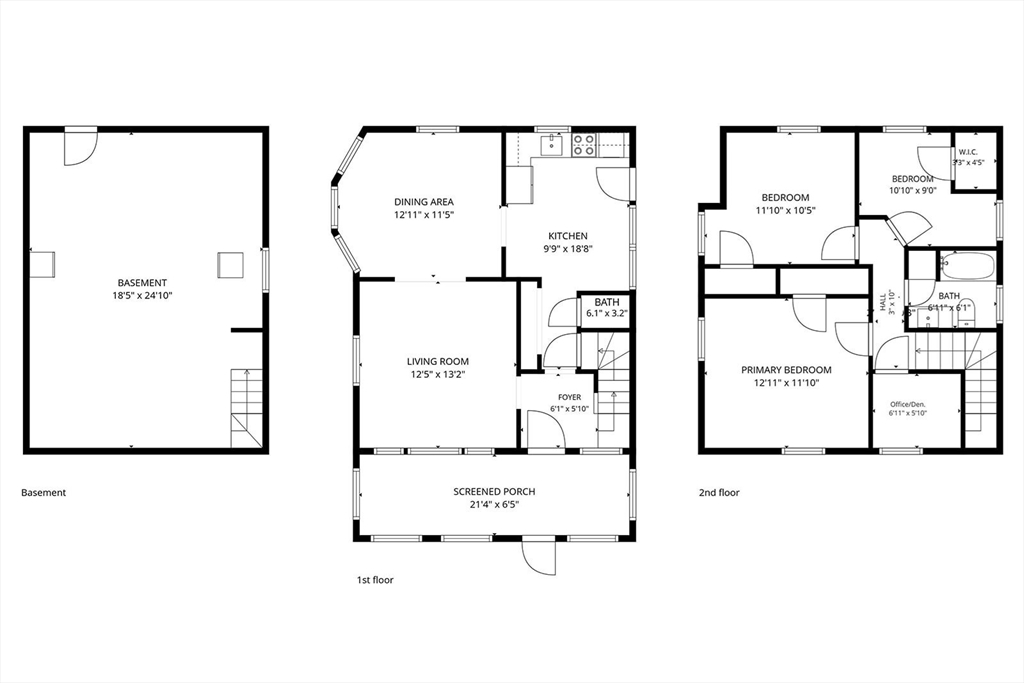
Welcome to this charming three-bedroom, one-and-a-half-bath Gambrel Colonial, conveniently located near Danvers Center with easy access to the highway. Step inside through the bright three-season porch and into a warm, inviting first floor featuring refinished hardwood floors, a spacious living room, dining room, eat-in kitchen, and convenient half bath. Upstairs, you'll find three bedrooms, an updated full bath, and a separate flex space perfect for a home office, nursery, or additional storage. Recent improvements include a brand-new furnace in 2025, refinished hardwood floors, and updates to both bathrooms. Outside, the fenced-in backyard offers plenty of room to enjoy, along with a back porch and detached garage. Move-in ready today with plenty of opportunity to add your own style over time, this home offers a great combination of space, location, and potential in the heart of Danvers. Showings begin at first open house.
Details
| MLS # | 73568699 |
|---|---|
| Listing Type | For Sale |
| Style | House |
| Sub-Type | Resale |
| Status | Pending |
| Year | 1915 |
| Days On Site | 26 |
| Listing Provided By | Fiv Realty Co. | Erica HoJo |
Features
| Bed(s) | 3 |
|---|---|
| Bath(s) | 2 Total |
| SQ Feet | 1,687 |
| Garage | 1 |
| Basement | Y |
| Zoning | R1 |
| Acreage | 0.09 |
| Golf Course | Yes |
Interior
| Rooms Total | 7 |
|---|---|
| Cooling Yes / No | Yes |
| Cooling | Other |
| Heating Yes / No | Yes |
| Heating | Forced Air, Oil |
| Interior Features | Cedar Closet(s), Lighting - Overhead, Office |
| Window Features | Window(s) - Picture |
| Appliances | Electric Water Heater, Range, Disposal, Microwave, Freezer, Washer, Dryer, ENERGY STAR Qualified Refrigerator |
| Fireplaces Total | 0 |
| Fireplace Yes / No | No |
| Flooring | Wood, Hardwood |
Exterior
| Exterior Features | Porch - Enclosed, Deck - Wood, Fenced Yard |
|---|---|
| Roof | Shingle |
| Construction Materials | Frame |
| Foundation Details | Stone |
| Fencing | Fenced |
Parking
| Garage Yes / No | Yes |
|---|---|
| Attached Garage Yes / No | No |
| Parking Features | Detached, Paved Drive, Off Street, Paved |
| Open Parking Yes / No | Yes |
Utilities
| Utilities | for Electric Range |
|---|---|
| Sewer | Public Sewer |
Taxes
| Tax Annual Amount | 5676 |
|---|---|
| Tax Assessed Value | 515500 |
| Tax Year | 2025 |
Location
| Community Features | Public Transportation, Shopping, Pool, Tennis Court(s), Park, Walk/Jog Trails, Golf, Medical Facility, Laundromat, Bike Path, Highway Access, House of Worship, Marina, Private School, Public School, T-Station, University, Sidewalks |
|---|---|
| Senior Community Yes / No | No |
Area Information
| State | MA |
|---|---|
| County | Essex |
| City | Danvers |
| Zip Code | 01923 |
| Area | Essex |
| Listing VS Median (in 01923) | |
Price: $614,000 low | high Med: $699,000 sqft: 1,687 low | high Med: 1,760 $ / sqft: $364 low | high Med: $397 On site: 26 low | high Med: 41 | |
Market Activity 01923
Request a showing
Request a showing
Contact
Learn More About This Property

| State | MA |
|---|---|
| County | Essex |
| City | Danvers |
| Zip Code | 01923 |
| Area | Essex |
| Listing VS Median (in 01923) | |
Price: $614,000 low | high Med: $699,000 sqft: 1,687 low | high Med: 1,760 $ / sqft: $364 low | high Med: $397 On site: 26 low | high Med: 41 | |
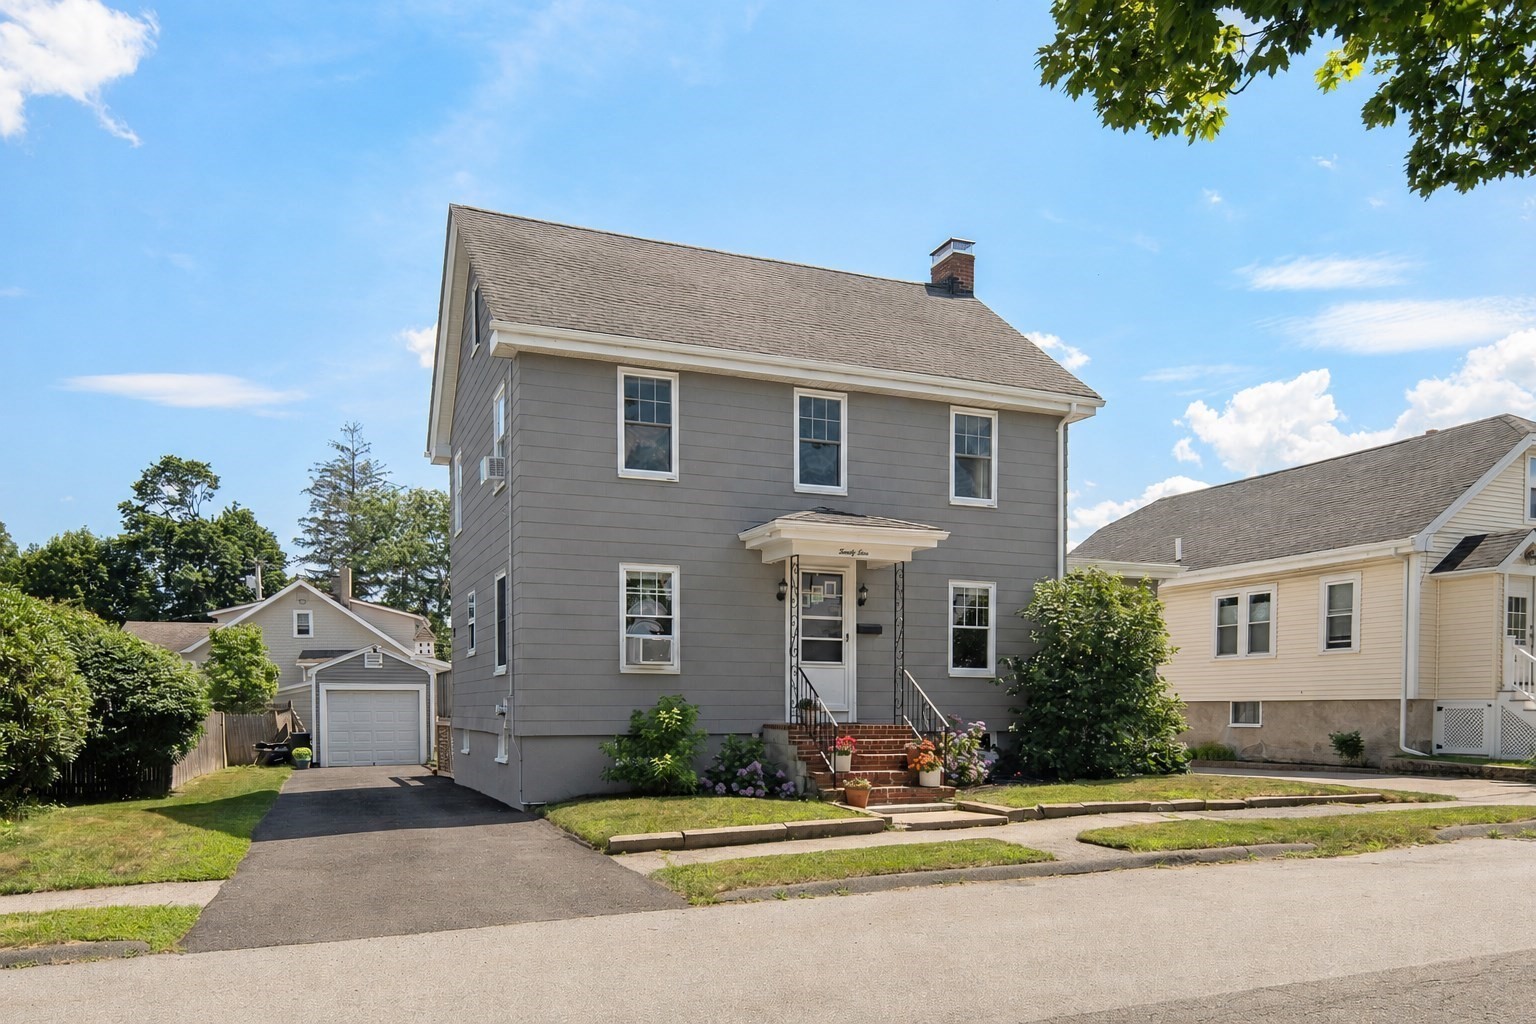 | $699,00021 Trask StDanvers, MA 01923 |
